

Project team
- CKA Architects
- Up & Up
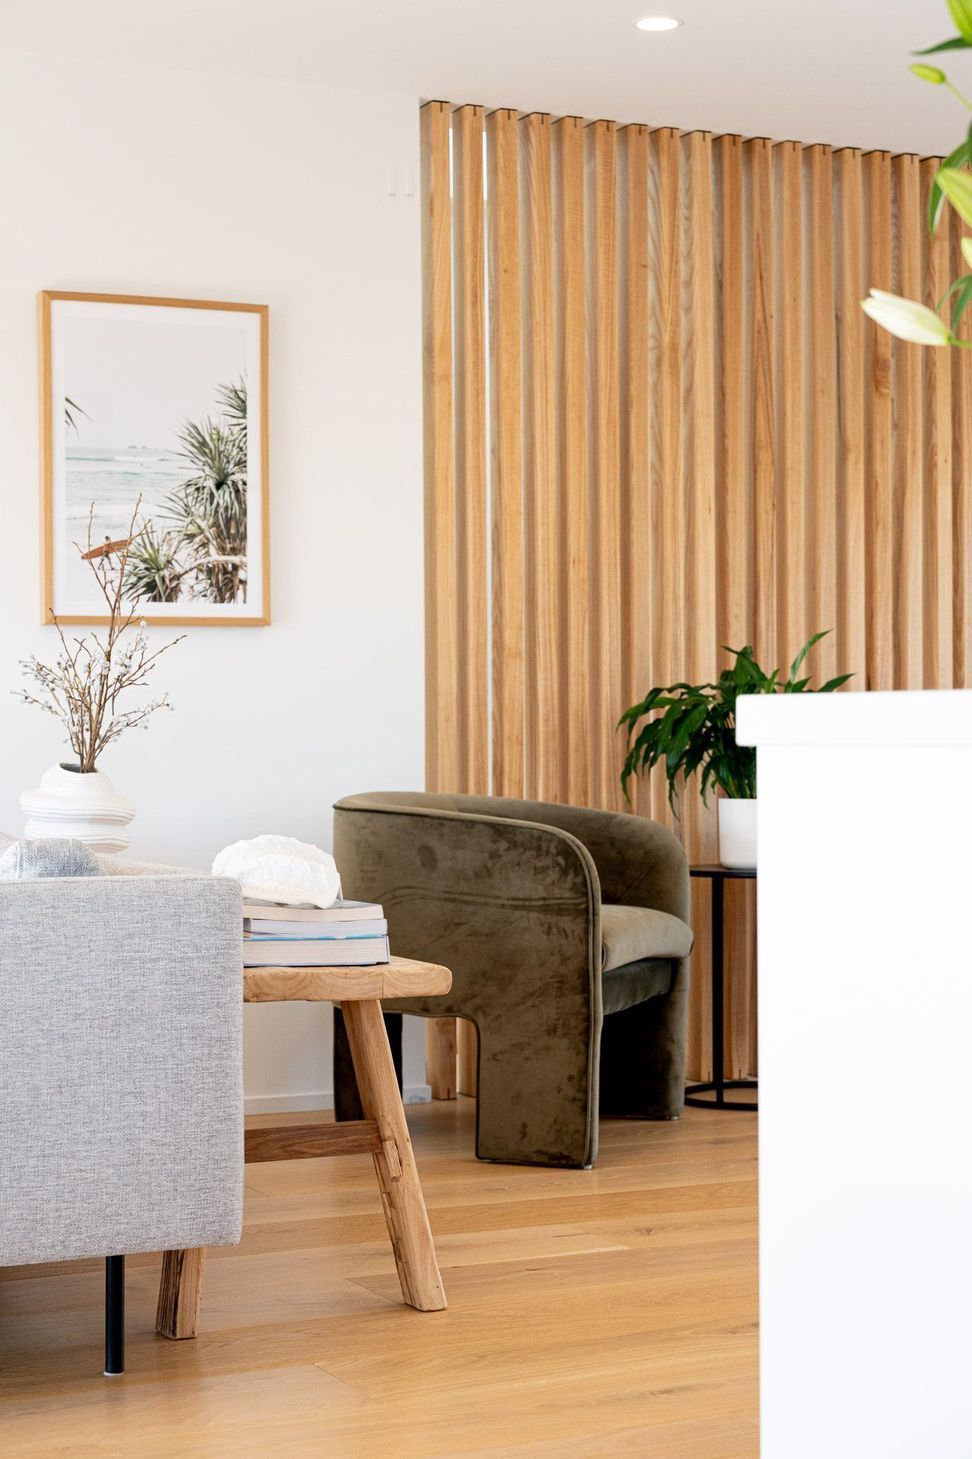
A thoughtful renovation of a 70's bach, transforming it into a spacious family home with light-filled living areas, generous children's bedrooms, and a master suite that maximizes views of the Hauraki Gulf.
This residential renovation reworked the layout of the original 70's bach to add space for a growing family.
Generous childrens' bedrooms with practical bathrooms, laundry and storage sit at the lower level which was previously unoccupied. The introduction of a light-filled stairwell connects the ground floor entry to a spacious kitchen and living area with views out to the Hauraki Gulf and a sheltered courtyard to the rear.
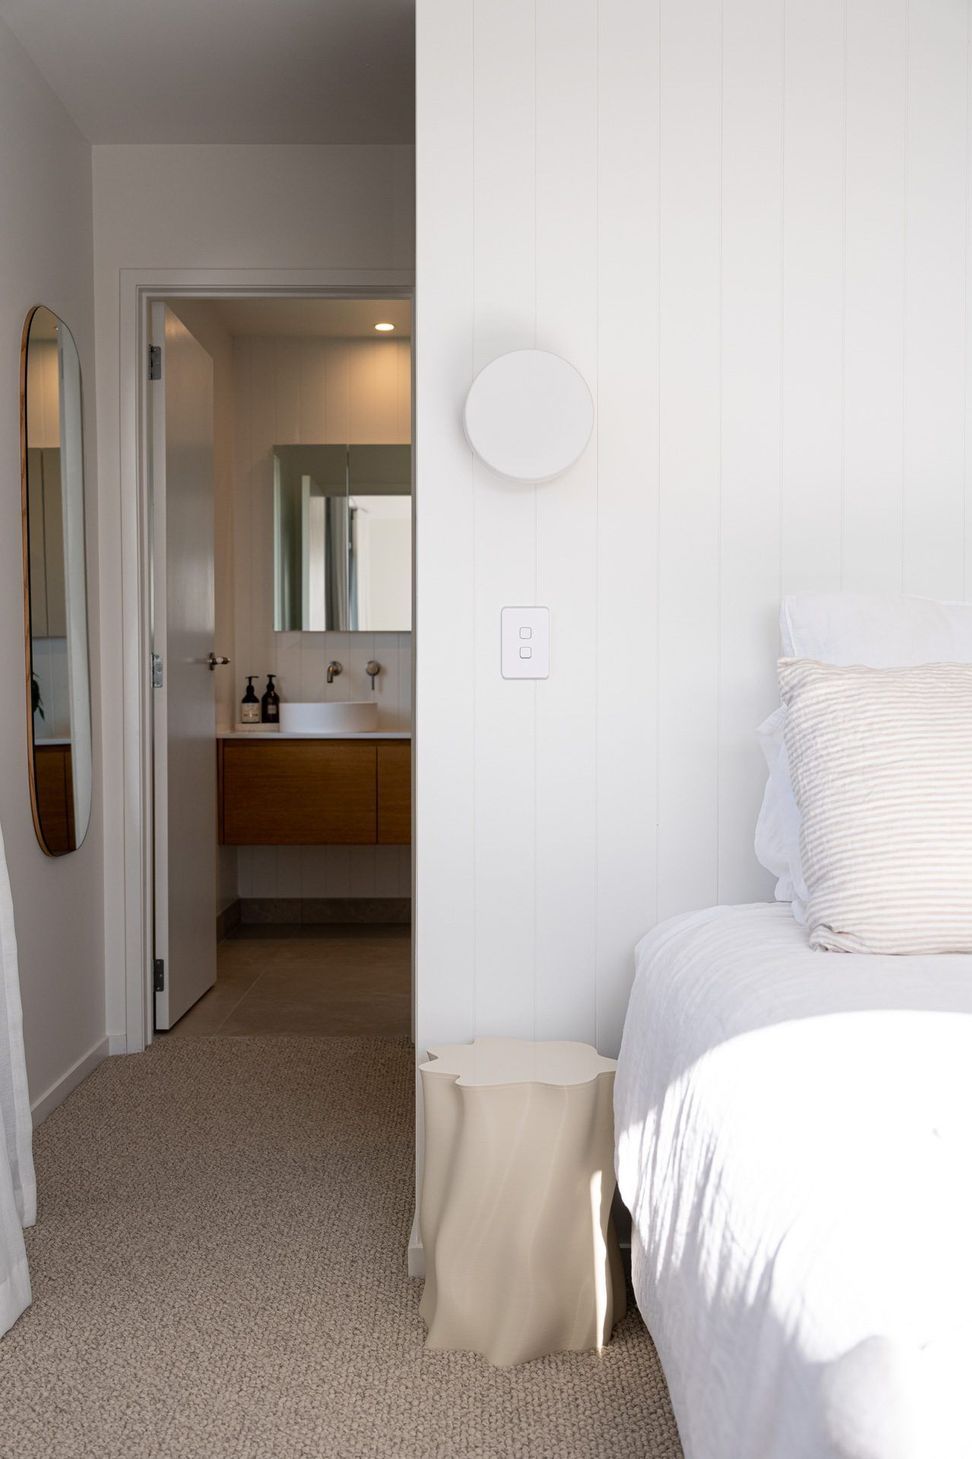
The master bedroom has been repositioned to make the best use of the light and views, with a generous dressing room and ensuite bathroom.
Clean and classic interior finishes work to create a fresh and relaxed family home.
- Completed
- 2023
- Price range
- $0.5m - $1m



Like this Project?
Hire CKA Architects
Professional Reviews
Professionals used in
this project
The practices and trades credited on this project.

More projects from
CKA Architects
Other work by CKA Architects, across every category they build in.


More in
Renovations
Everything else in Renovations, from every practice on ArchiPro.


Next Project
Keep scrolling