

Thoughtful reconfiguration of a 1970s home, enhancing family living with a master suite, improved living spaces, and a redesigned courtyard for seamless indoor-outdoor connection.
A reworking of this compact 1970s home asked for subtle changes in the layout to provide practical spaces for family life.
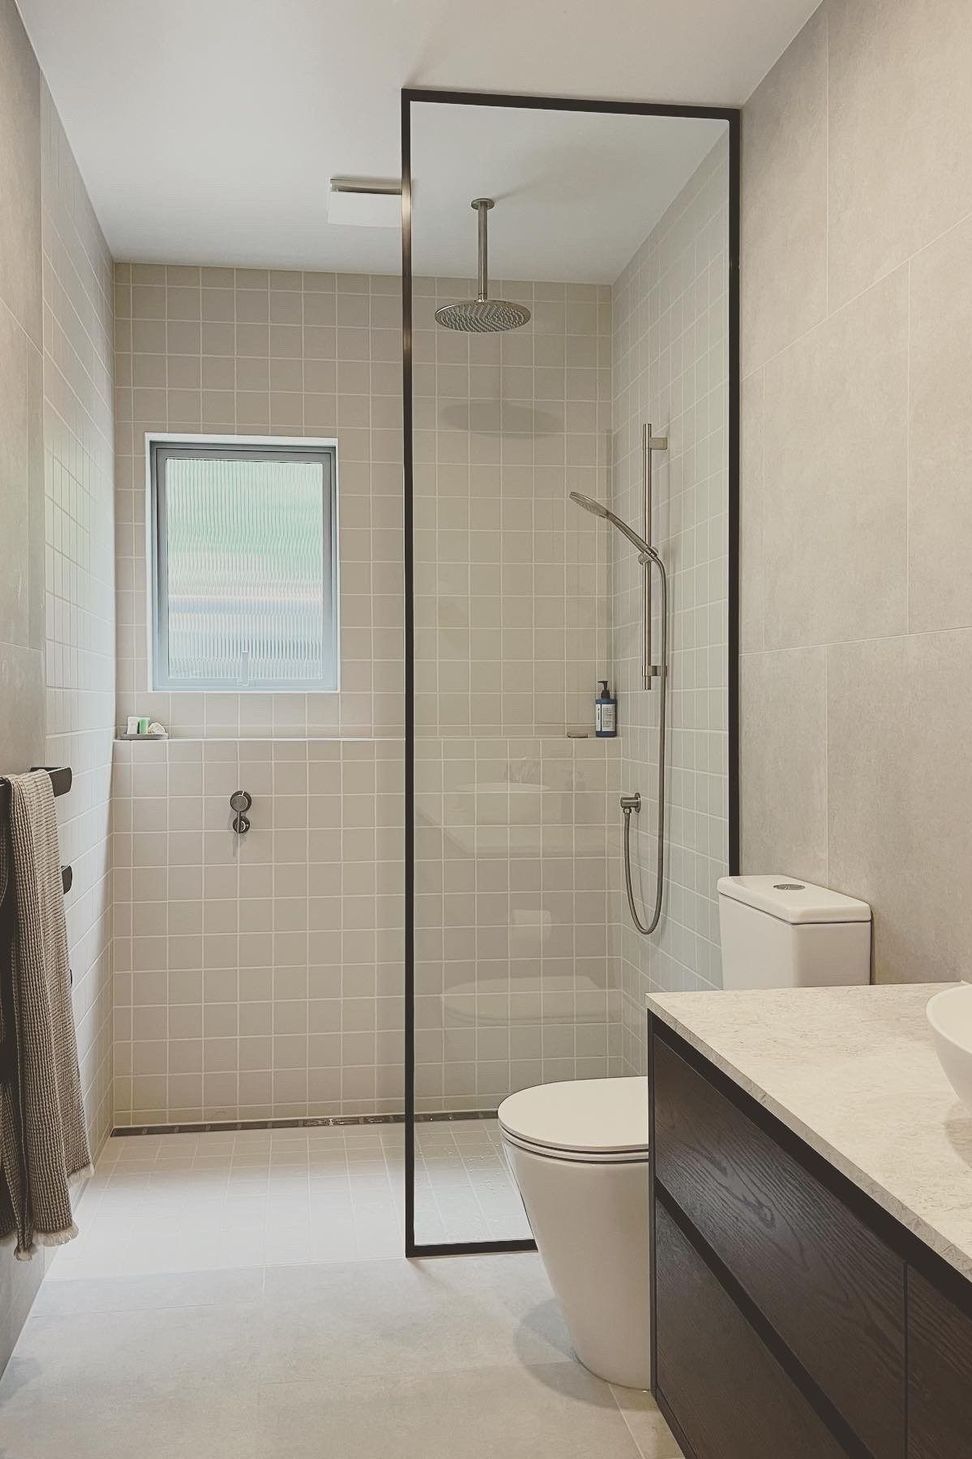
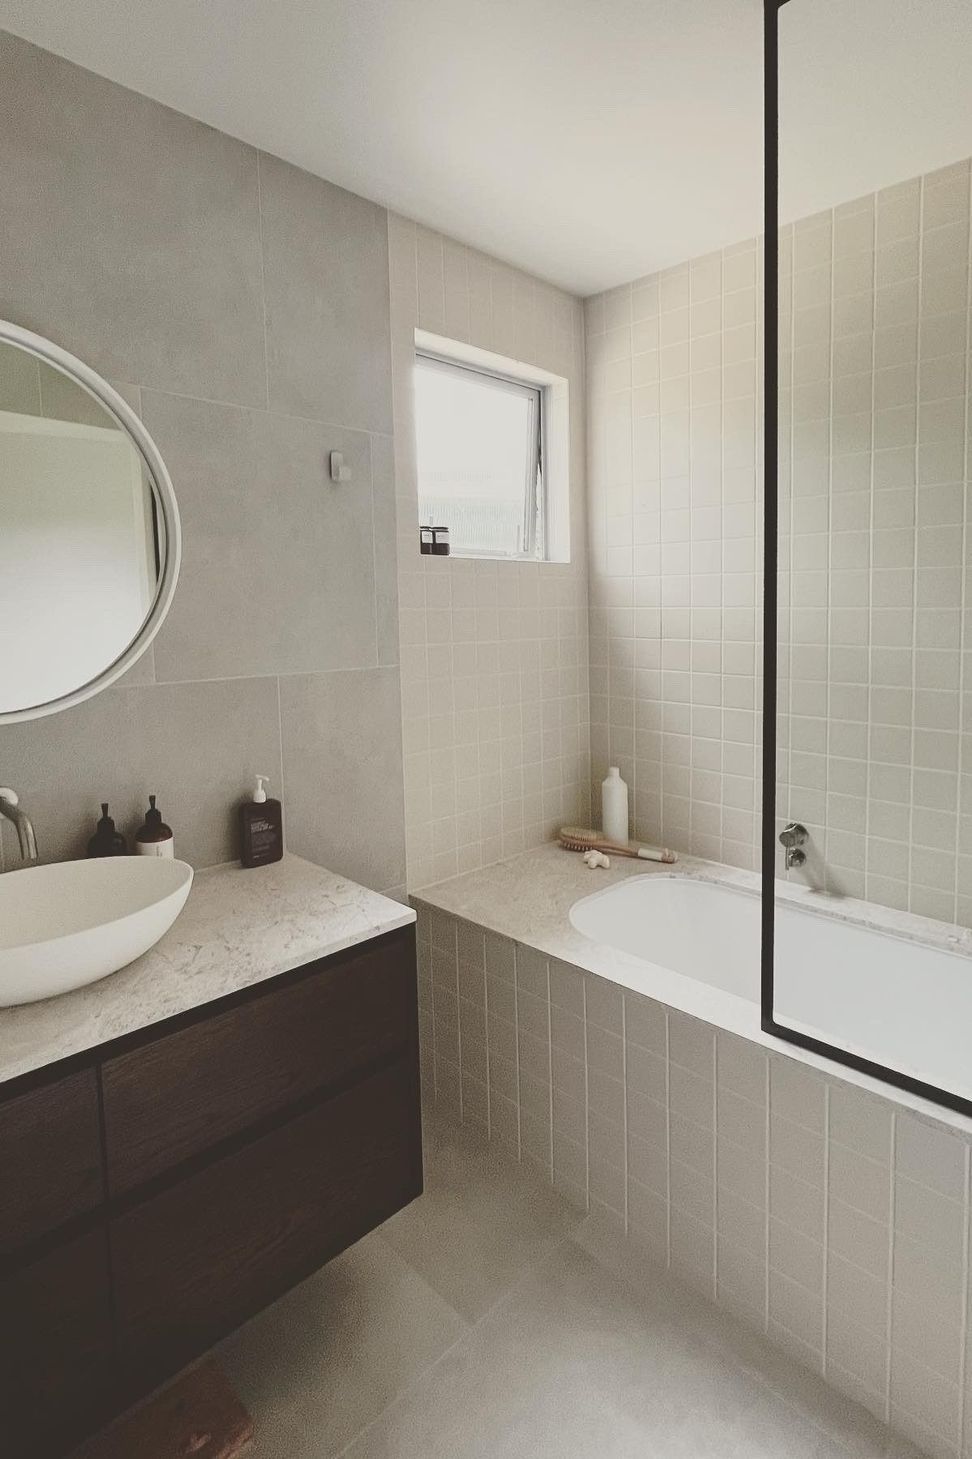
The addition of a master bedroom and en suite bathroom enables a quiet retreat, while the living spaces have been adjusted to create a balance between connection and separation.
Re-planning of the arrival courtyard enables easy enjoyment of the outdoor spaces and extends family life to the sheltered garden.
- Completed
- 2022
Like this Project?
Hire CKA Architects
Professional Reviews
Professionals used in
this project
The practices and trades credited on this project.

More projects from
CKA Architects
Other work by CKA Architects, across every category they build in.


More in
Renovations
Everything else in Renovations, from every practice on ArchiPro.


Next Project
Keep scrolling