
Project team
Lygon: A slender mixed-use development harmonizing with its surroundings, featuring innovative solar access design and promoting sustainable transport options.
Mixed-Use.
Under construction
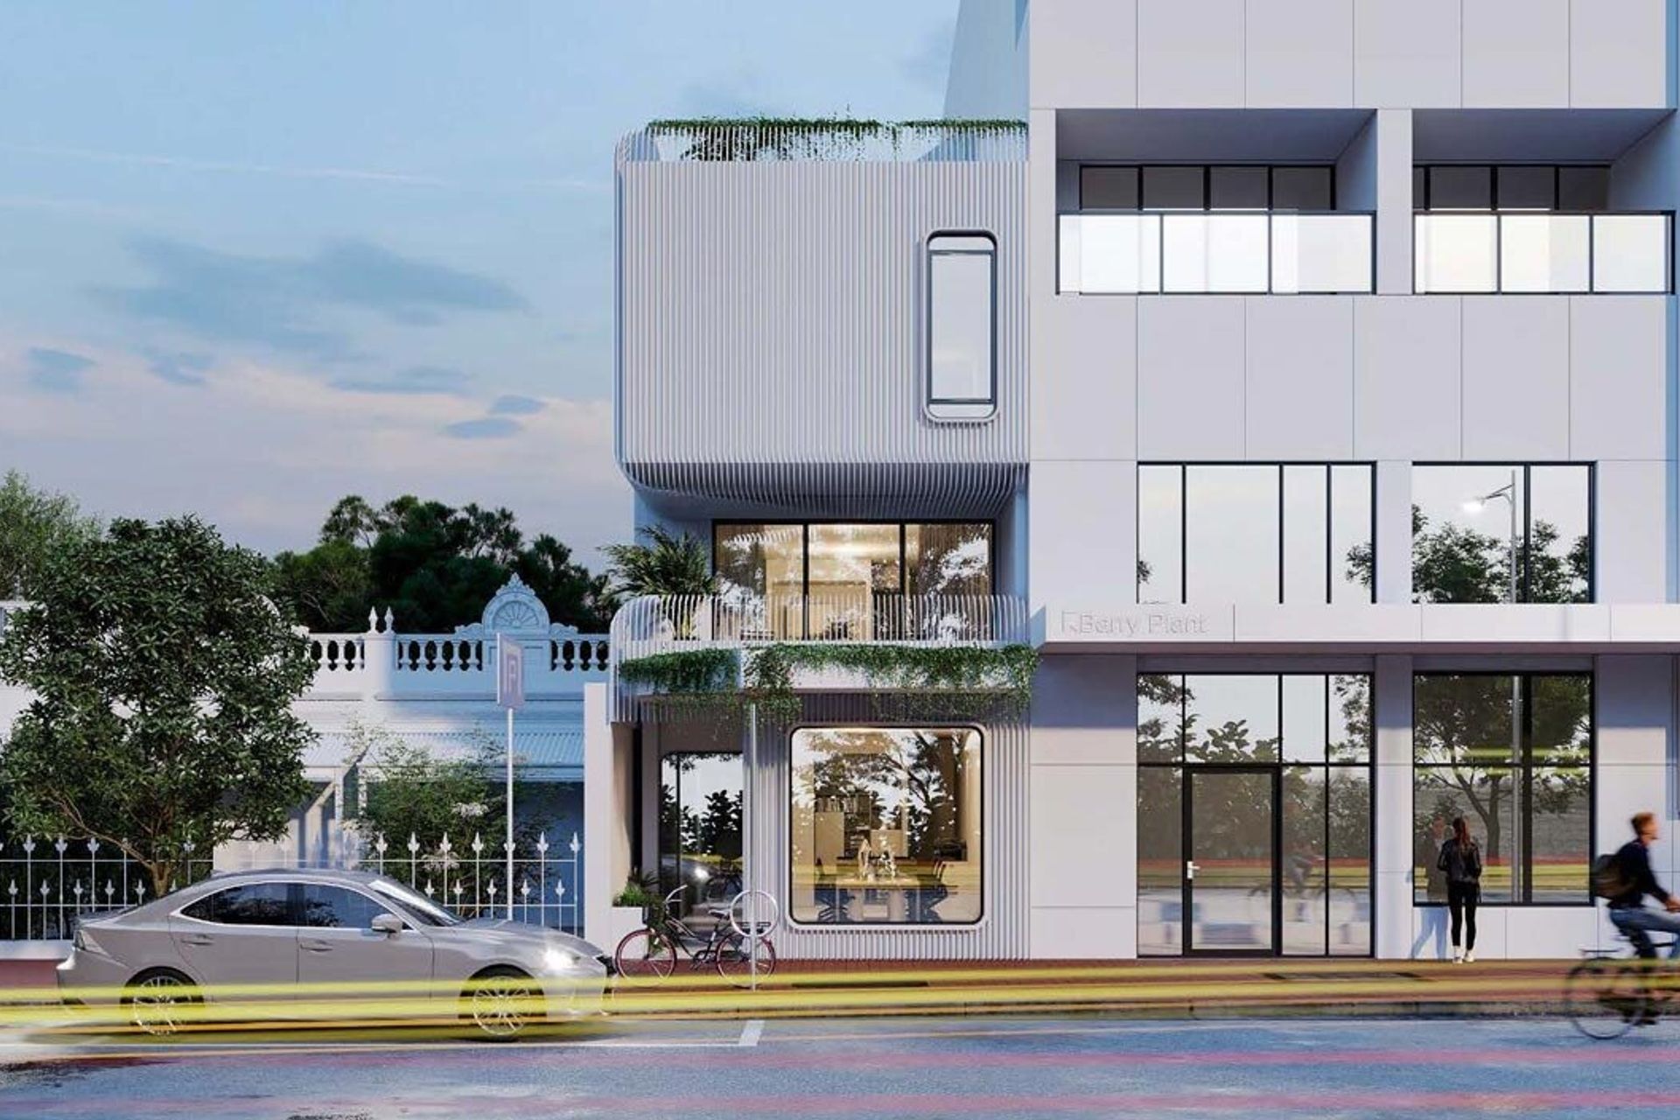
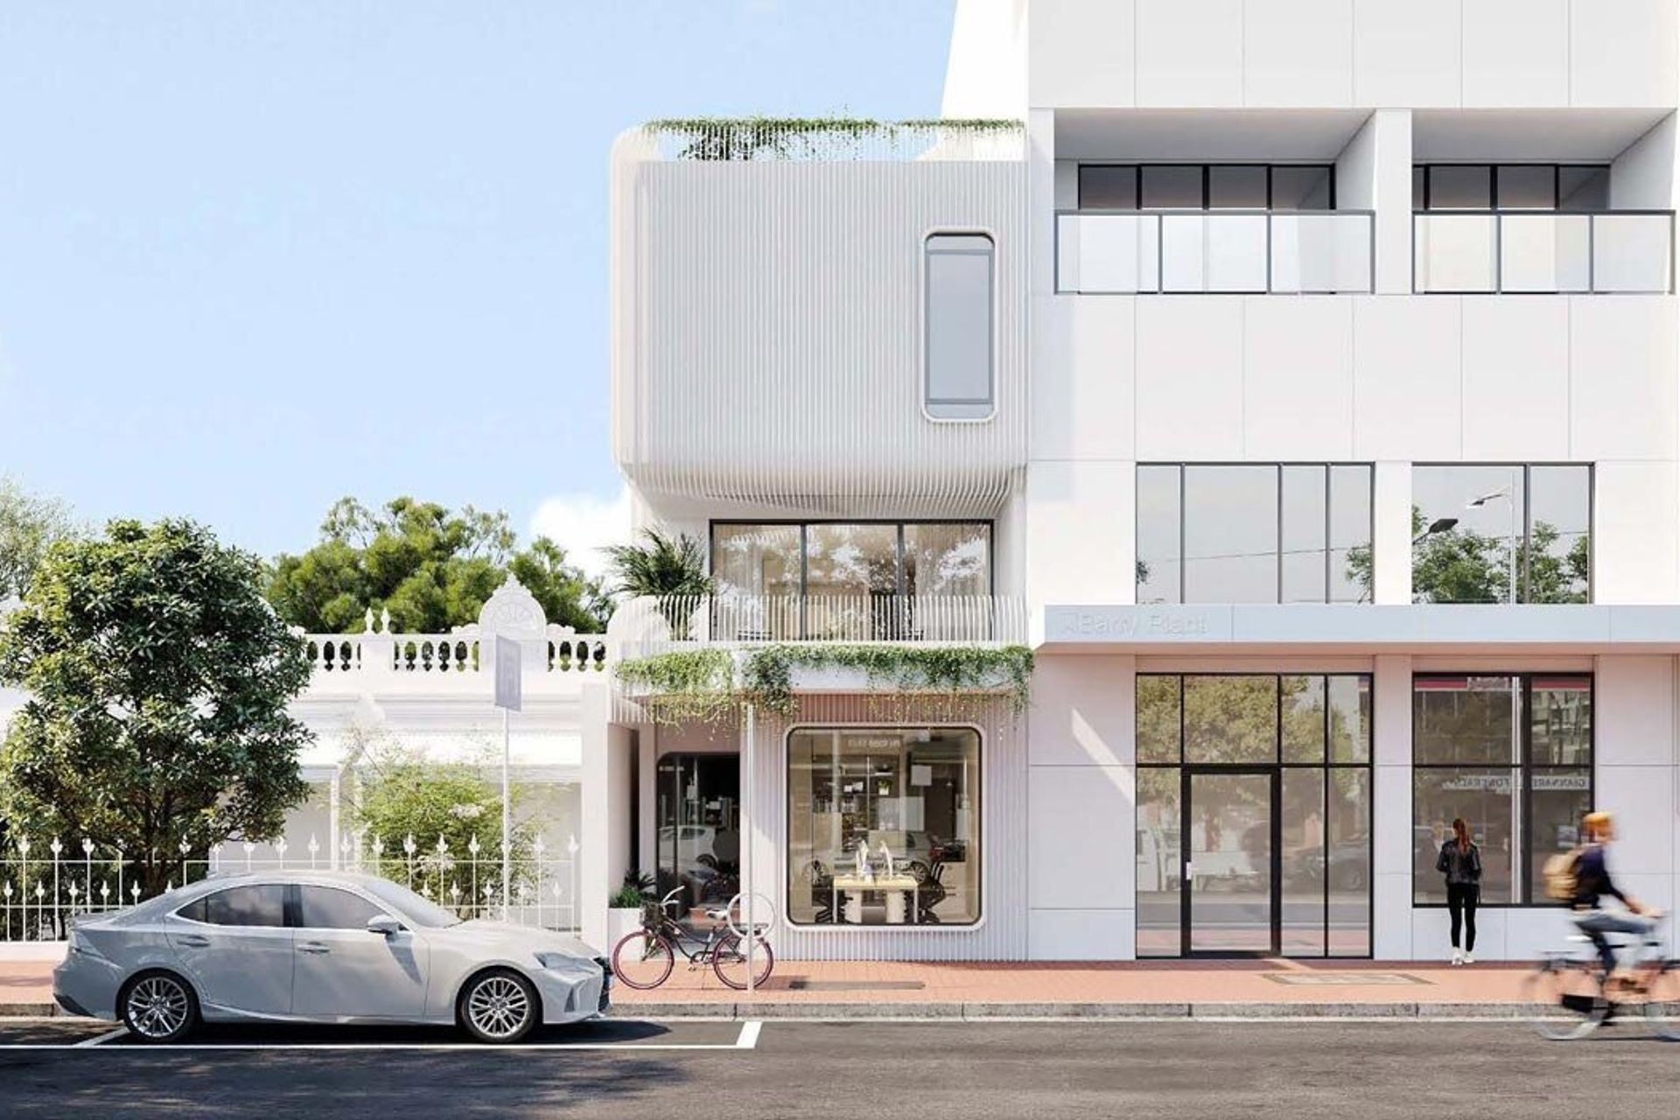
With the constraints of a narrow site, the vision was to create a slender form that provides a transition between the taller building to the south and the adjoining heritage dwellings to the north. The roof is articulated by creating two wedges that are oriented to maximise solar access for the roof-mounted PV system which work to enhance the building’s green credentials. The steel blades reinforce the fine‐grain rhythm of Lygon Street and create a light skin over the building, with curved highlights creating a contrast to the emerging rectilinear forms in the area. The building also forms part of a growing number of developments that do not provide onsite parking, and instead encourage bicycle and public transport use.
Like this Project?
Hire Blur Architecture
Professionals used in
this project
The practices and trades credited on this project.

More projects from
Blur Architecture
Other work by Blur Architecture, across every category they build in.


Next Project
Keep scrolling