Project team
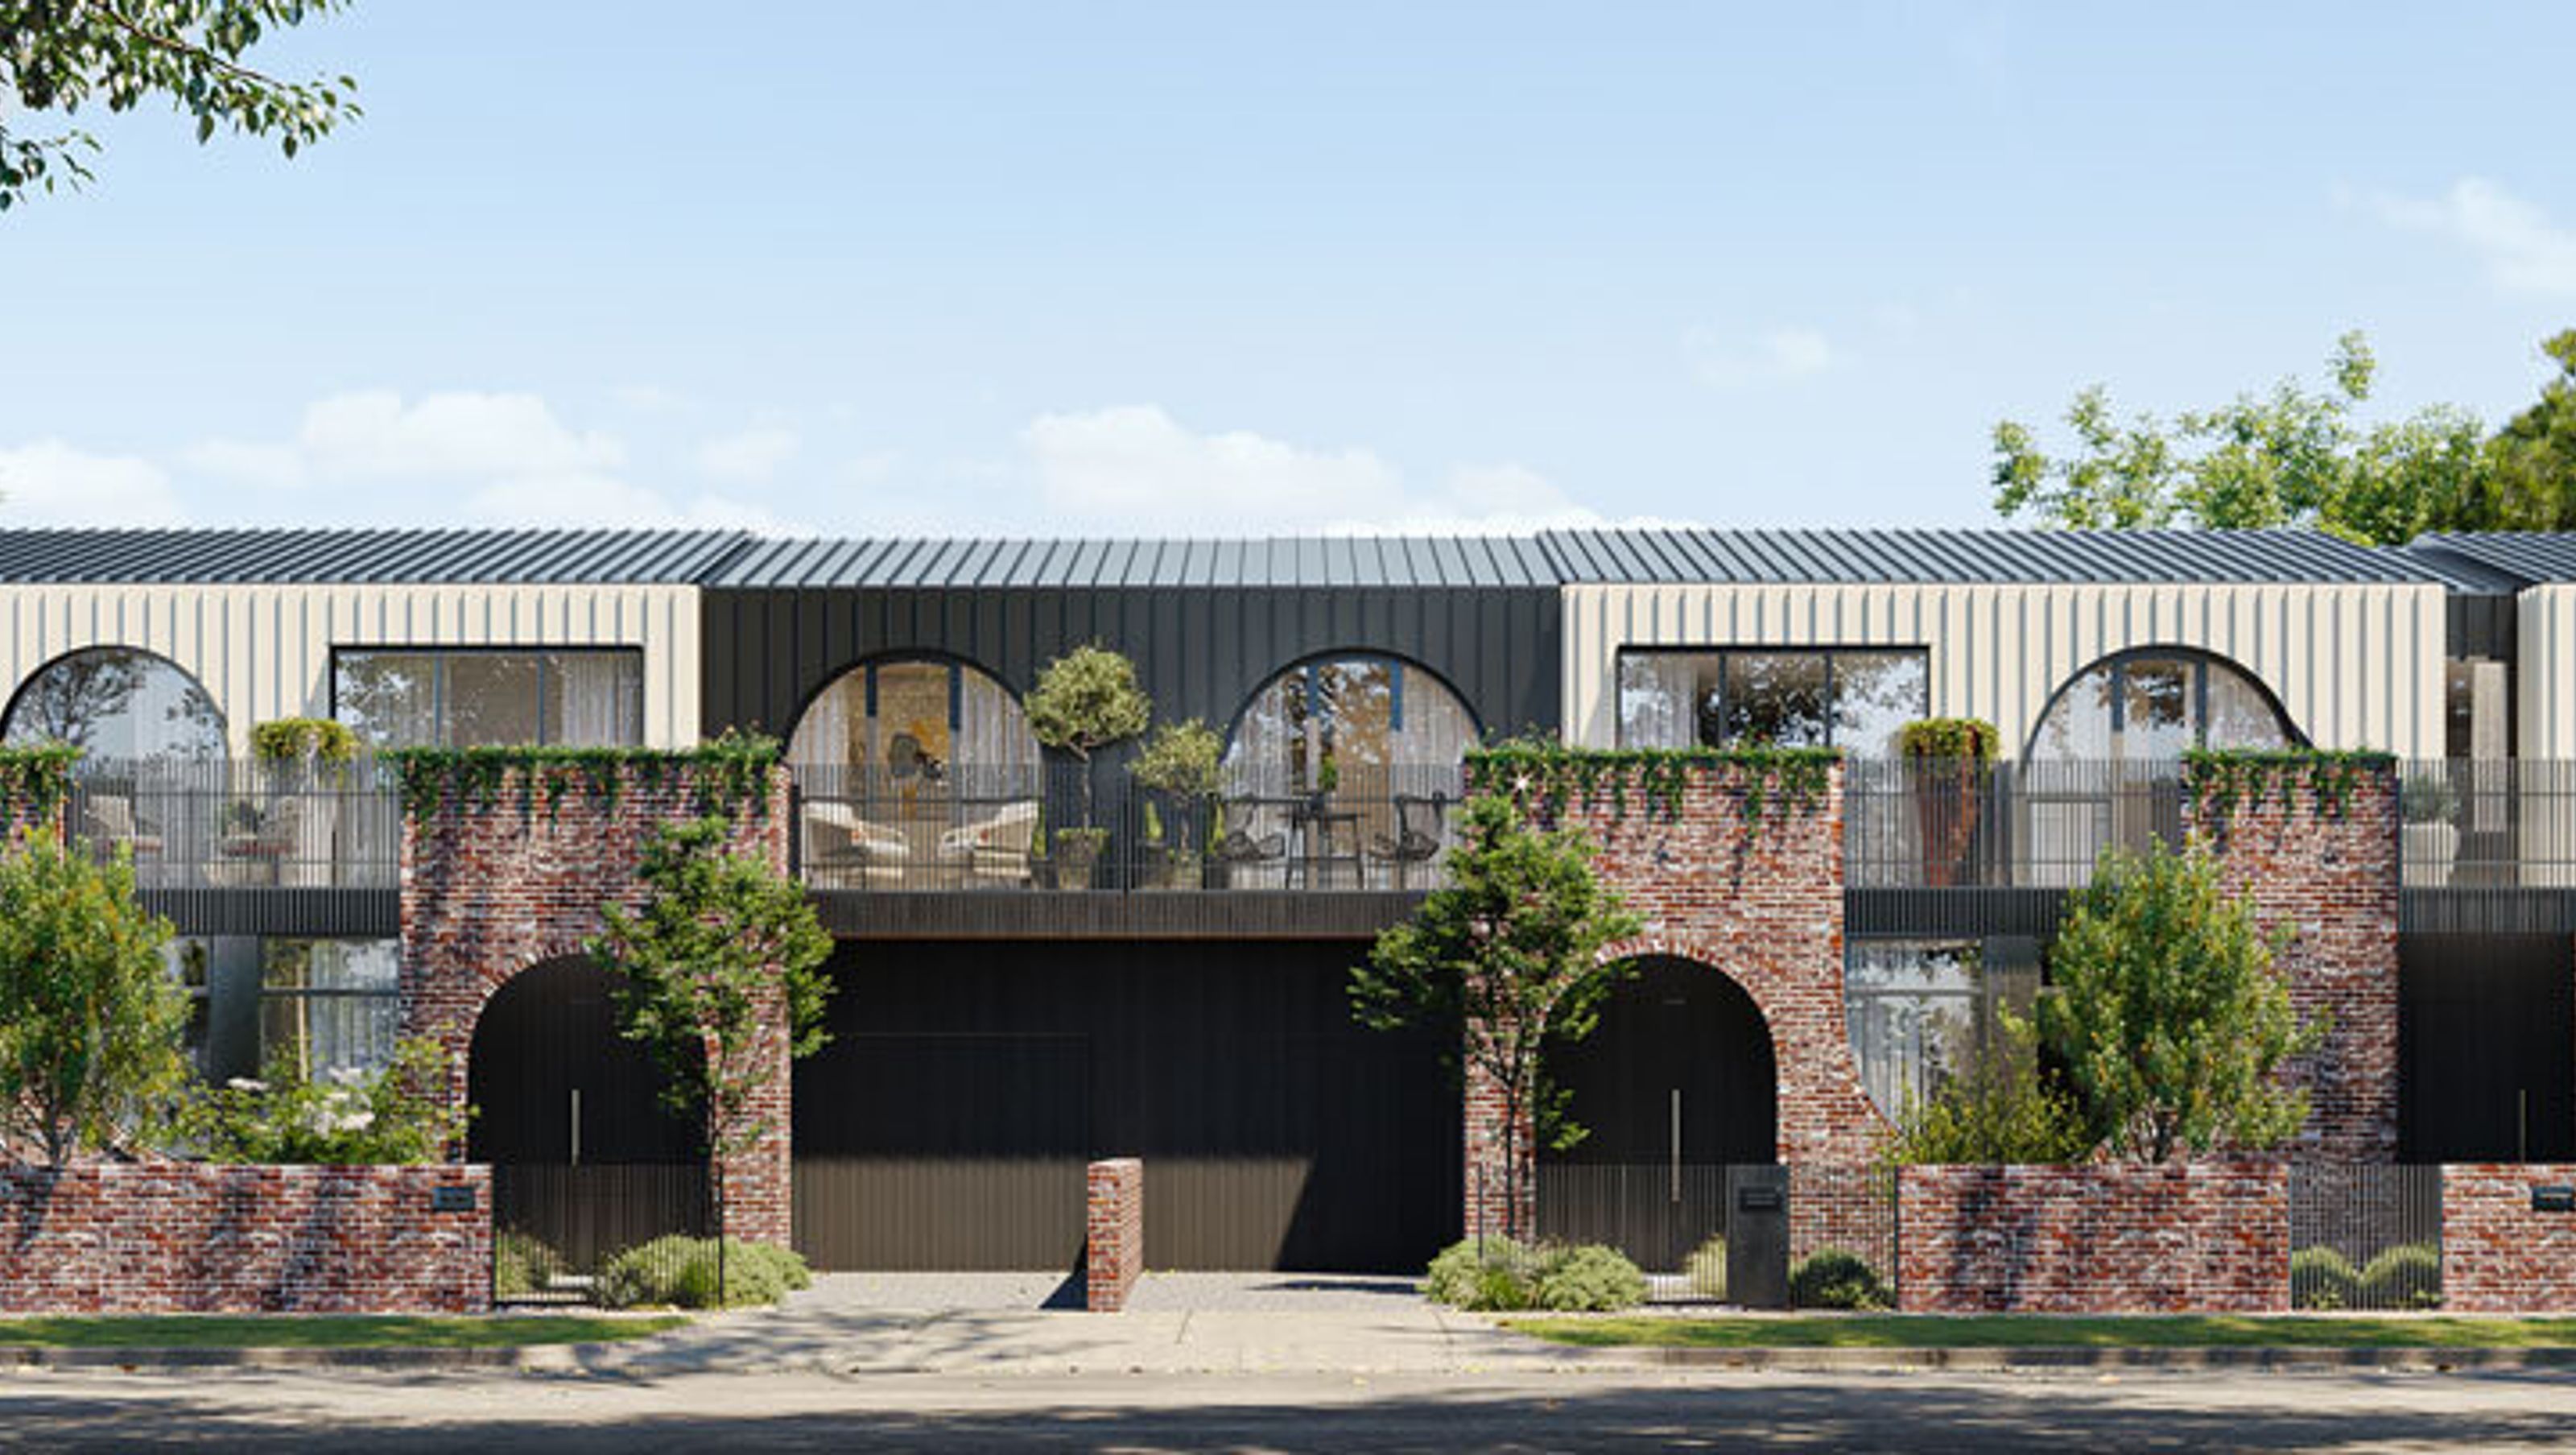
Mixed-use development in Newport Town Centre, inspired by existing architectural features, utilizing recycled materials, and enhancing public space with a ground-level café while respecting the heritage context.
Mixed-use
Under construction
As an identified gateway into the Newport Town Centre, the design scheme drew its inspiration from the arches that were a prominent feature in the existing home on the site. Whilst clearly a more robust form, the use of recycled brick and a reverse gable roof formwork to ensure the development responds to the residential character of the secondary street. The building was then setback from Mason Street to open the public realm and create a spillover space for a ground-level cafe; whilst ensuring a viewing to the adjoining heritage was improved.


Like this Project?
Hire Blur Architecture
Professionals used in
this project
The practices and trades credited on this project.

More projects from
Blur Architecture
Other work by Blur Architecture, across every category they build in.


Next Project
Keep scrolling