
Project team
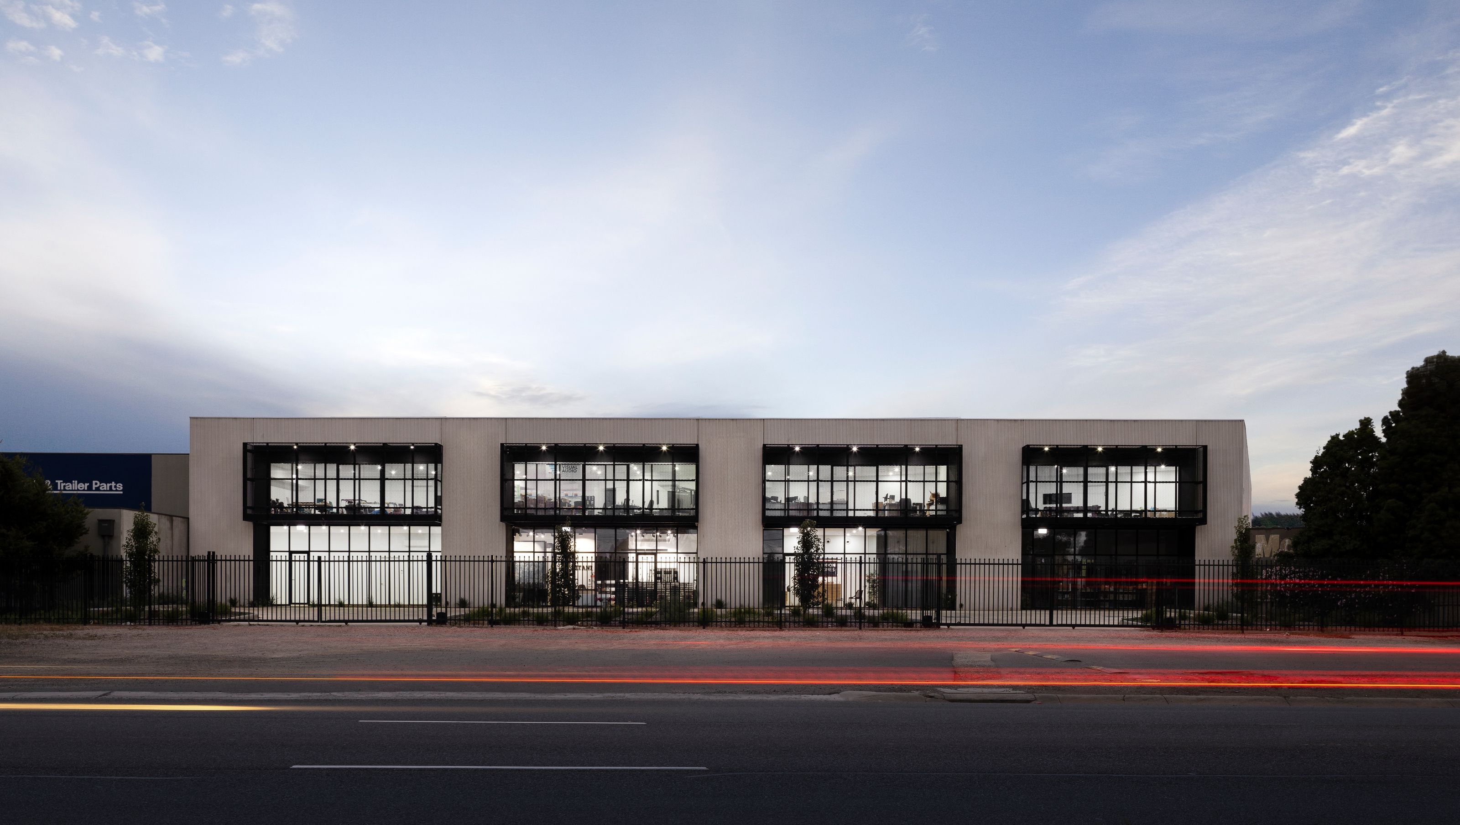
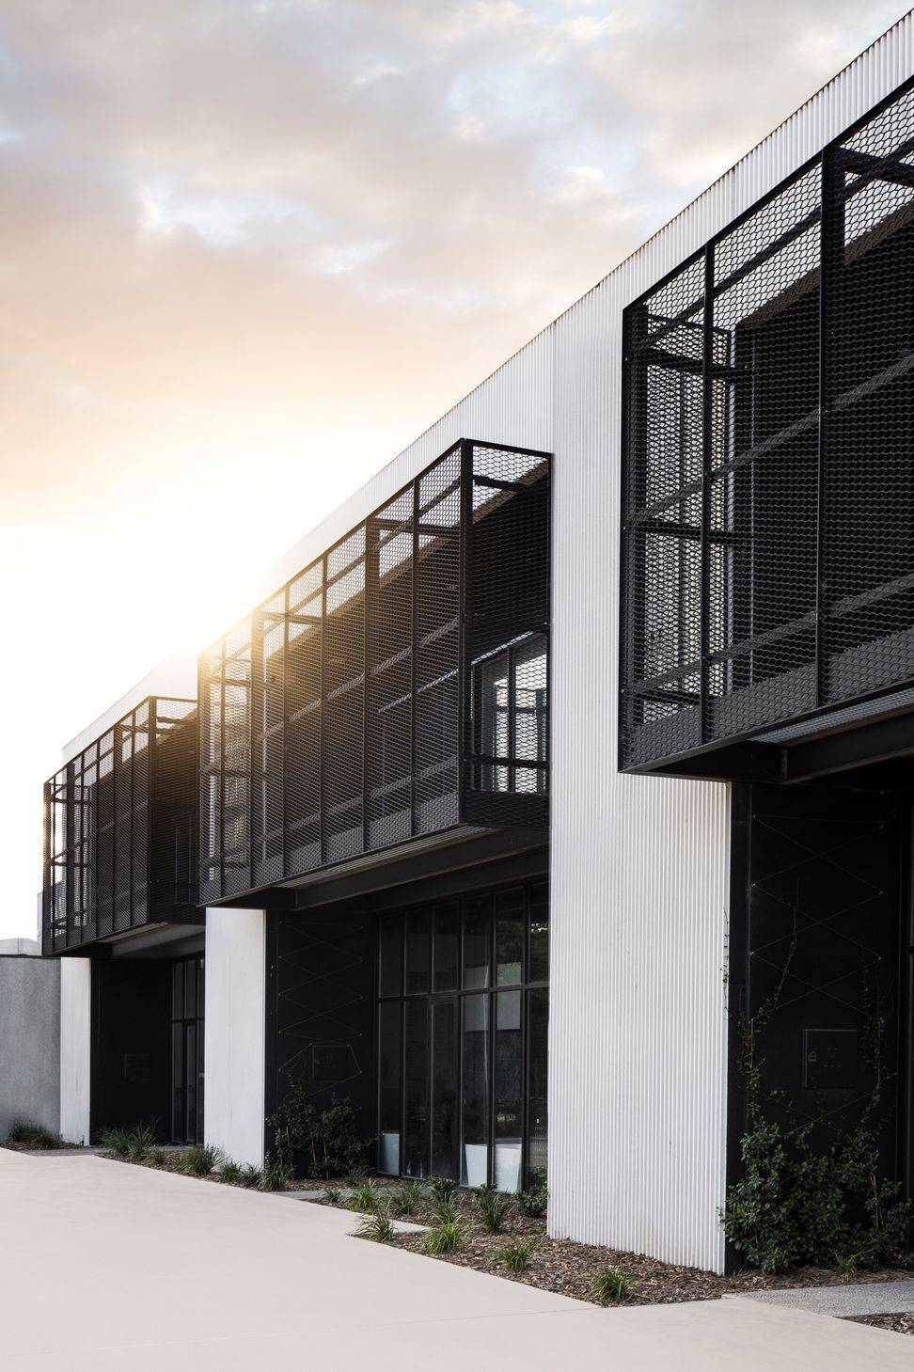
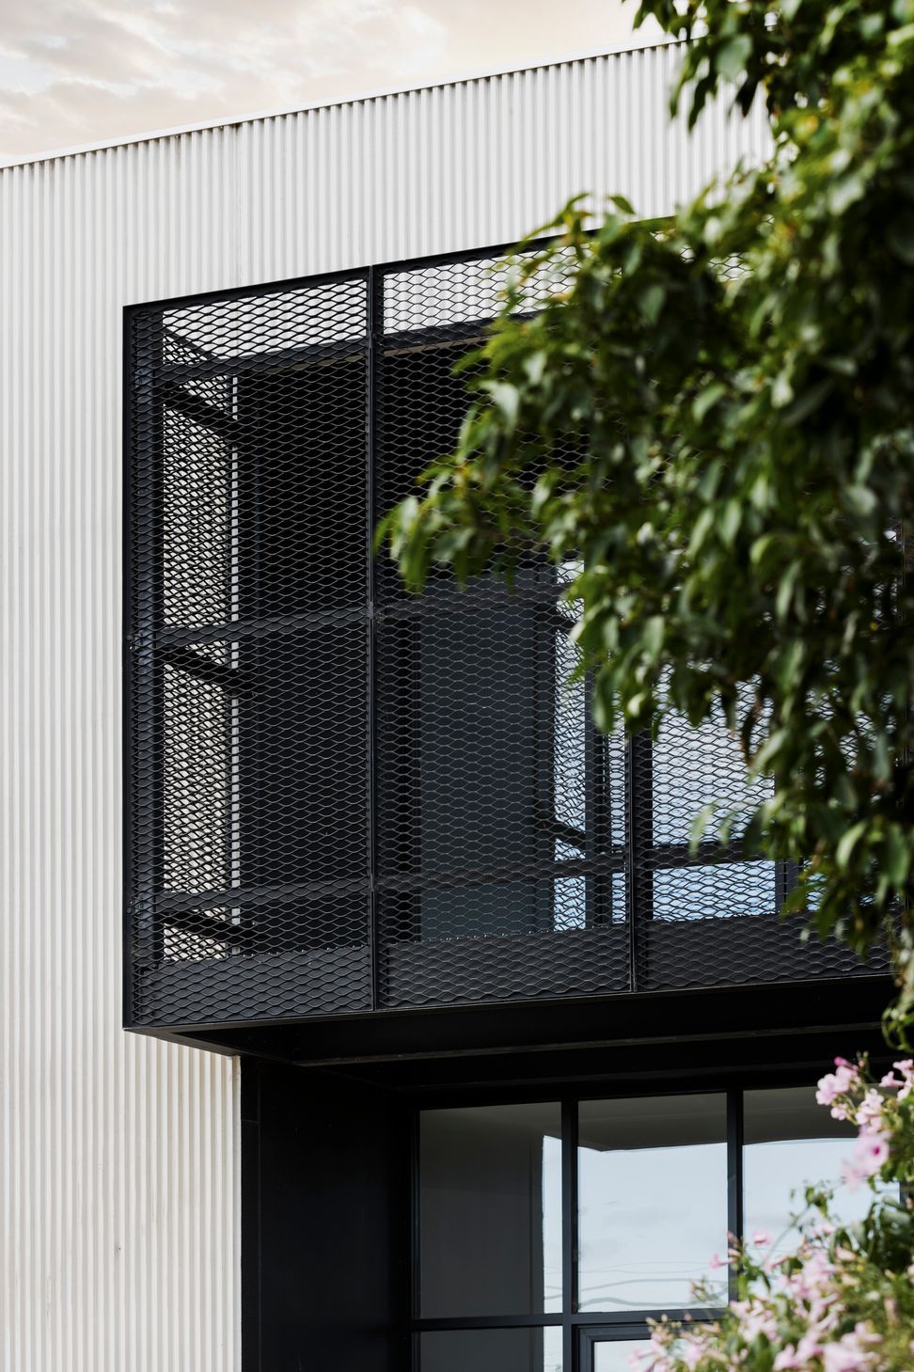
A contemporary series of warehouses featuring innovative ribbed panels and a distinctive mesh 'box' for first-floor mezzanines, designed to enhance the visual appeal along a busy thoroughfare.
Situated along a busy thoroughfare, the design intent was to create a clean and contemporary series of warehouses. Rather than adopting the standard concrete panel, a simple ribbed panel creates interest. Punctuated by a mesh ‘box’ that services first-floor mezzanines, the results speak for themselves.
Photography: Dylan James.
4780h 43m


Like this Project?
Hire Blur Architecture
Professionals used in
this project
The practices and trades credited on this project.

More projects from
Blur Architecture
Other work by Blur Architecture, across every category they build in.


More in
Factories and Warehouses
Everything else in Factories and Warehouses, from every practice on ArchiPro.


Next Project
Keep scrolling