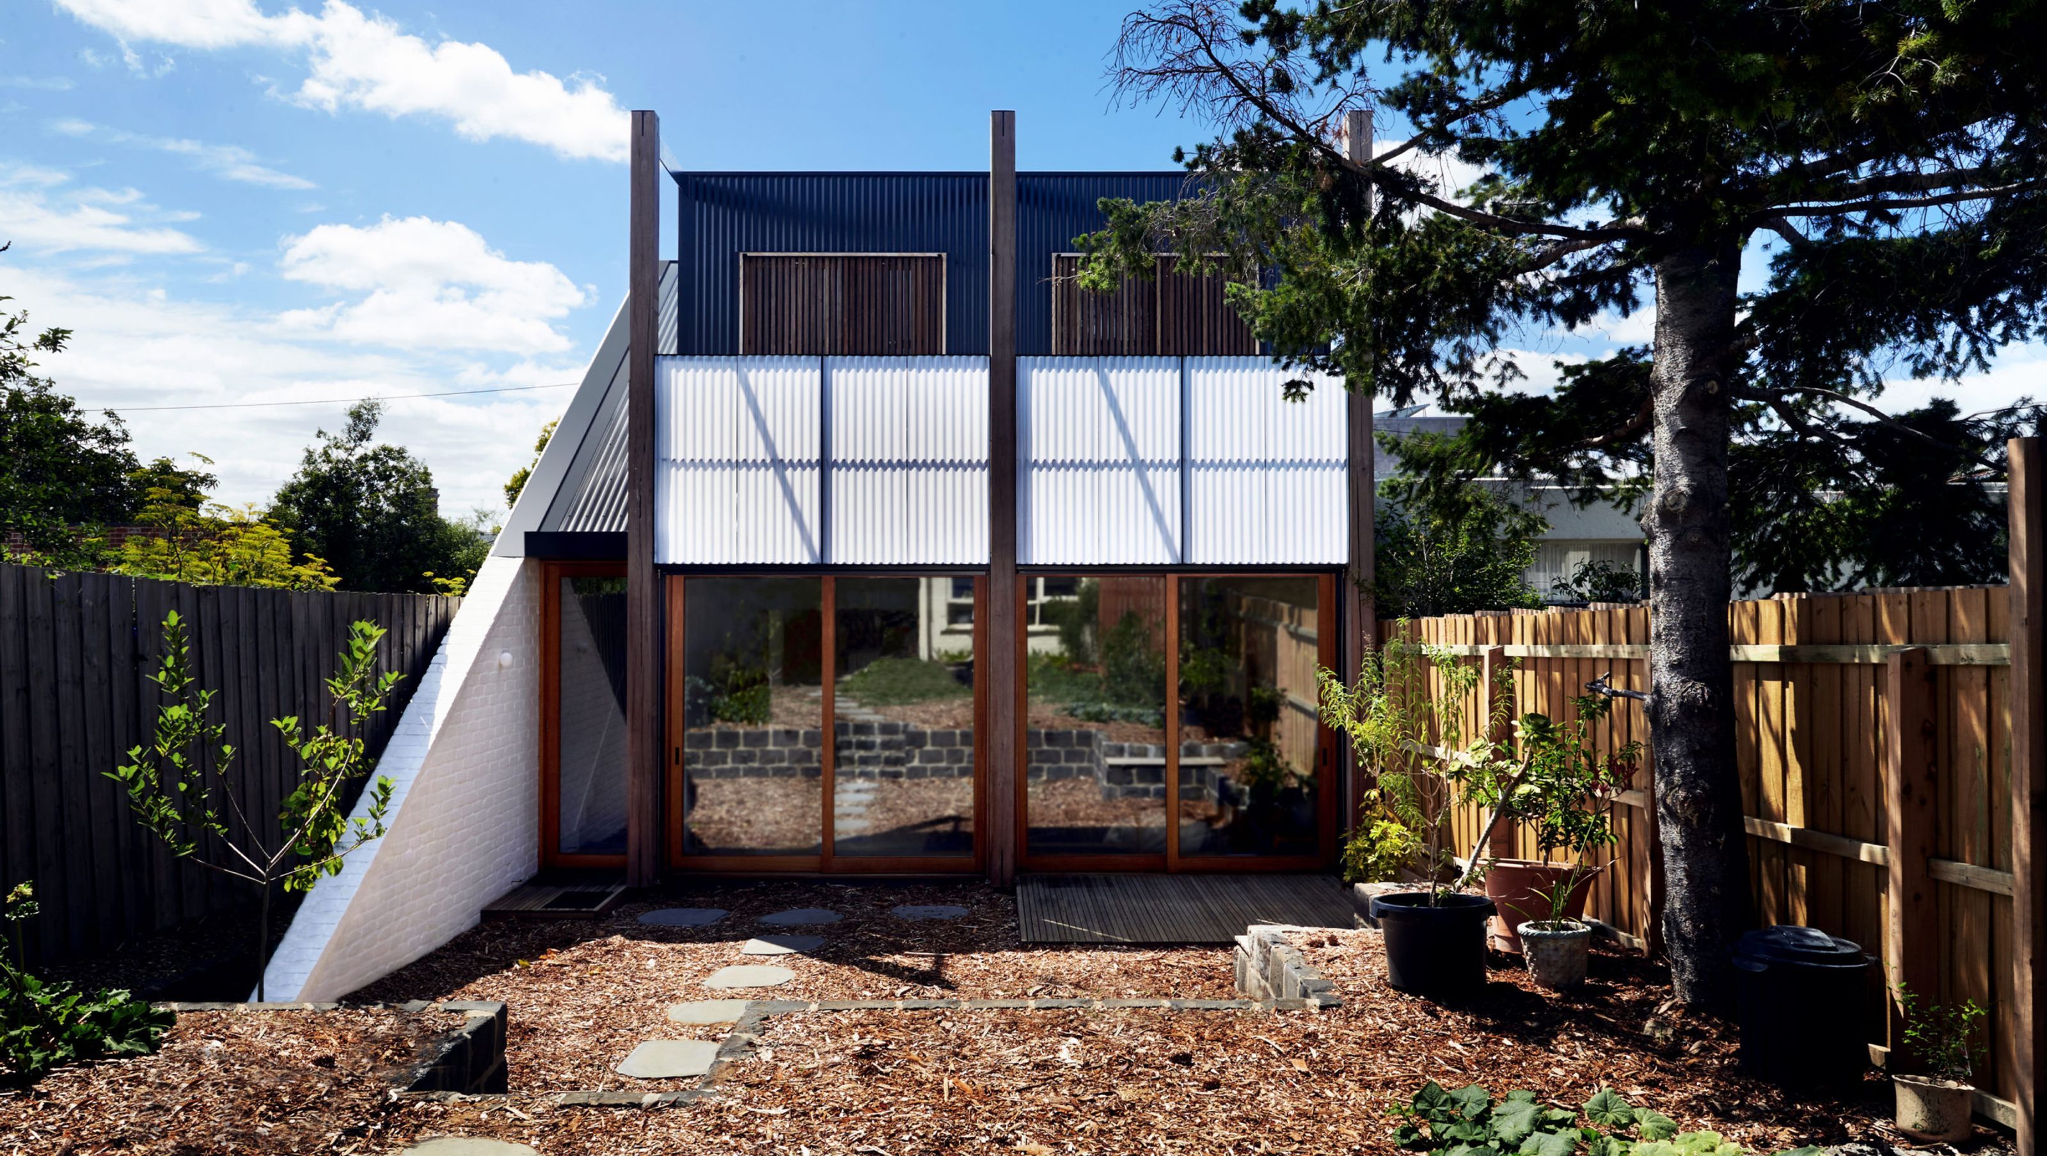


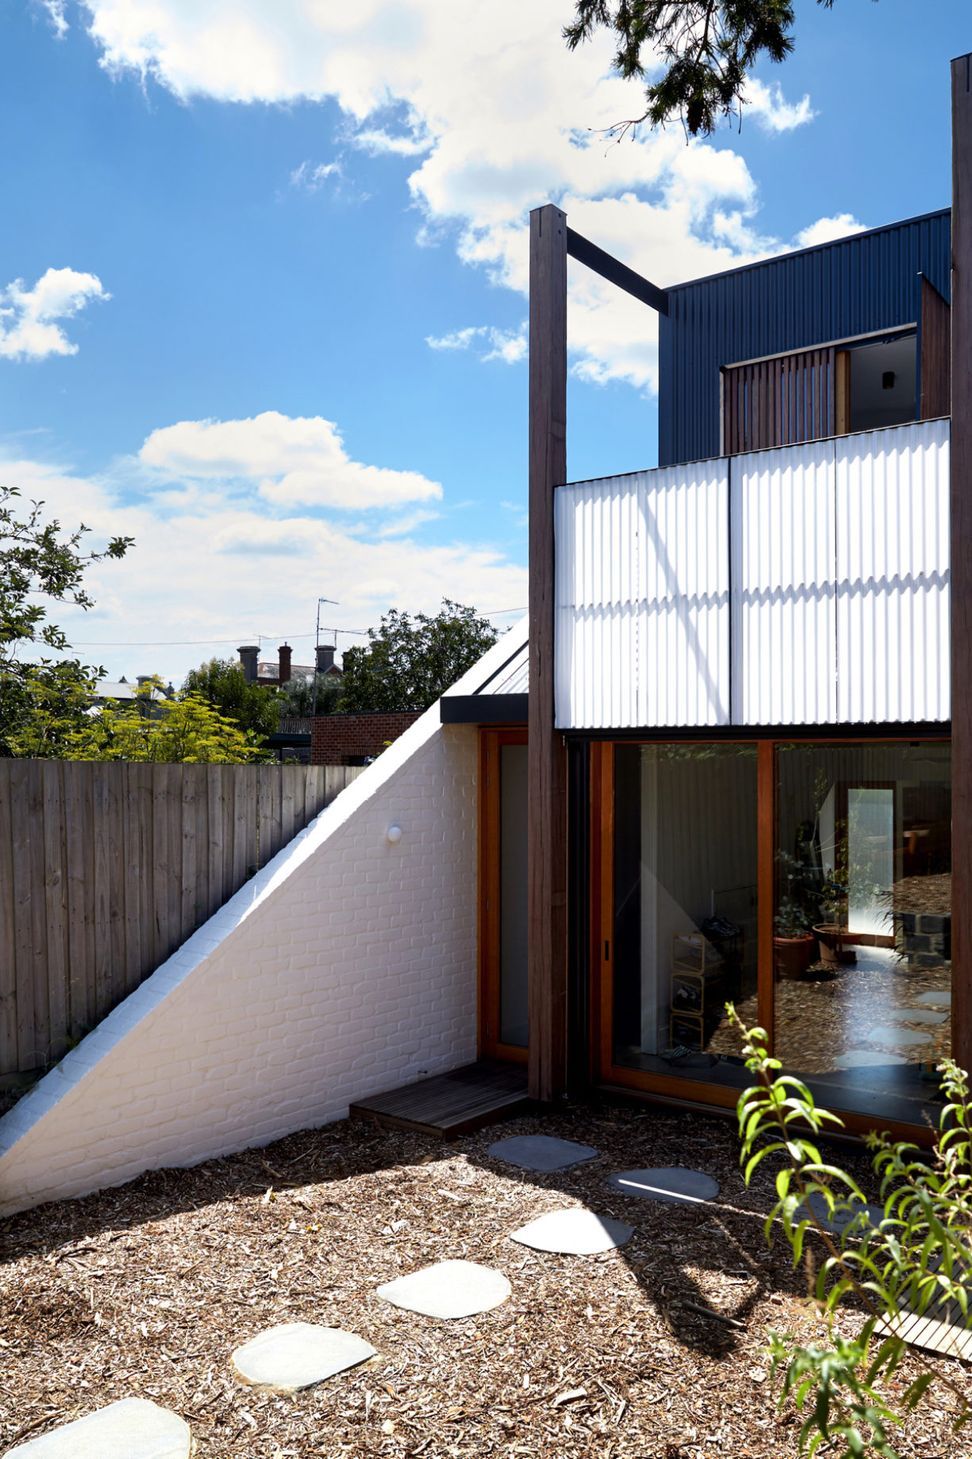
Innovative shared living solution in inner-Melbourne, featuring two standalone buildings around a communal garden, promoting flexibility, privacy, and affordability in urban housing.
This house was designed to be shared.
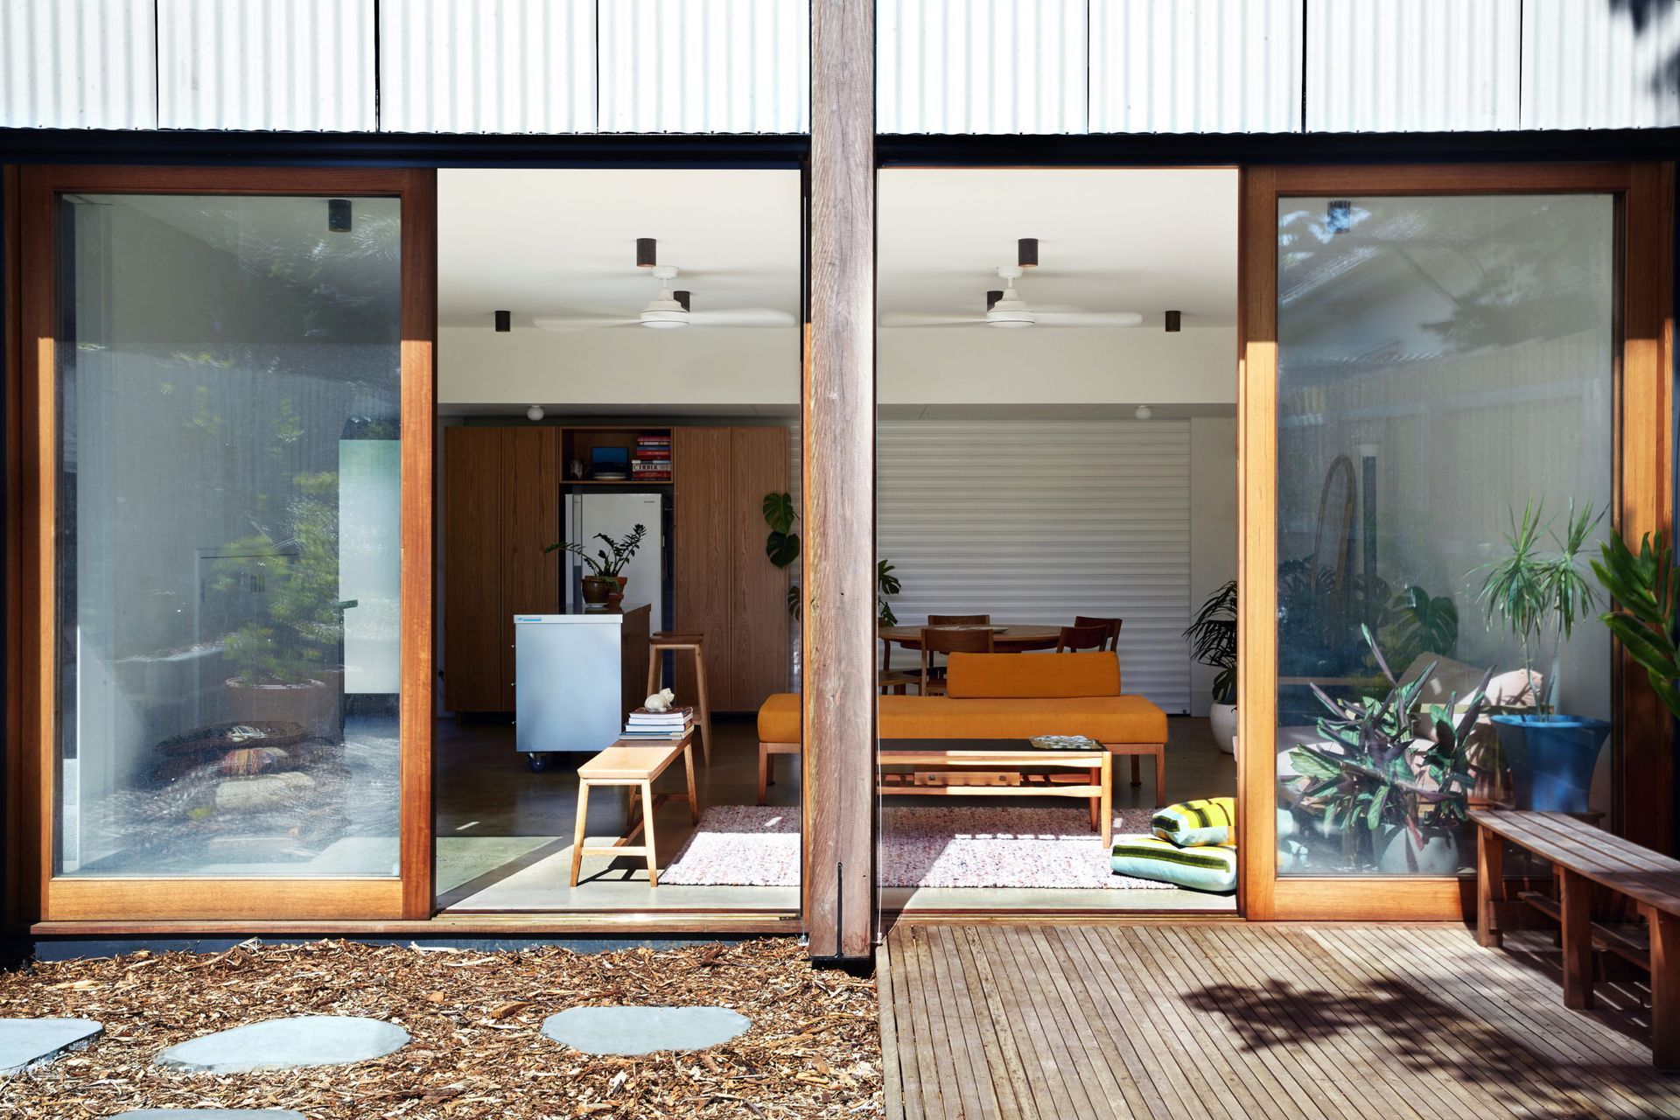

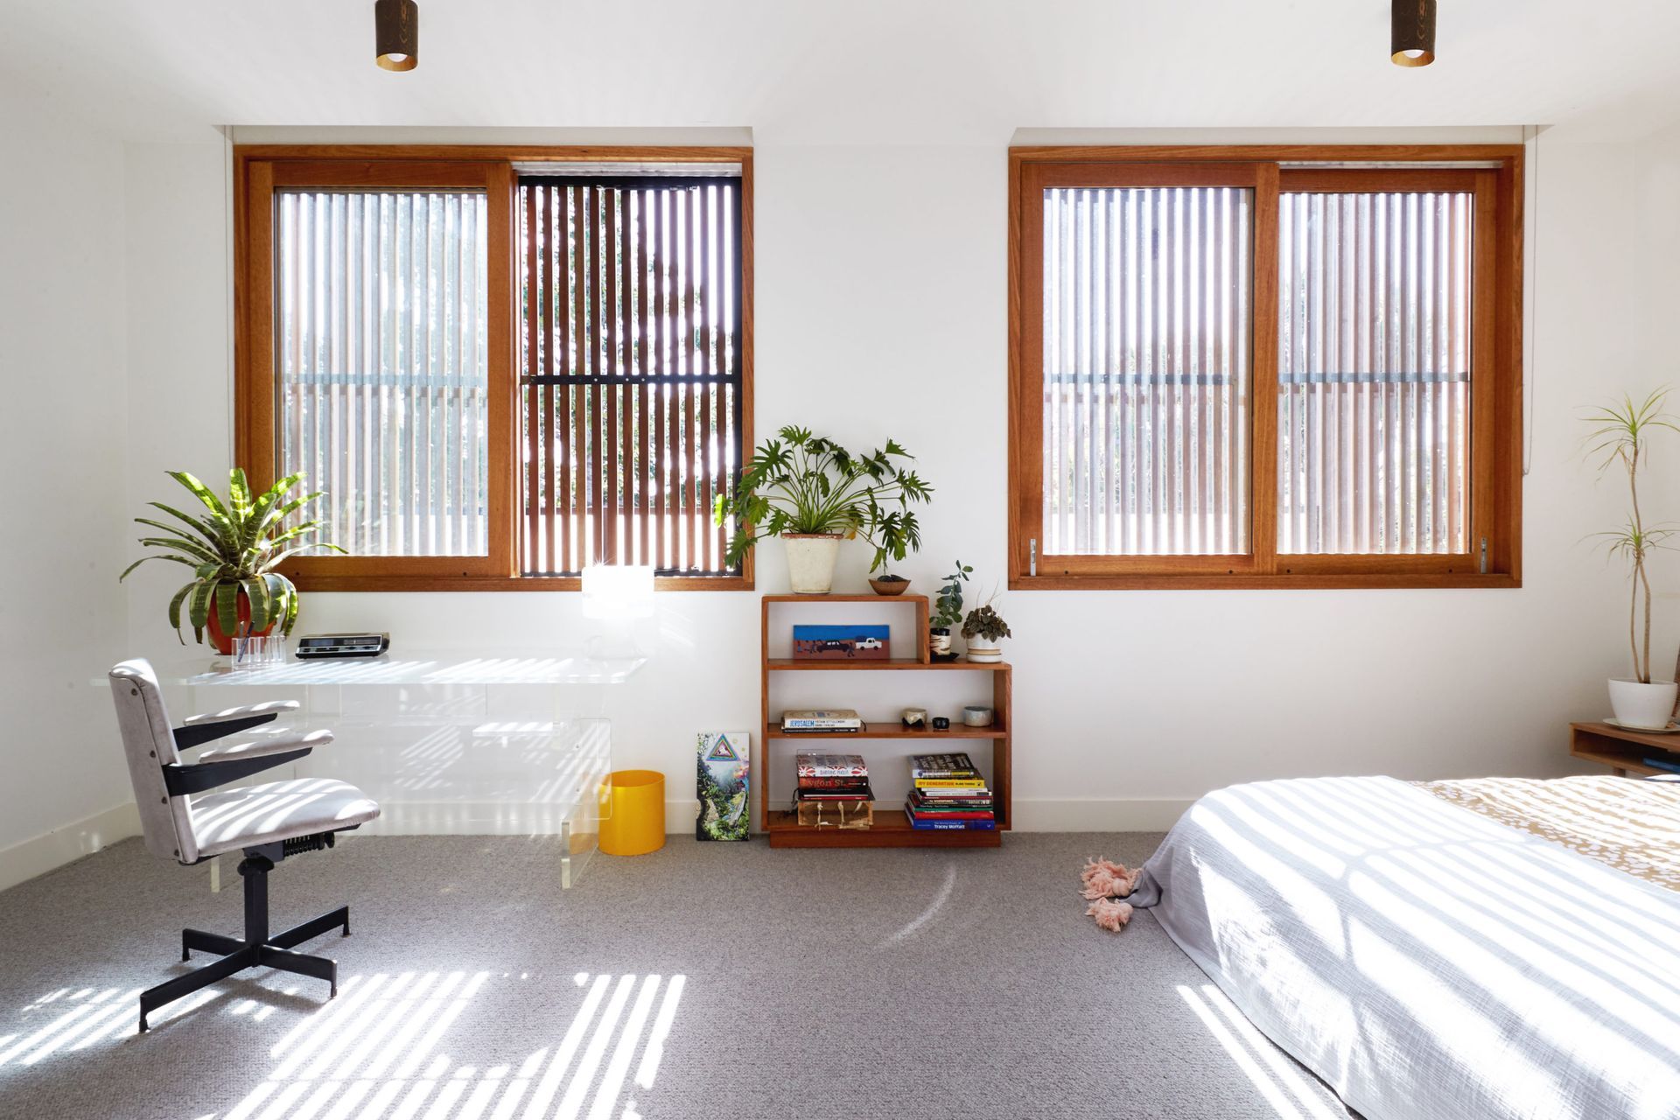
With home-ownership in the inner city becoming increasingly out of reach; strategies to offset costs through shared living arrangements will become increasingly common. This project seeks to embrace this and create a living situation that takes the best elements of communal living into a more grown-up space.
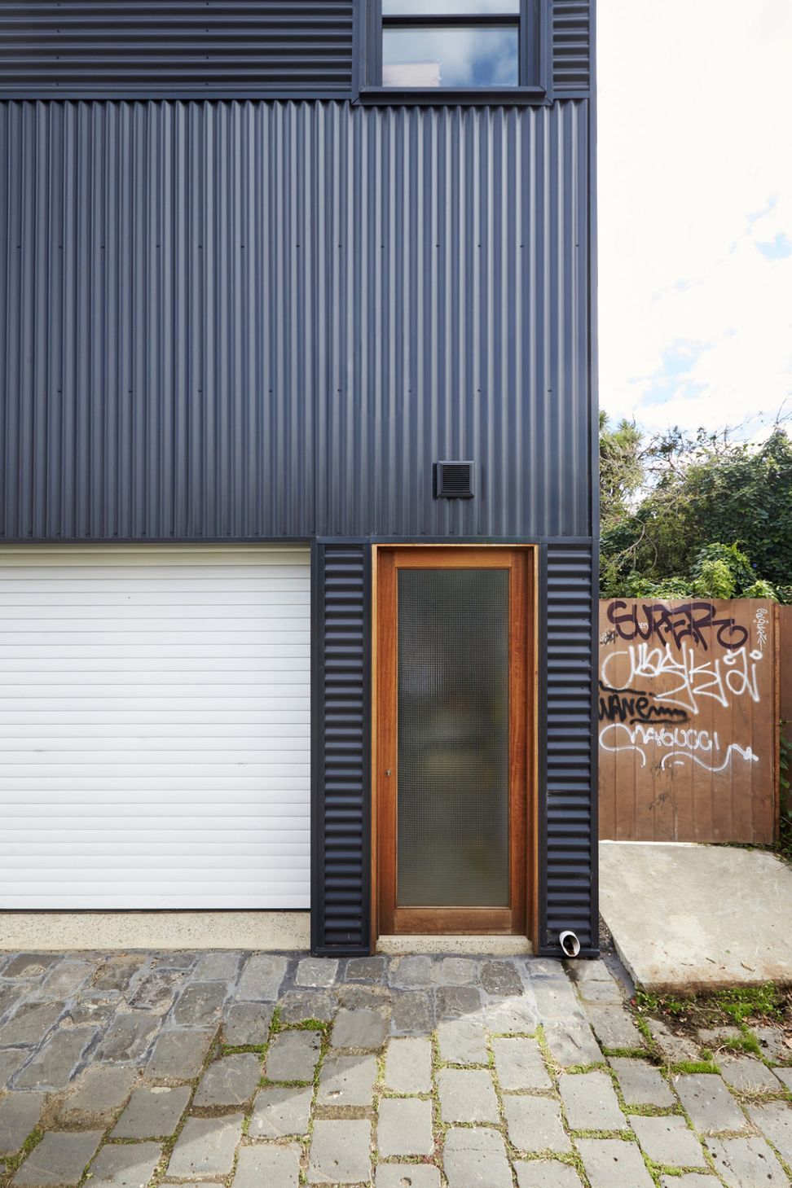
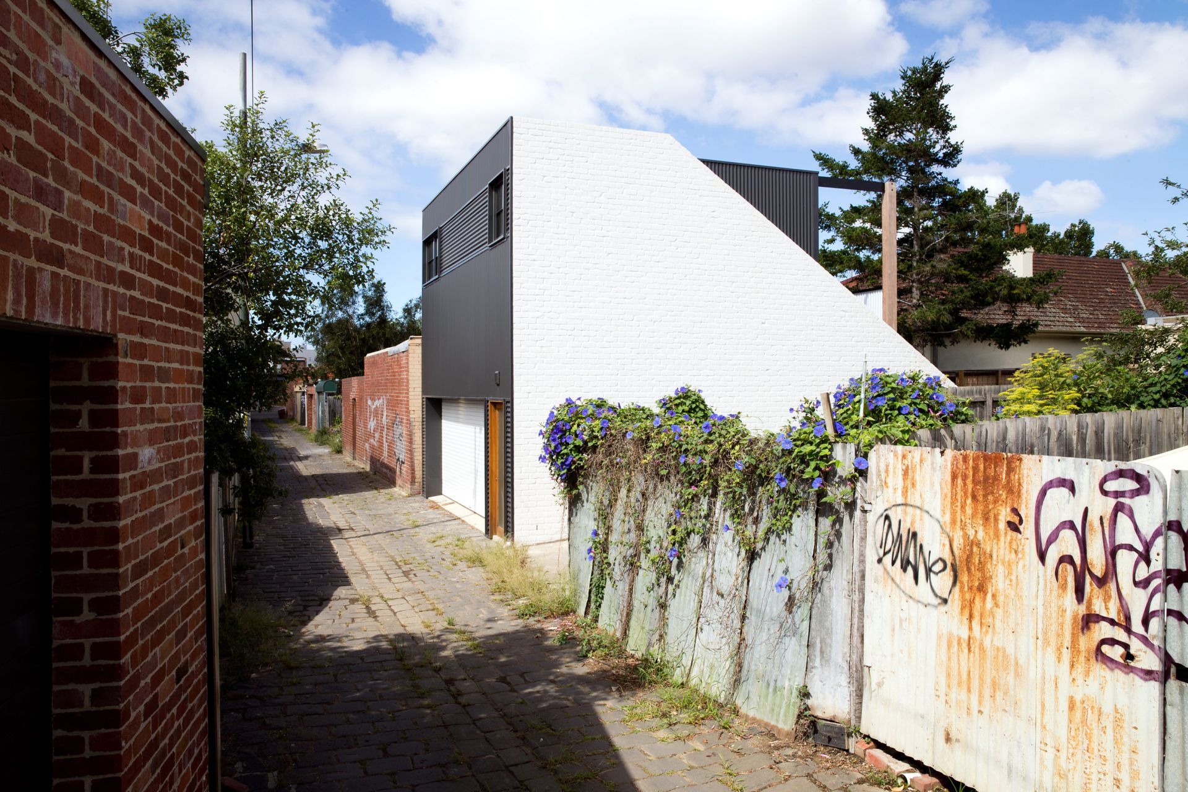
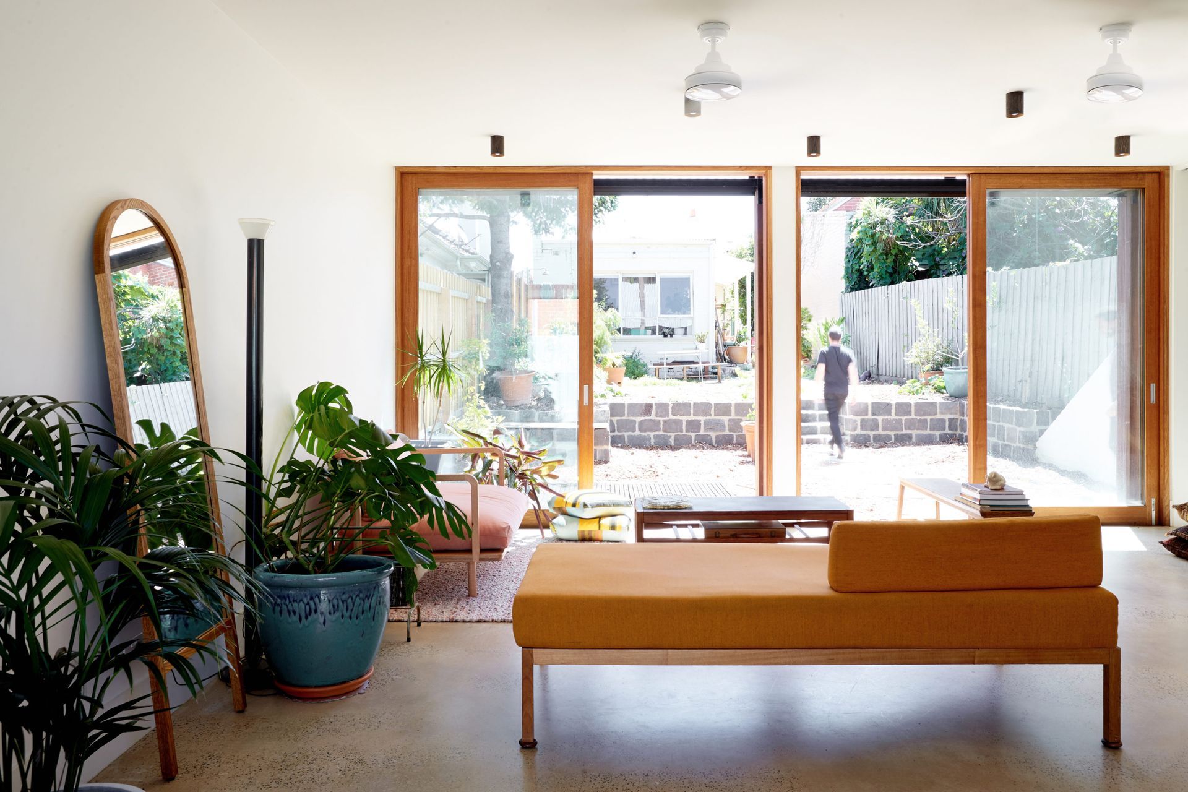
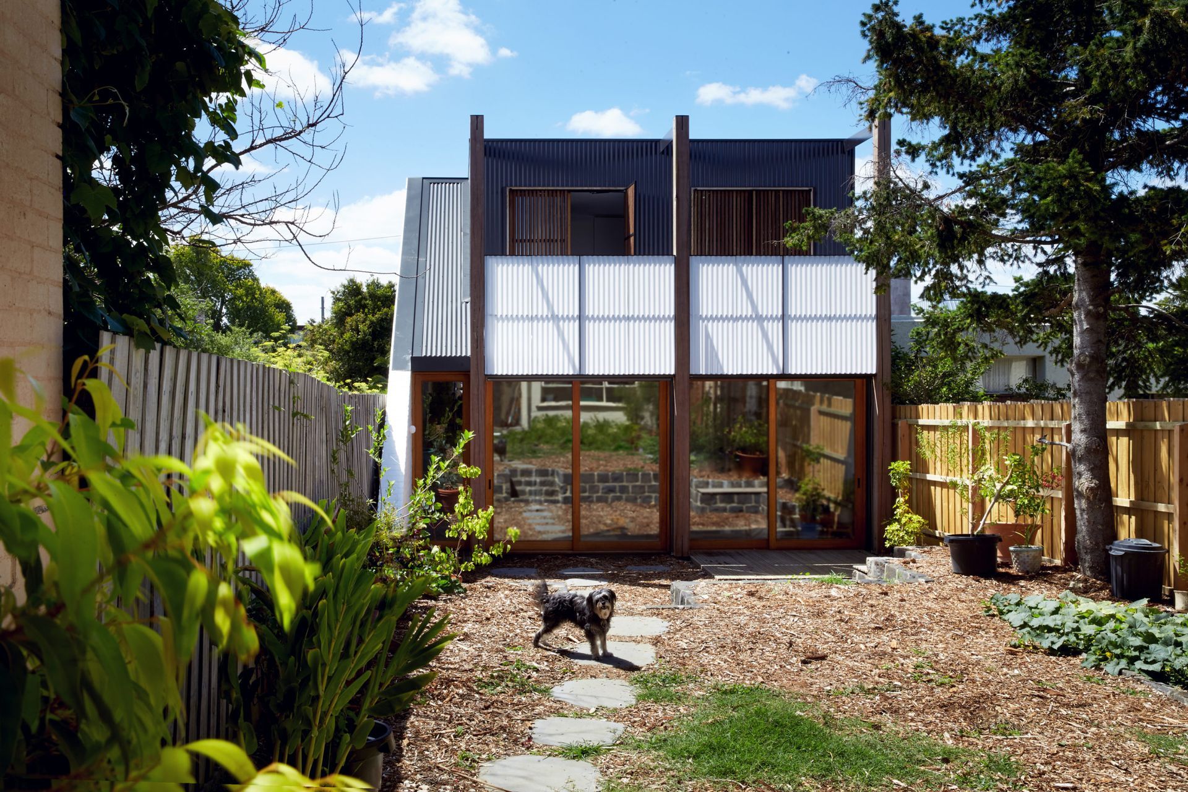
The site in inner-Melbourne’s Carlton North now has two standalone buildings that face each other across a shared garden. This allows inhabitants to control what they share and their level of privacy; which creates flexibility and options. Something that can evolve with their changing needs.
We think that this house is a successful model. It is an economical, robust building that brings joy to the clients while being low impact. A solution that promotes communal living and a strategy to provide affordable housing in the inner city.
Builder: Visioneer
Photography: Willem-Dirk du Toit


Like this Project?
Hire Foomann Architects
Professionals used in
this project
The practices and trades credited on this project.

More projects from
Foomann Architects
Other work by Foomann Architects, across every category they build in.


More in
Multi-unit Dwelling
Everything else in Multi-unit Dwelling, from every practice on ArchiPro.


Next Project
Keep scrolling