

Project team
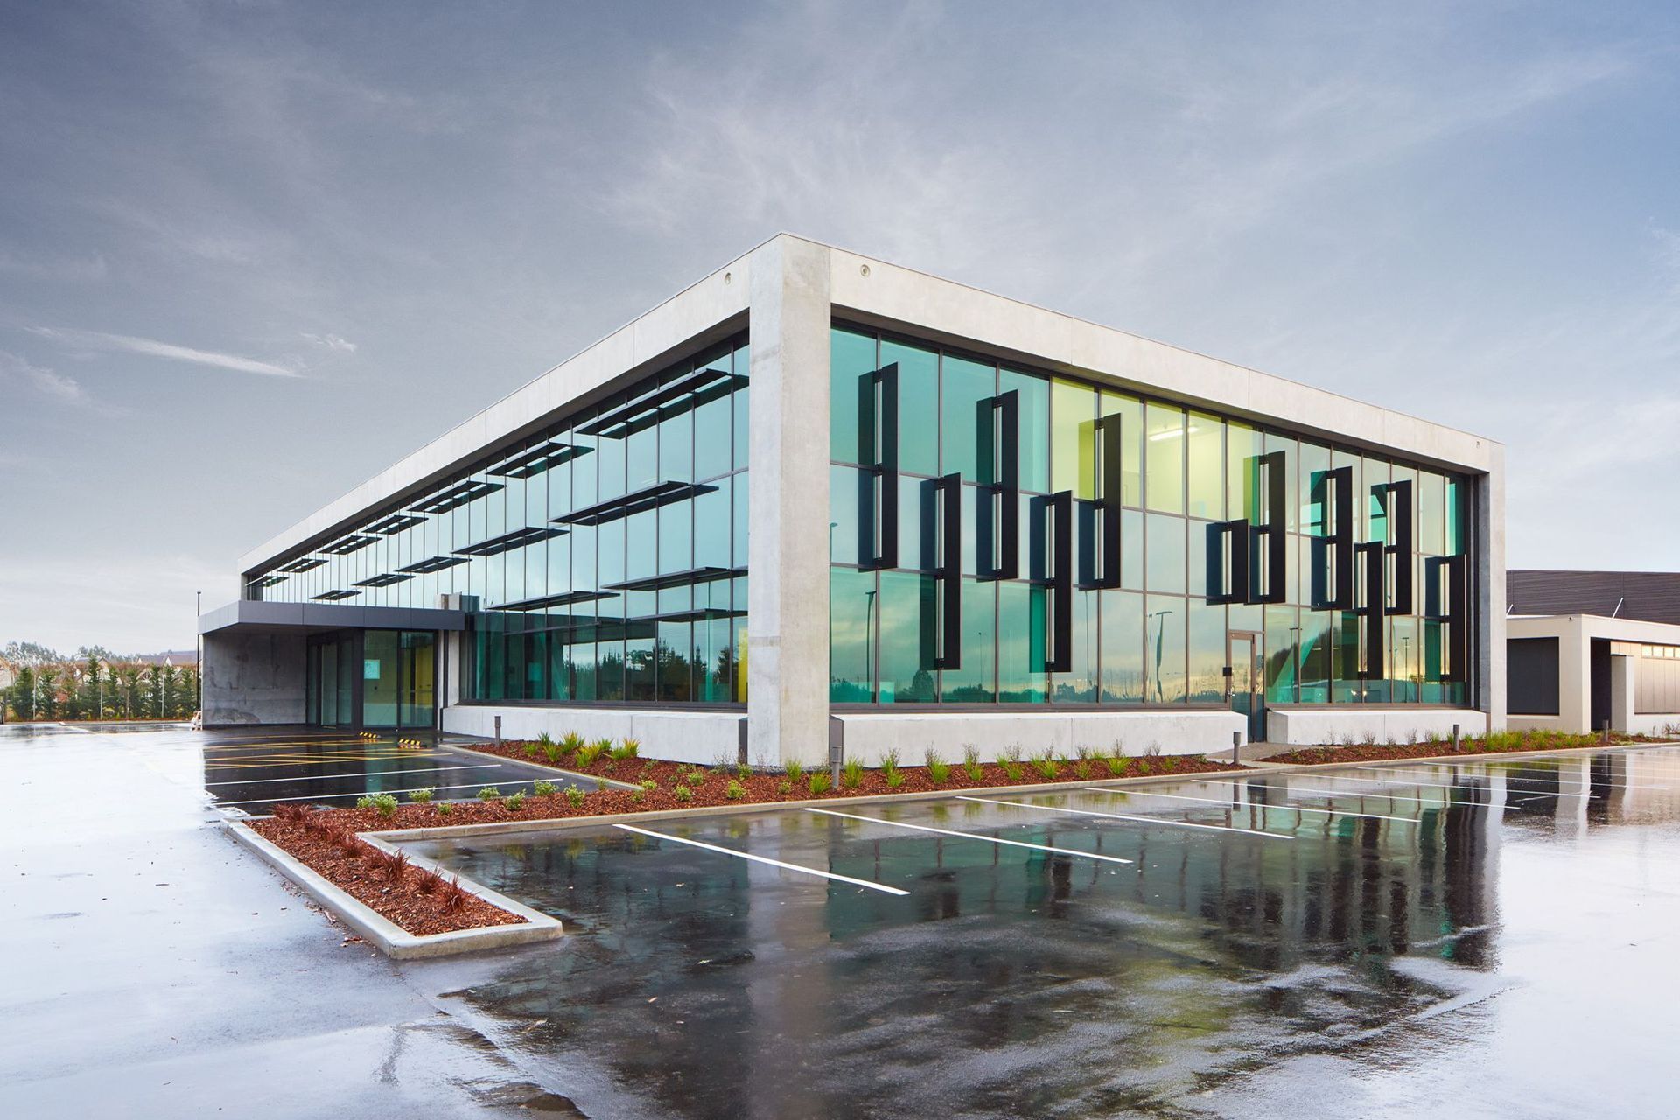
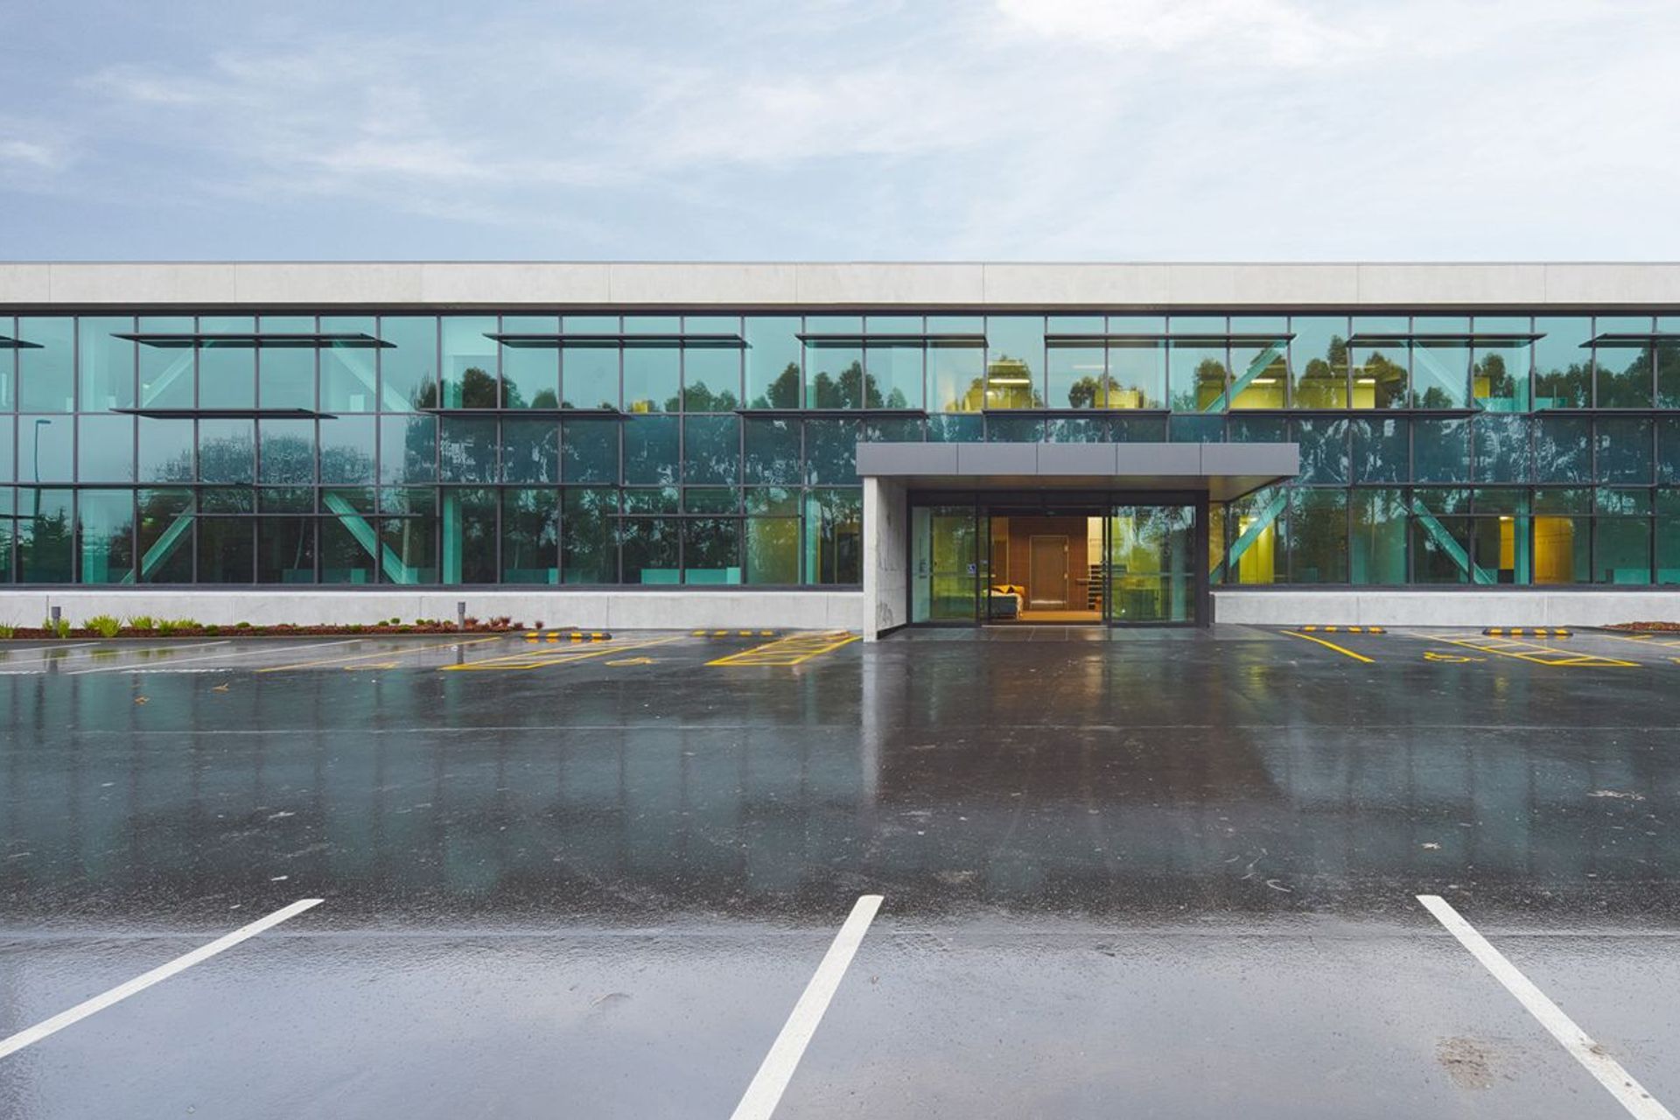
Comprehensive office, café, and workshop facility designed for 150 staff, featuring robust construction to ensure functionality post-natural disaster, complete with ample parking and outdoor storage areas.
An Office Building, Cafe and purpose-designed Workshop and Storage building housing 150 staff along with car parking and outdoor storage areas bring all of Mainpowers functions together onto the one site. Designed to importance level 4 on a raised site, the building is designed to continue functioning after a major natural disaster.
3190h 39m



Like this Project?
Hire Wilson & Hill Architects
Professionals used in
this project
The practices and trades credited on this project.

More projects from
Wilson & Hill Architects
Other work by Wilson & Hill Architects, across every category they build in.


More in
Office
Everything else in Office, from every practice on ArchiPro.


Next Project
Keep scrolling