
Project team
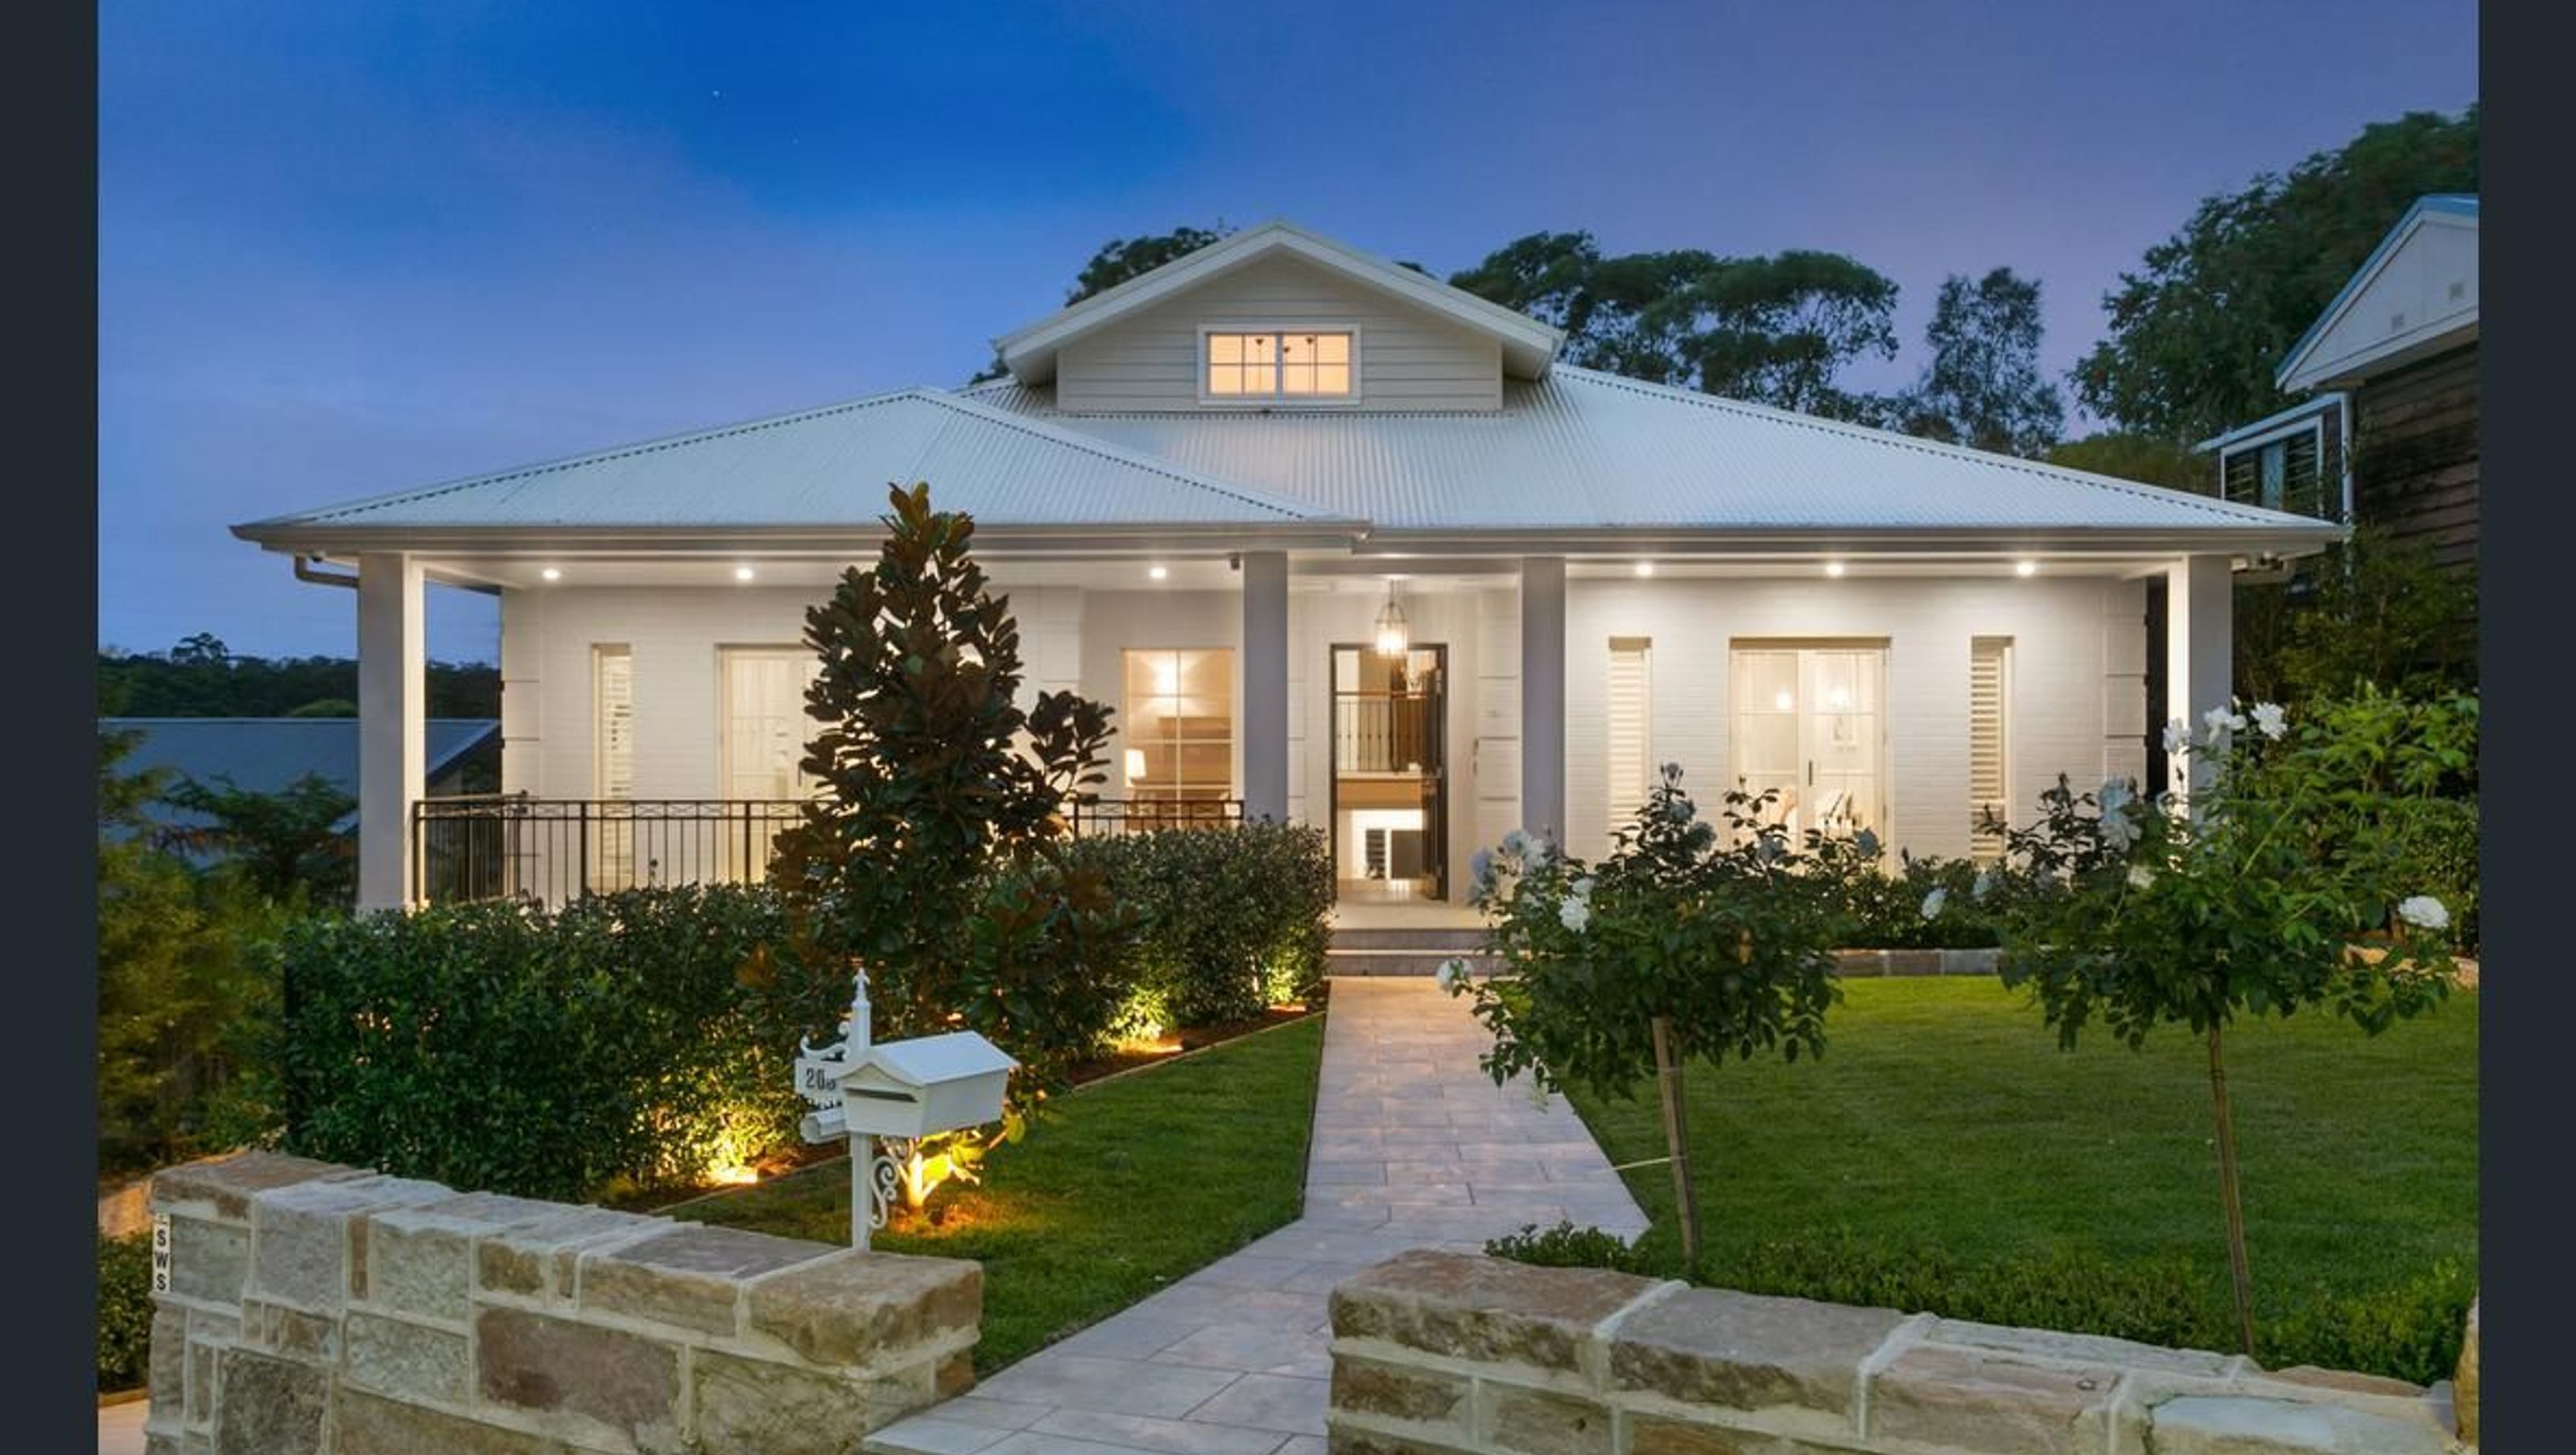
A split-level home designed to maximize stunning bush views while adhering to bushfire safety standards, featuring automated shutters for a classic facade.
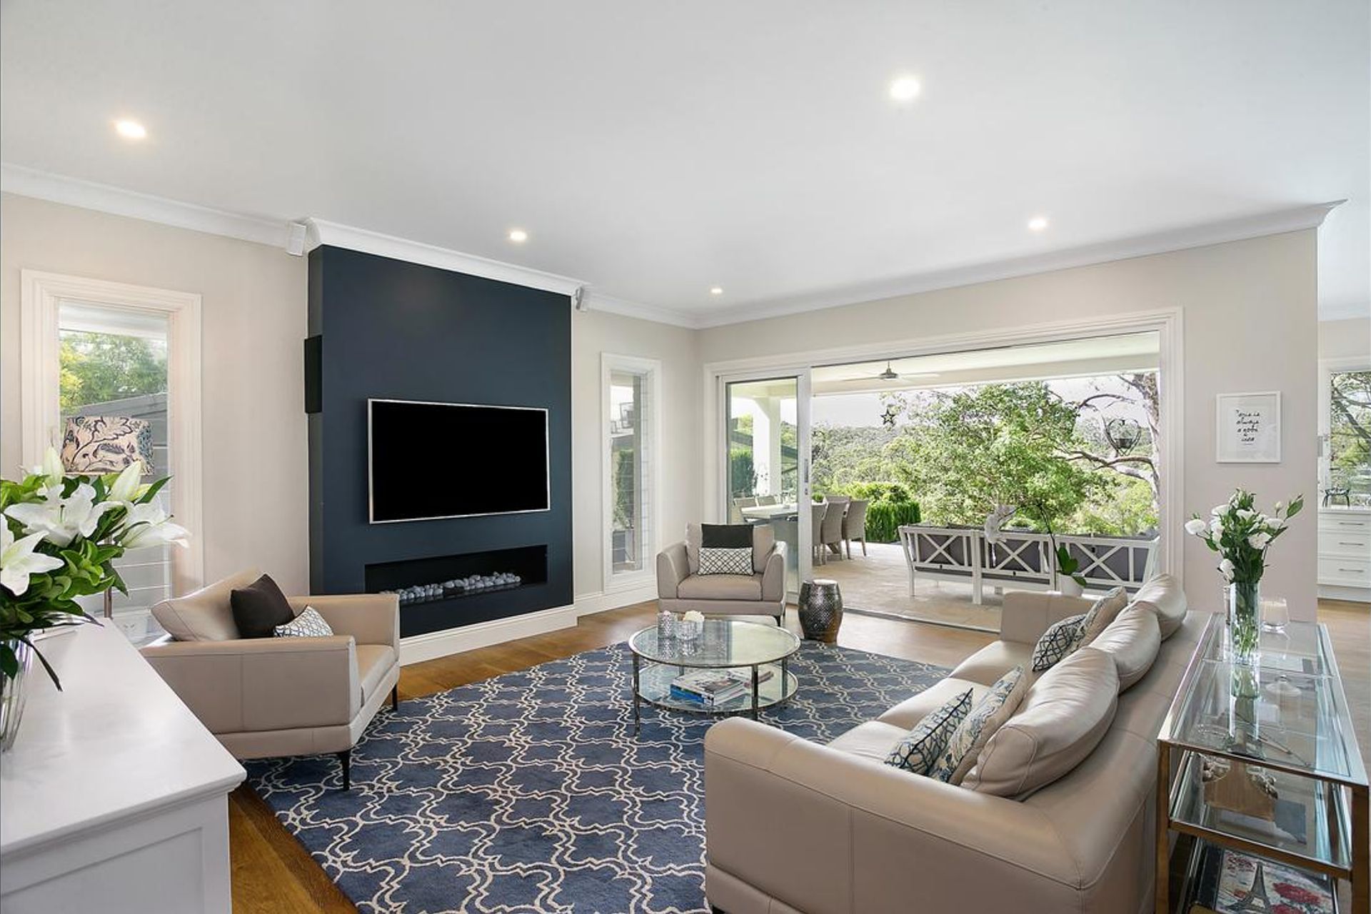
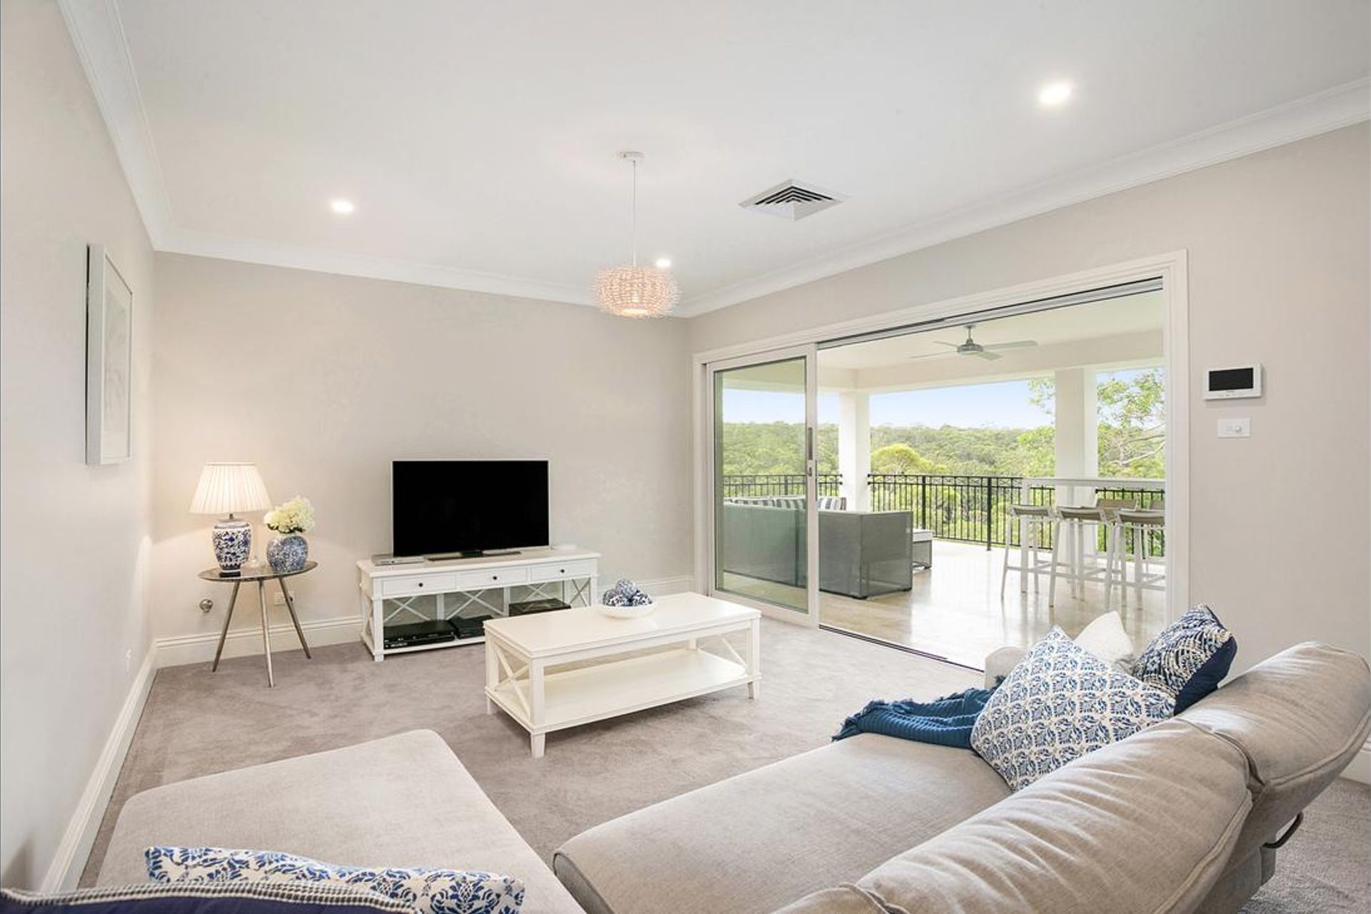
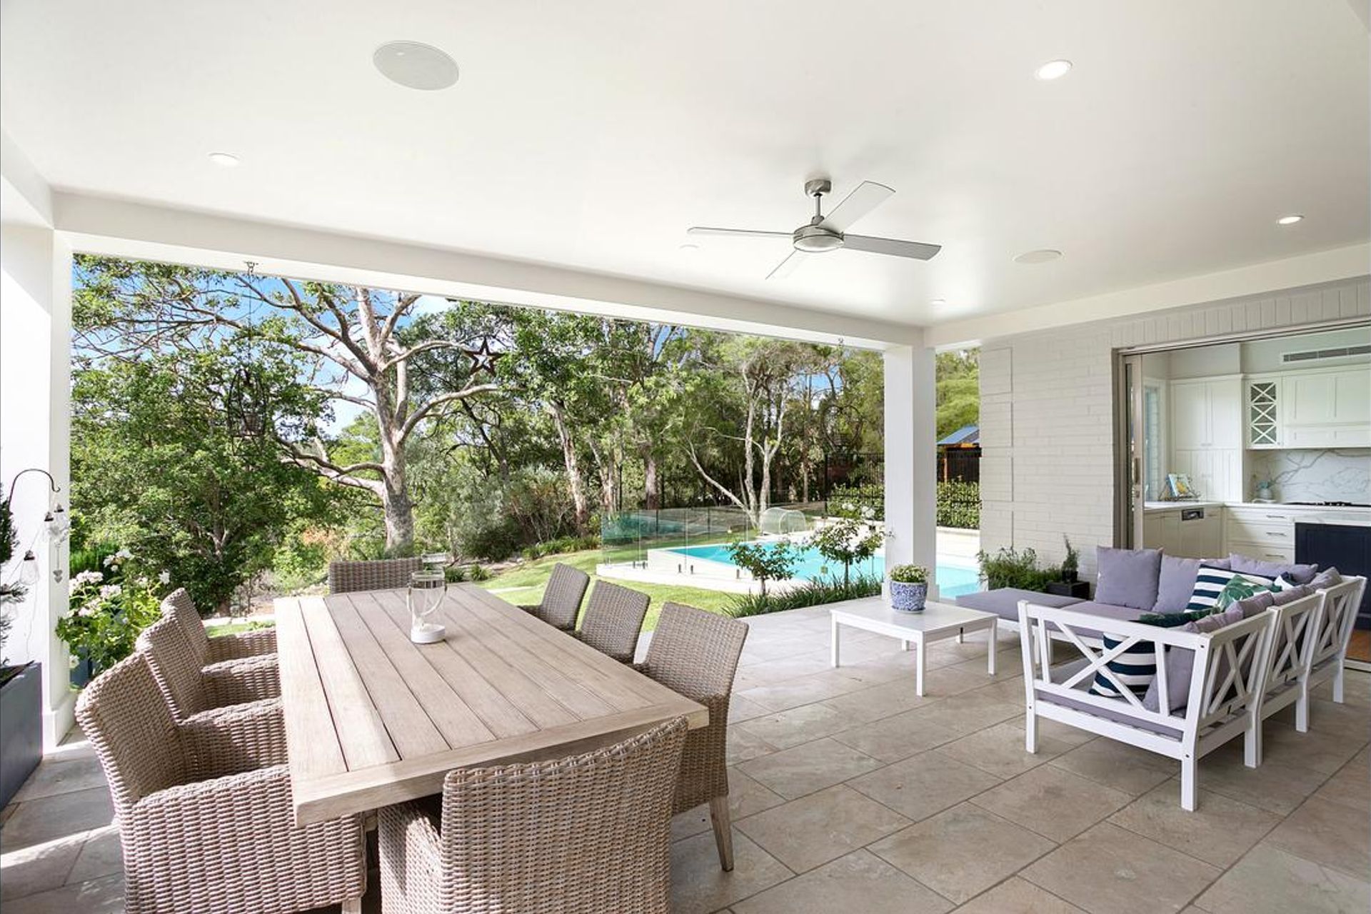
The site holds a high potion overlooking a national park, so the views towards the bush were the focus of the design.
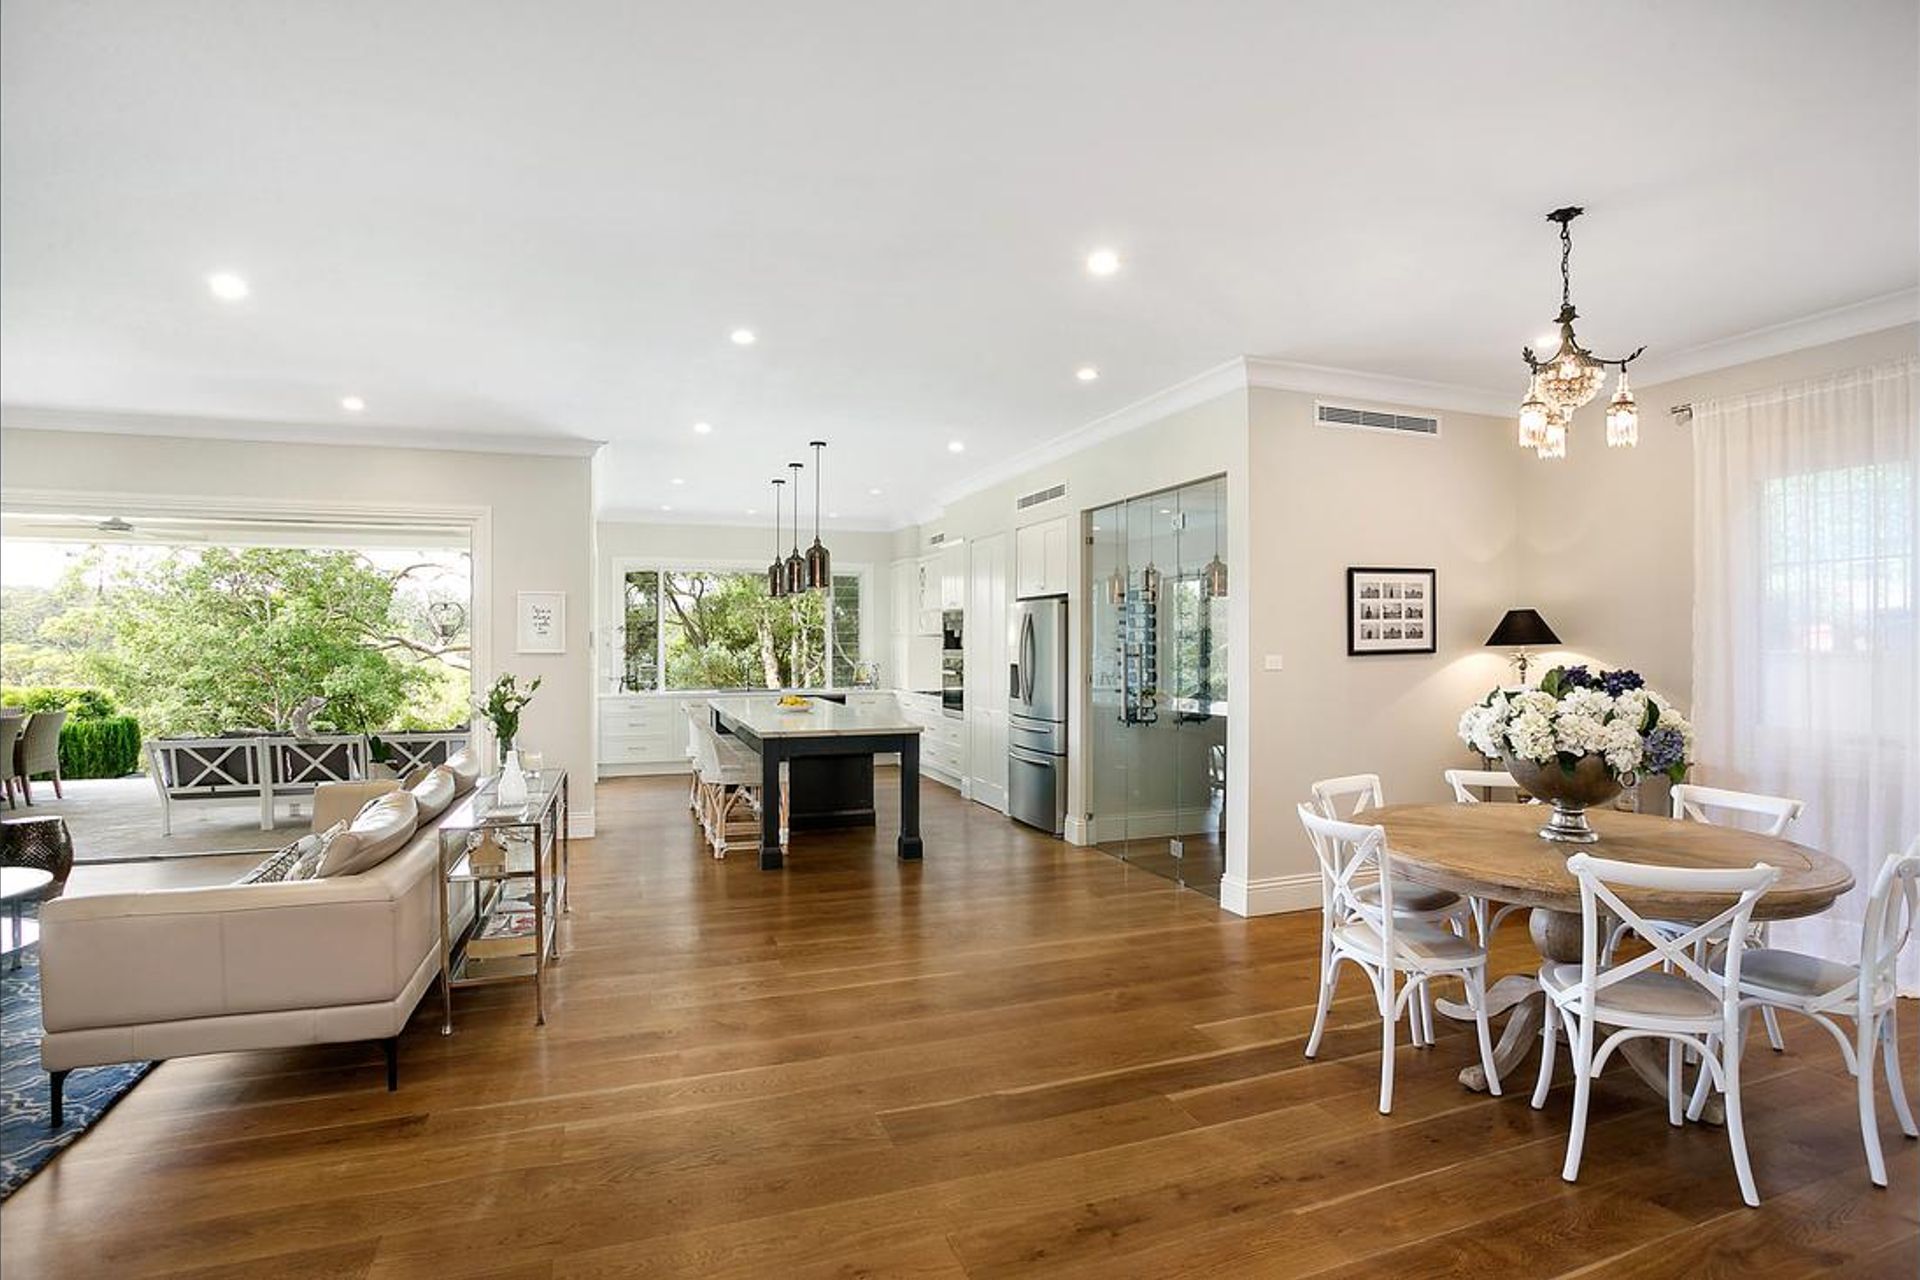
The home appears to be single storey when viewed from the street, but inside it becomes split level opening out towards the bush views at the rear of the property.
Design for bushfire (BAL-FZ) was a major consideration, with automated shutters being incorporated into the eaves and hidden from view. This allowed the facade to retain simple, classical lines while maintaining compliance with bushfire construction standards.
Photographer: Industrie Media



Like this Project?
Hire ICR Design
Professional Reviews
Professionals used in
this project
The practices and trades credited on this project.

More projects from
ICR Design
Other work by ICR Design, across every category they build in.


More in
Renovations
Everything else in Renovations, from every practice on ArchiPro.


Next Project
Keep scrolling