Project team
- Interior DesignerEdge Interior Design
- PhotographerTom Ferguson
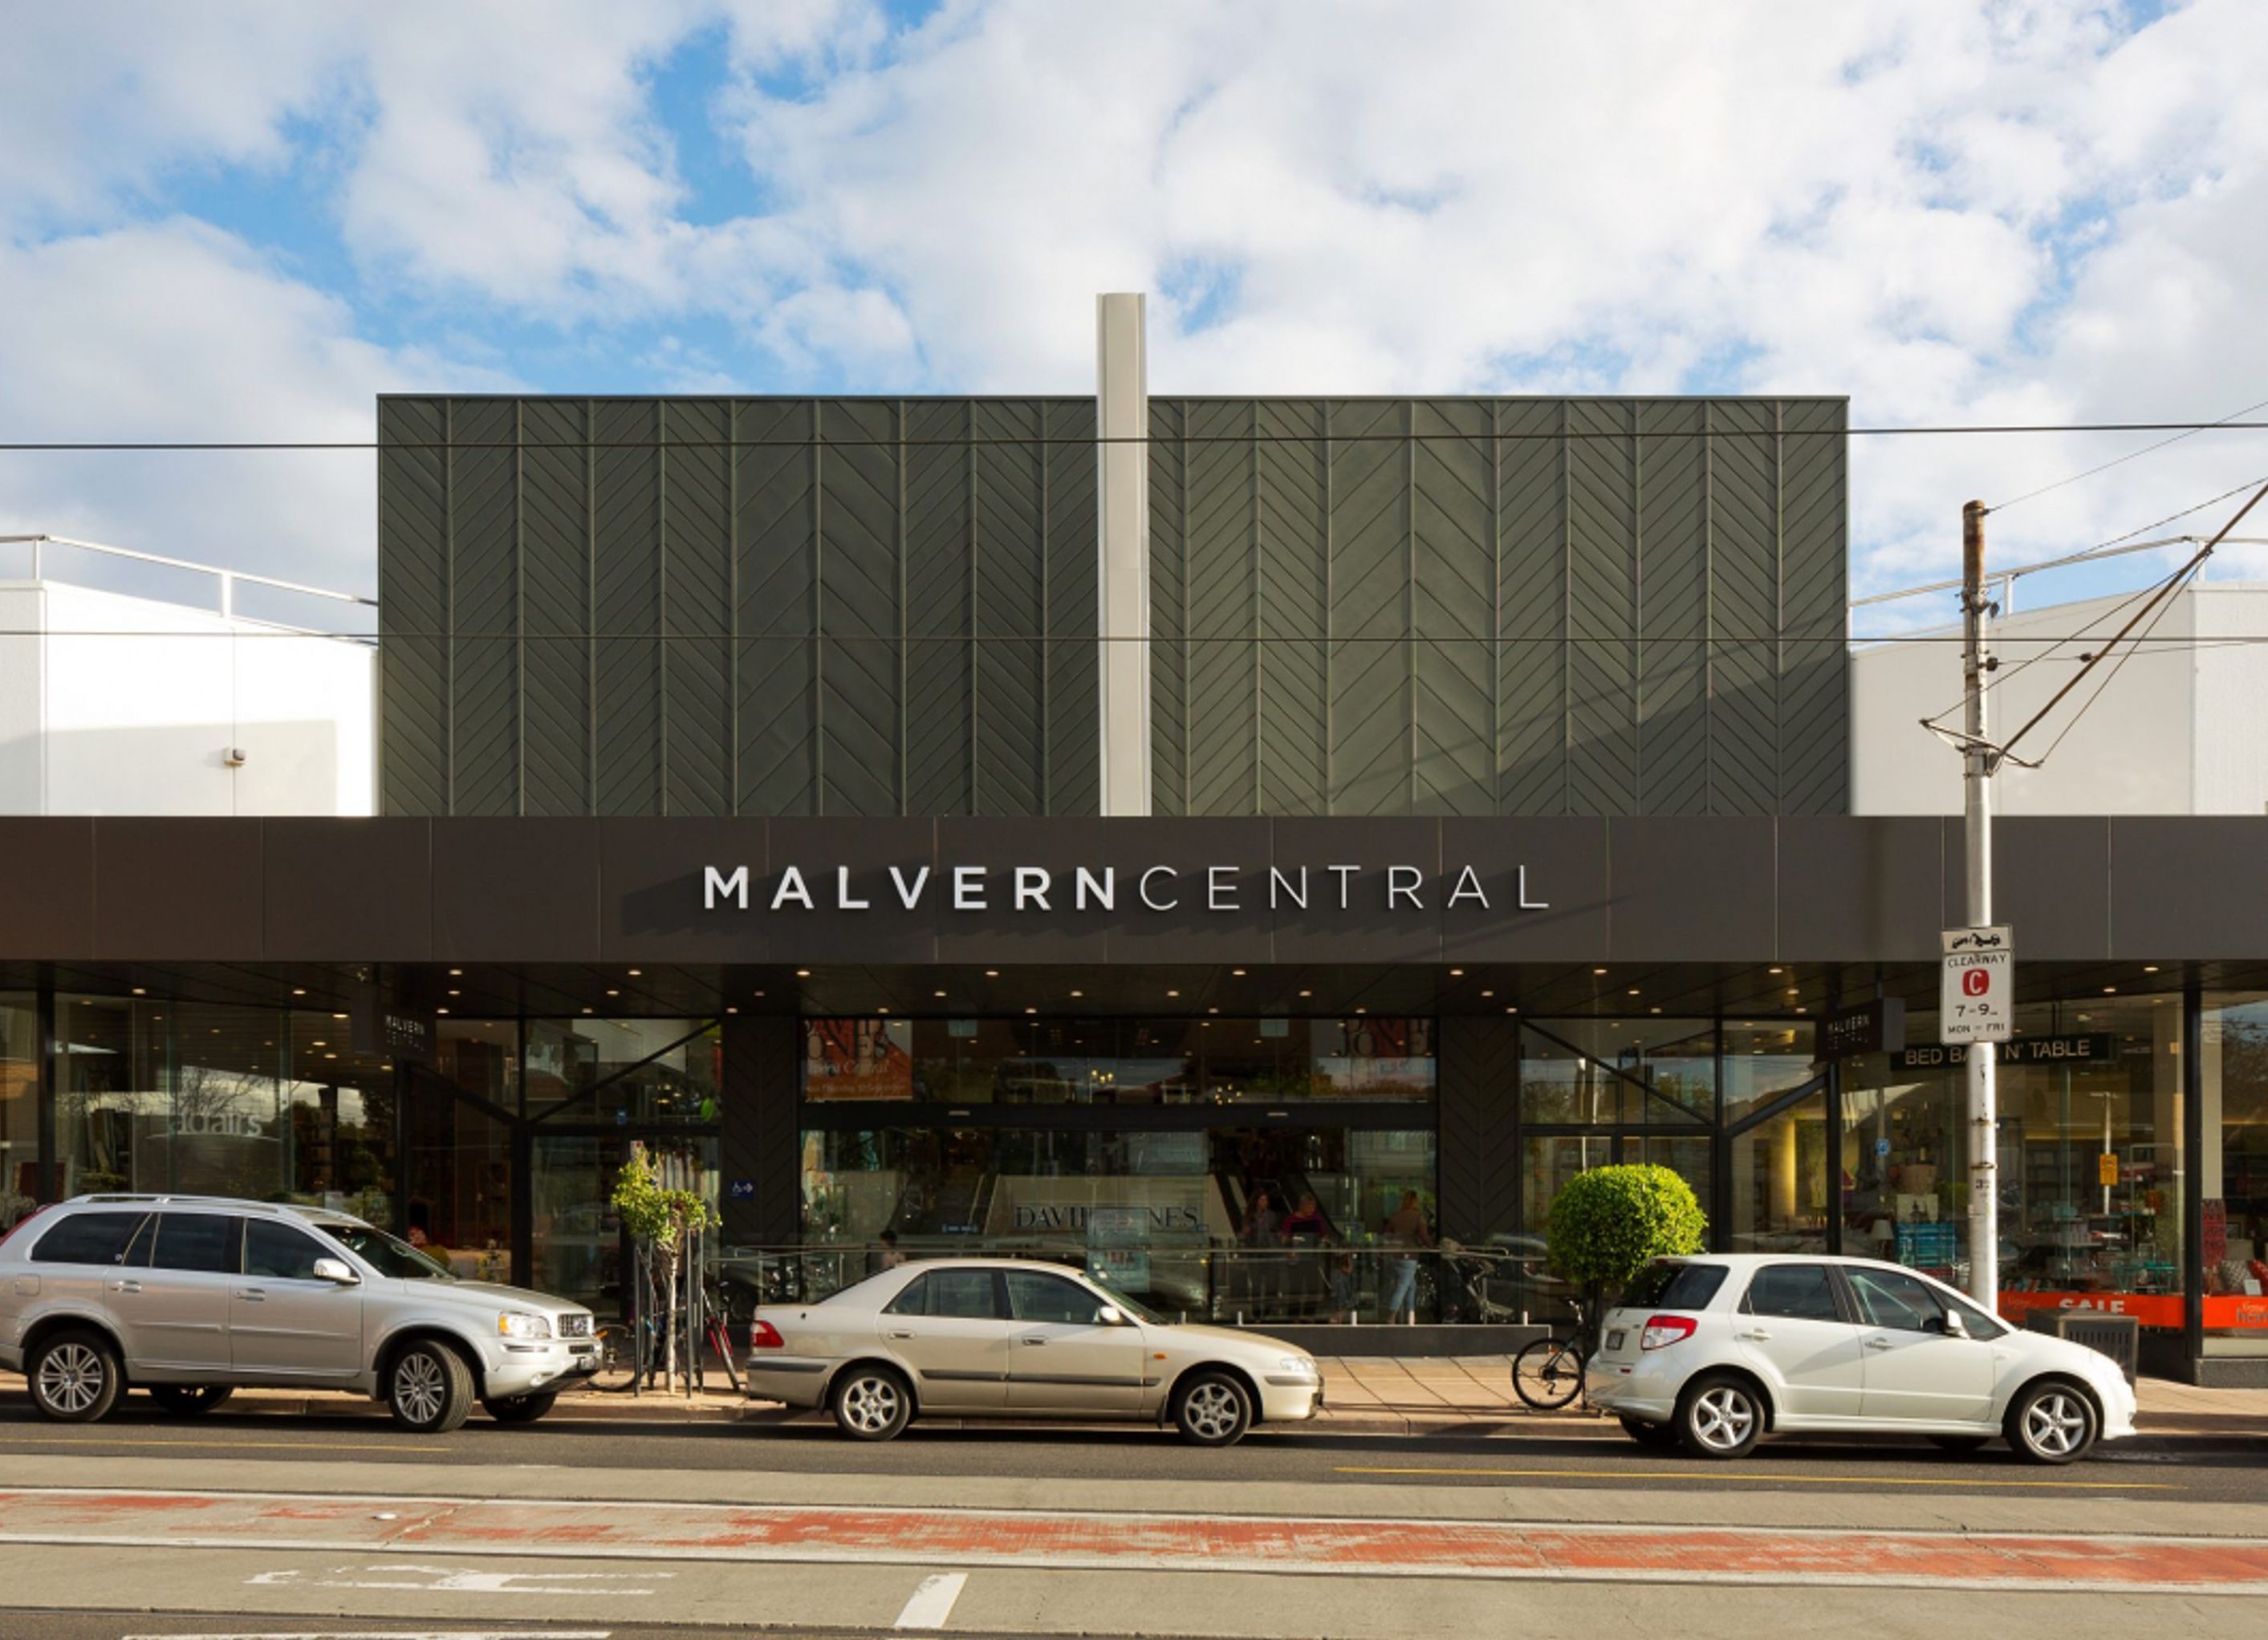
Contemporary refurbishment of Malvern Central, enhancing the shopping experience with a luxurious design, bespoke seating, and a striking zinc-clad facade, completed in 2013 for AMP Capital.
Project: Malvern Central
Client: AMP Capital (Currently managed by The GPT Group)
Location: Malvern, Melbourne, Australia
Discipline: Interior Design / Facade Upgrade / Environmental Graphics
Located amongst the affluent suburbs of Toorak, South Yarra and Armadale, the design approach for Malvern Central had to reflect the high expectations of the local market. Our focus was to rebrand the centre to deliver a localised, boutique shopping experience in a sophisticated, inspiring environment.
Avoiding the cold, polished and ‘neural’ surfaces so often associated with a conventional mall environment was essential on our design approach. Our aim was to explore a new retail environment, redefining the shopping experience for customers and providing a place for the local community to meet and shop. In the case of Malvern Central this meant creating a more luxurious shopping environment, an alternative to the large, often overwhelming shopping centre experience.
It was important that a positive initial impression was established for the external design to reinforce the relaunch of Malvern Central. The challenge was to design an elegant facade, in keeping with the Malvern aesthetic, whilst also ensuring that the building visually stood out on the busy Wattletree & Glenferrie Road streetscapes. A zinc cladding in a herringbone pattern highlights the entry, providing a rich, textural treatment to the building facade. The herringbone design also filters through into the underside of the awning and the entrance columns, creating warmth and texture at a customer level upon entry to the centre.
Throughout the centre bespoke seating pods provide customers with a luxurious escape from shopping, combining B+B Italia lounge seats and Minotti side tables with custom rugs, glass ball pendants overhead and low level planters to define the space.
The Malvern Central has reported double-digit growth in foot traffic since the refurbishment was completed in September 2013. AMPC have also seen a change in the customer profile, with more teenagers, people in their 20’s and men shopping at the centre. A positive outcome for the relaunch of Malvern Central.
- Completed
- 2013
- Price range
- 5m+
- Building style
- Contemporary
- Client
- AMP Capital


Professionals used in
this project
The practices and trades credited on this project.


More projects from
Edge Interior Design
Other work by Edge Interior Design, across every category they build in.


More in
Shopping Centres
Everything else in Shopping Centres, from every practice on ArchiPro.


Next Project
Keep scrolling