
Project team
- Studio Ceravolo
- Sean Fennessy
Tasked with the brief to enliven and enrich the clients’ heritage home giving special consideration to routine and ritual, Studio Ceravolo set about creating a series of spaces that sync to the owners’ rhythm of daily life by injecting ceremony and nuance to each corner of the home.
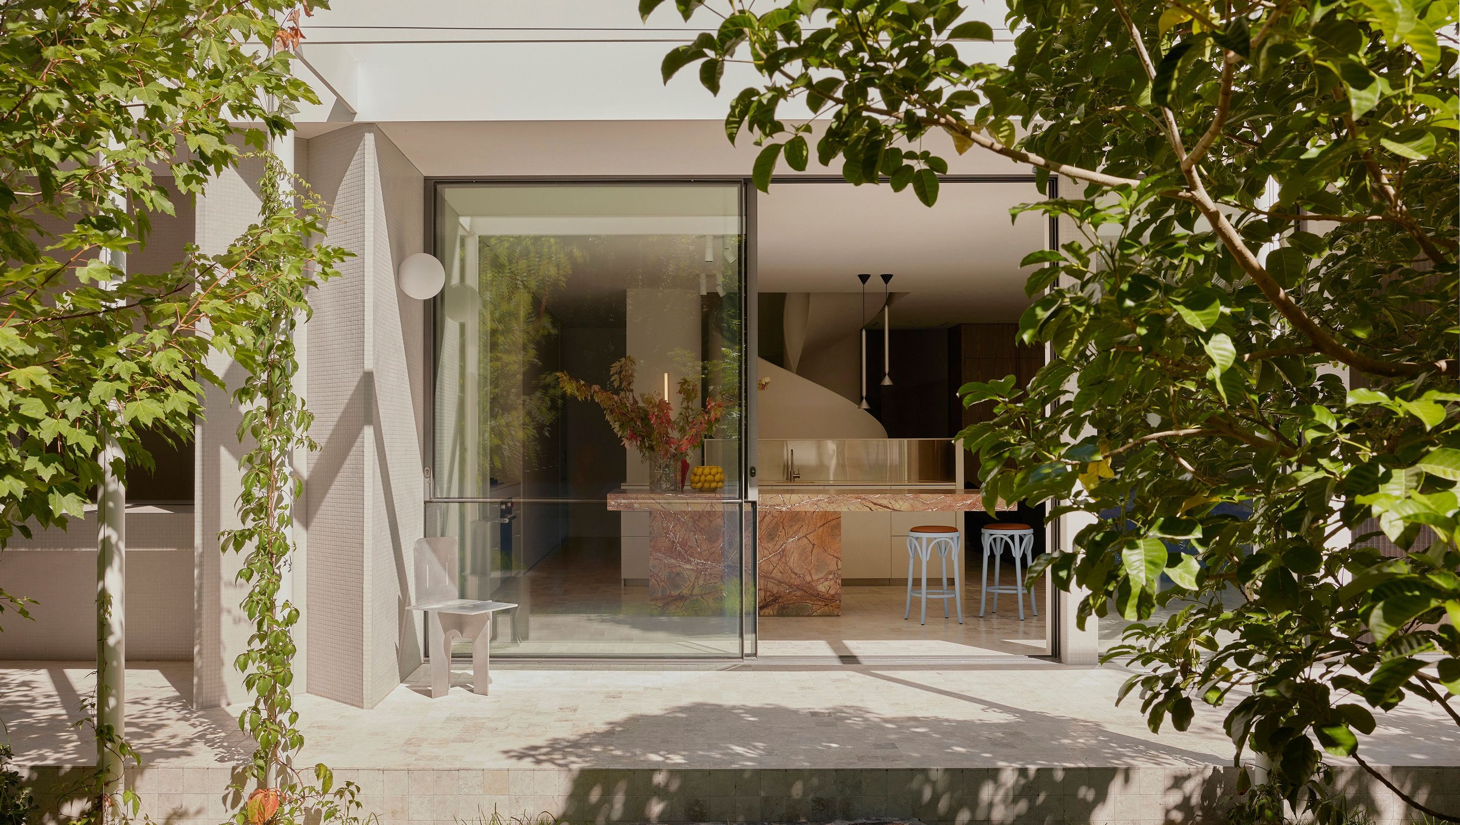
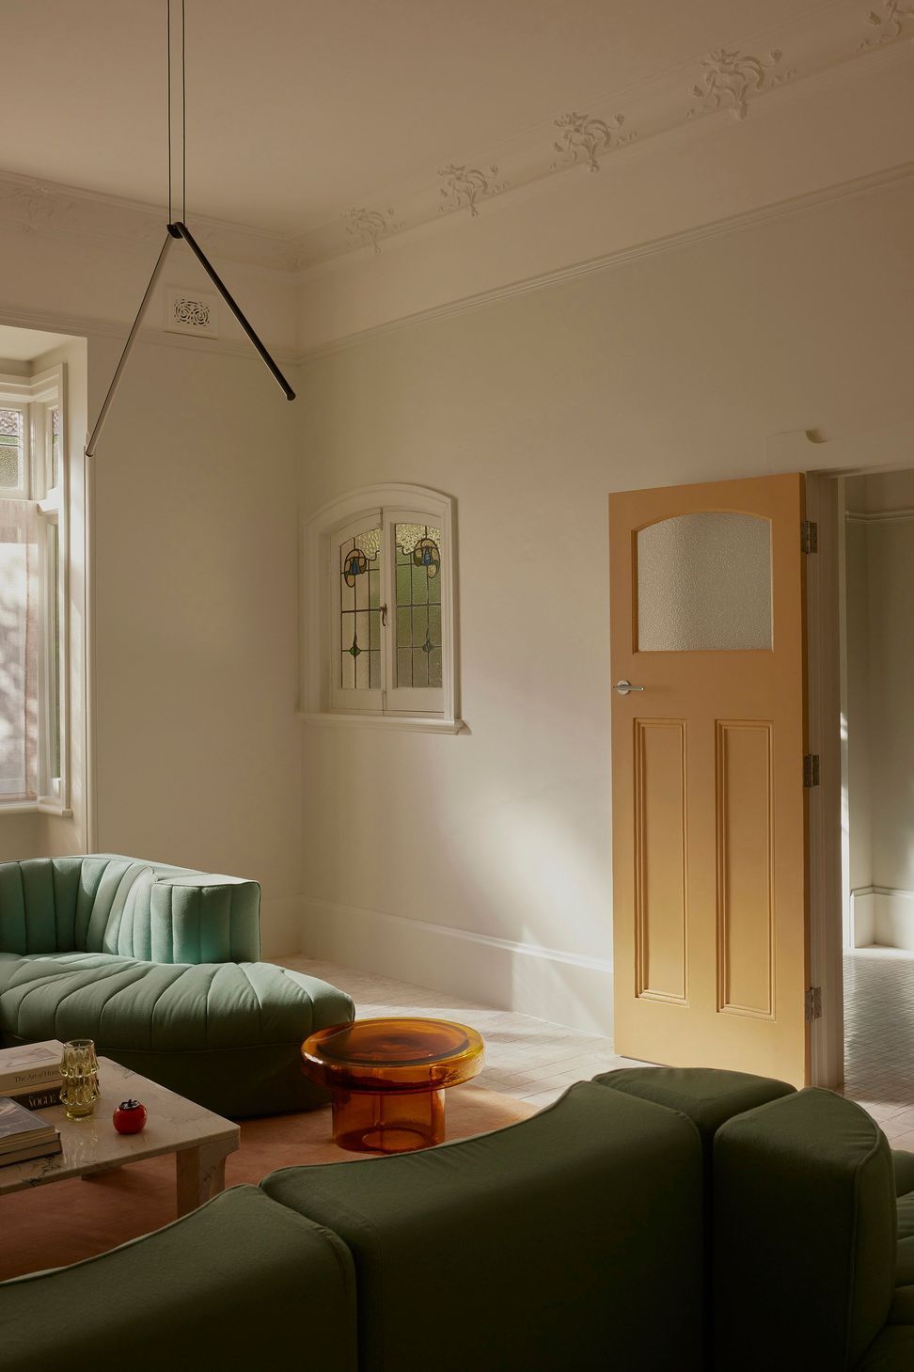
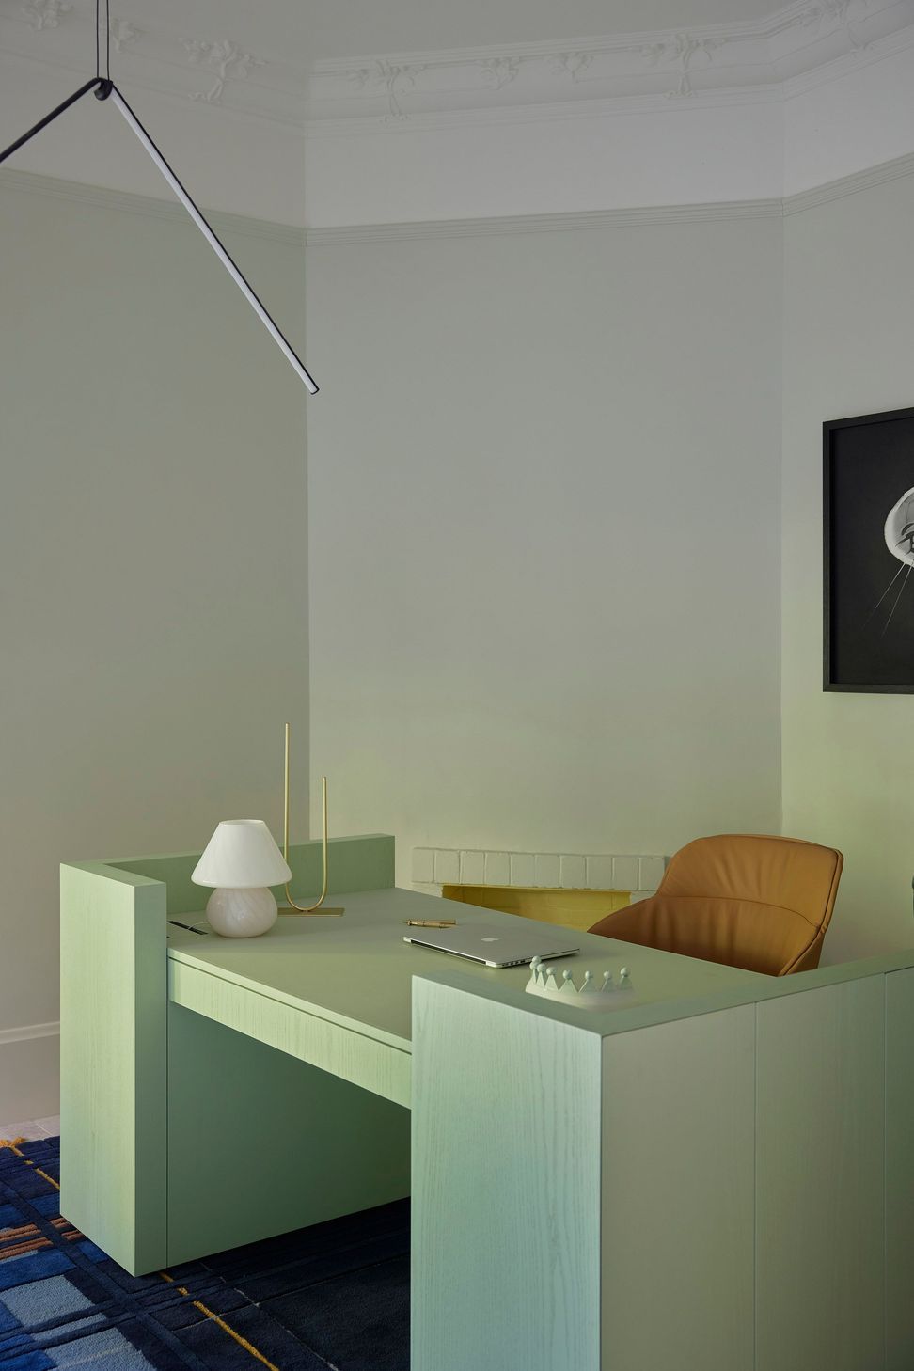
Malvern House is an alterations and interior project which embraces the site’s existing and distinct features: well proportioned spaces, delicate federation detailing and a tranquil, established north facing garden.
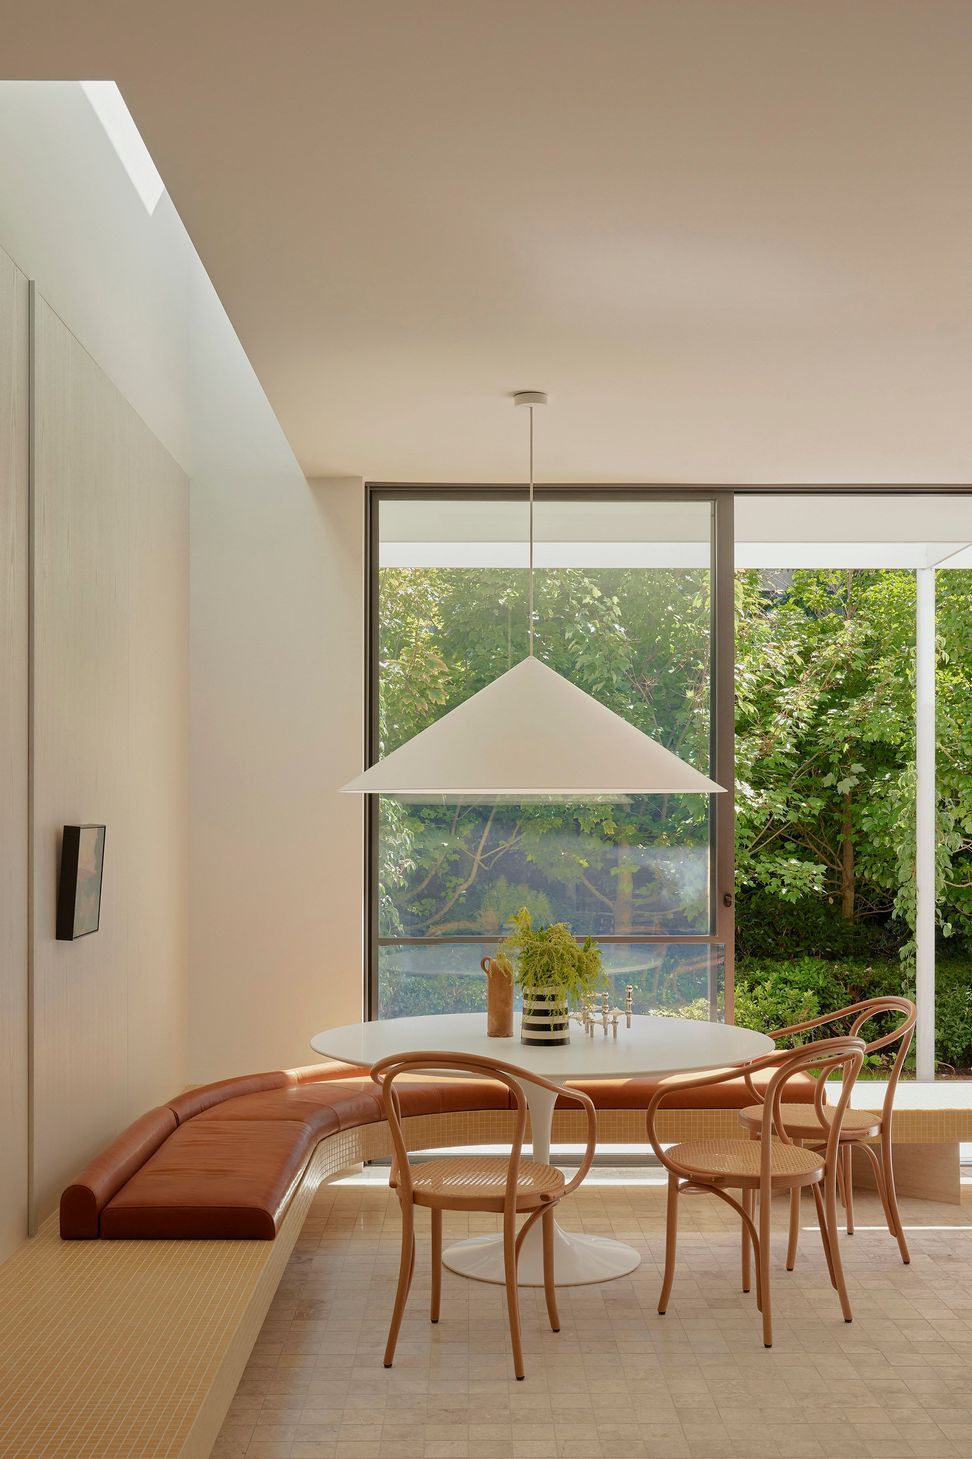
With restraint and finesse, a light touch has been adopted to the heritage front of house. By contrast, the garden-interfacing living zones are designed to be experienced as a series of self-contained yet interconnecting zones where joinery elements provide suggestive function and sufficient spatial definition within the context of a larger, cohesive space centred around an expansive visual outlook.
Taking full advantage of the established garden’s changing visual effects across the day and the seasons,
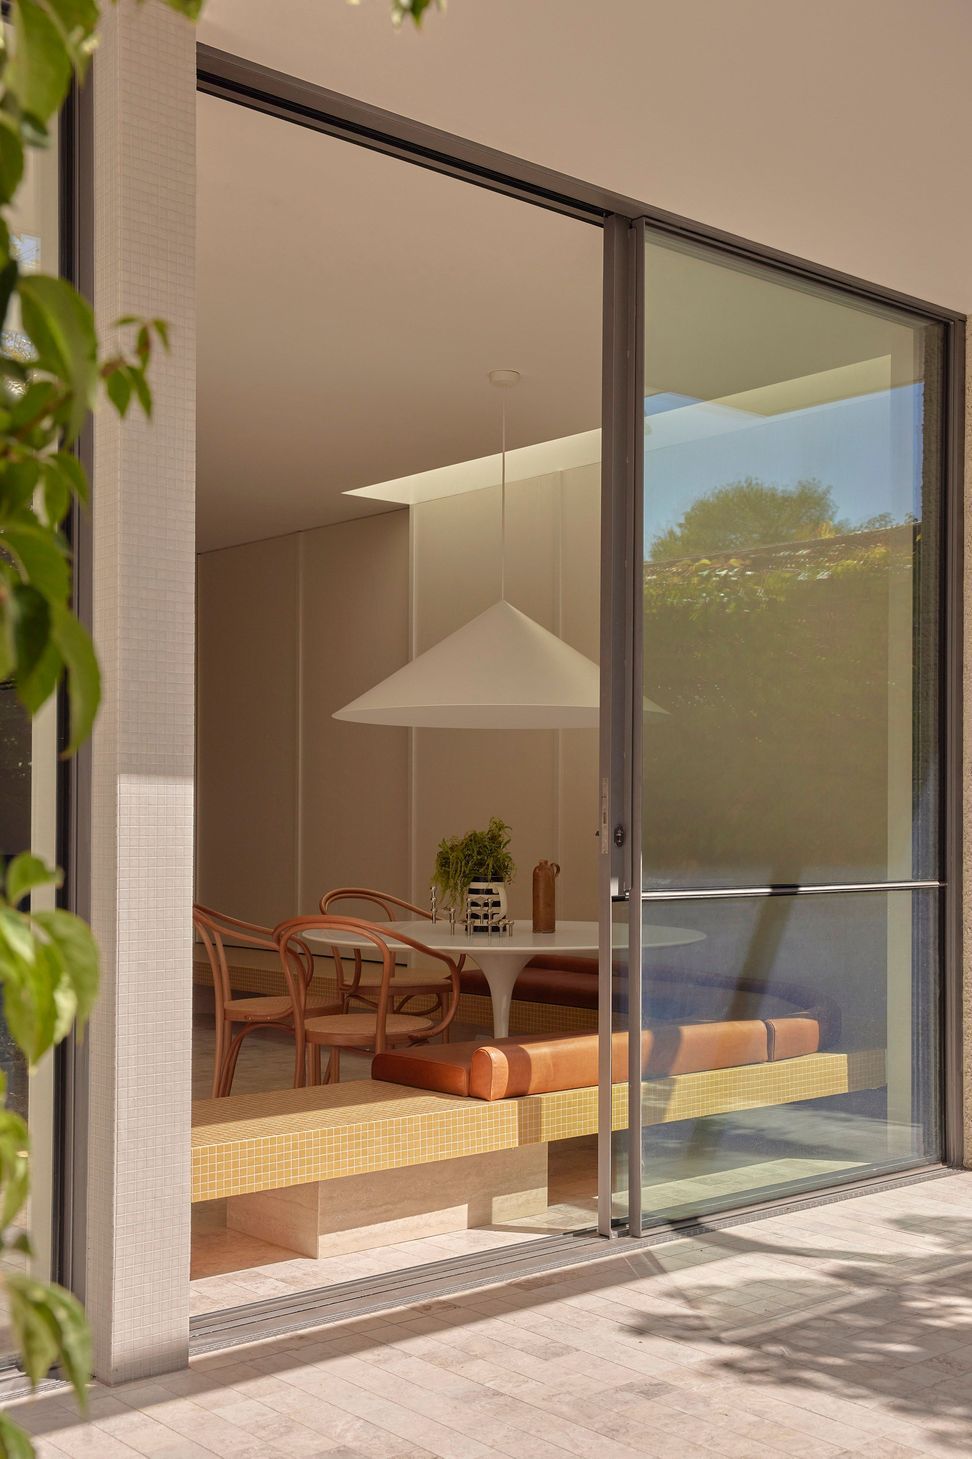
new full height glazing and a contemporary awning/pergola structure have been integrated into the north façade,
serving as an architectural departure from the heritage language of the exterior. This new threshold allows optimal sunlight to penetrate the floor plate whilst forging a liminal space between the home and garden where visual and physical access to the exterior is maximised.
Considered curation of finishes adds to the experiential layering of the project. Opting to move away from archetypal timber flooring, the entire ground floor comprises small format stone pavers, which create a unifying cohesion underpinned by materiality and a literal grounding effect on the occupants from the moment they awaken.
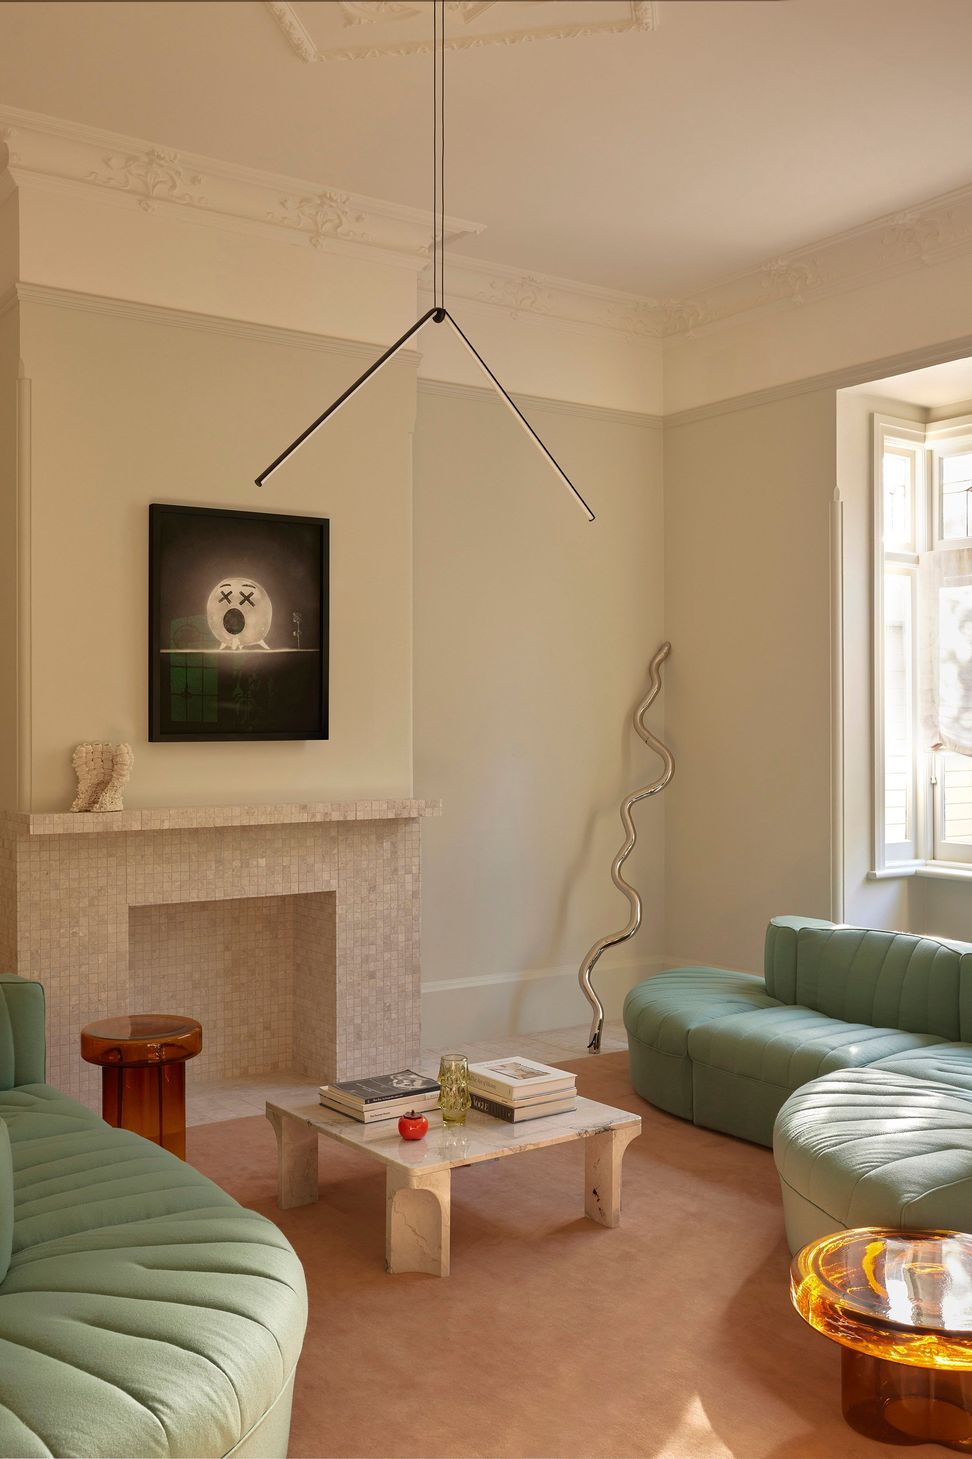
The design works effortlessly to create a heightening of everyday moments: a gym and laundry workspace which overlook lush greenery, a walk in shower flooded with sunlight via a 6m high skylight above, a front sitting room dedicated to stillness and sanctuary, places for decompression, for contemplation and for gathering.
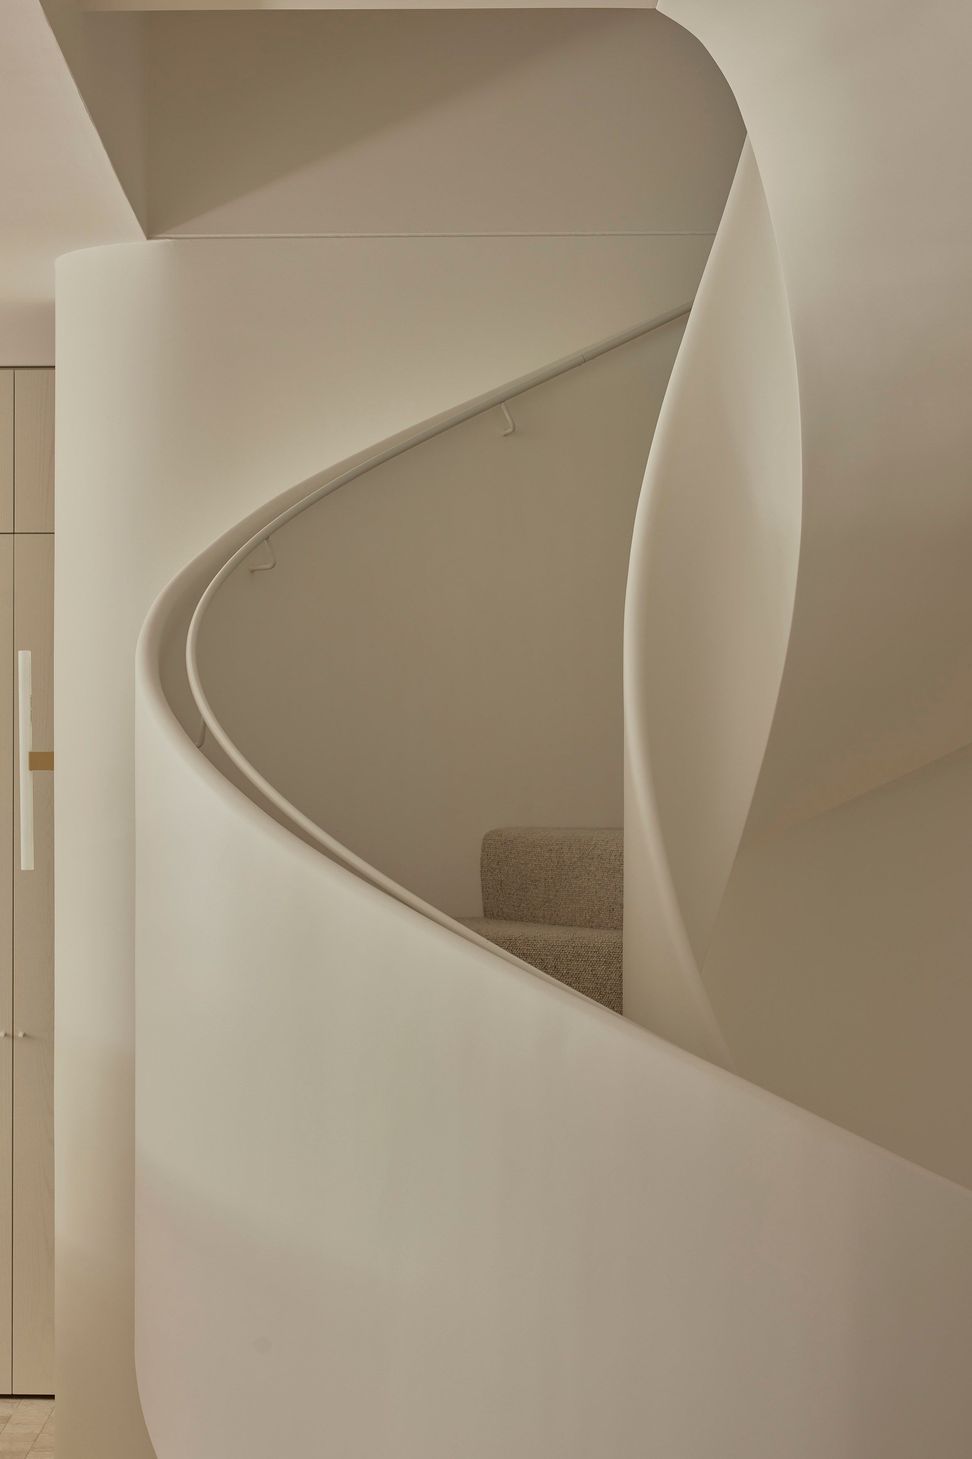
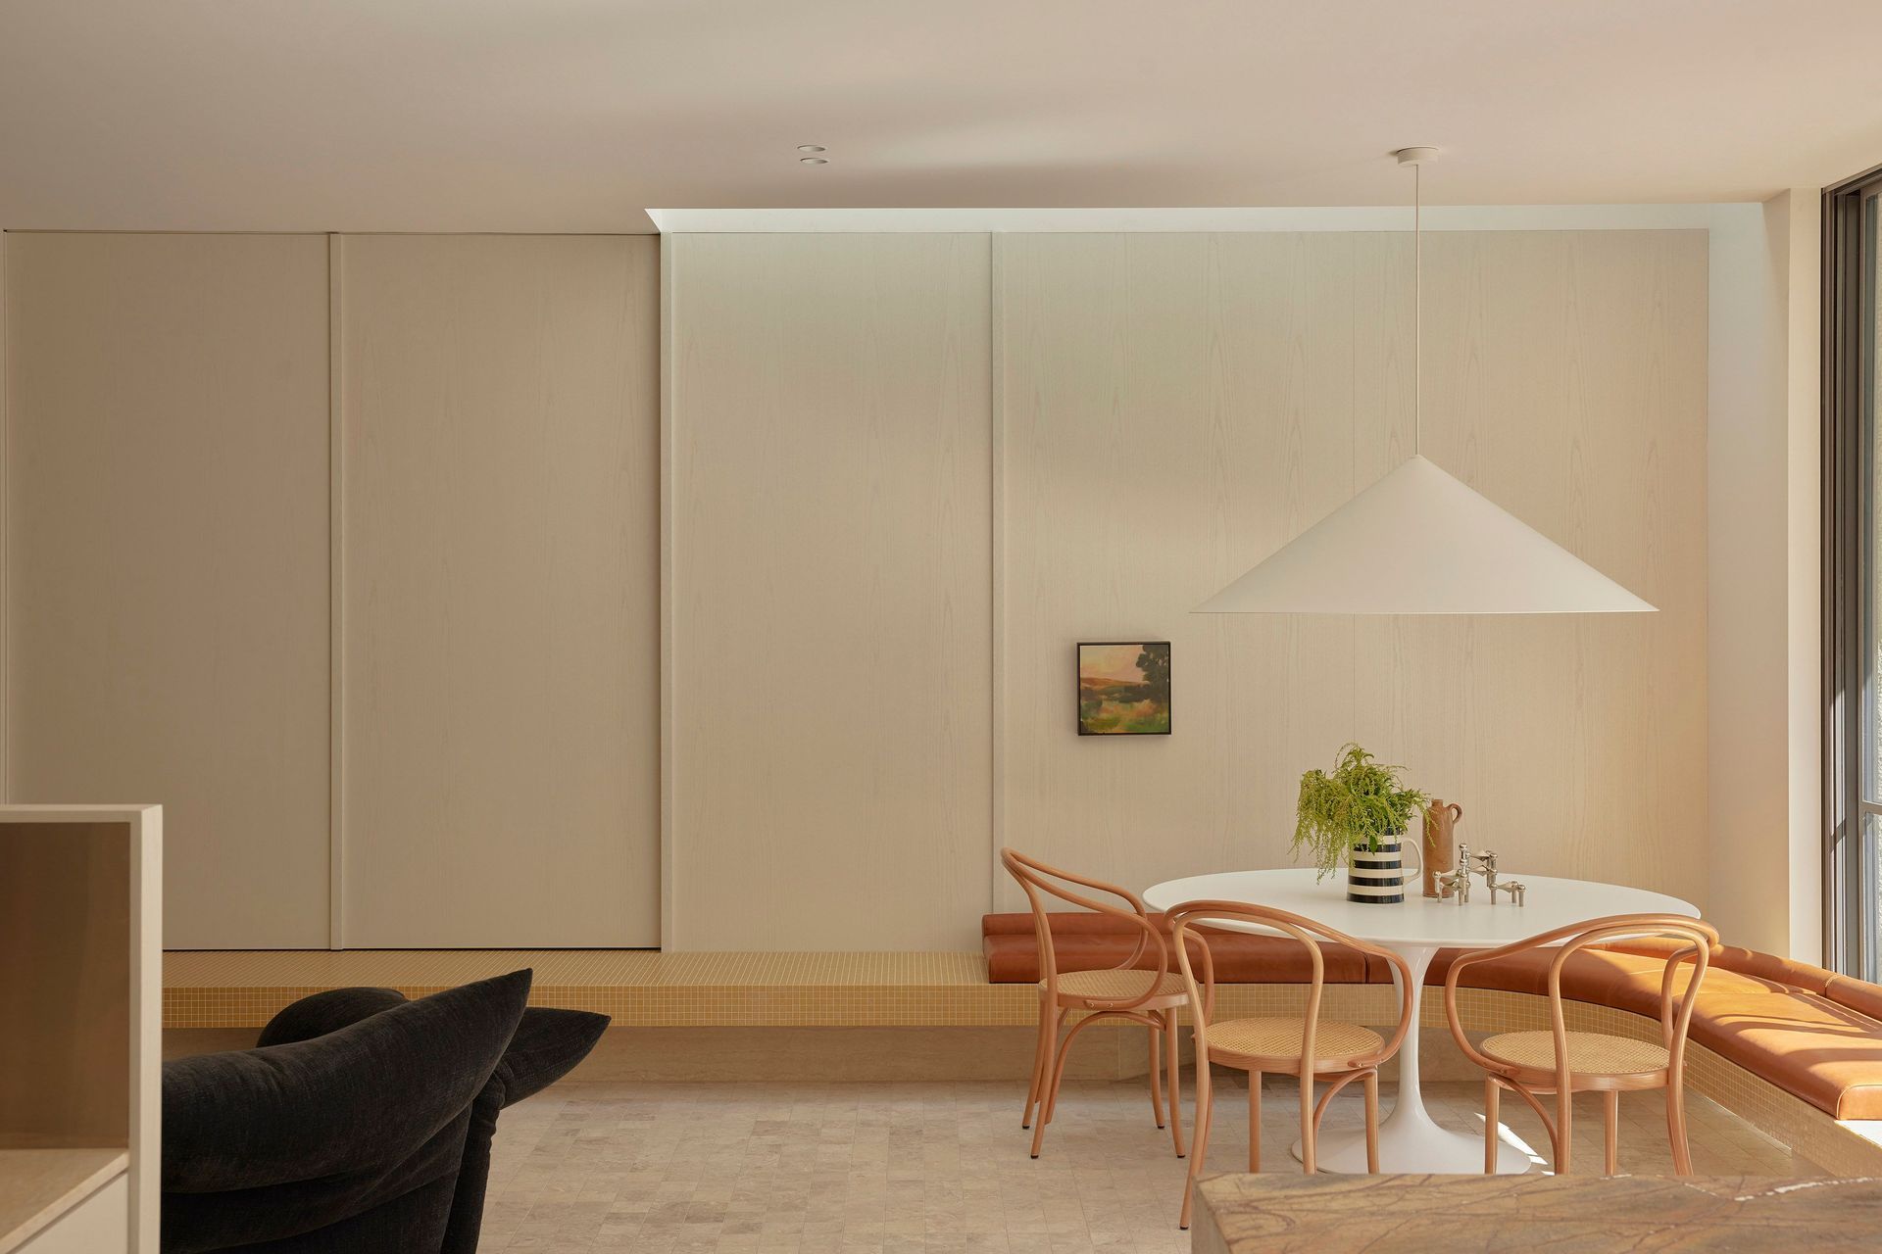
Interior details throughout include triangulated motifs inspired by the prevalent gable roof elements while gentle curves contrast against the rectilinearity of the overall space, employing compression and expansion to ensure ease of transition throughout the spaces. A mosaic bench wraps the permitter of the living zone encompassing hearth, tv, and banquette seating while offering scope for adapting to an extended dining setting for regular larger family gatherings.
- Completed
- 2024
Awards
Residential Design - Shortlisted
Australian Interior Design Awards
Like this Project?
Hire Studio Ceravolo
Professionals used in
this project
The practices and trades credited on this project.

More projects from
Studio Ceravolo
Other work by Studio Ceravolo, across every category they build in.


More in
Extensions
Everything else in Extensions, from every practice on ArchiPro.


Next Project
Keep scrolling