

Thoughtfully upgraded duplex apartment with a modern north-facing addition, featuring polished concrete, white linear bricks, and natural timber, enhancing flexible living while preserving the original character.
ALTERATIONS + ADDITIONS
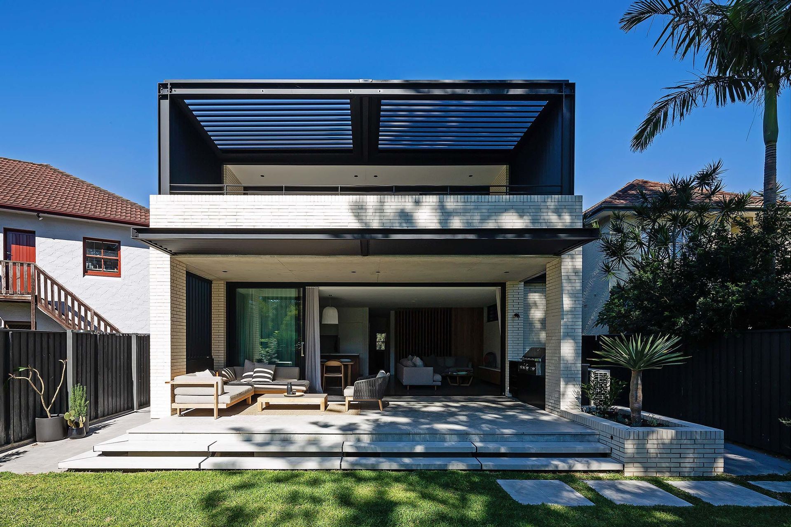
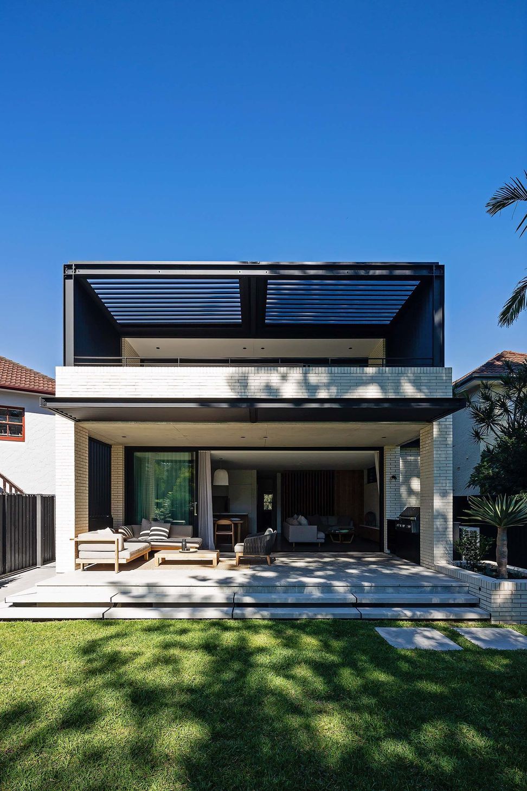
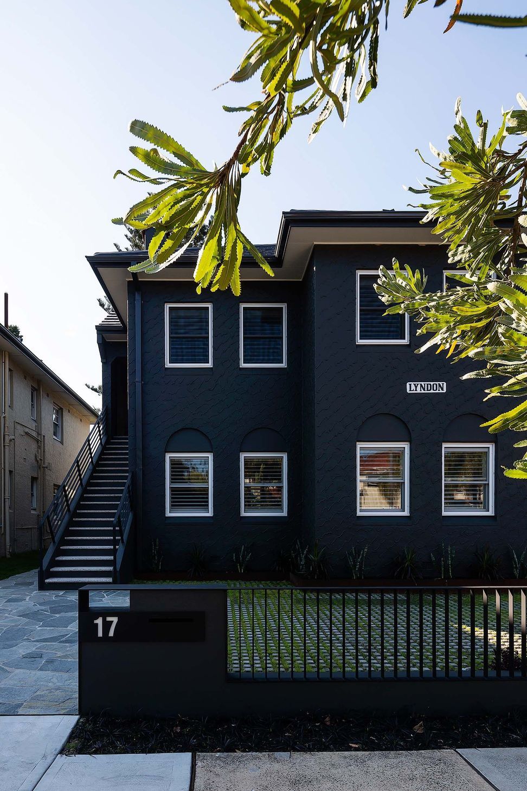
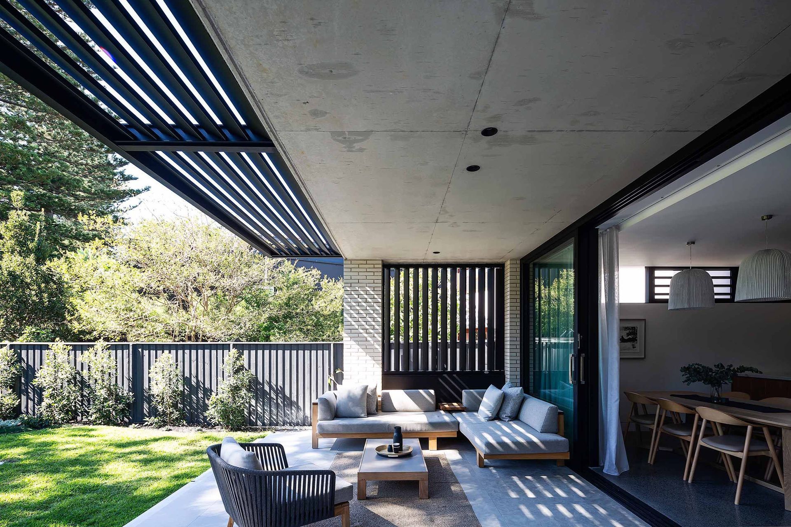
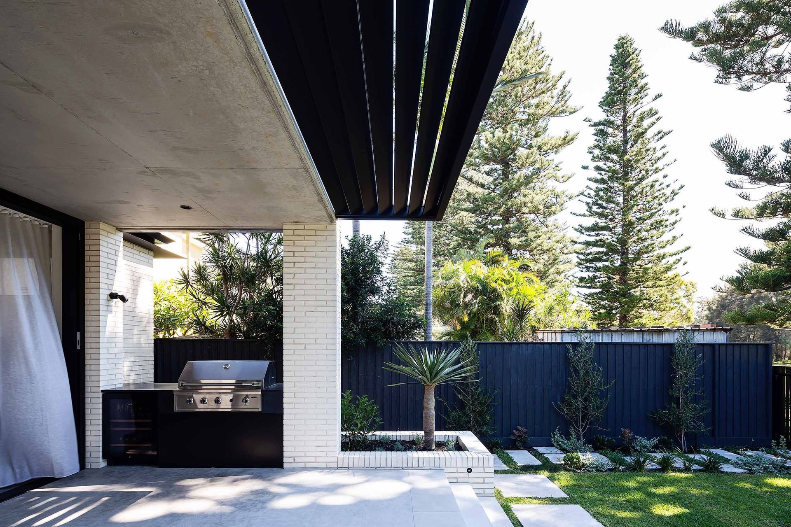
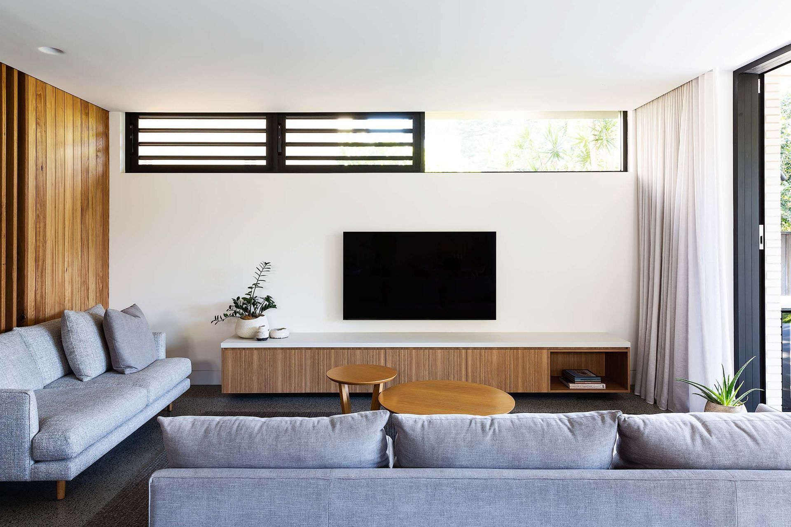
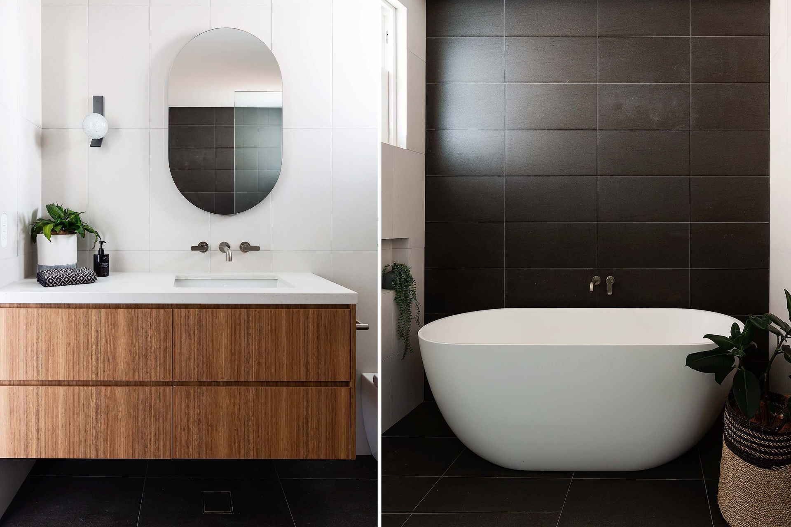
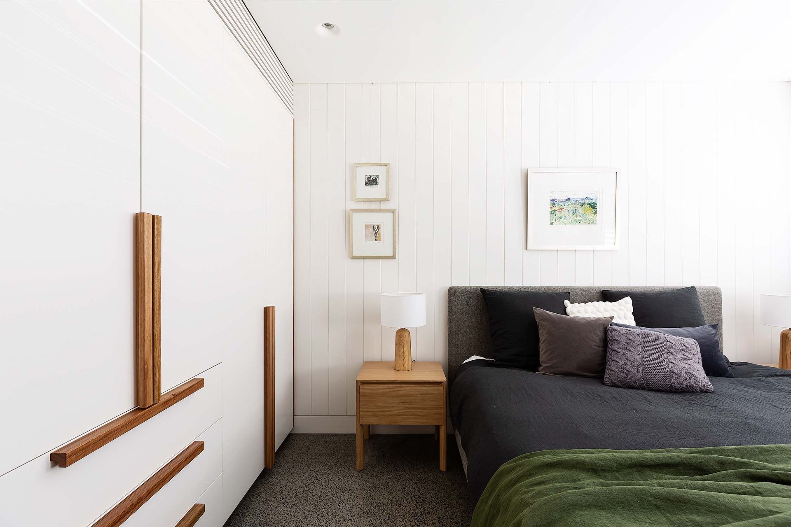
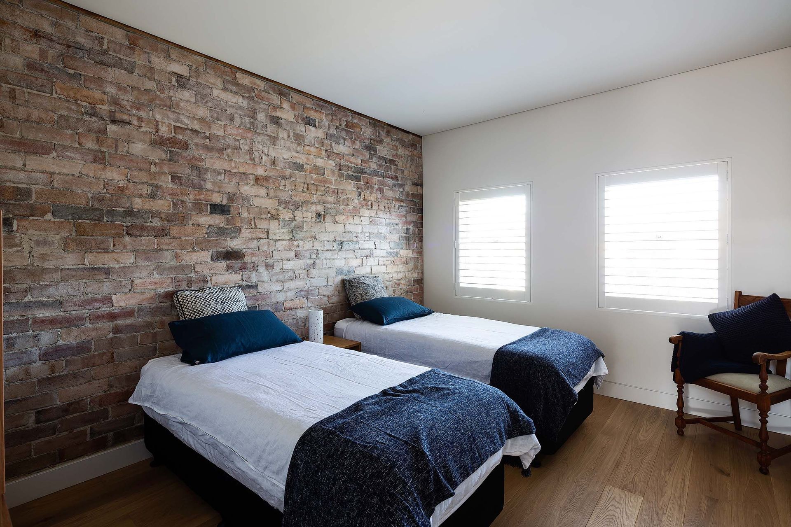
An original duplex apartment building has been retained and upgraded throughout with a new north-facing addition at the rear containing indoor and outdoor living areas. The existing and new works are clearly and separately defined with the new portion being modern in its form, planning and materiality. A palette of polished concrete, white linear bricks and natural timber reinforces the change in form from the original to the new. The edges of the new building are screened by operable aluminium louvres to the walls and roof to control privacy whilst making the most of the desirable northern sunlight and outlook to Manly Lagoon. The character of the original building has been maintained while providing a sympathetic addition that is appropriately scaled and suited to flexible, modern living. The original Development Approval and Construction Certificate for this project was achieved by a design company.
Completed: March 2021
Photography by Simon Whitbread Photography








Like this Project?
Hire Watershed Architects
Professional Reviews
Professionals used in
this project
The practices and trades credited on this project.

More projects from
Watershed Architects
Other work by Watershed Architects, across every category they build in.


More in
Renovations
Everything else in Renovations, from every practice on ArchiPro.


Next Project
Keep scrolling