
Project team
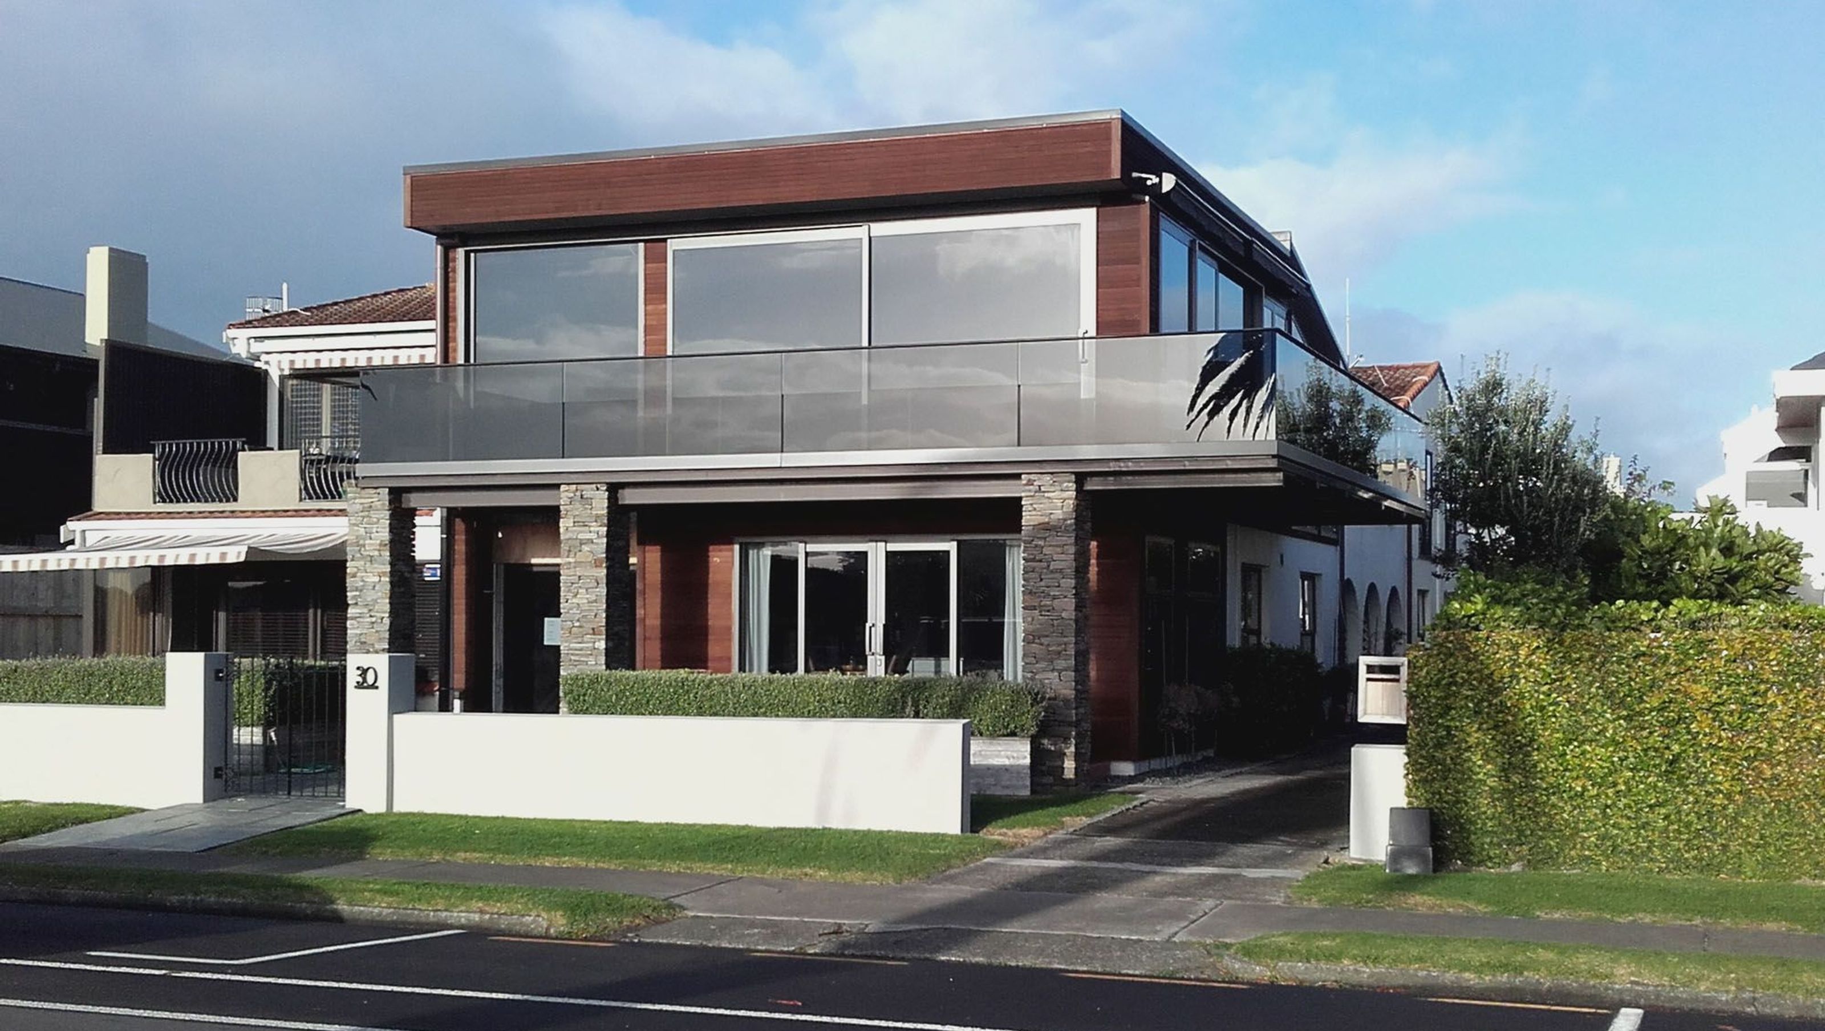
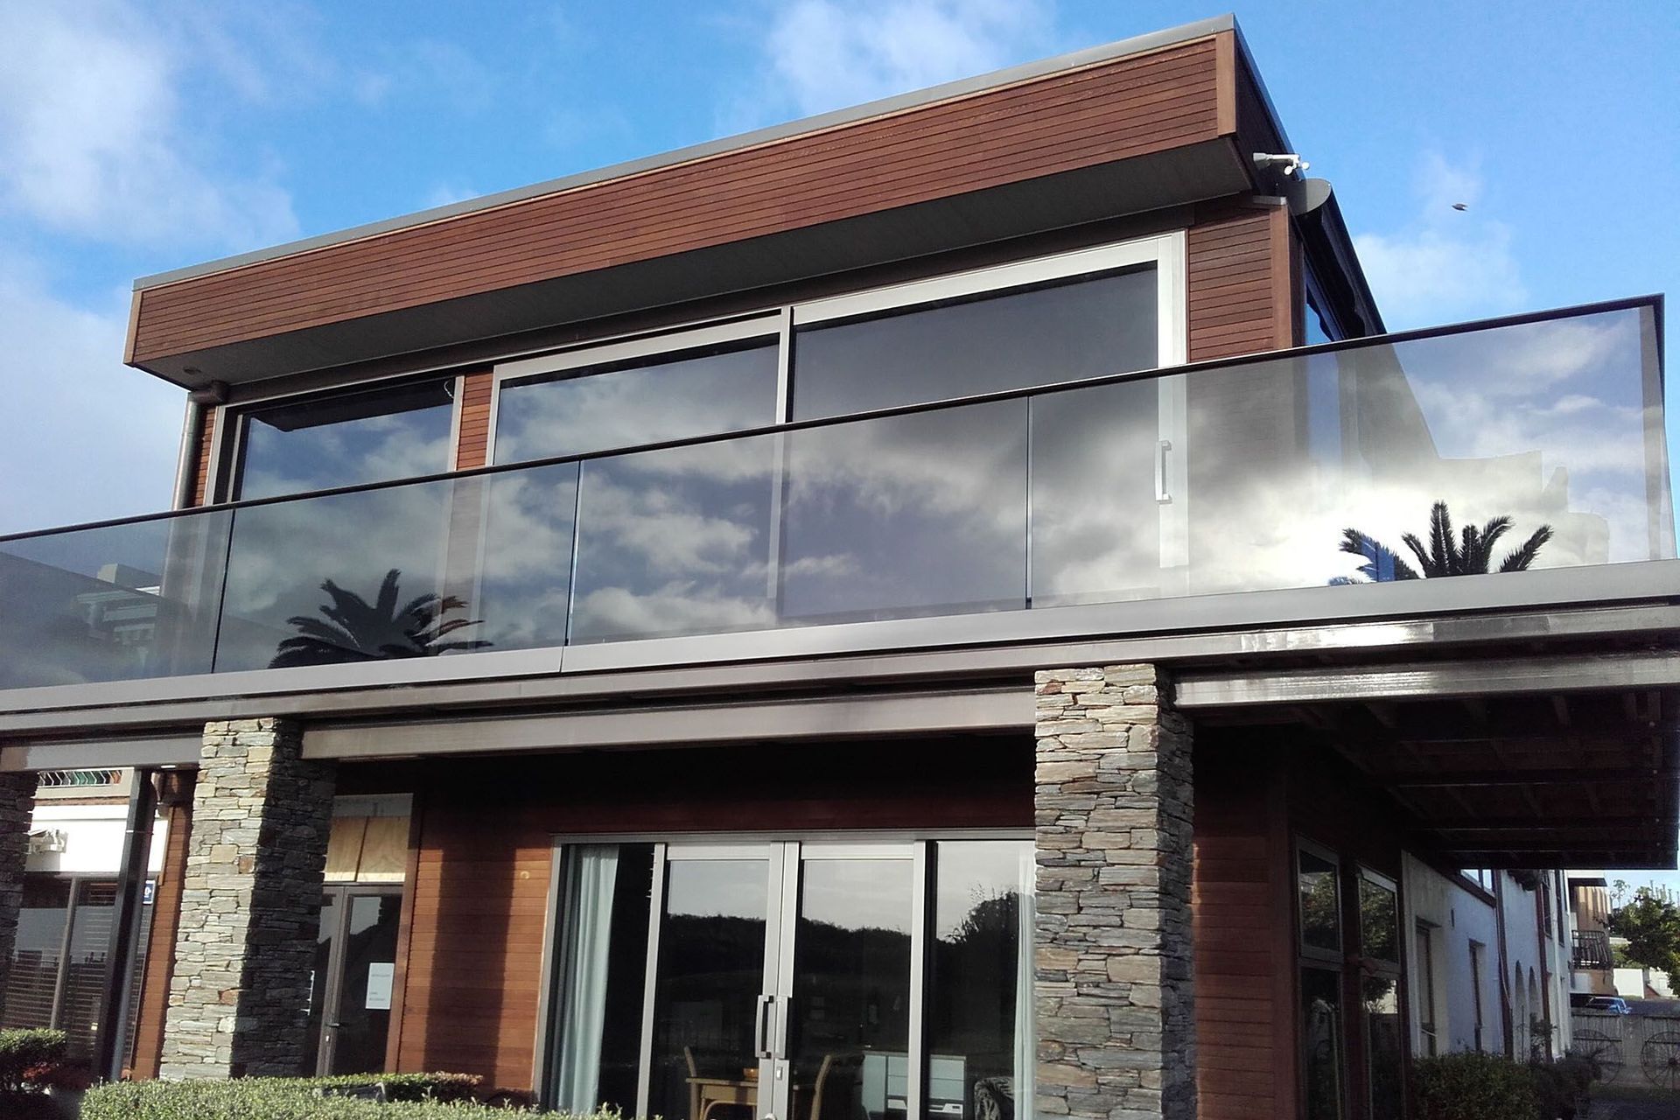
Innovative renovation of a Mt Maunganui home, featuring an expanded interior, external deck cantilevering over the driveway, and large architectural sliders that enhance the stunning views, completed in 2016 with cedar weatherboards and schist cladding.
This house/motel had water issues with an internal deck leaking. We have pushed the upper building out over the deck to make the inside much larger and have made the deck an external setup which canter levers over the driveway. The house has big architectural sliders that open right up to make the most of their amazing view.
LOCATION: Mt Maunaganui
ROOF: TPO Membrane
COMPLETED: 2016
CLADDING: Cedar weatherboards, Schist



Like this Project?
Hire Sarich Design & Build
Professional Reviews
Professionals used in
this project
The practices and trades credited on this project.

More projects from
Sarich Design & Build
Other work by Sarich Design & Build, across every category they build in.


More in
Single House
Everything else in Single House, from every practice on ArchiPro.


Next Project
Keep scrolling