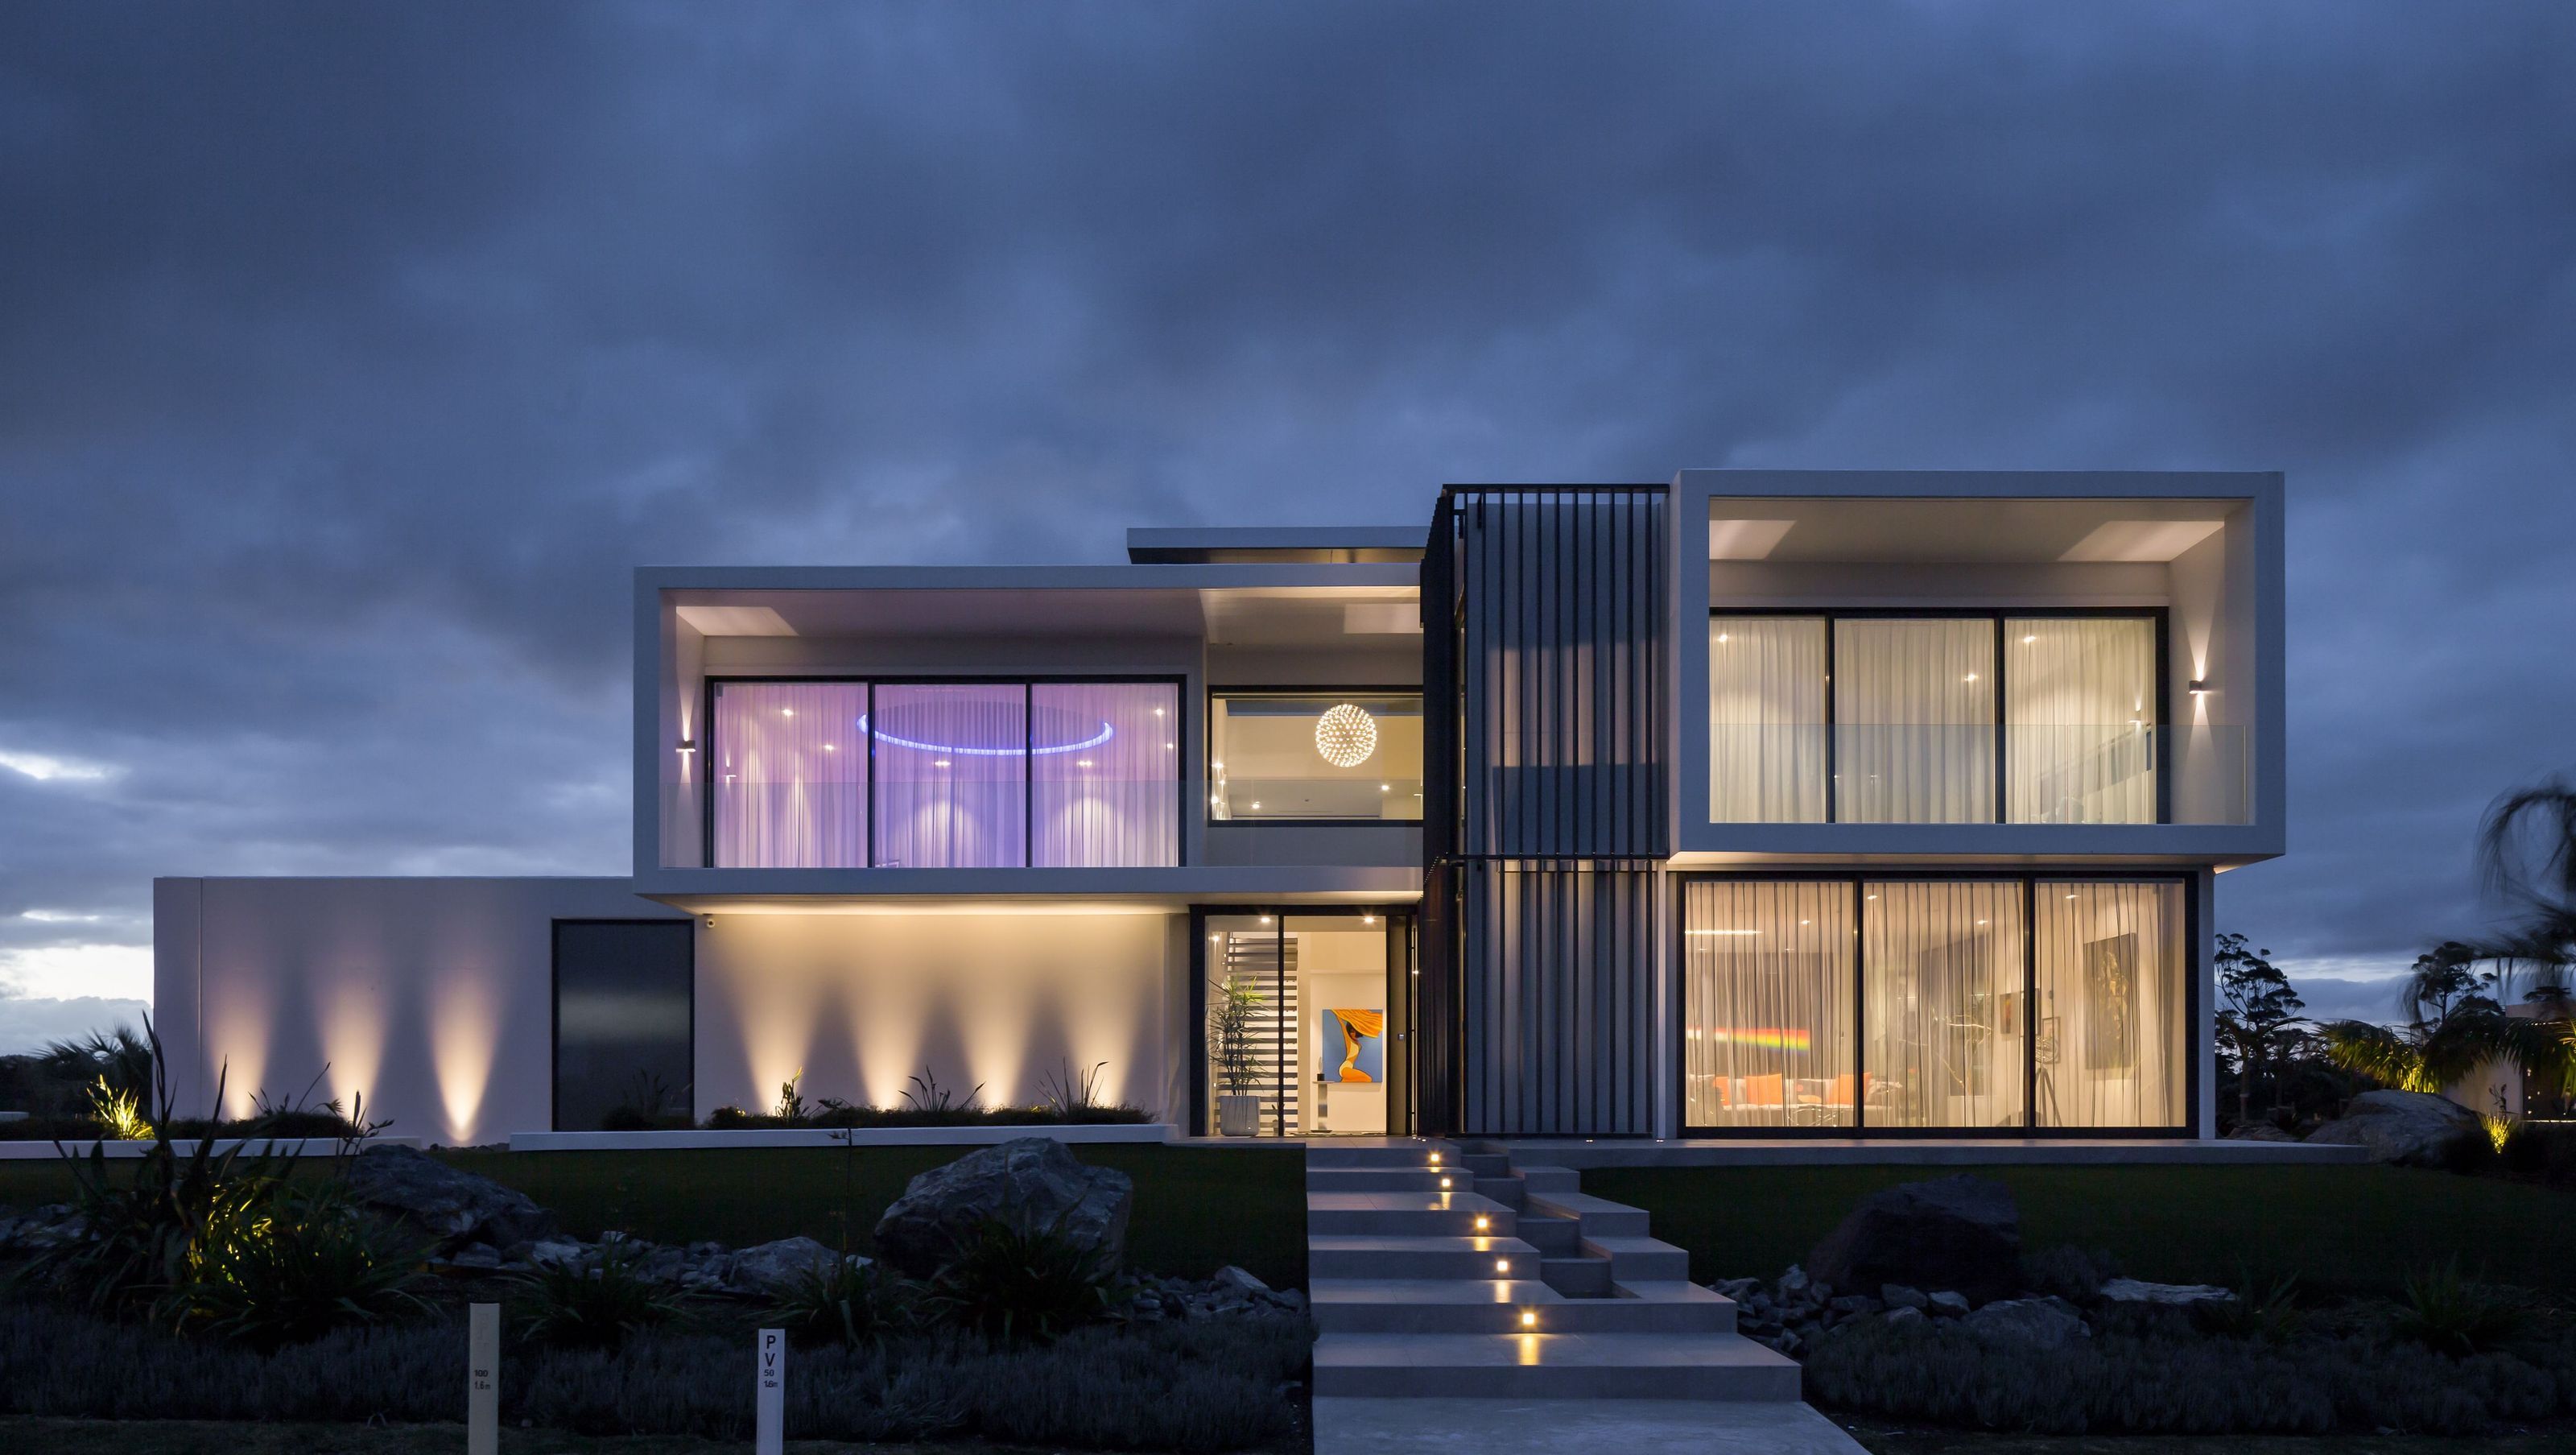

A stunning mid-century American Modern home in Marsden Cove featuring a Y-junction layout, four-car garage, gymnasium, landscaped gardens, outdoor entertainment area, and private jetty, designed for optimal views and luxurious living.
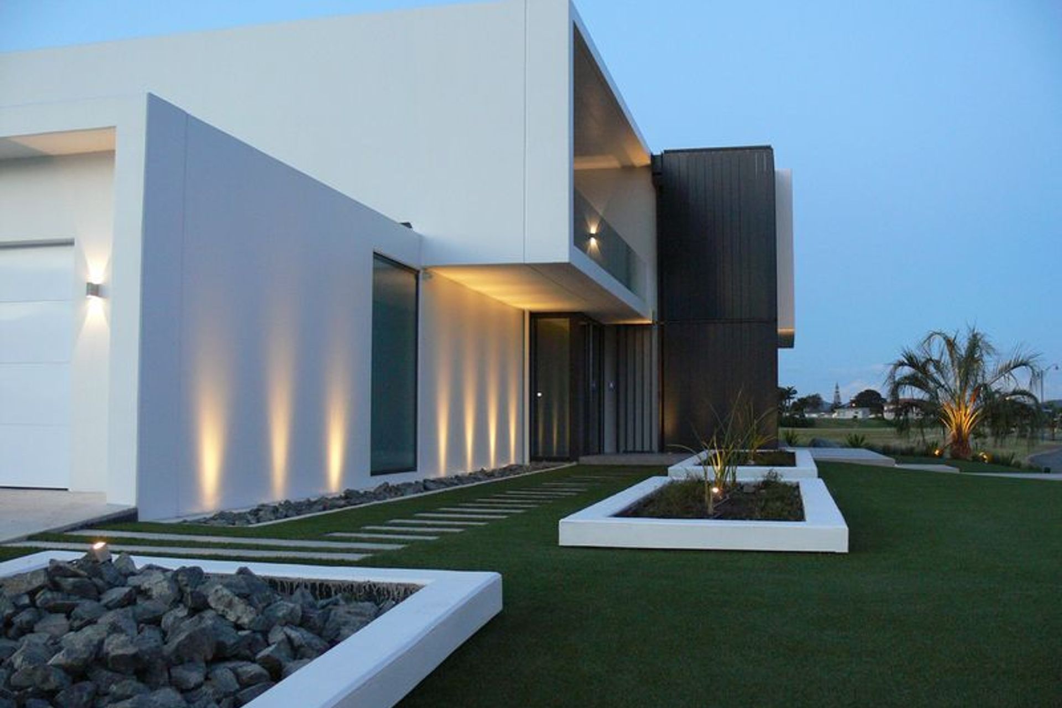
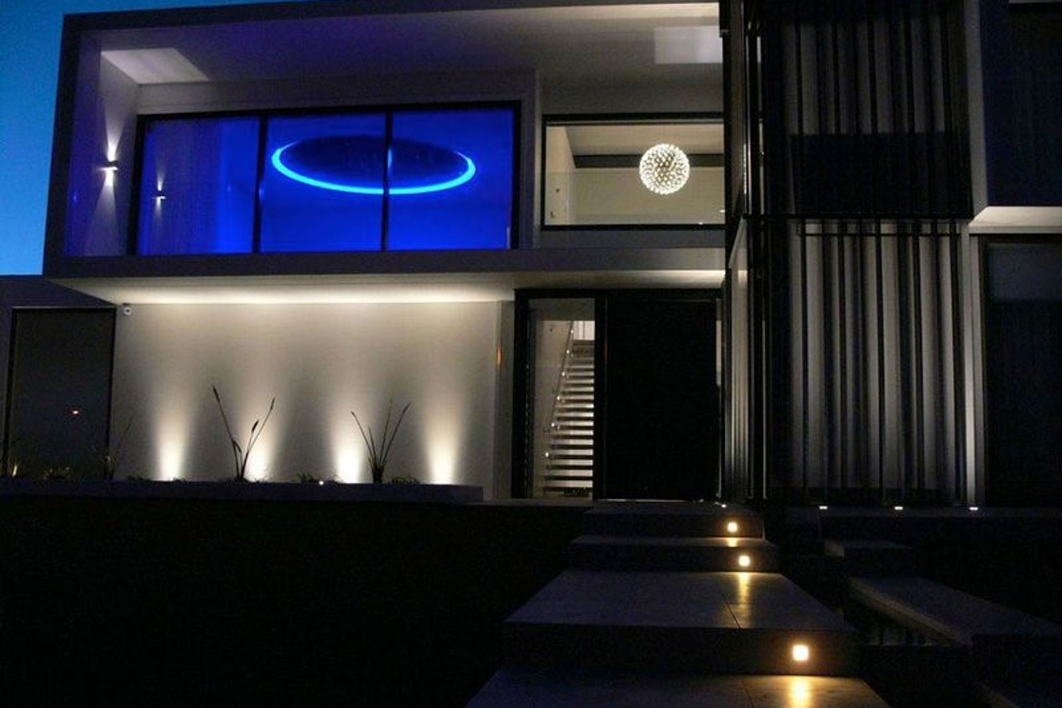
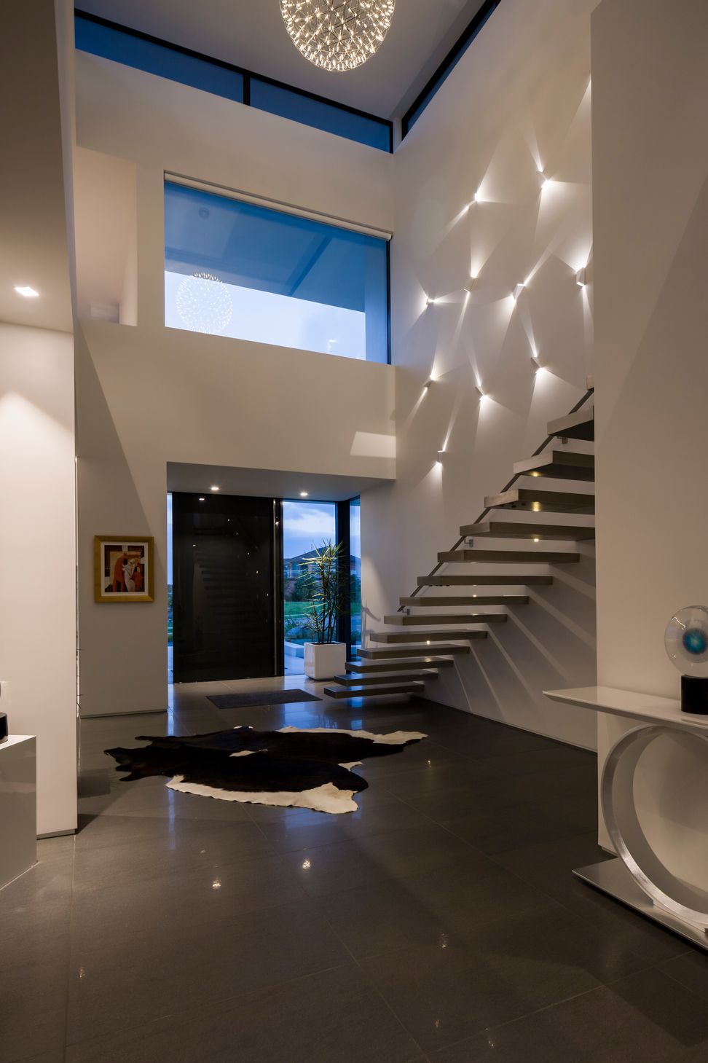
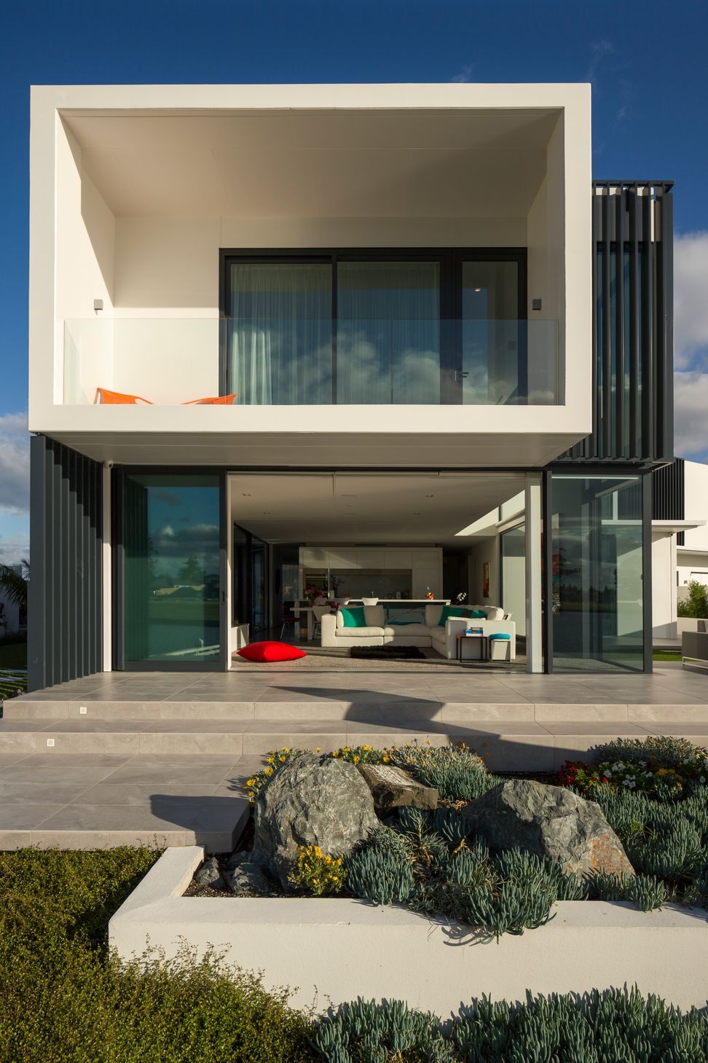
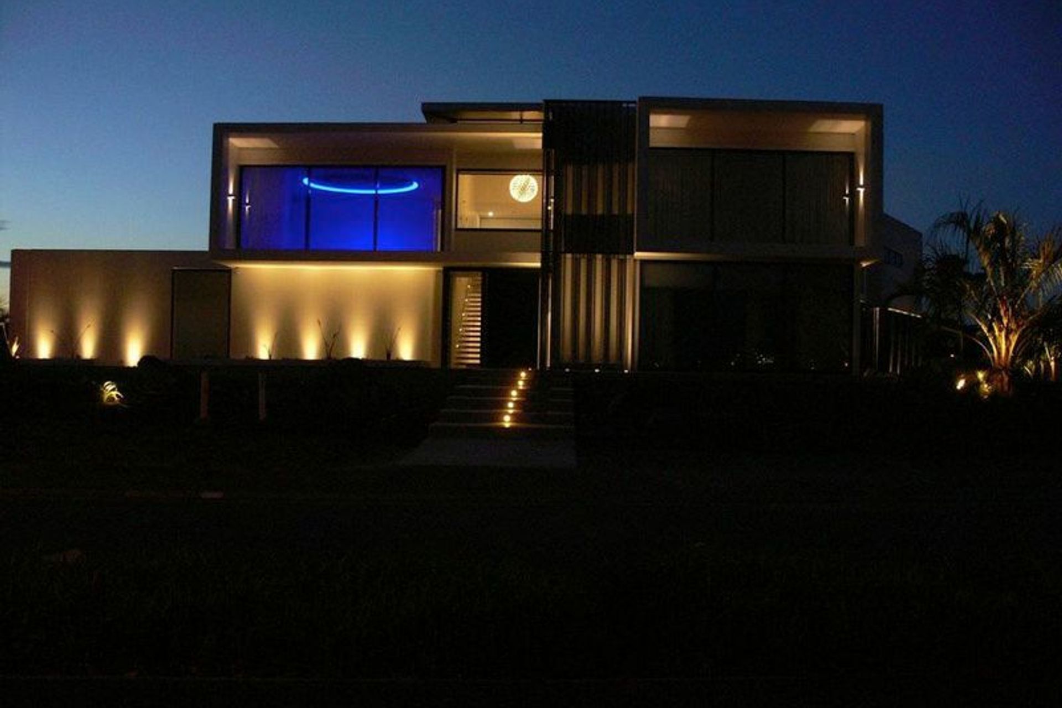
The brief for this large Marsden Cove home called for a very clean lined mid-century American Modern design. Split over two levels, this 650m2 home is laid out as a Y-junction to orient the various axis of the building to the main views and entry points.
There is a four-car garage to house the owner’s prized collectable cars in addition to their day-to-day cars, a gymnasium, beautifully landscaped gardens, a large outdoor entertainment area, and a private jetty to the waterways.
Additional features of the property include:
- Gymnasium.
- Elevator.
- Ensuite bathrooms and walk in wardrobes for every bedroom.
- Under floor slab water heating which has an interchange bladder with the HWC so that heat from the sun can be exchanged with the domestic water supply.
- The warm roof has a double layer bituminous membrane bonded over 100mm polyiso insulation, solving the problem of condensation that occurs in most other roof types.








Like this Project?
Hire Houston Architects
Professional Reviews
Professionals used in
this project
The practices and trades credited on this project.

More projects from
Houston Architects
Other work by Houston Architects, across every category they build in.


More in
Single House
Everything else in Single House, from every practice on ArchiPro.


Next Project
Keep scrolling