
Project team
- Smyth & Smyth
- Simon Whitbread
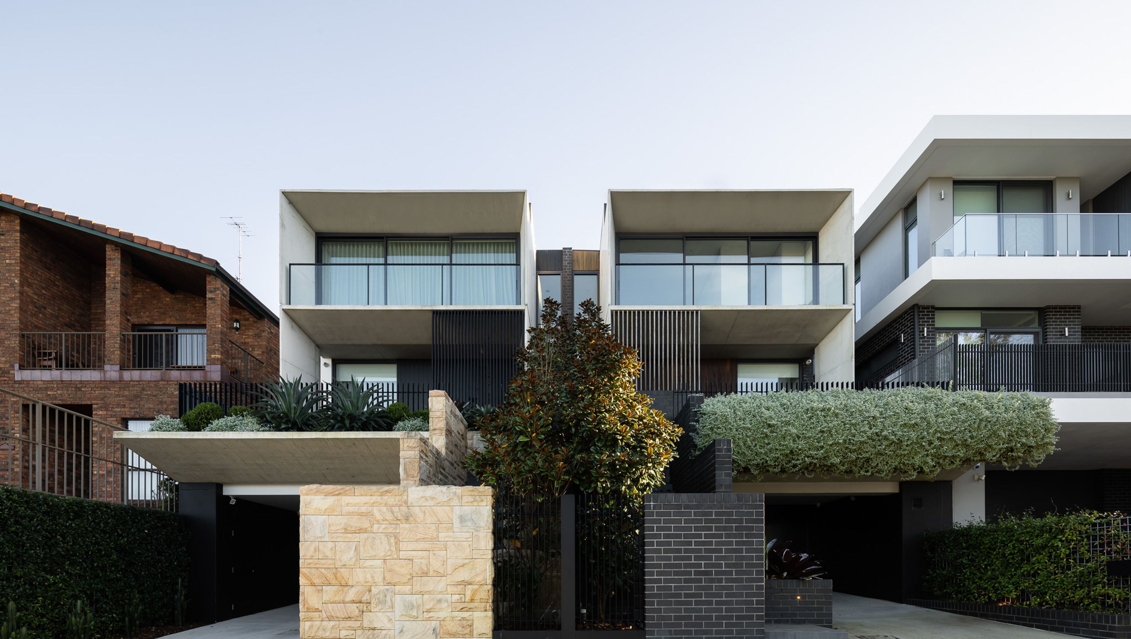
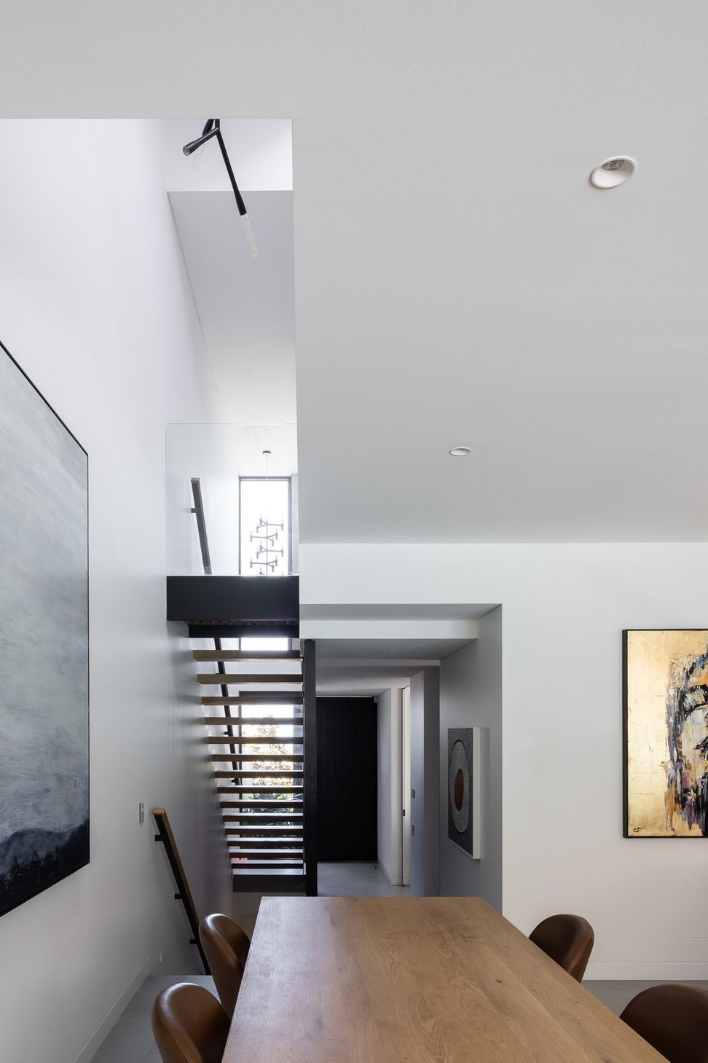
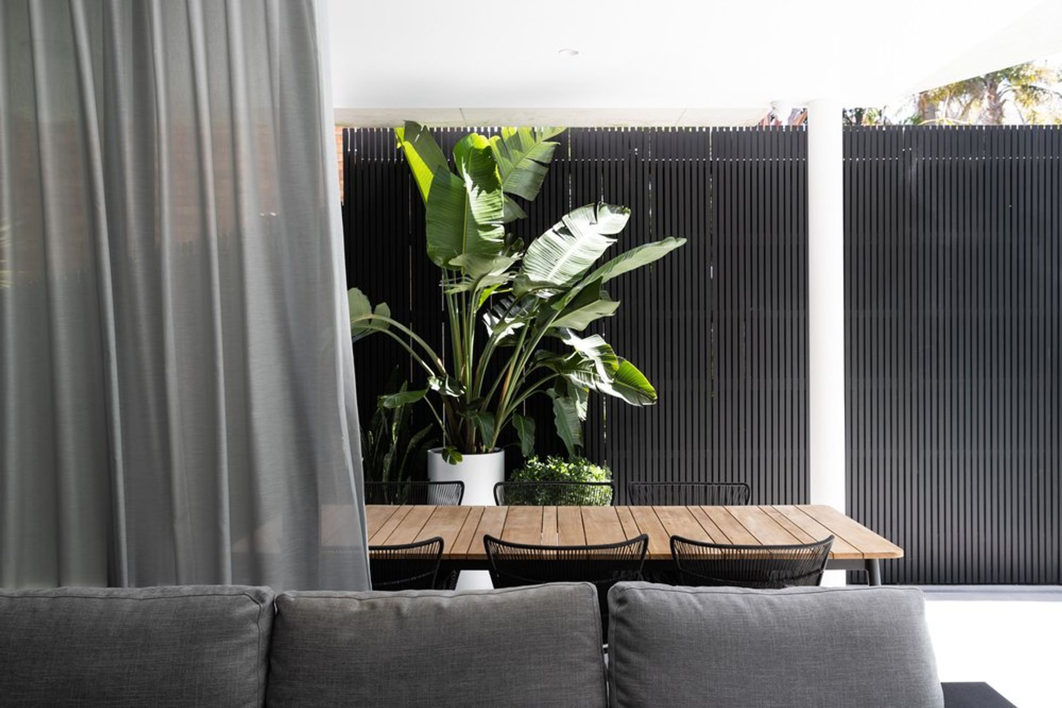
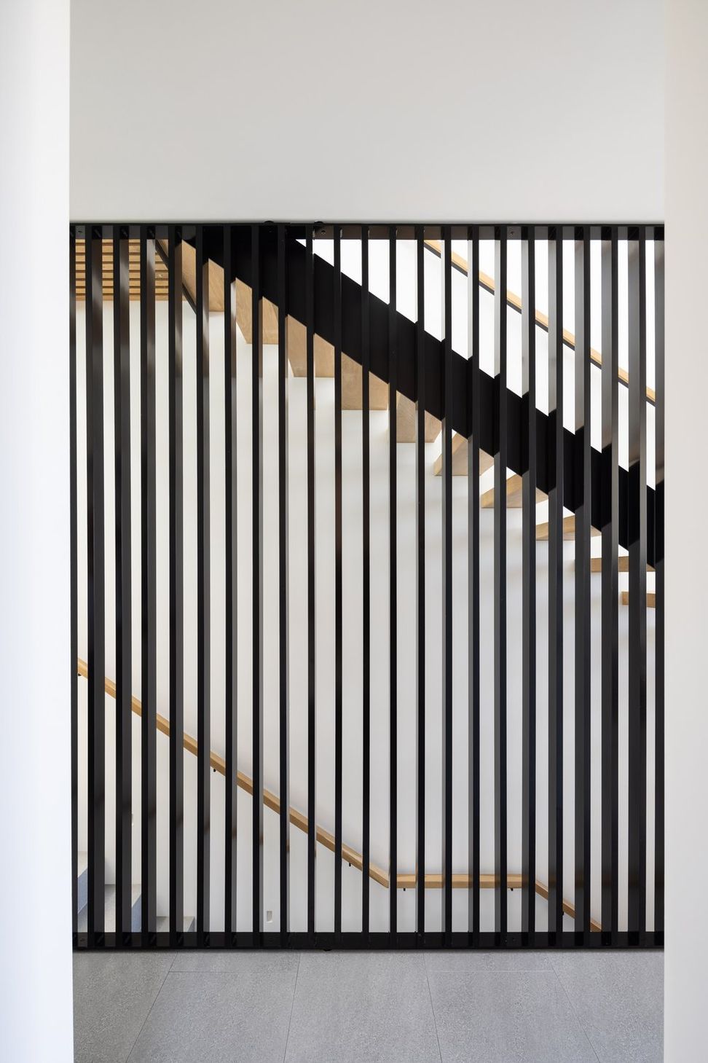
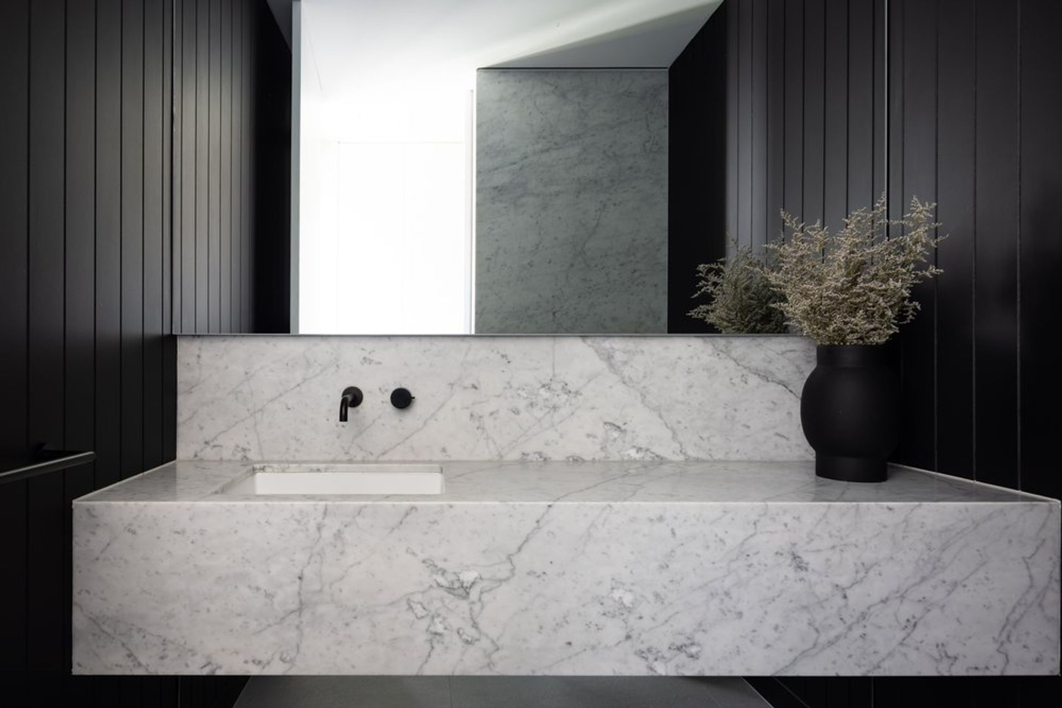
Semi-detached duplex development featuring a two-storey dwelling with basement parking, designed for owner-occupancy and rental, showcasing individuality through complementary yet contrasting materials.
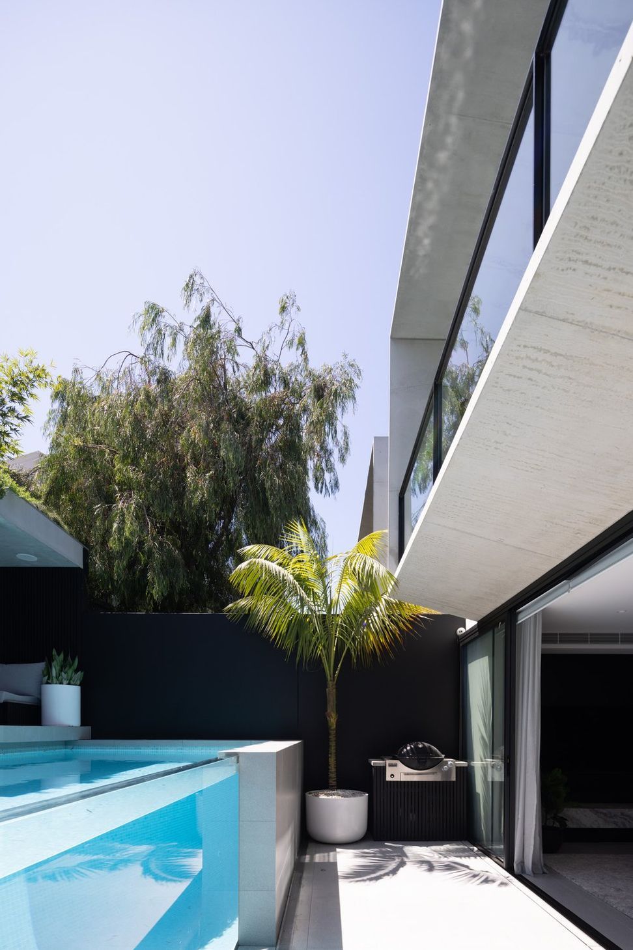
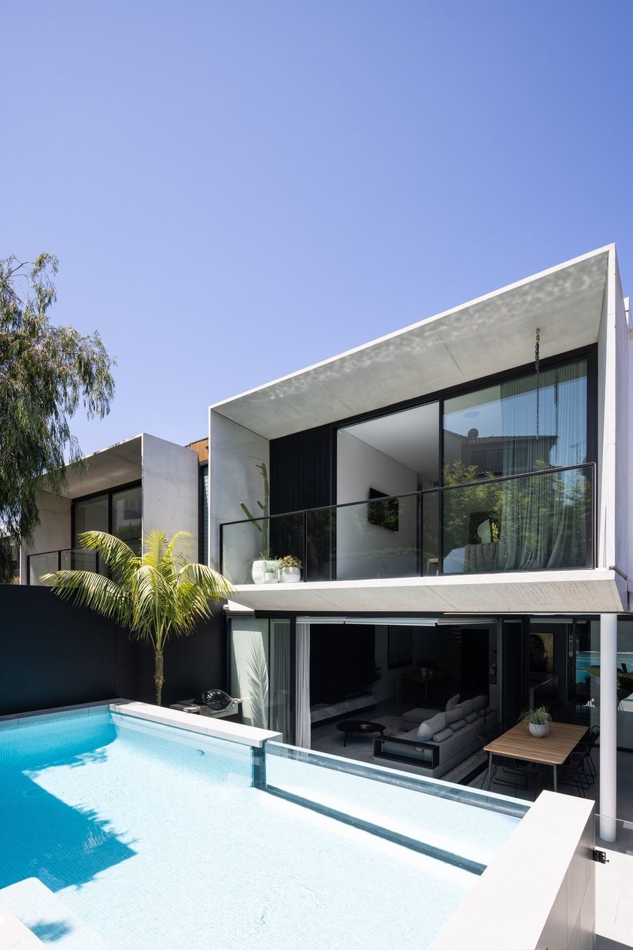
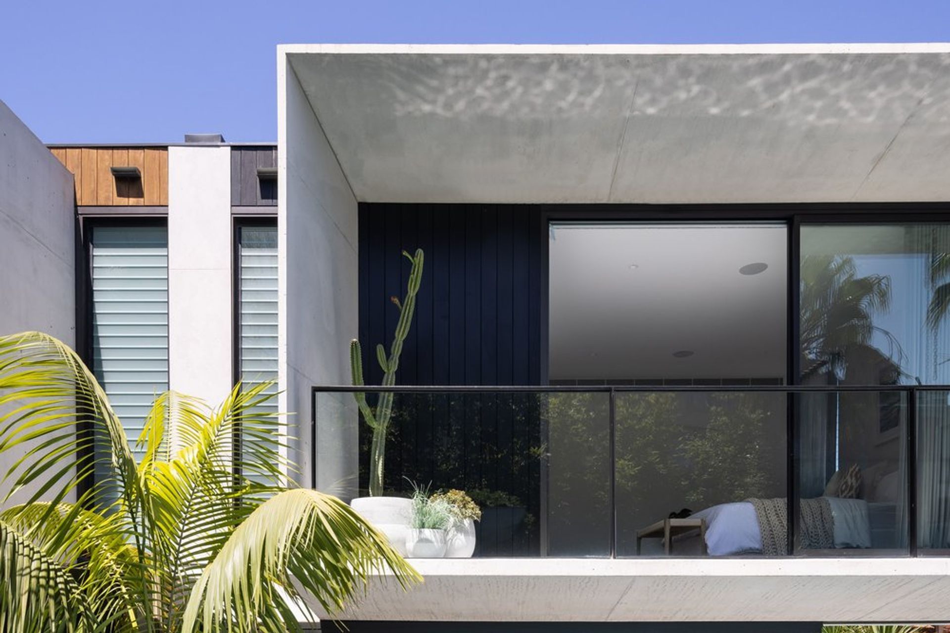
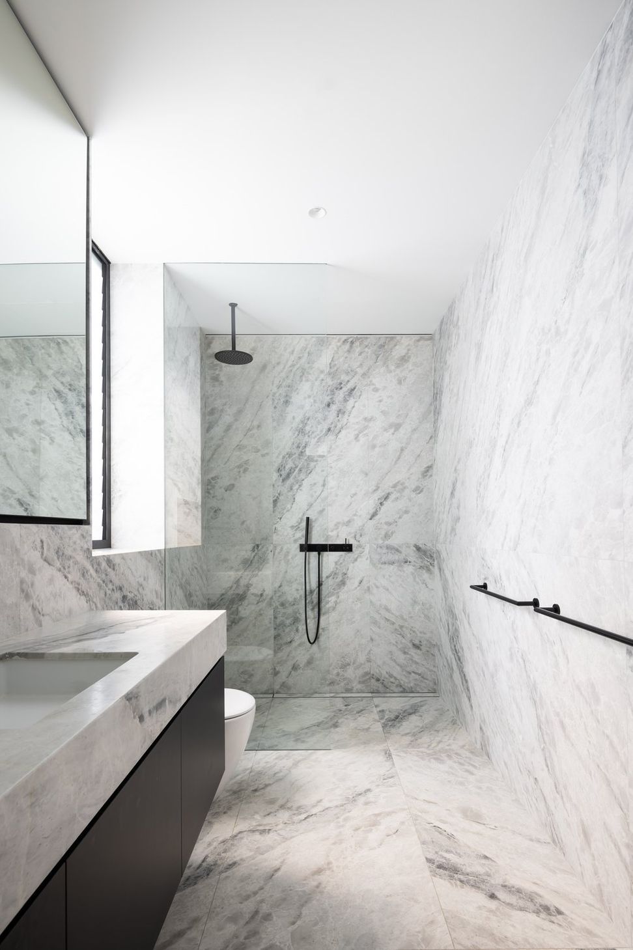
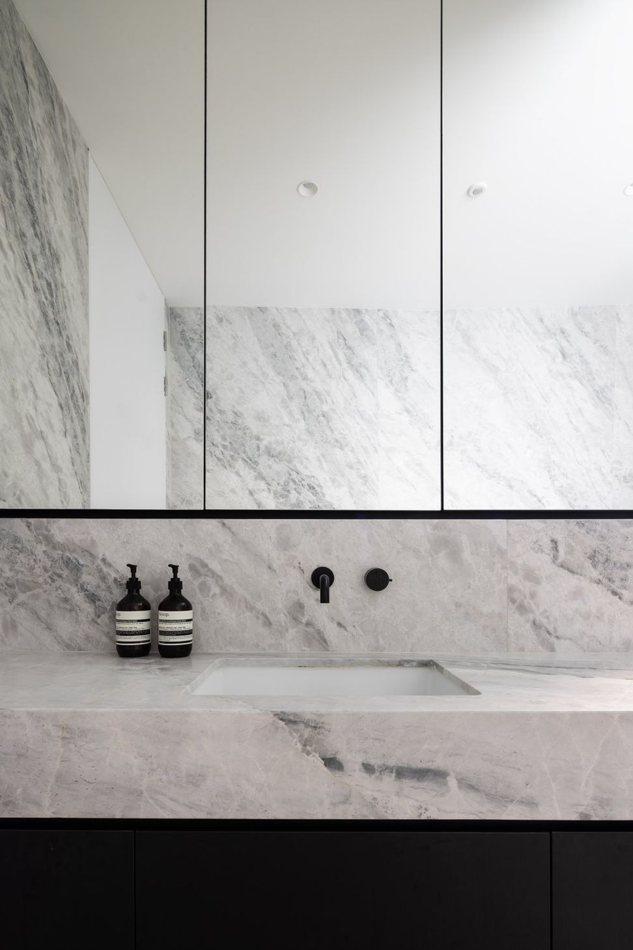
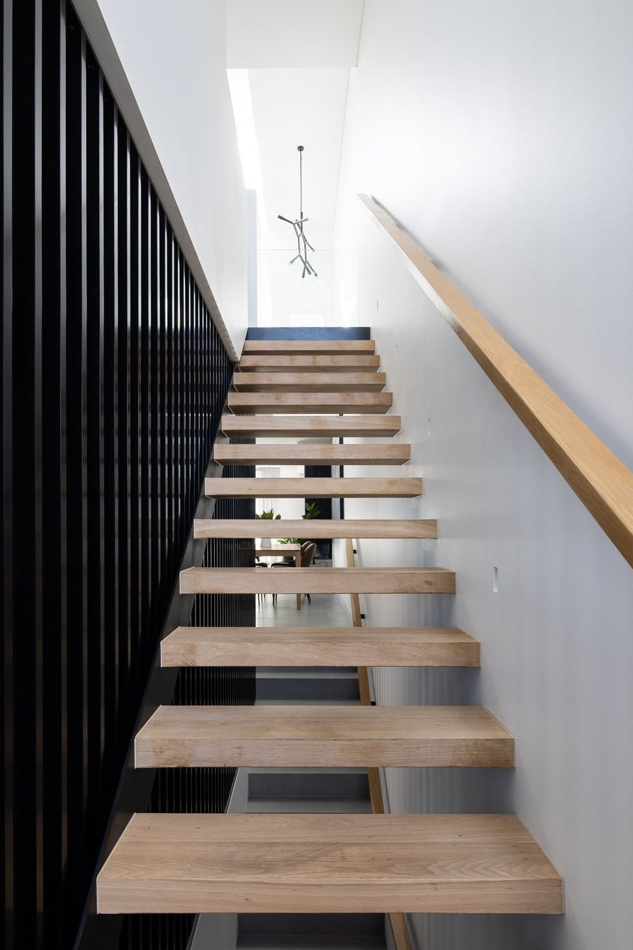
New 2 storey dwelling with basement parking. This semi-detached dwelling was undertaken as a duplex development for the owner/builder to live in one and rent the other out. Each dwelling, whilst a mirror image of one another, gain individuality by the use of complimentary but contrasting materials both externally and internally.
- Architect
Smyth & Smyth - Builder
Owner/Builder - Engineer
BG&E - Interior Designer
Smyth & Smyth - Landscape Designer
Smyth & Smyth w/ Owner
2.0K2h 4m













Like this Project?
Hire Smyth & Smyth
Professionals used in
this project
The practices and trades credited on this project.

More projects from
Smyth & Smyth
Other work by Smyth & Smyth, across every category they build in.


More in
Multi-unit Dwelling
Everything else in Multi-unit Dwelling, from every practice on ArchiPro.


Next Project
Keep scrolling