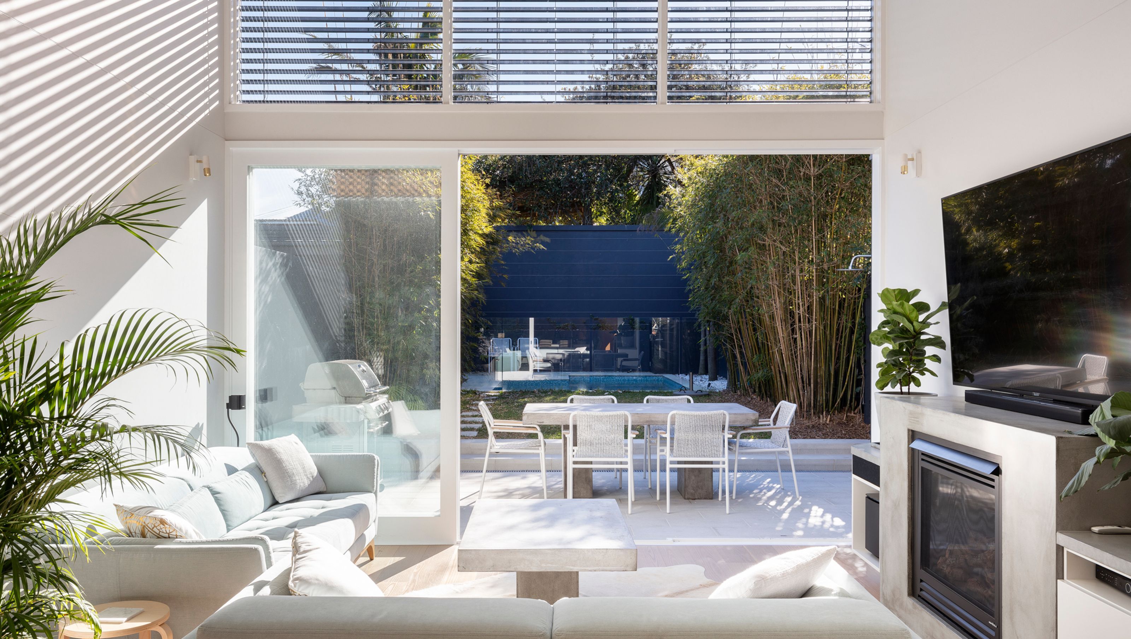

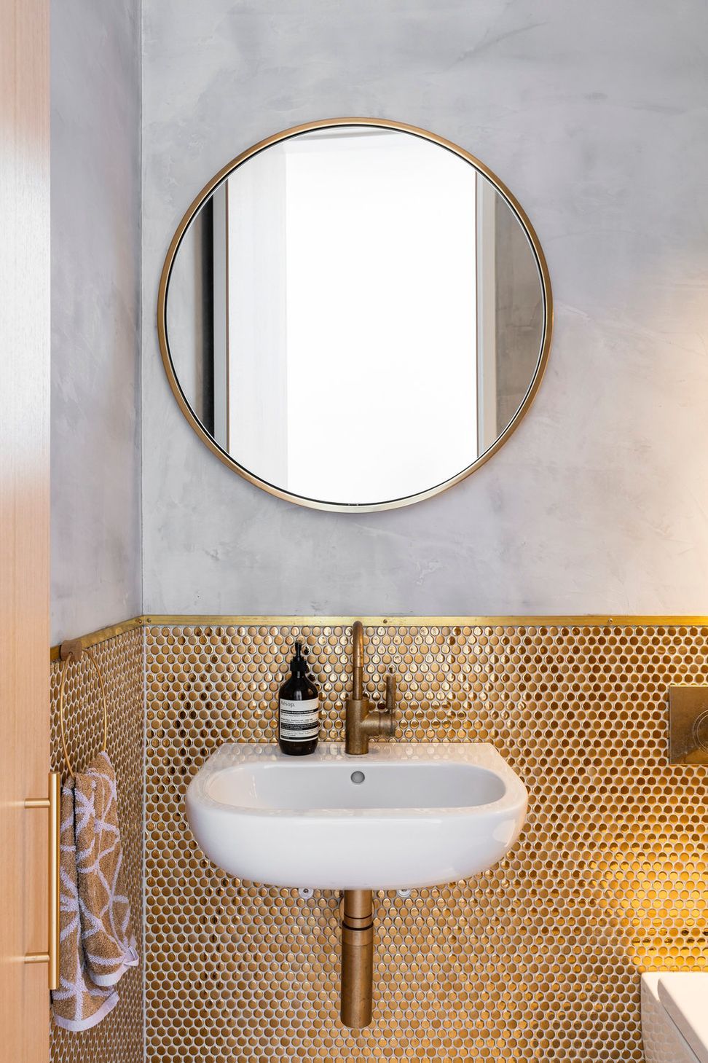
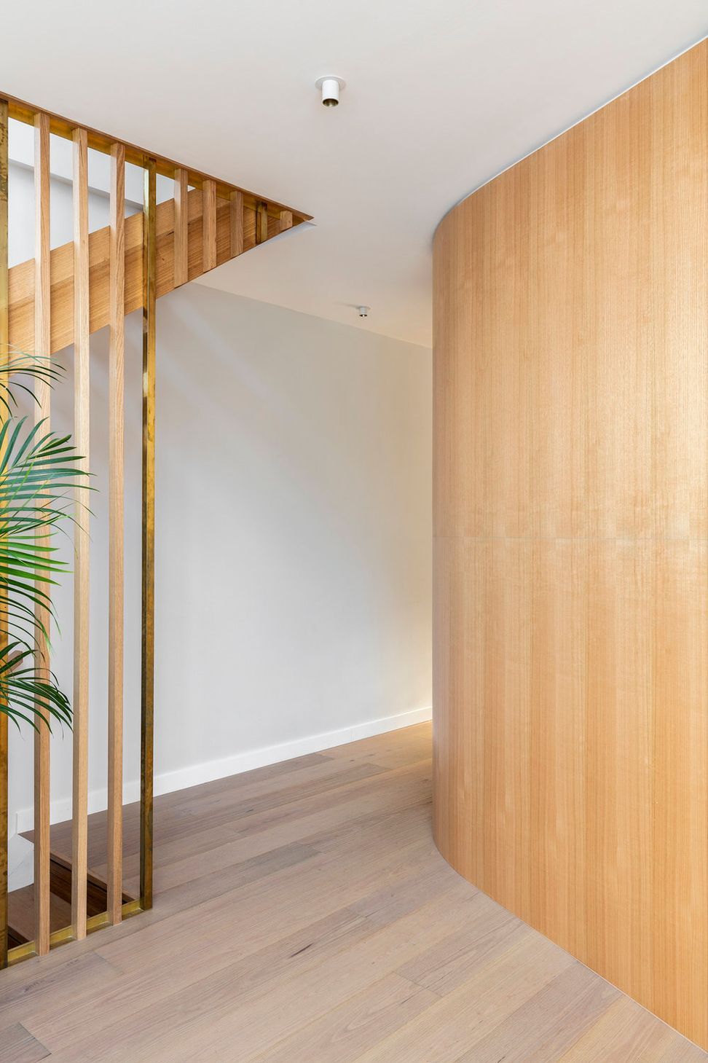
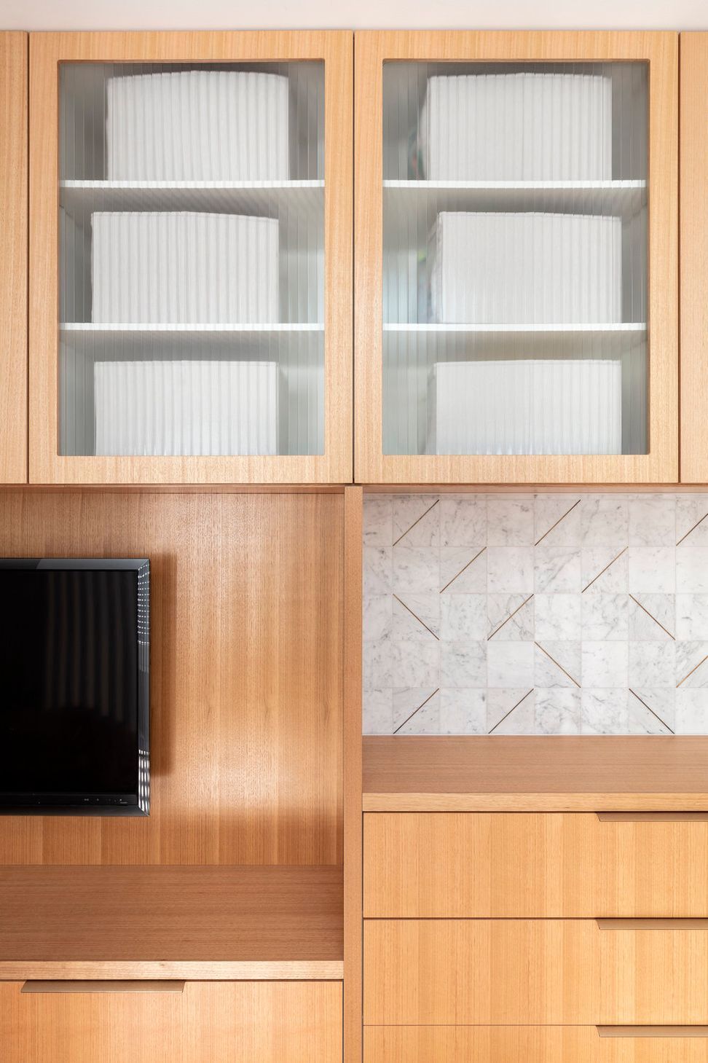
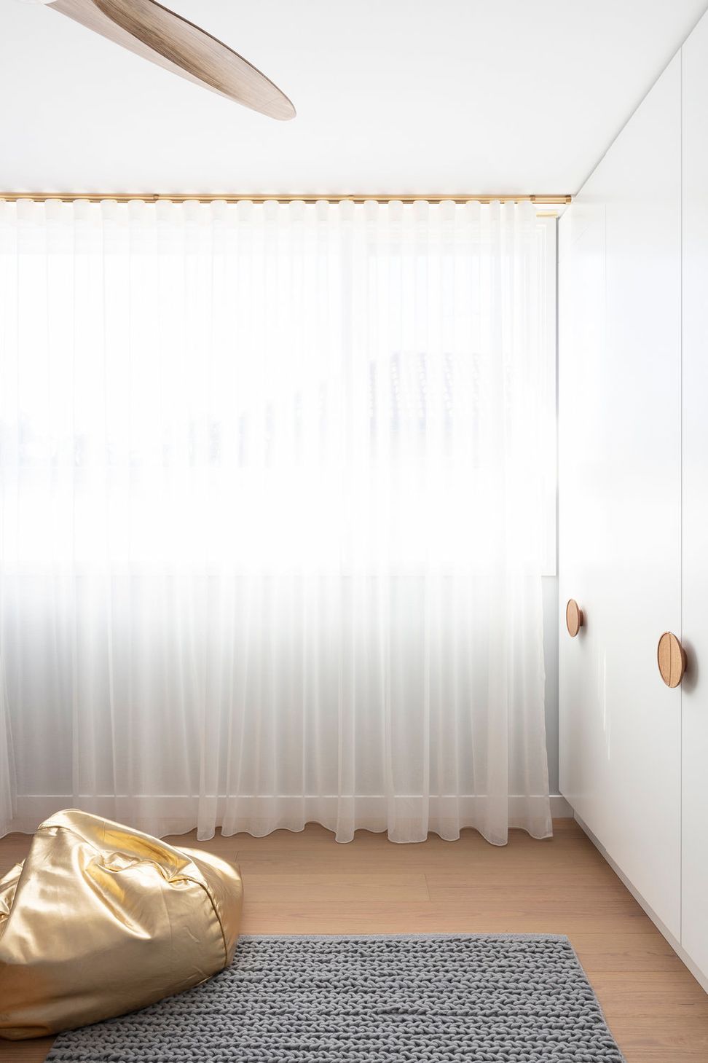
A light-filled residence featuring a welcoming double-height entry and seamless indoor/outdoor living spaces, designed by Brewer Architects to enhance natural light and connectivity with the rear yard.
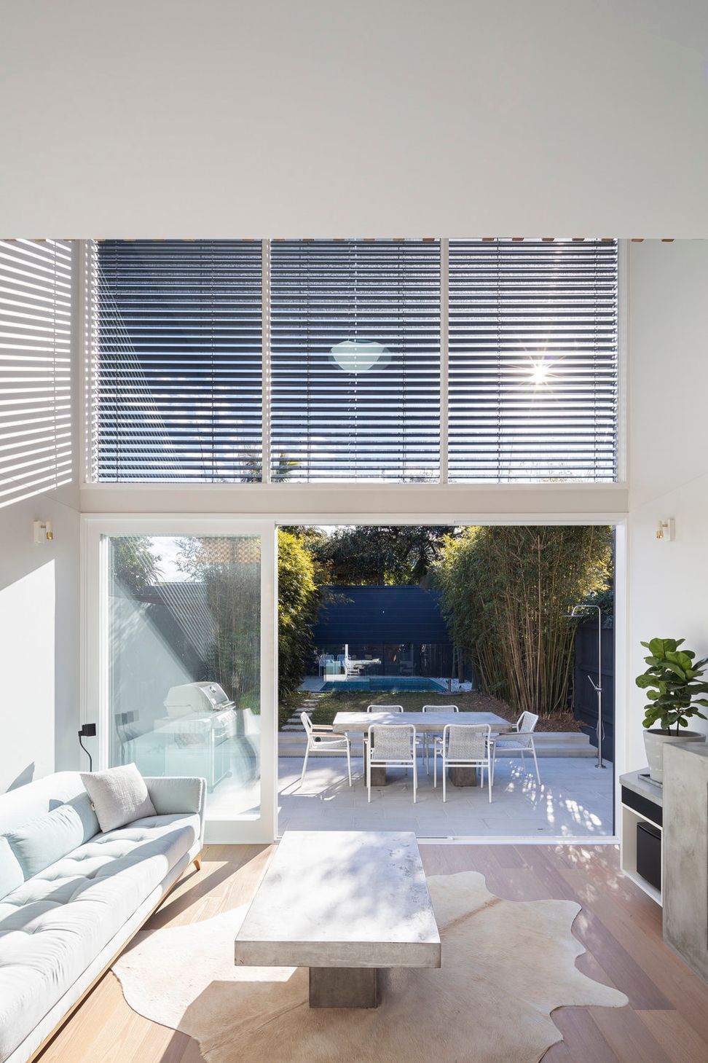
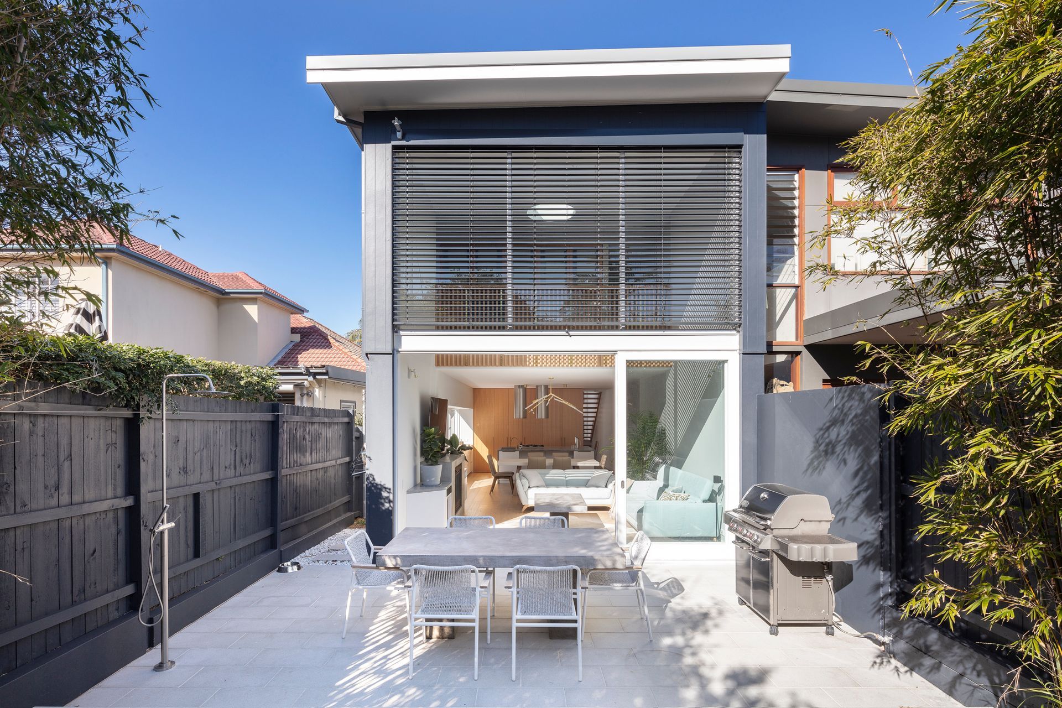
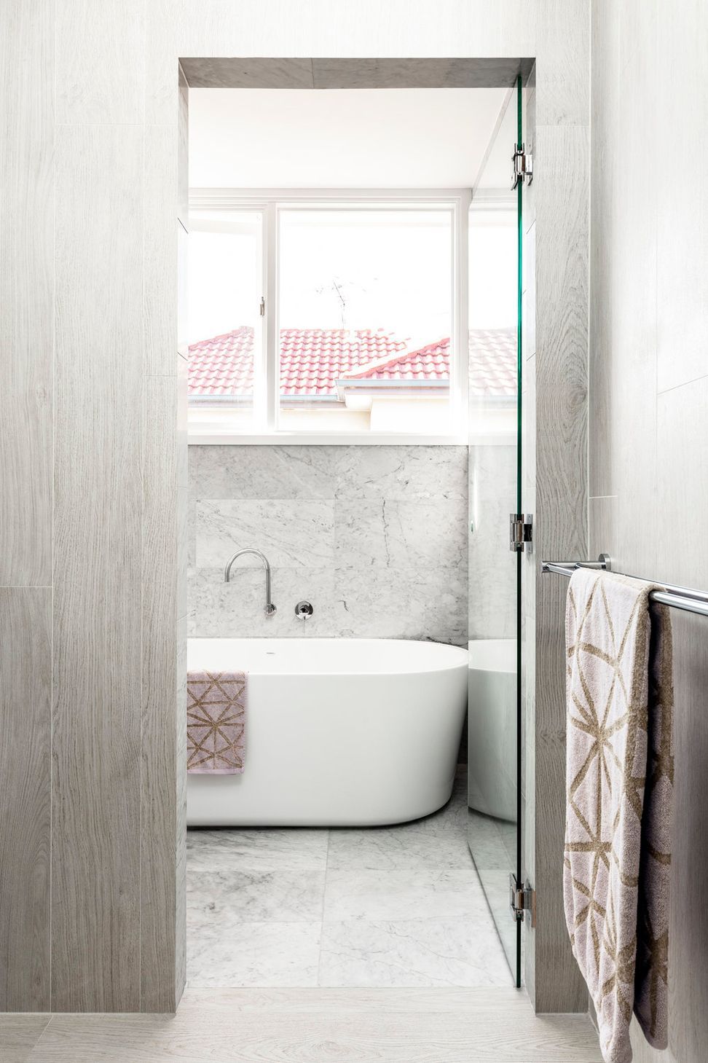
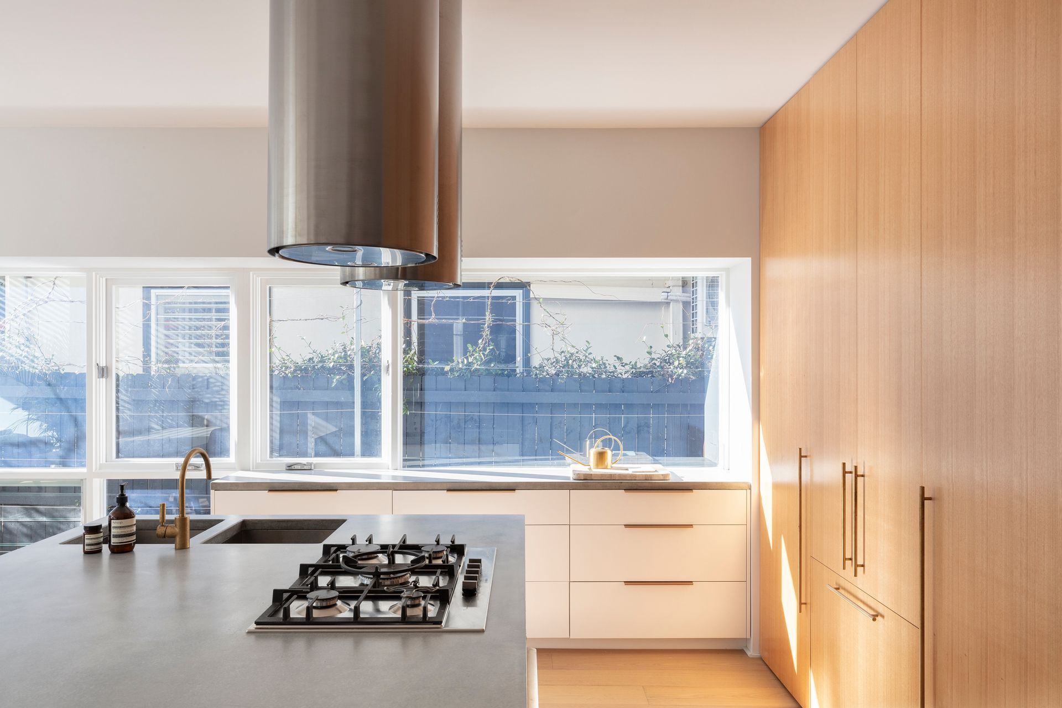
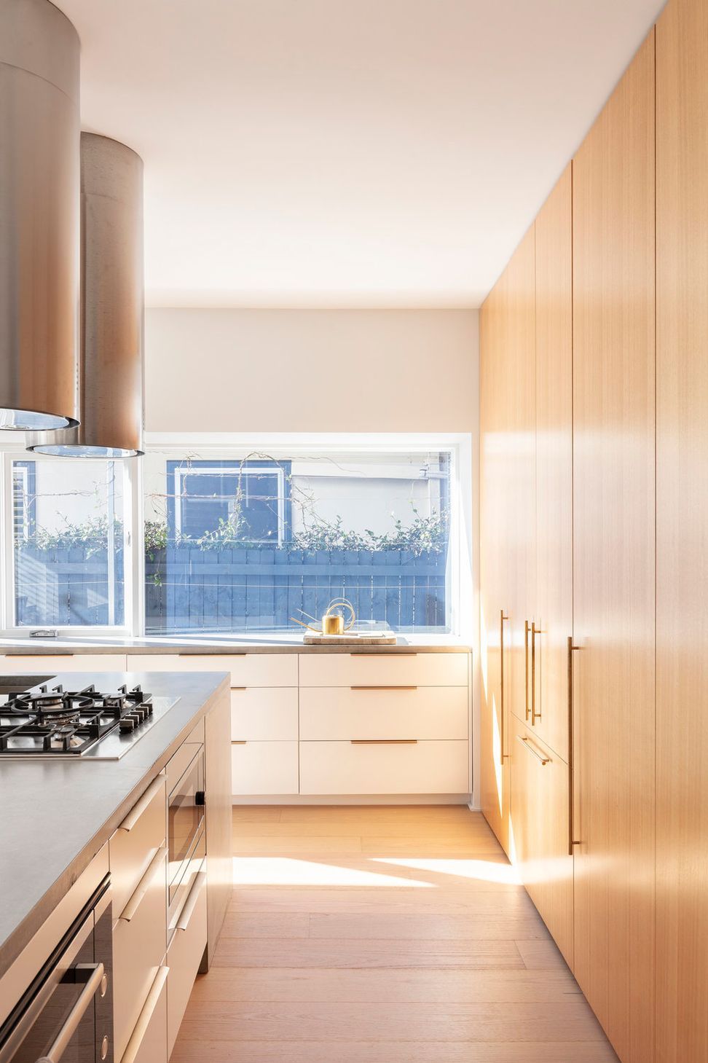
Light. Light. Light. The Clients wanted a light filled house with a welcoming entry that had a double height void (to bring in more light). They also wanted to open up the back of the house to the rear yard and have an indoor/outdoor living area that was filled with light. Brewer Architects was able to deliver on their requirements.
Photography: Tom Ferguson.







Like this Project?
Hire Brewer Architects
Professionals used in
this project
The practices and trades credited on this project.

More projects from
Brewer Architects
Other work by Brewer Architects, across every category they build in.


More in
Renovations
Everything else in Renovations, from every practice on ArchiPro.


Next Project
Keep scrolling