

Project team
A warm and inviting butcher supplies warehouse featuring a functional kitchen, practical finishes of concrete, stainless steel, and plywood, and translucent wall panels that enhance natural light throughout the production and office spaces.
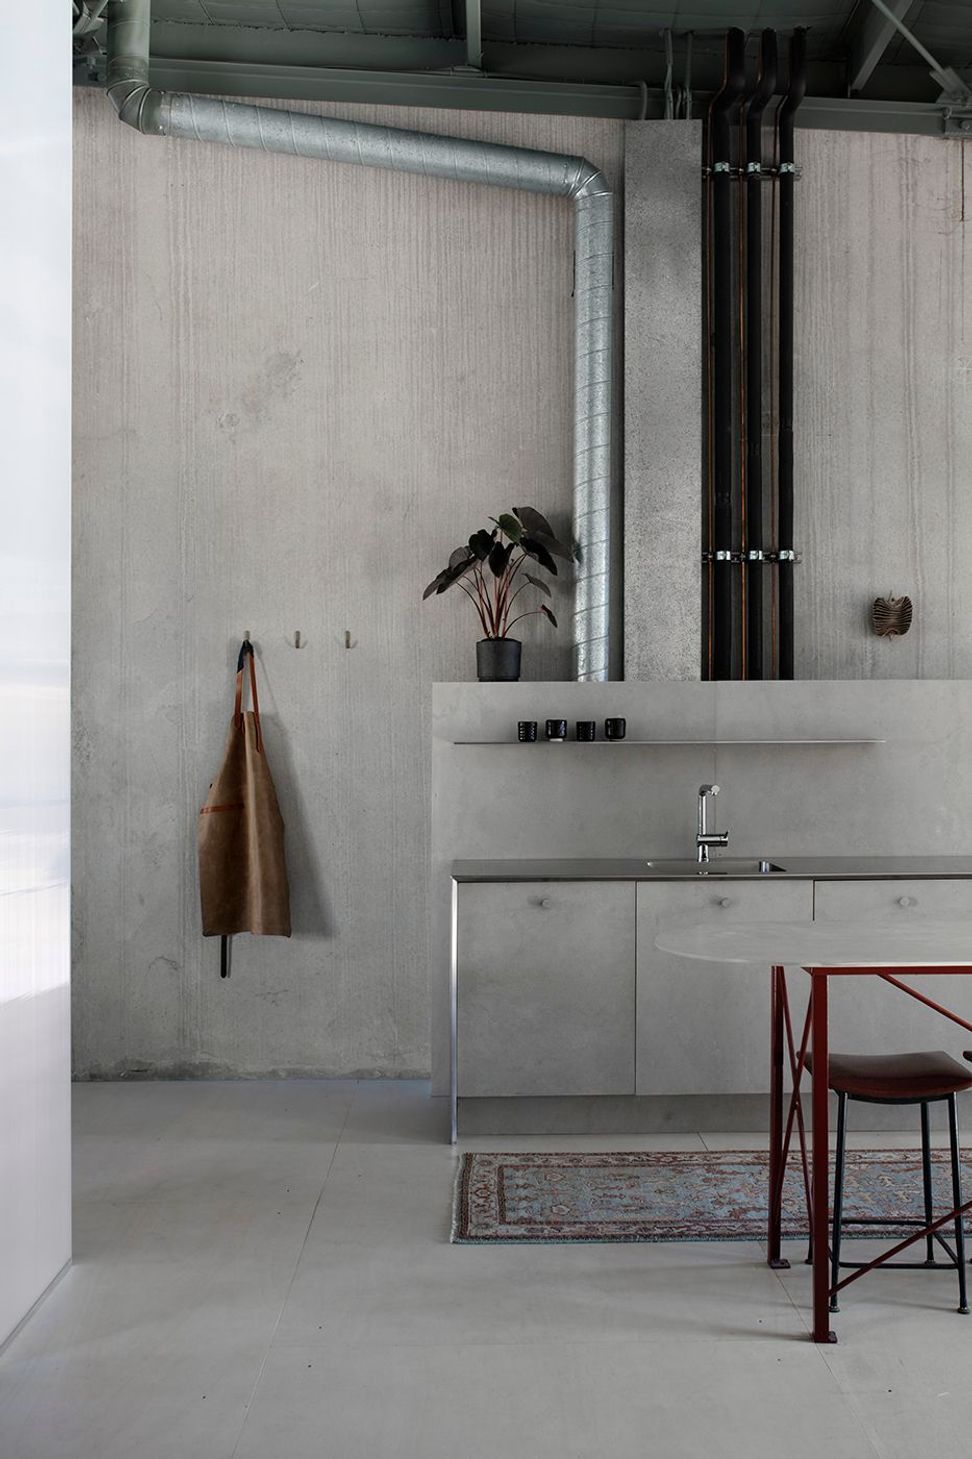
The kitchen being the heart of this butcher supplies warehouse project, sets the tone for the warehouse providing a warm and comfortable space for cooking classes.
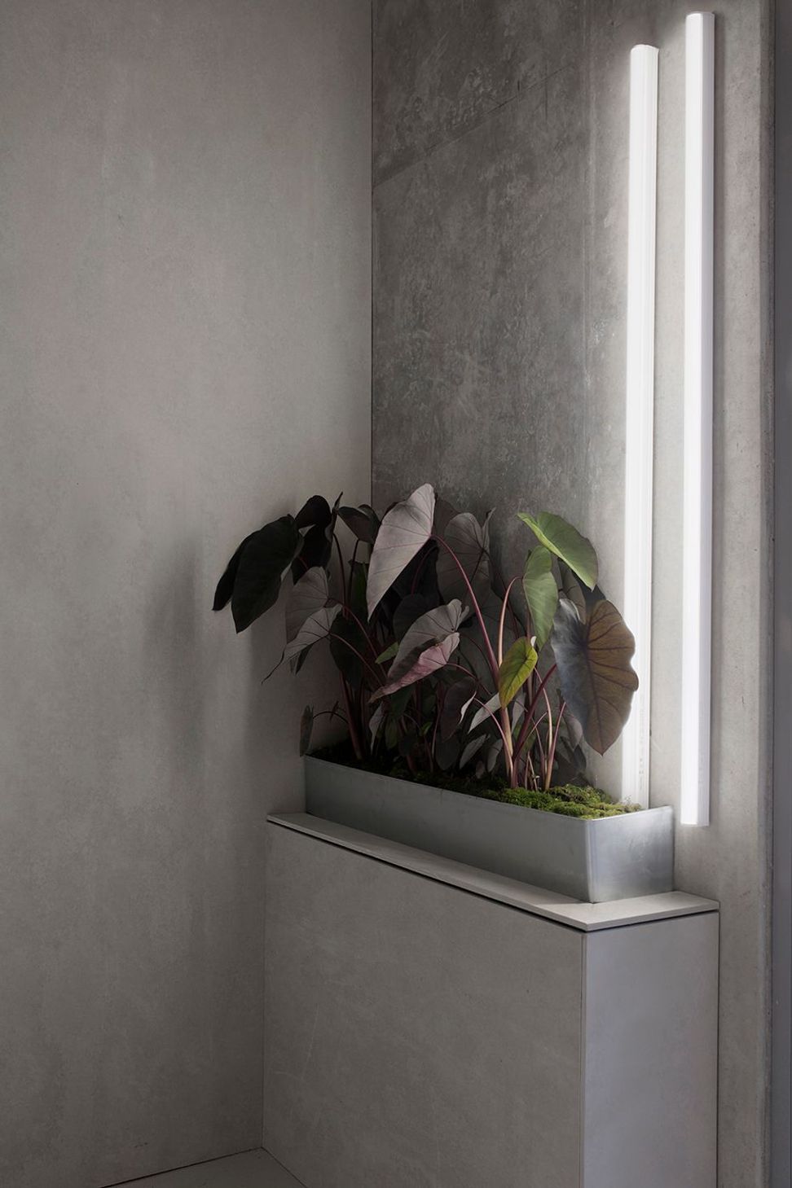
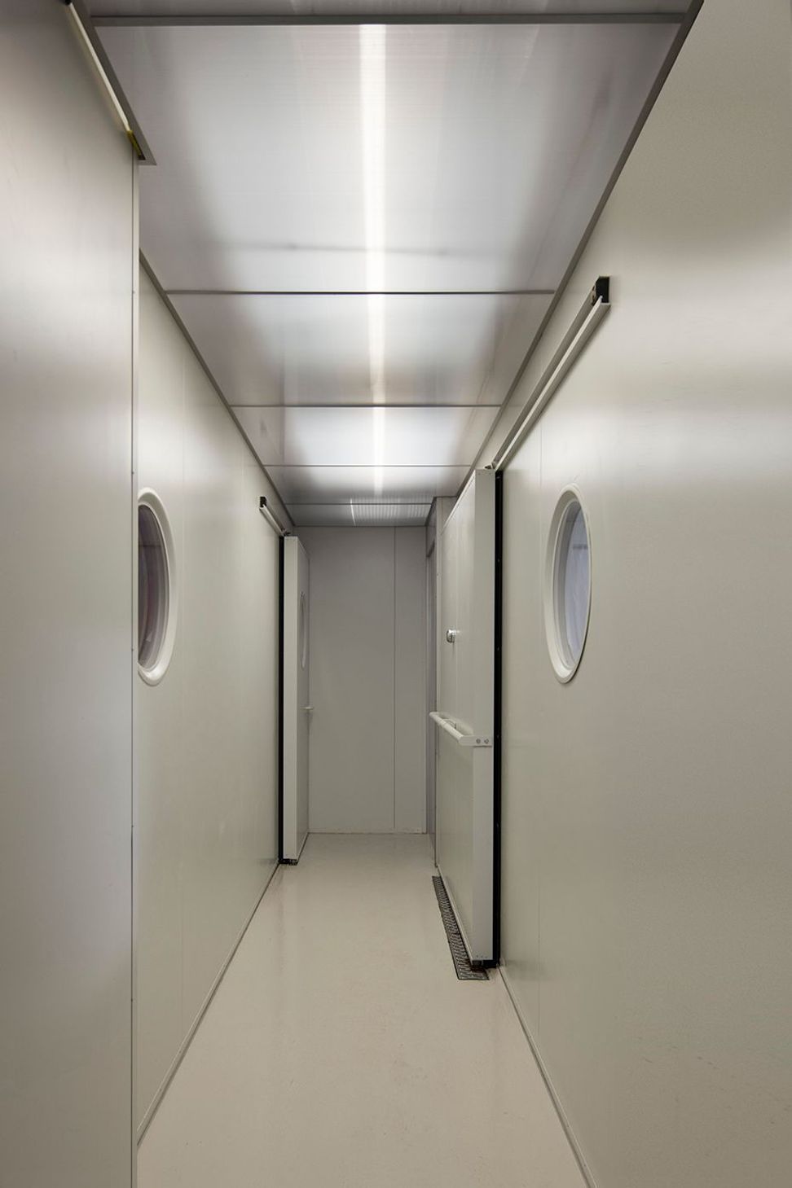
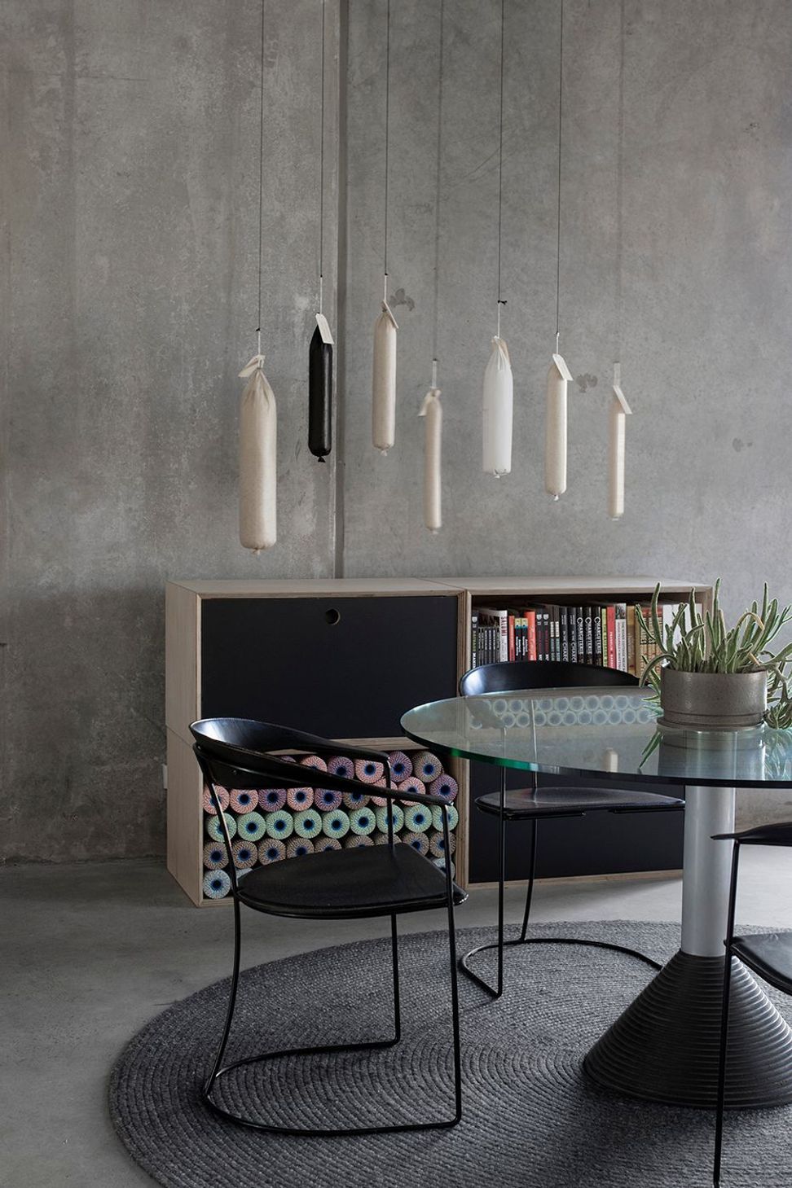
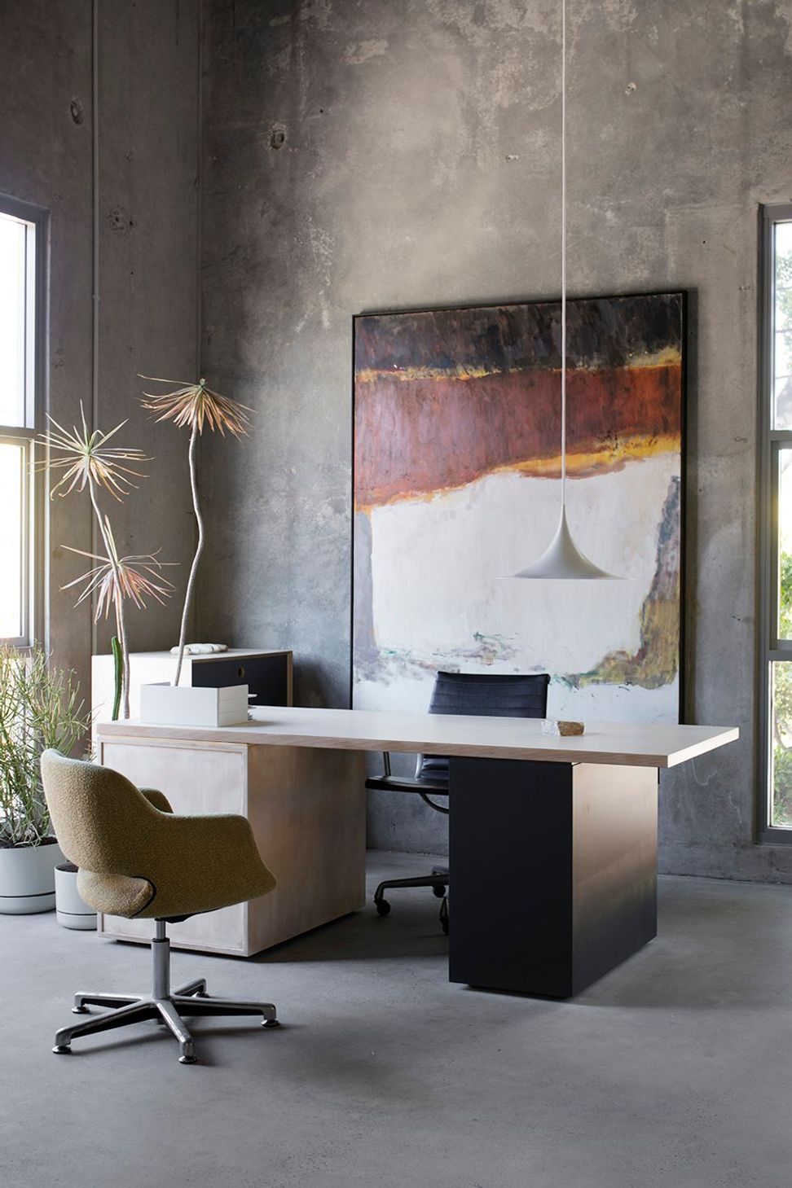
Simple finishes of concrete, stainless steel and plywood are a practical backdrop for food product display, storage and office space.
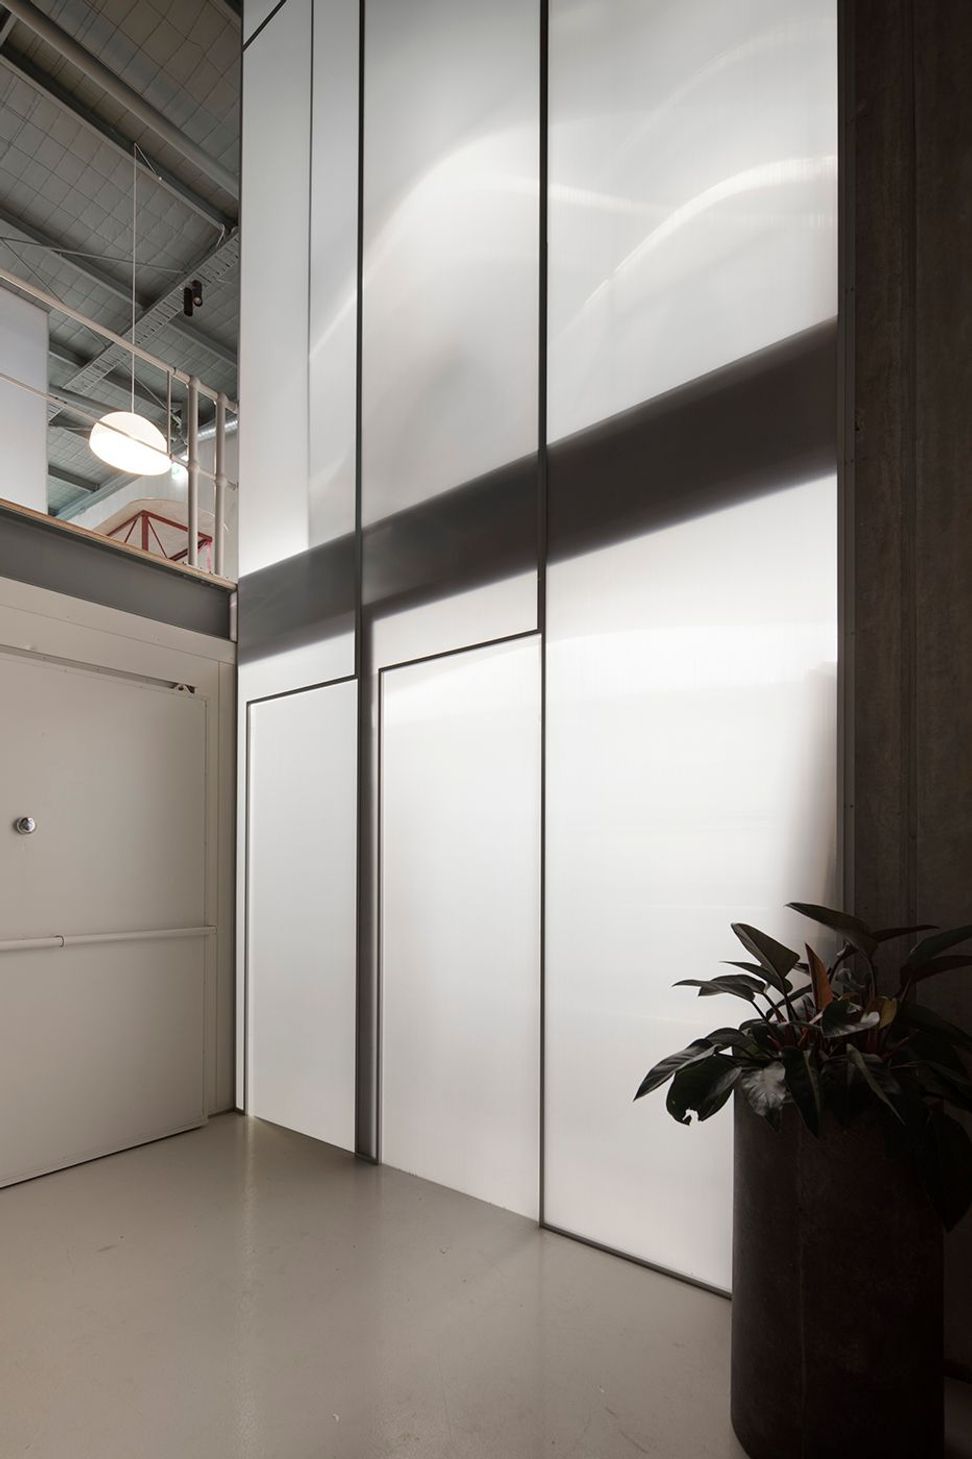
Translucent wall panels spread light throughout the working warehouse and production spaces.
Photography: Ben Hosking




Like this Project?
Hire Adele McNab Architecture
Professionals used in
this project
The practices and trades credited on this project.

More projects from
Adele McNab Architecture
Other work by Adele McNab Architecture, across every category they build in.


More in
Renovations
Everything else in Renovations, from every practice on ArchiPro.


Next Project
Keep scrolling