

Marsden Park Amenities features innovative change rooms, a community space, kiosk, and public facilities, designed to create a unique spatial experience while serving as a civic anchor for the growing Marsden Park community.
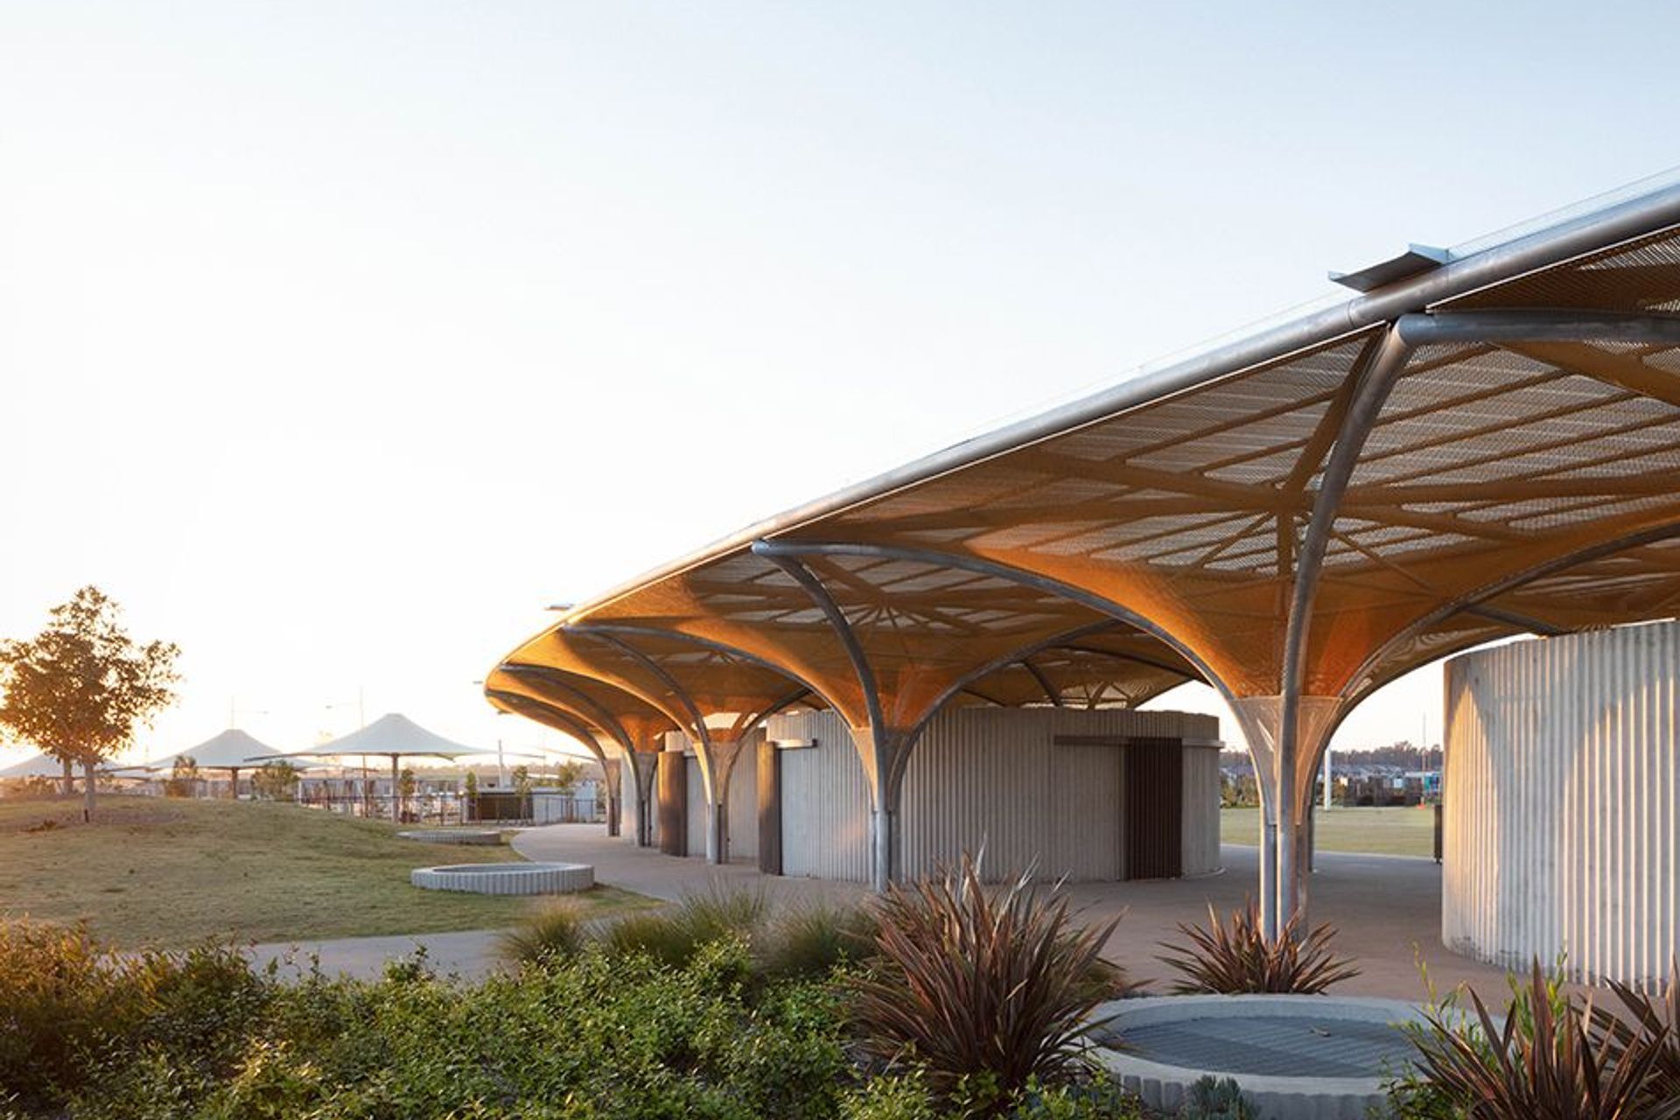
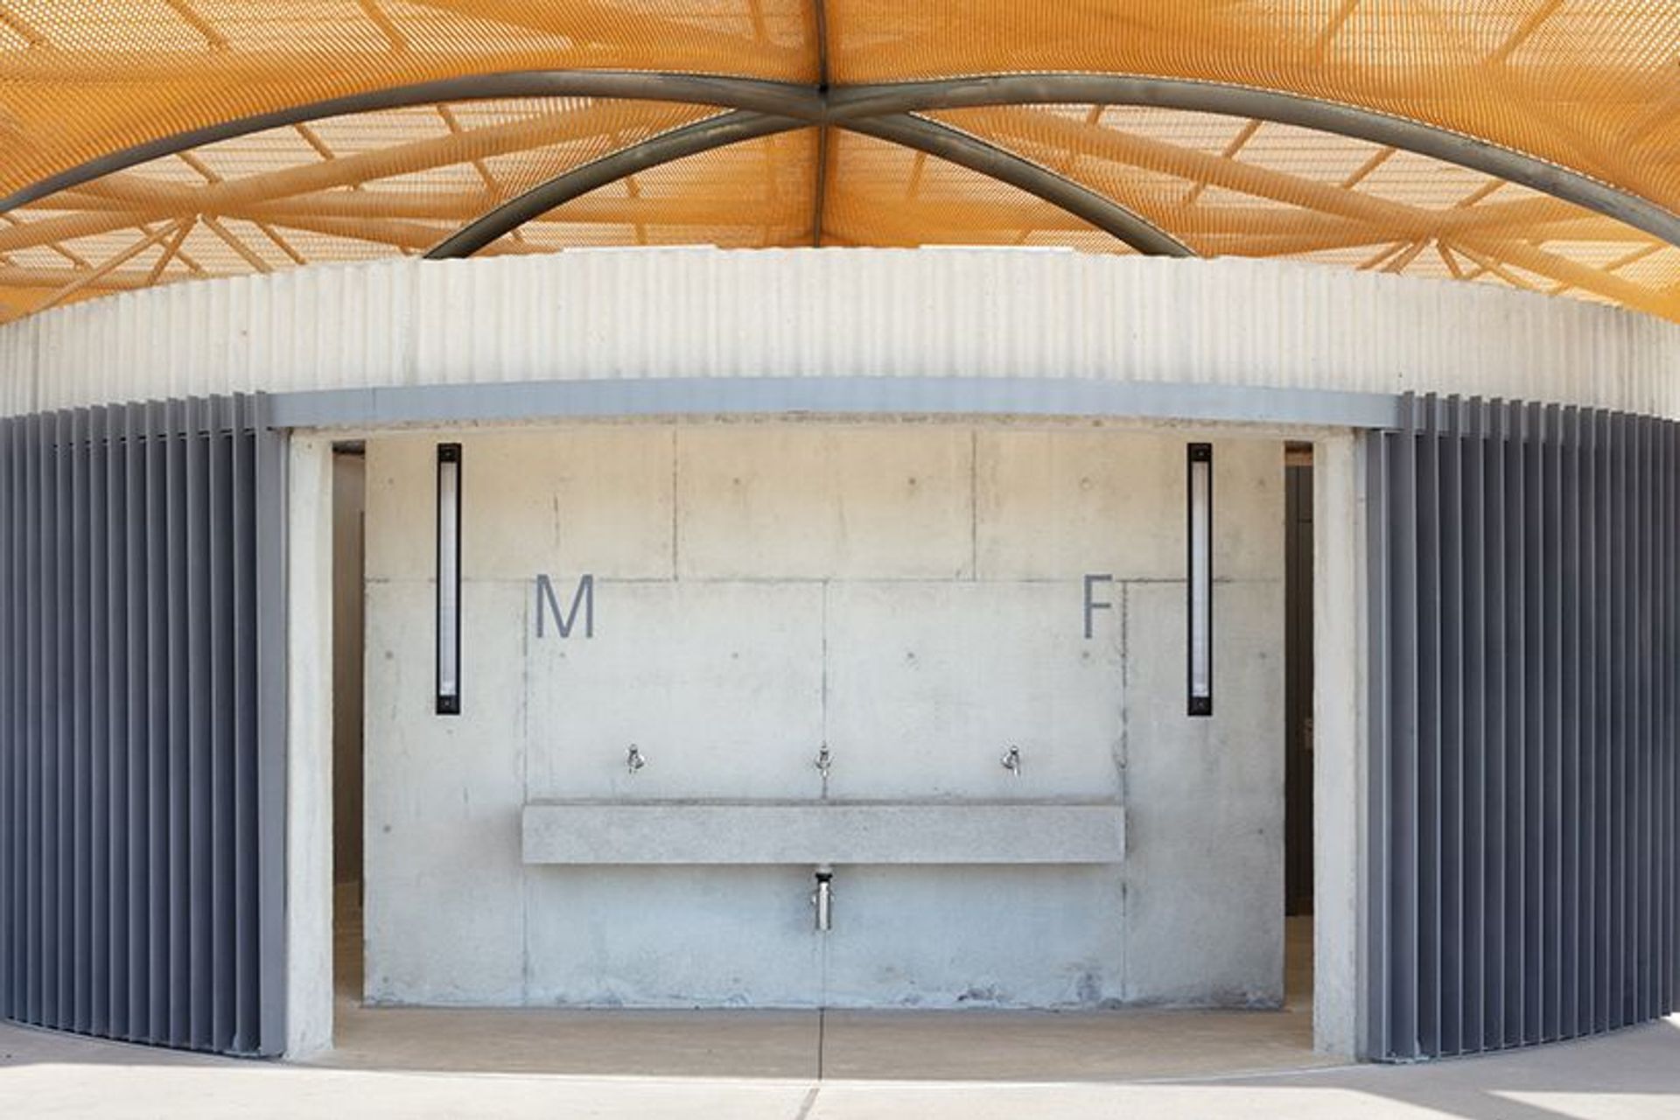
Marsden Park Amenities provide change rooms for sports teams, a covered outdoor community space, a small kiosk and public toilet facilities for a new suburban community in Marsden Park.
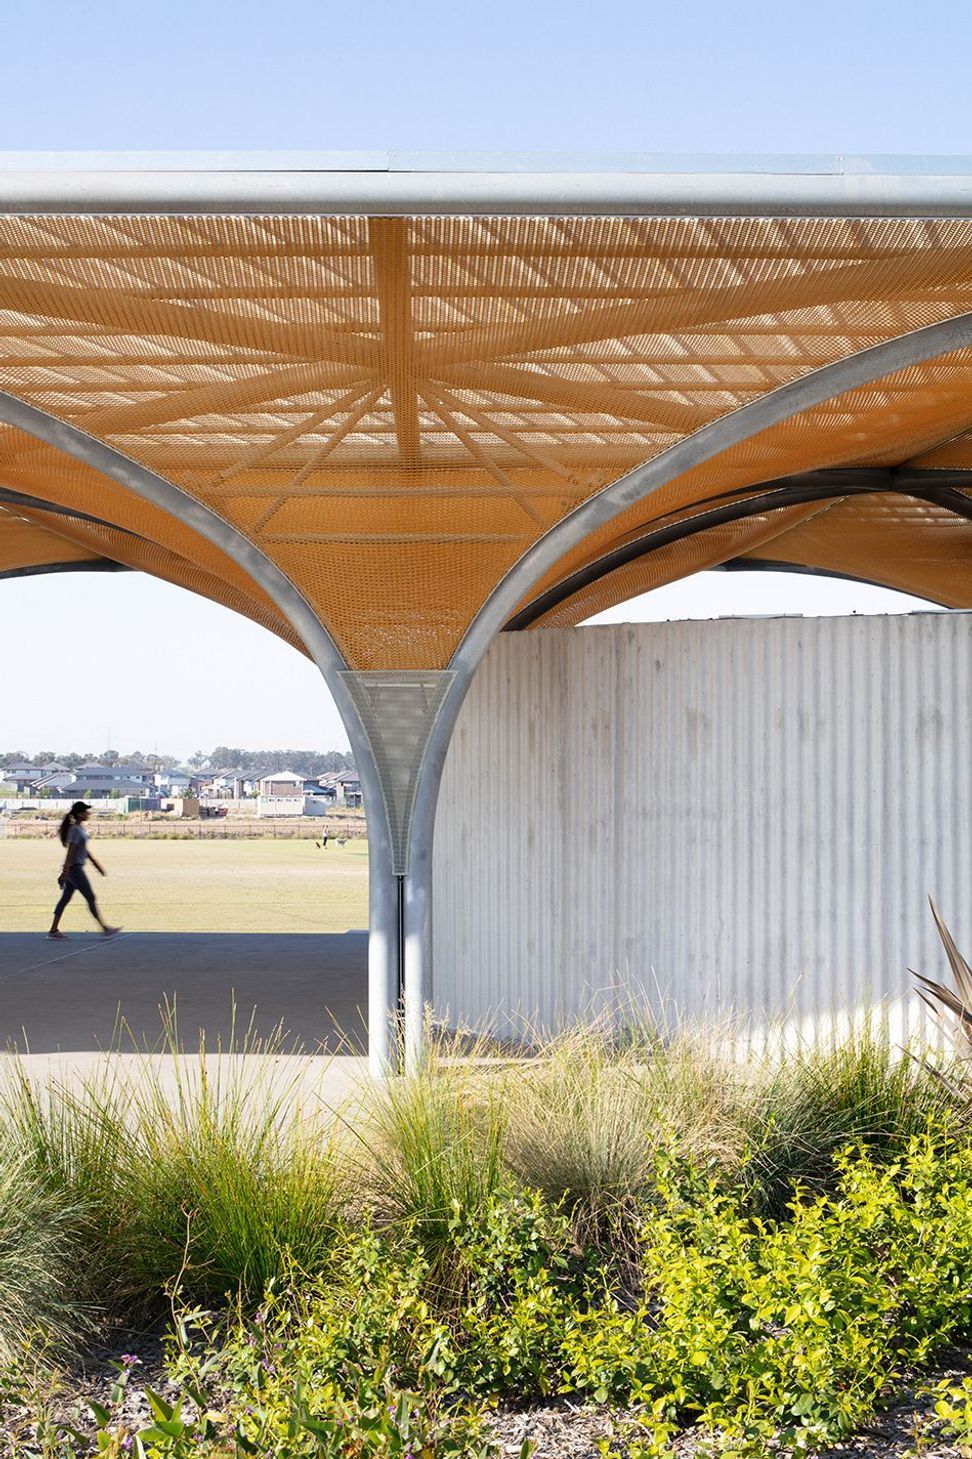
We explored the idea of a structure that creates a unique spatial character internally, while becoming an abstract, recessive landscape element externally.
In many ways, the project's architecture is expressed in the negative volume between the canopy and the ground plane. A raw structure, direct and straightforward in its tectonic expression yet ephemeral and playful in its spatial character. It is a structure that aims to embody a civic quality through its inverse form, serving as an anchor point for a new local community.
This structure aims to provide more than just shelter and utilitarian amenities, but also an element of joy and delight.
Client:
Stockland
Program:
Change Rooms, Kiosk, Public Amenities, Shade Structures
Scale:
820 sqm
Year:
2014 - 2019
Scope:
Design, Documentation and Site Services
Team:
SDA Structures, ITM Design, Advanced Building Approvals, Accessible Building Solutions, The Mack Group
Location:
Marsden Park, Sydney
Status:
Built, Competition 1st Prize
Photography: Clinton Weaver | Ben Hosking





Like this Project?
Hire CHROFI
Professionals used in
this project
The practices and trades credited on this project.



More projects from
CHROFI
Other work by CHROFI, across every category they build in.


Everything else in Playgrounds and Recreation Spaces, from every practice on ArchiPro.


Next Project
Keep scrolling