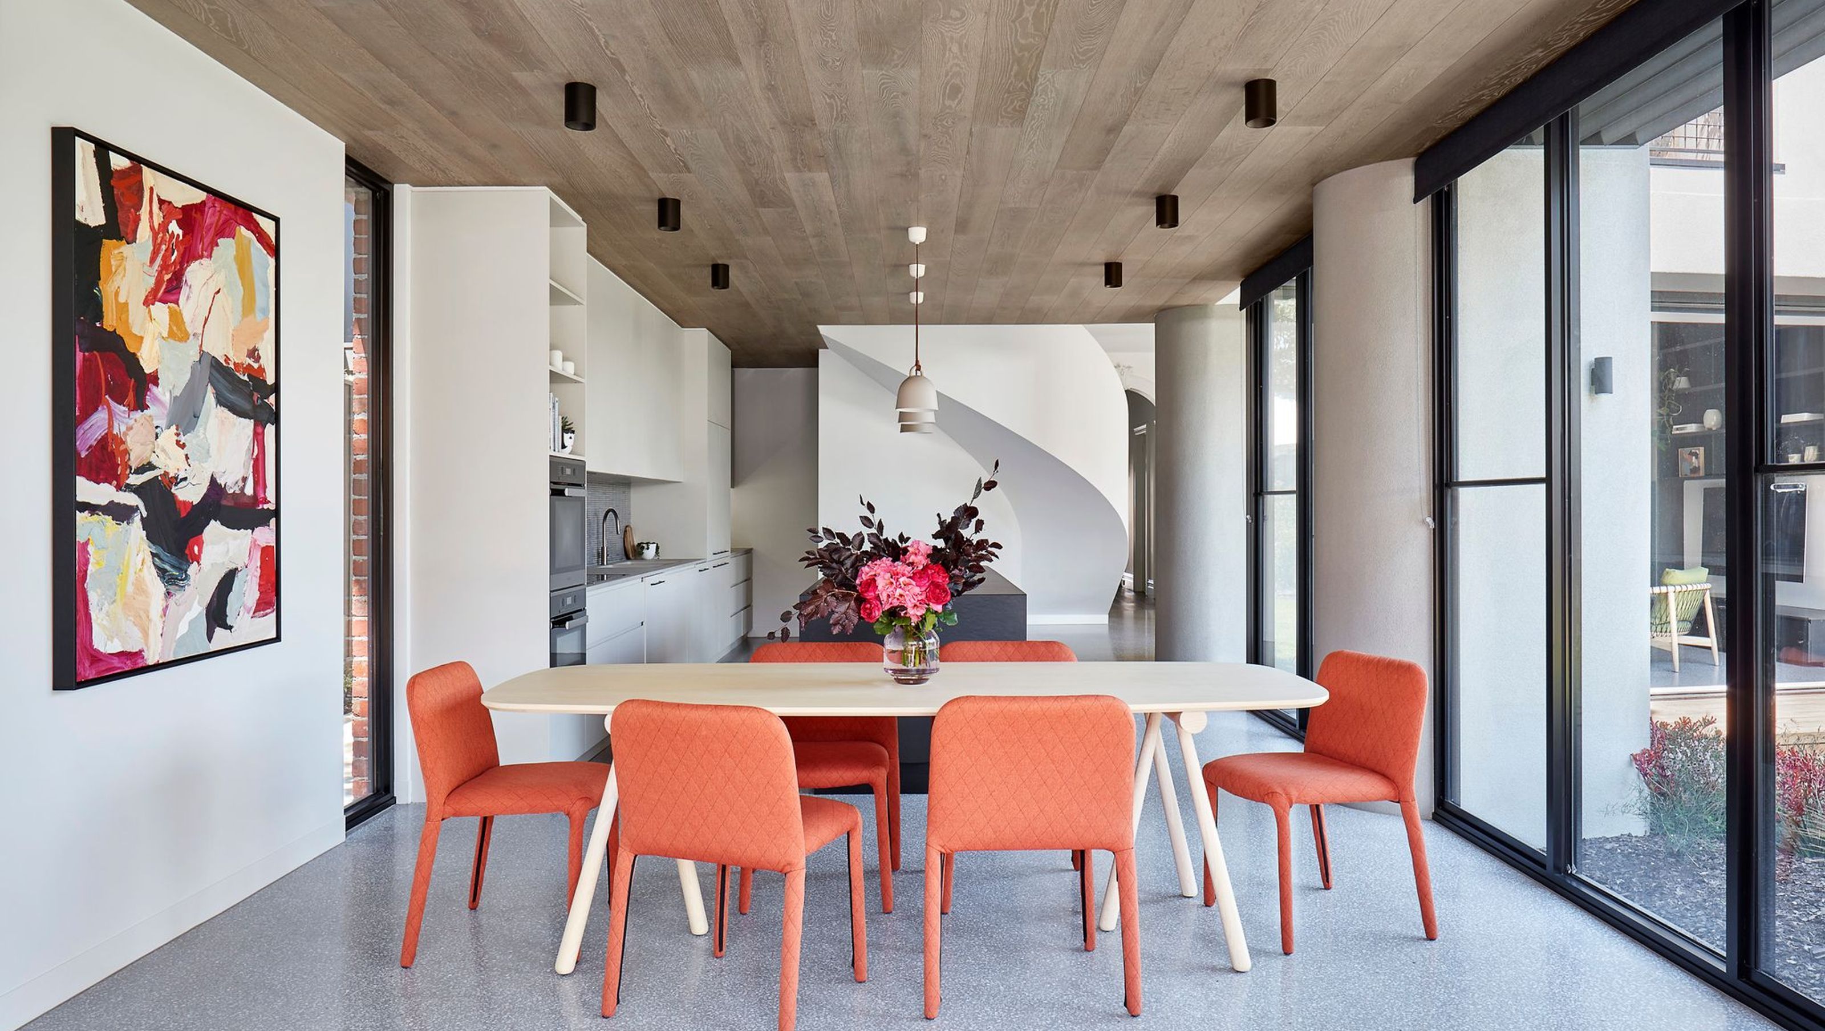

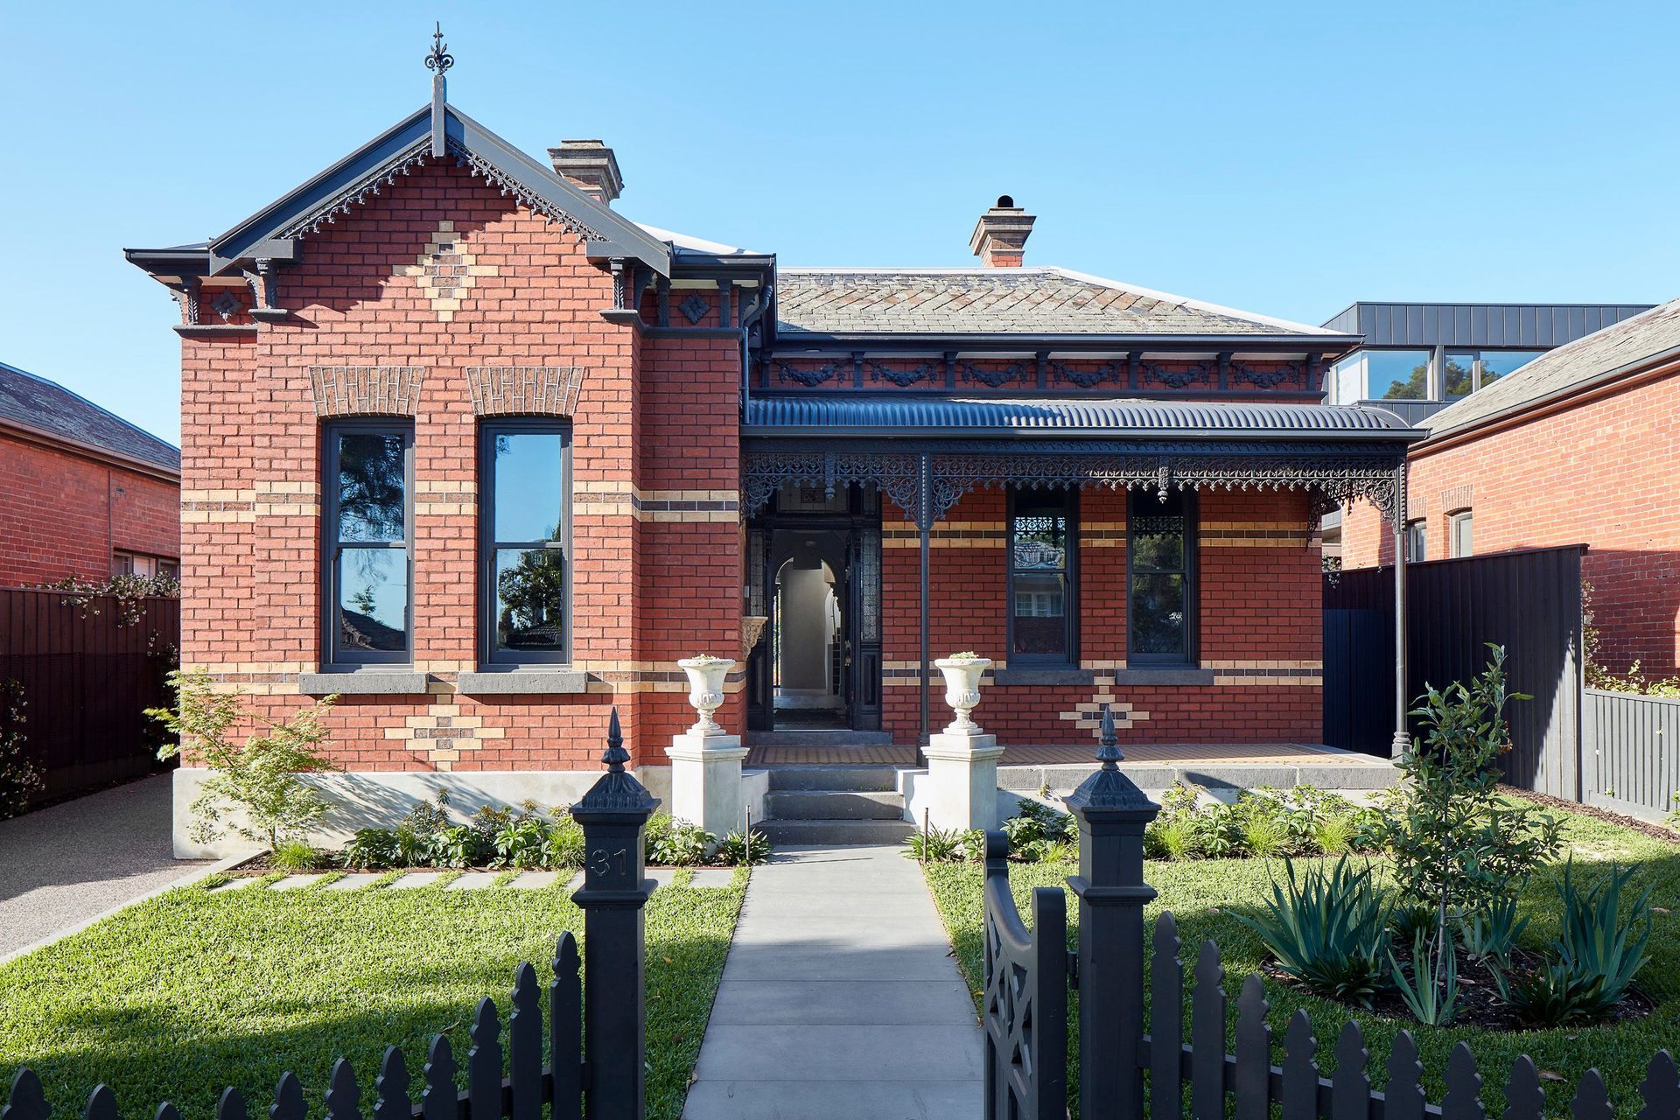
A harmonious blend of restored Victorian charm and contemporary design, featuring a sculptural extension that enhances family gatherings while fostering a deep connection with nature.
The home is a sculptural vessel with spaces for family and friends to gather. For the new owner, purchasing the property from a family friend meant the Victorian house came imbued with memories. A sense of ‘layering’ of families, childhoods and recollections plays strongly through the design.
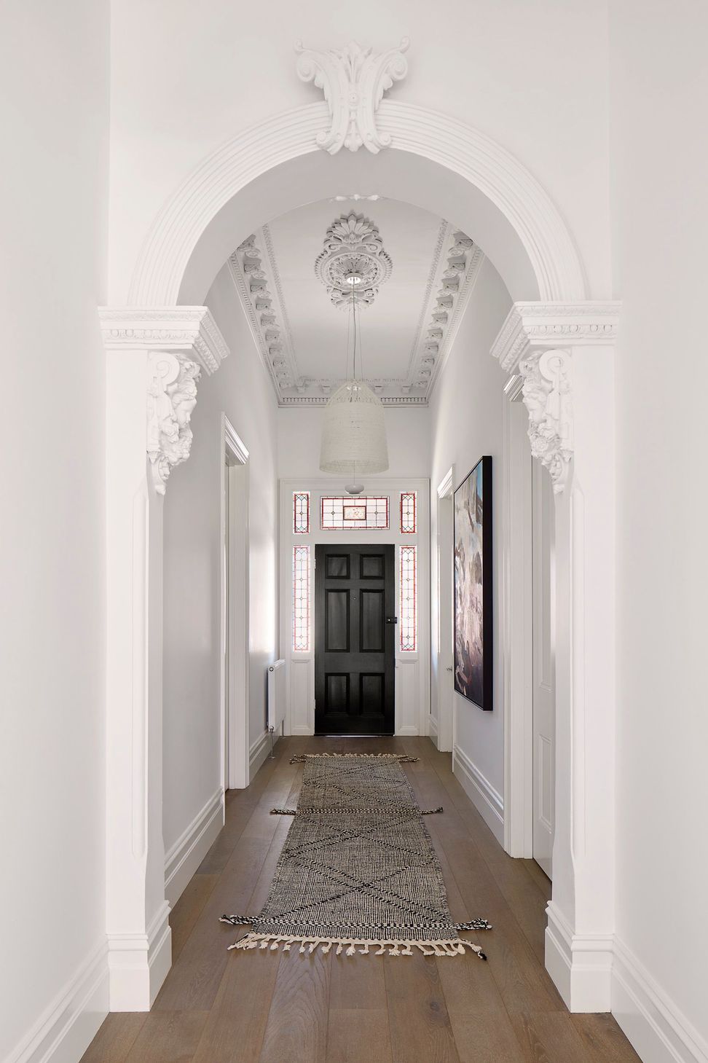
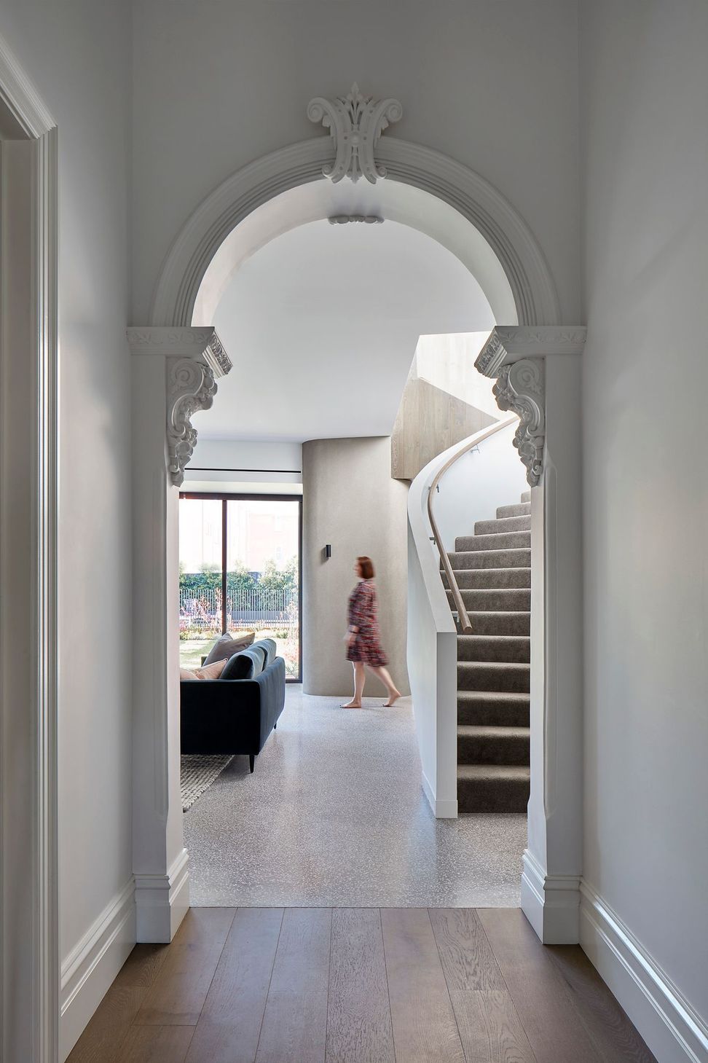
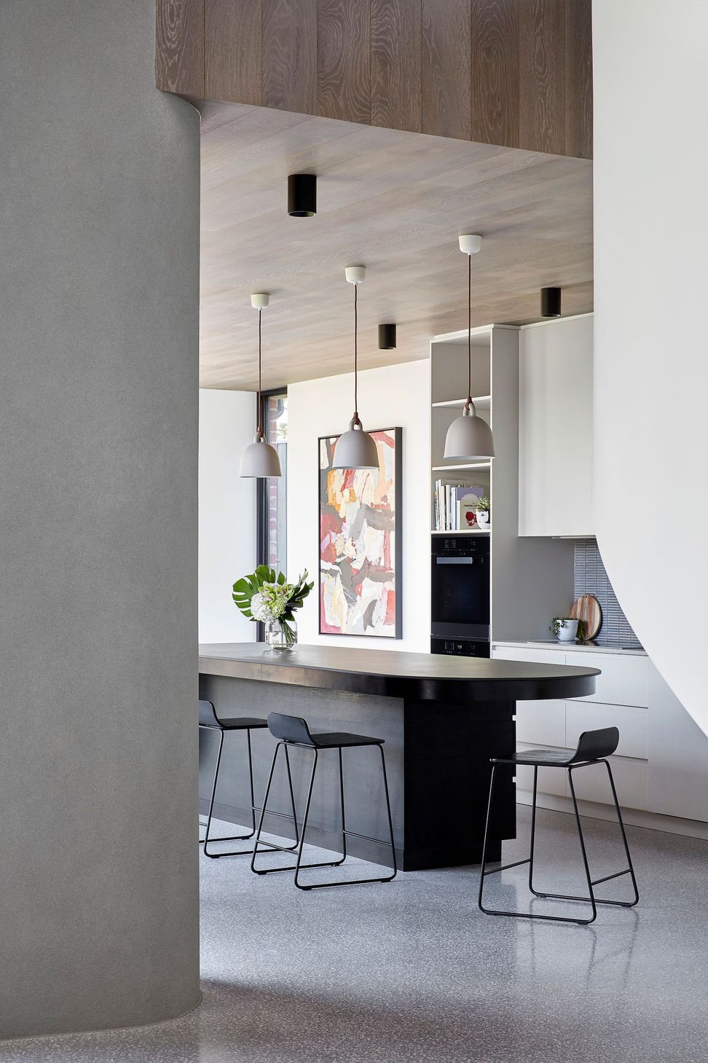
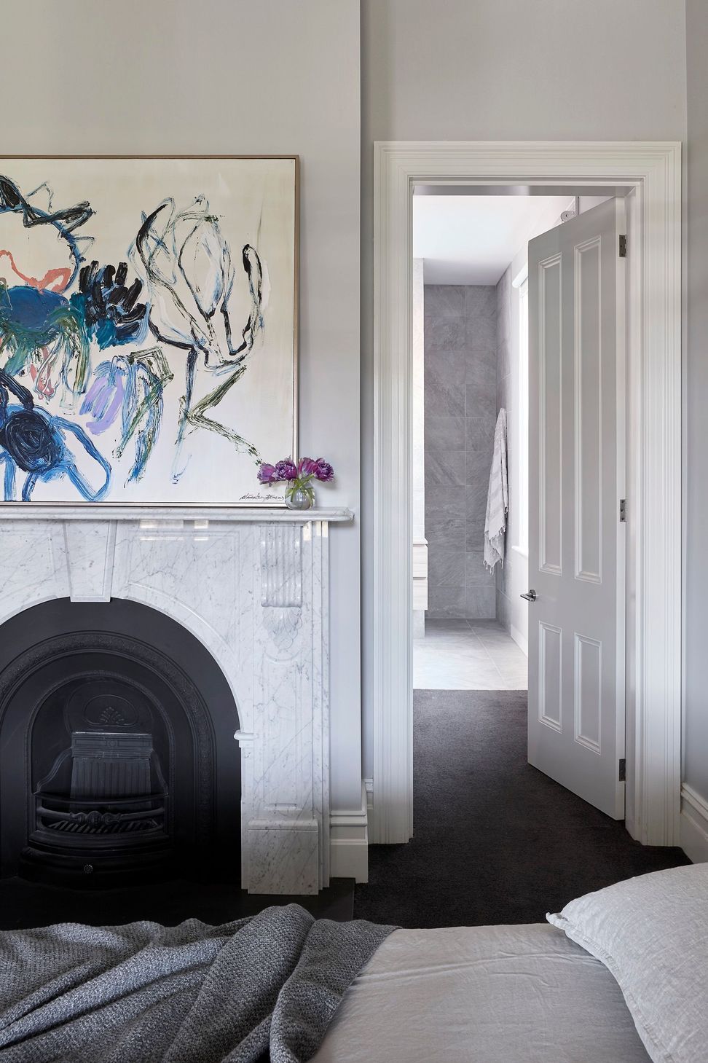
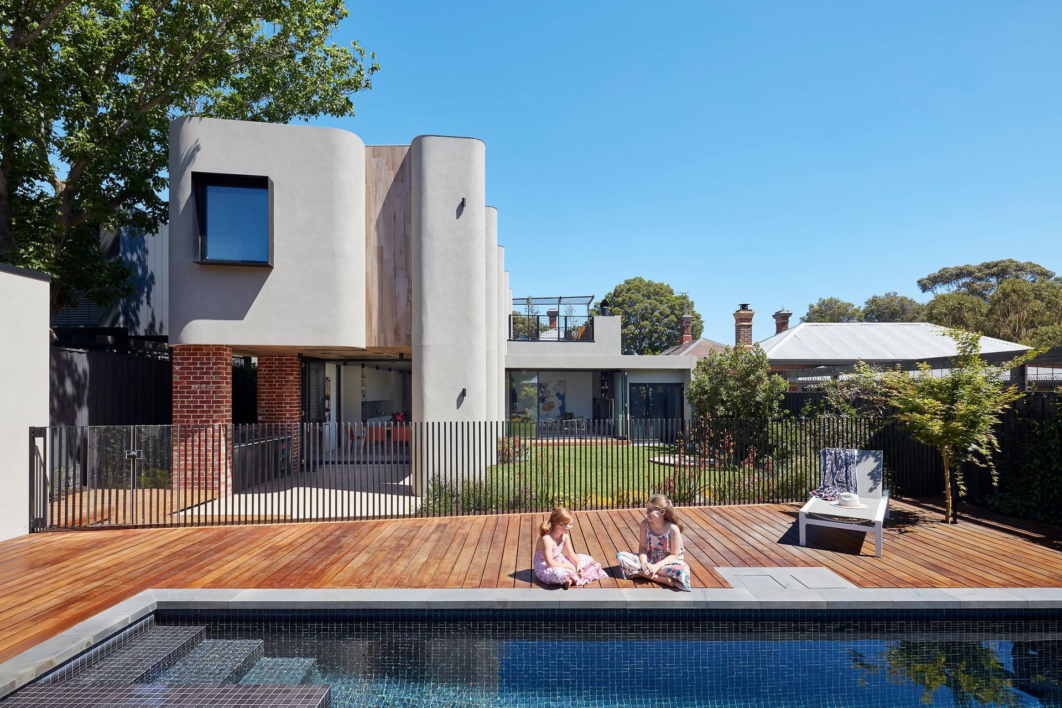
The late Victorian house was restored and a contemporary 2-storey addition sits to the rear. The project embodies an Australian aesthetic – exploring simple geometric forms that pull light deep into the house while also maintaining a strong connection with the outdoors
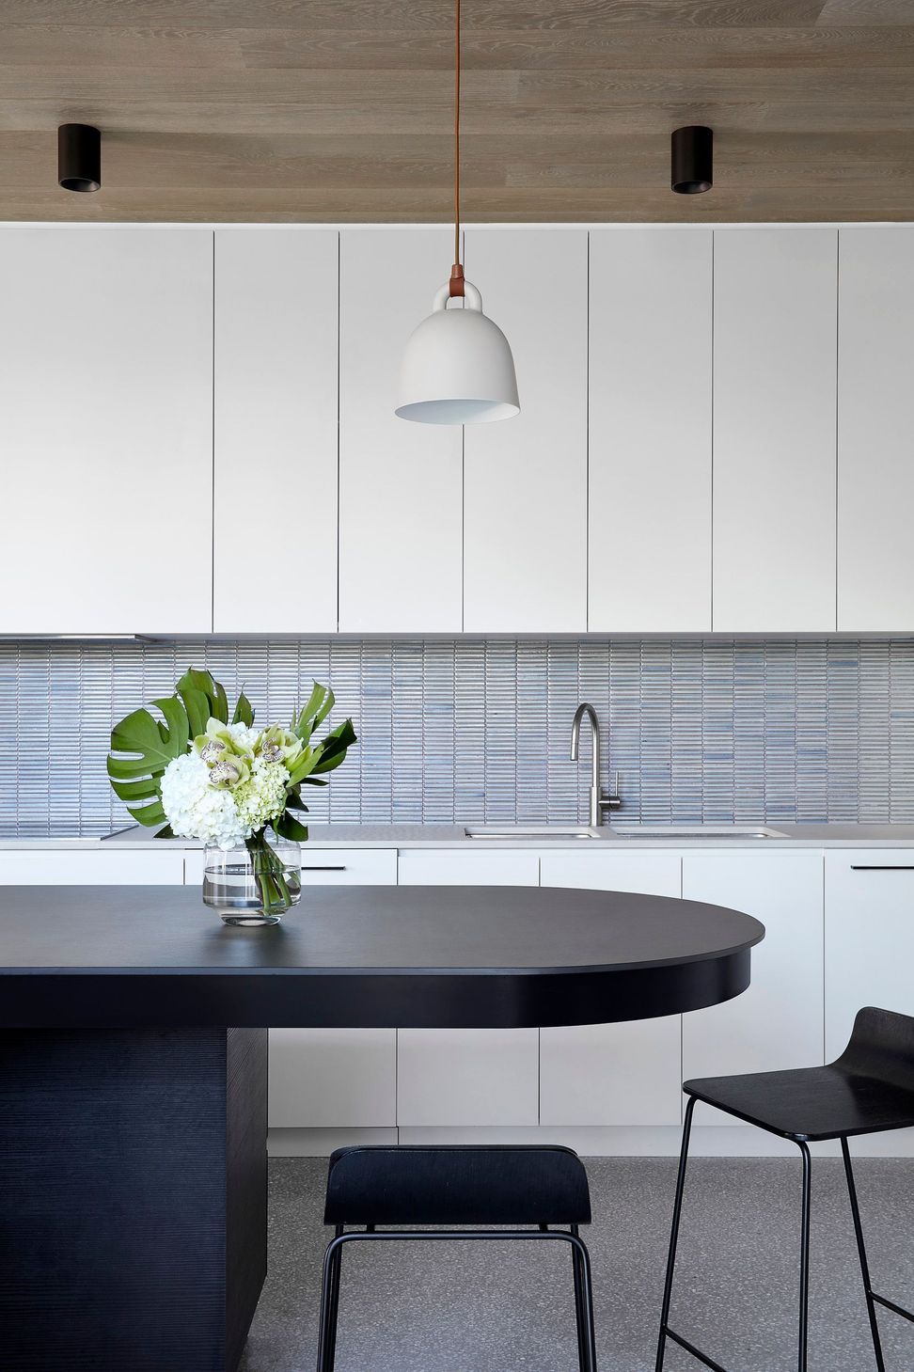
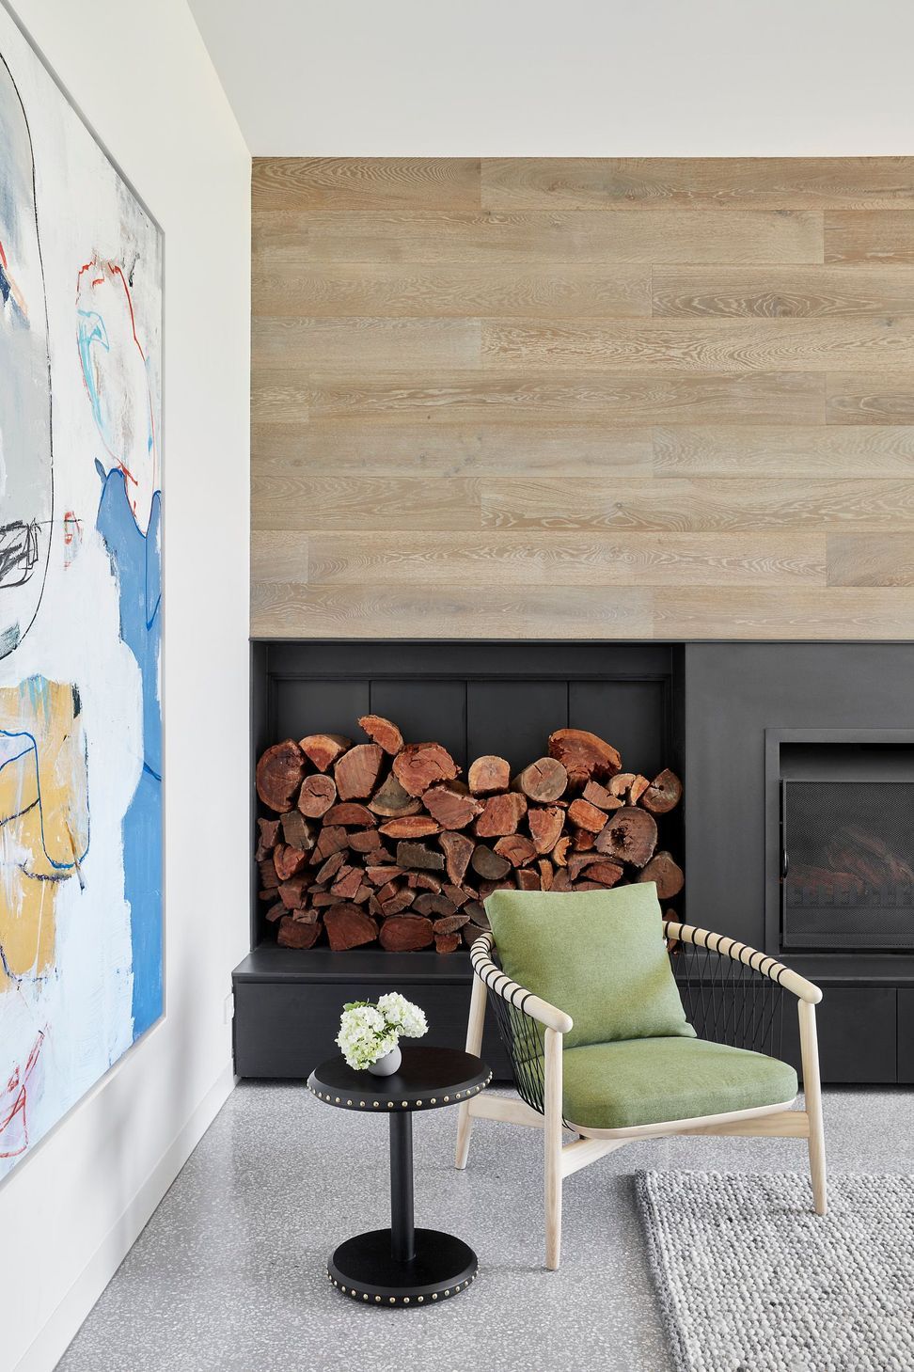
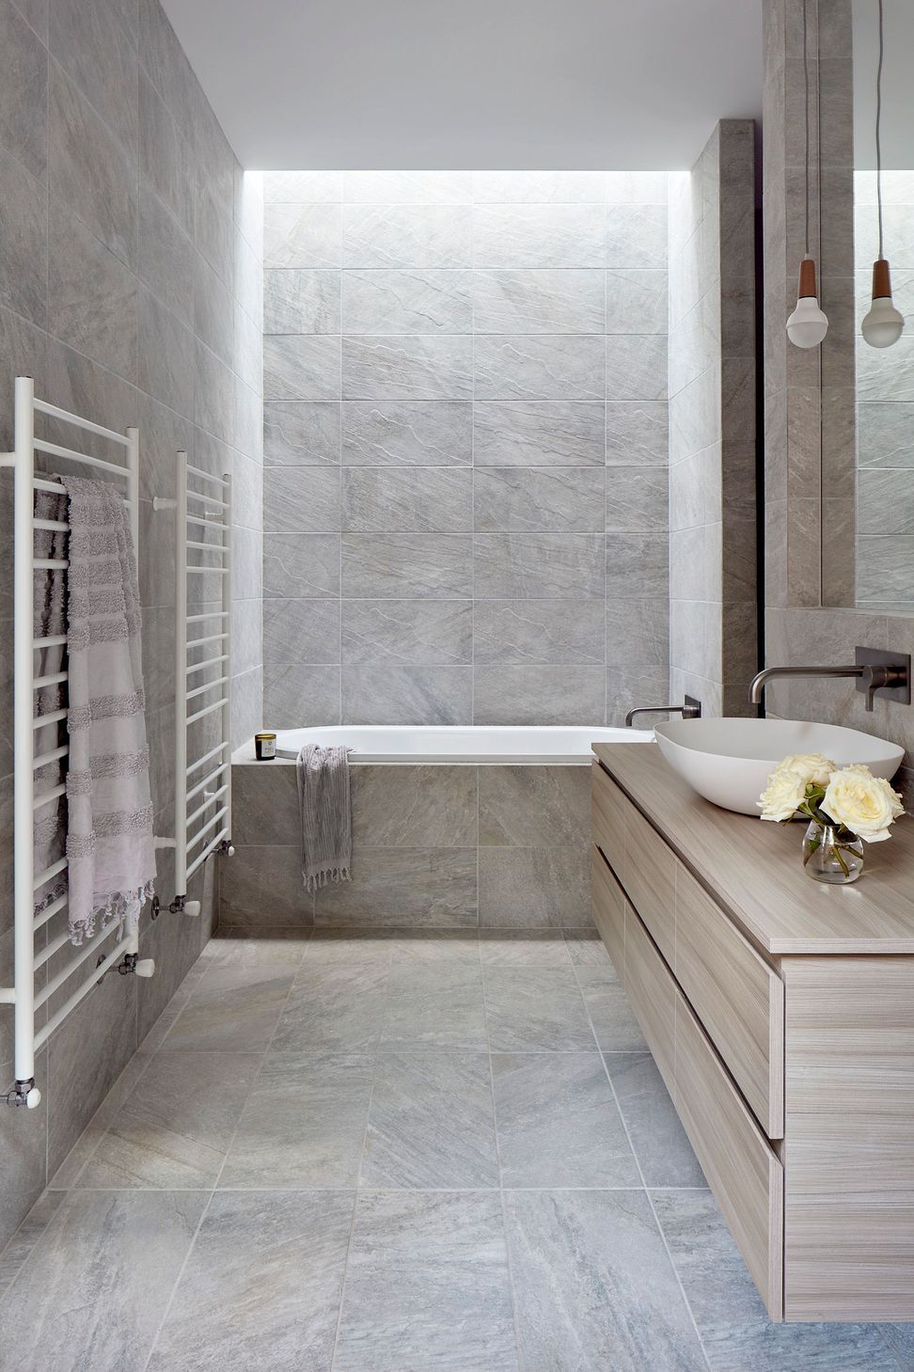
The singular form of the extension is defined by the rhythm and repetition of curved elements that are used as simple, broad sweeping gestures. Hard materials are tempered by soft shapes to create enveloping spaces, while the backyard is celebrated with a garden that will evolve with the family over time.
Photography: Jack Lovel





Like this Project?
Hire Bryant Alsop Architects
Professional Reviews
Professionals used in
this project
The practices and trades credited on this project.

More projects from
Bryant Alsop Architects
Other work by Bryant Alsop Architects, across every category they build in.


More in
Renovations
Everything else in Renovations, from every practice on ArchiPro.


Next Project
Keep scrolling