

Project team
Product Suppliers
Mataka House features a dynamic design inspired by the Maori word for 'shining faces', harmoniously blending with its coastal landscape while providing expansive views and shelter from strong winds.
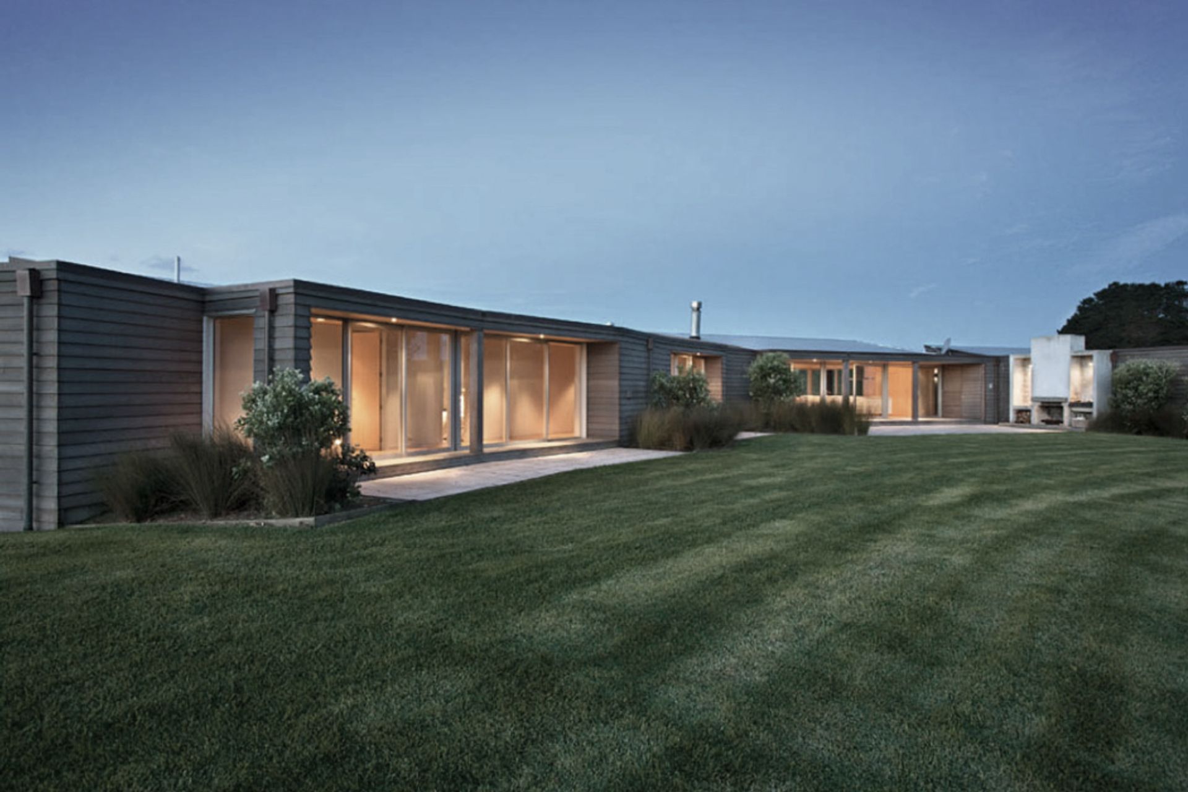
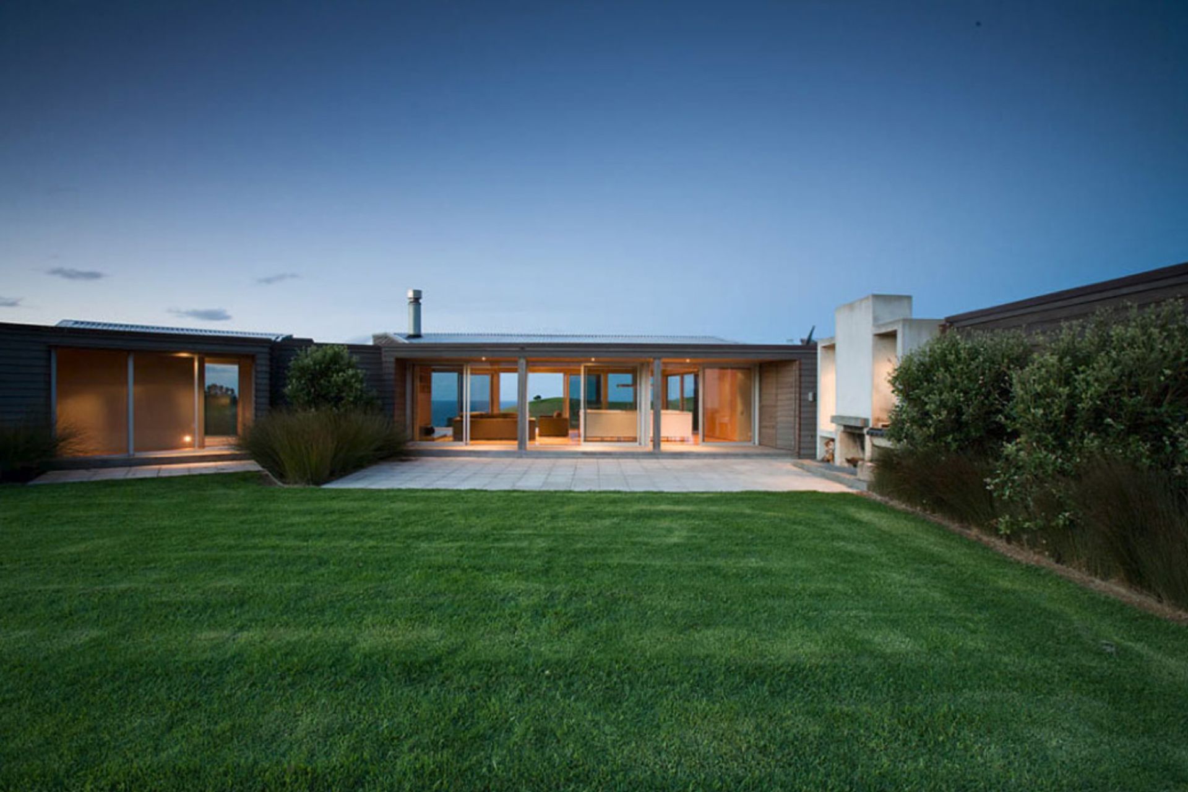
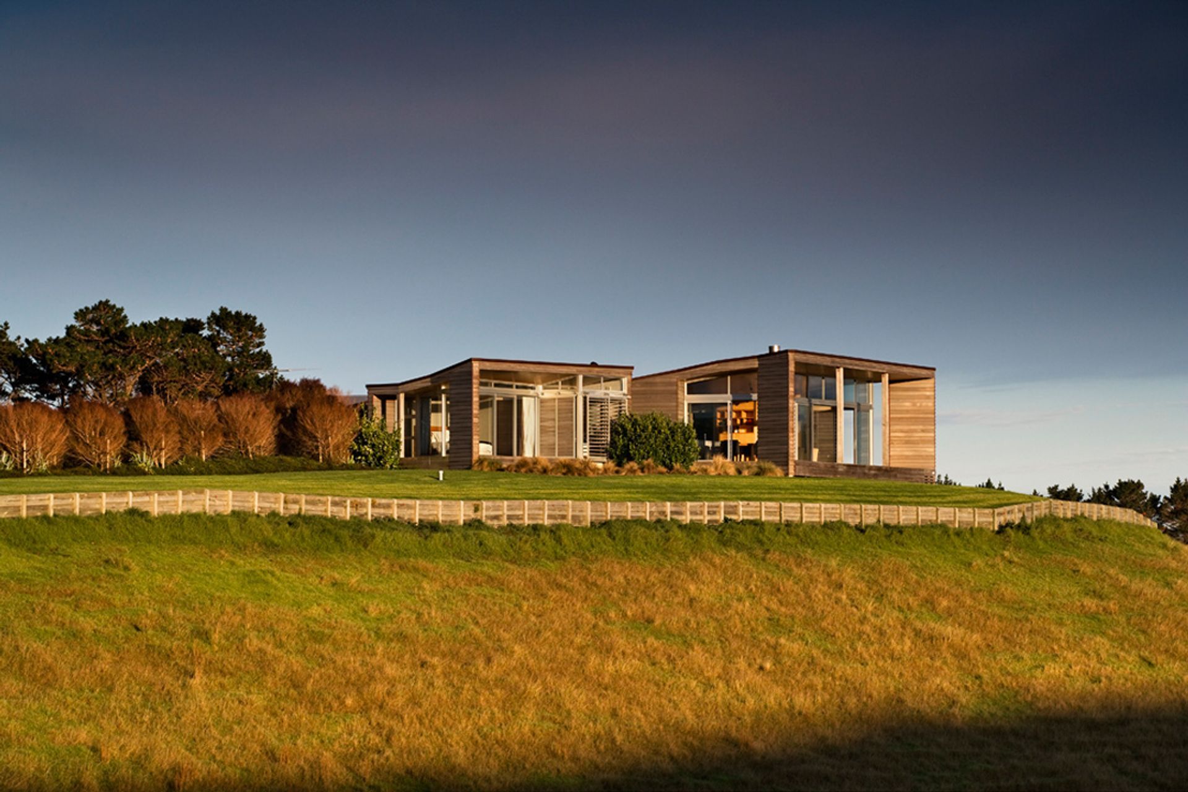
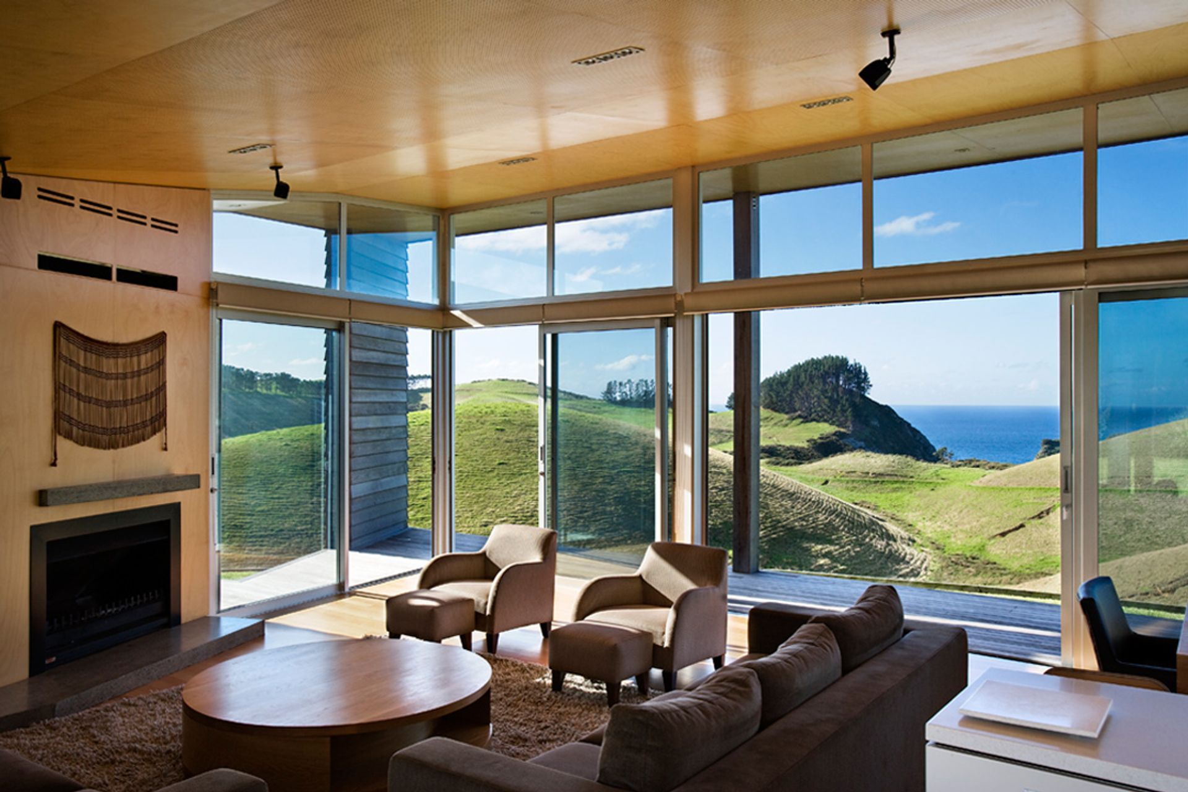
The site is situated on the crest of a small rise at the base of a mature pine plantation. It is exposed and has 270 degree views. The intention was to develop a house that was not overly dominant in this vast landscape.
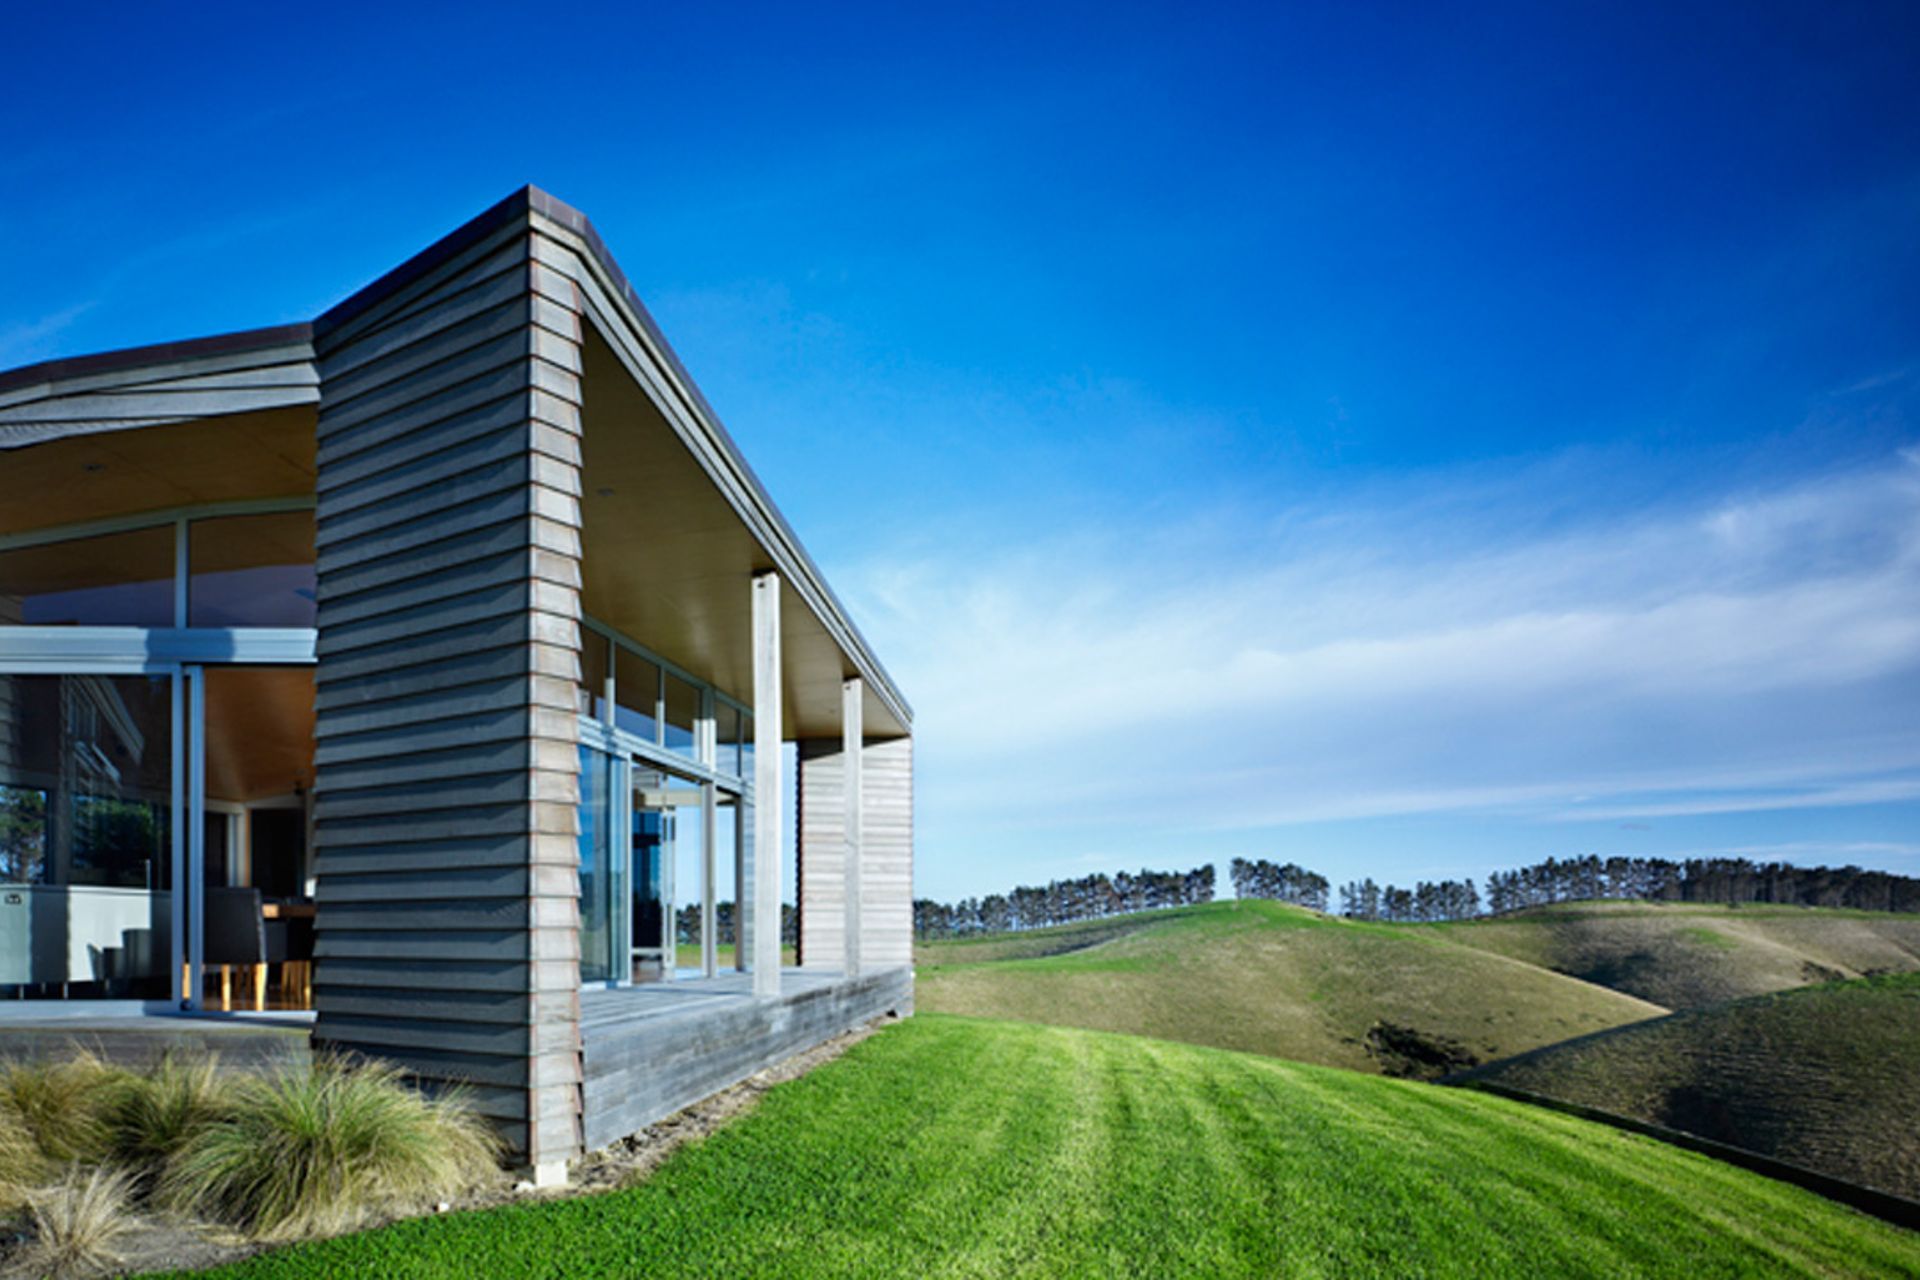
The house plan moves around the crest of the ridge to take advantage of the expansive views and to provide shelter from strong directional winds. As the design review committee commented: "It is a cleverly arranged plan to provide for both the spectacular views and the protection necessary from gale force winds. Slewing the building forms gives the arrangement a 'dynamic' that will combat the strength of the enormous landscape. Building forms are single story with shifts in the roof pitch that appear to hug the ground and because of their arrangement wander their way across the hillside, giving the development a beautiful scale".
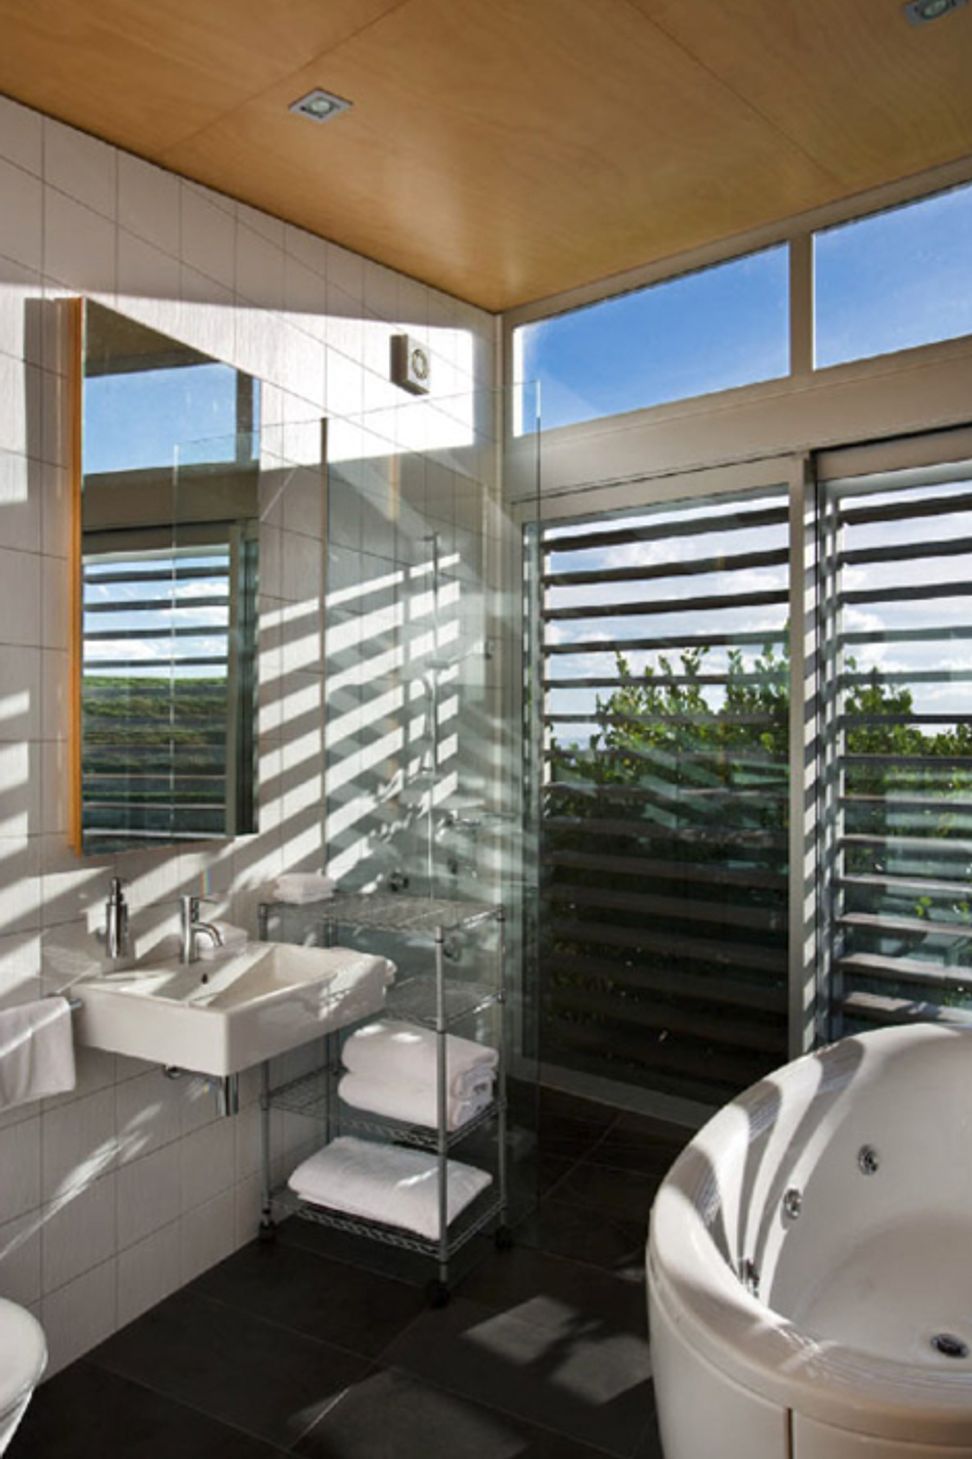
The design cues come from the Maori word Mataka meaning 'shining faces'. Just as the massive coastal cliffs provide angled rocky faces, so too does the house. Walls and glass lines cant, providing subtle shifts that catch the light differently throughout the day. This also offers a range of spatial and view relationships from the interior.
Photography by Simon Devitt



Like this Project?
Hire Crosson Architects
The products behind the project
One product specified into this build from one supplier, a verified ArchiPro member. Tap through to specifications, suppliers and lead times.

Professionals used in
this project
The practices and trades credited on this project.





More projects from
Crosson Architects
Other work by Crosson Architects, across every category they build in.


More in
Single House
Everything else in Single House, from every practice on ArchiPro.


Next Project
Keep scrolling