
Matarangi House: A coastal retreat featuring a U-shaped design with dual living spaces, an inviting courtyard, and durable materials, nestled among pine trees near Coromandel's stunning beach.
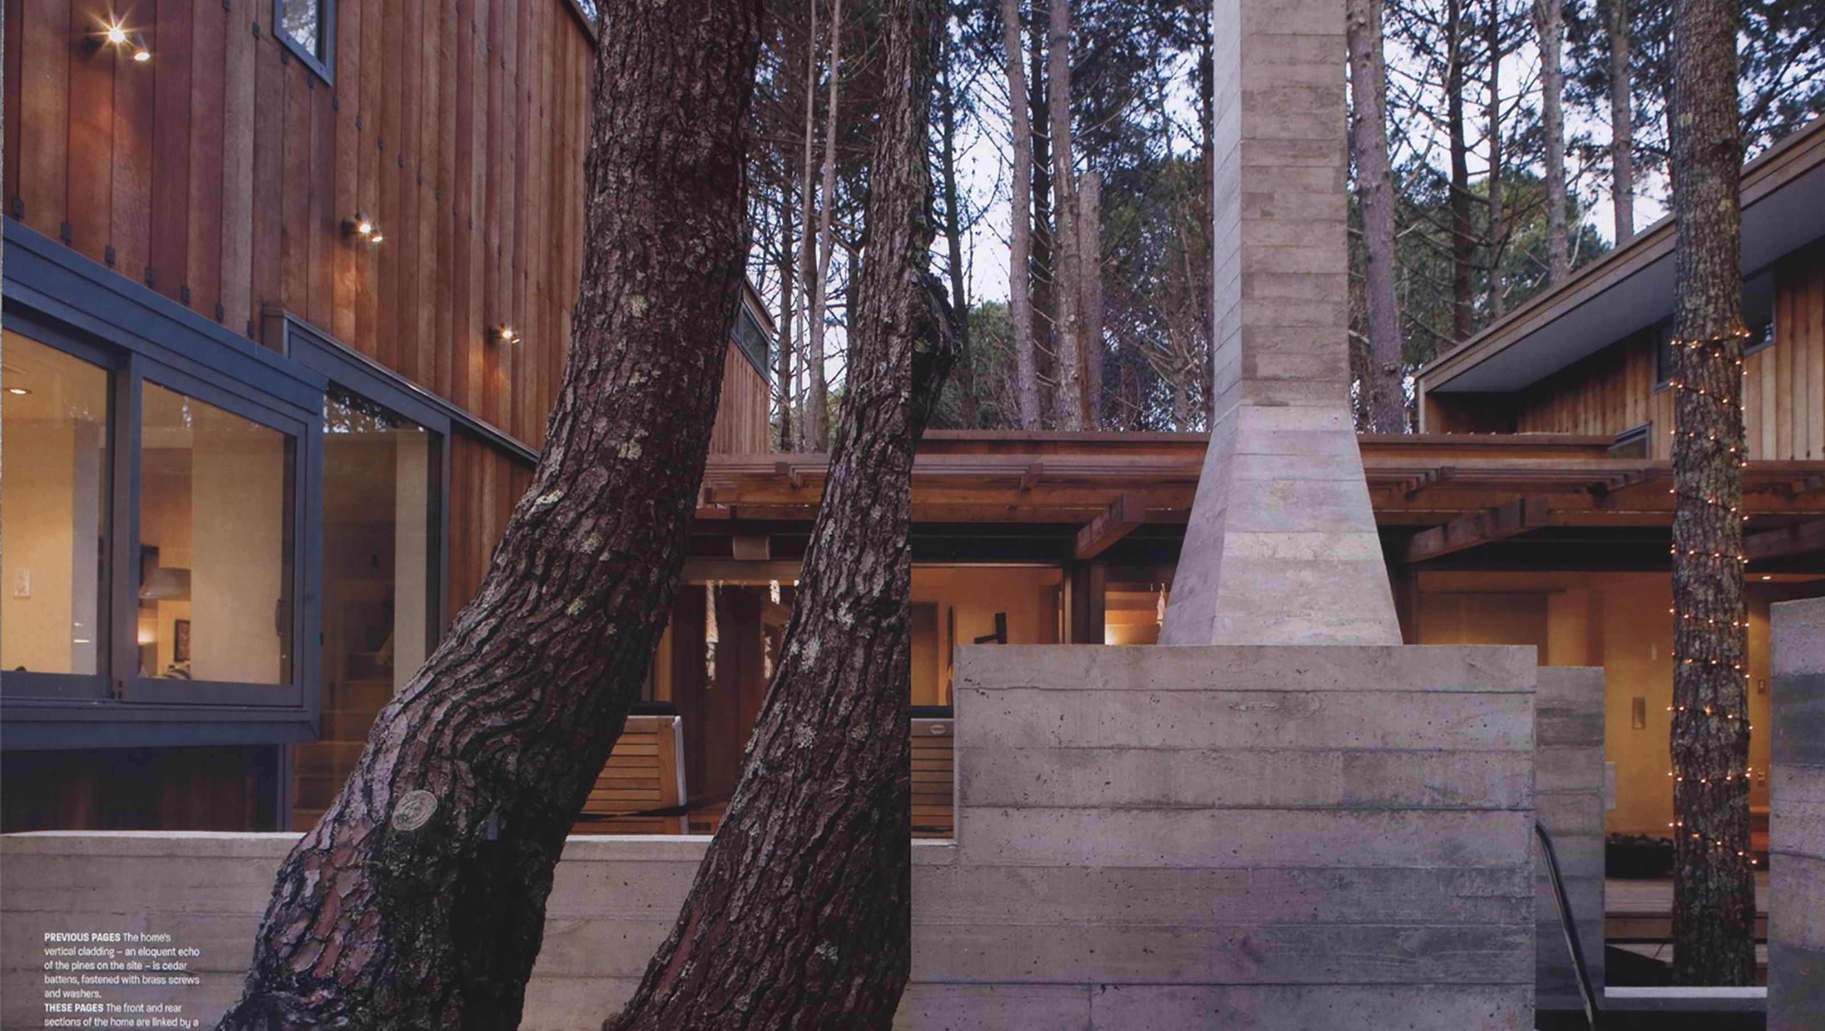
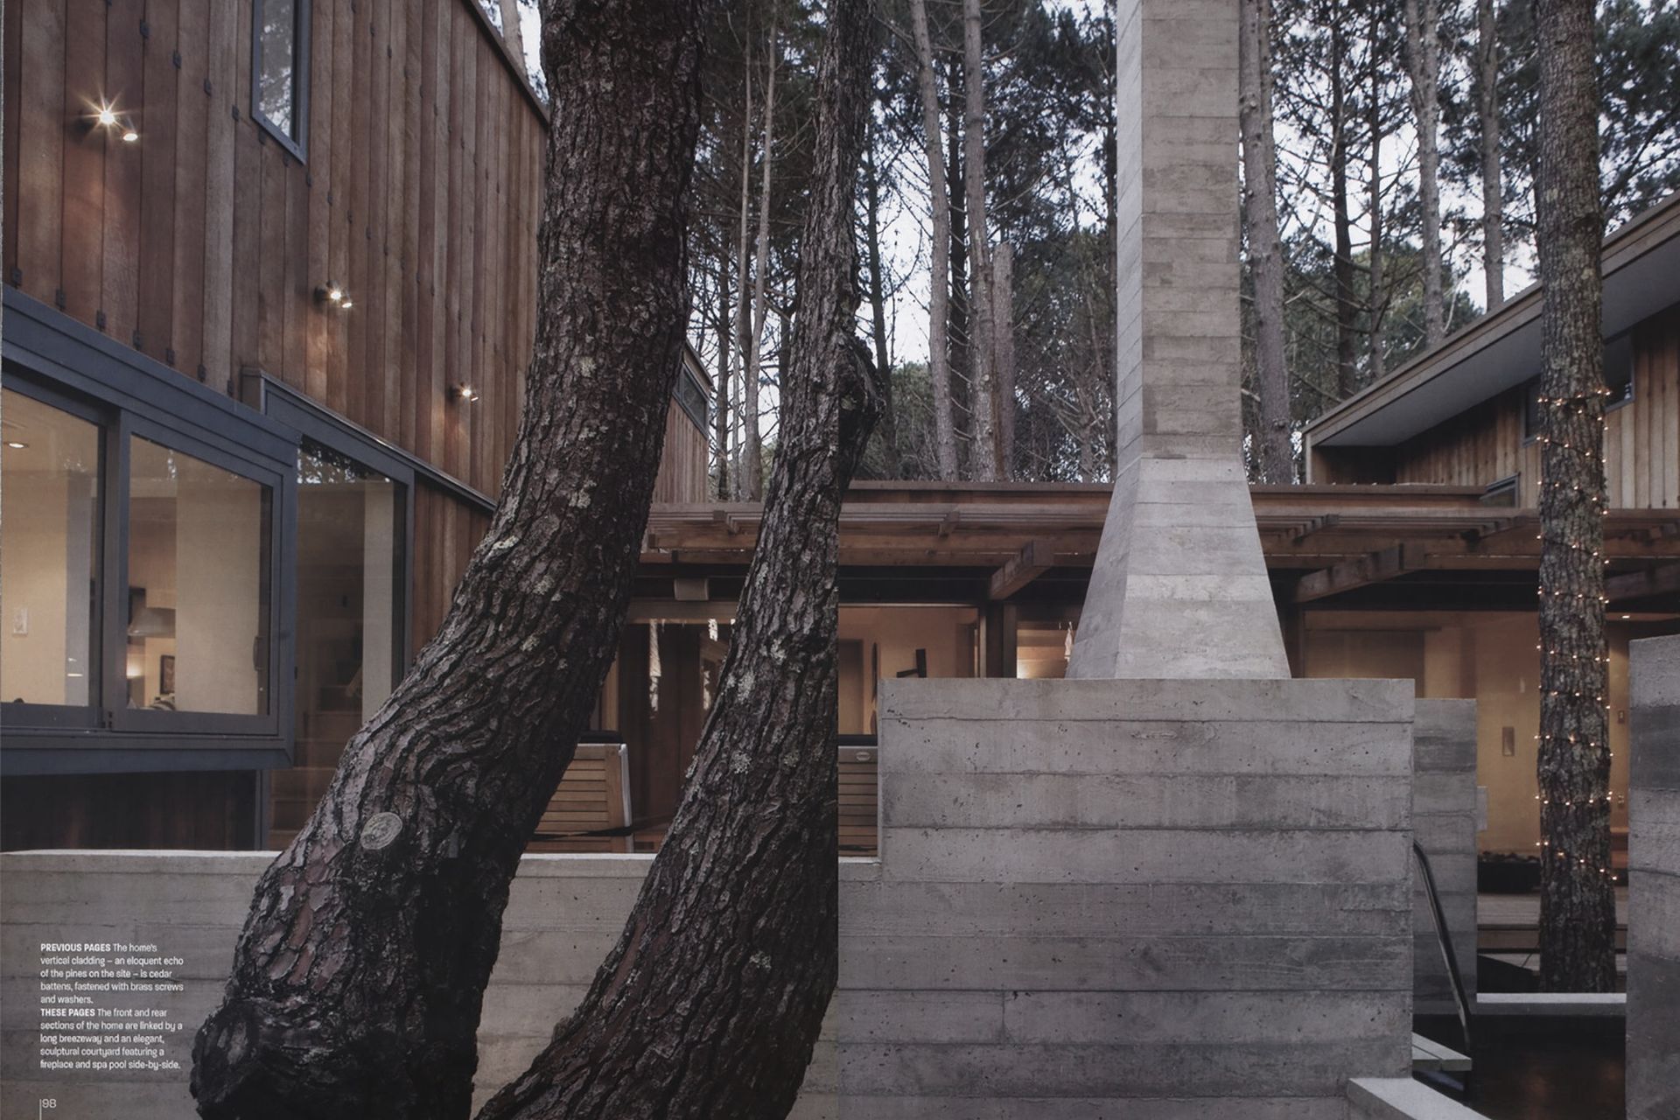
Sited in pine tree grove at one of Coromandels’ loveliest beaches, the house straddles between two undulations in the grassed sand dunes. The house is composed of two double storey blocks with a single storey linking bridge which forms a ‘U’ shaped inner courtyard. An outdoor fireplace and pool placed centrally within the courtyard subdivide the court into a series of terraced platforms that spill out towards the beach,
The brief called for range of social and sleeping places to allow for different generations to enjoy the holidays together. Living area and parents’ bedroom are located in the front looking out to the beach. Children and guests are located at the rear with views into the courtyard and diagonally towards the beach.
Externally the house has simple finishes which will weather well. Cladding is wide vertical cedar weather boards mounted on pine battens and restrained by screws and large square brass washers to minimise cracking (similar to reverse board and batten). Fireplace and pools are fair faced concrete with horizontal rough sawn boxing. Courtyard decking is large pilularis timber reminiscent of a wharf.


Like this Project?
Hire Mitchell Stout Dodd Architects
Professionals used in
this project
The practices and trades credited on this project.

More projects from
Mitchell Stout Dodd Architects
Other work by Mitchell Stout Dodd Architects, across every category they build in.


More in
Residential
Everything else in Residential, from every practice on ArchiPro.


Next Project
Keep scrolling