
Project team
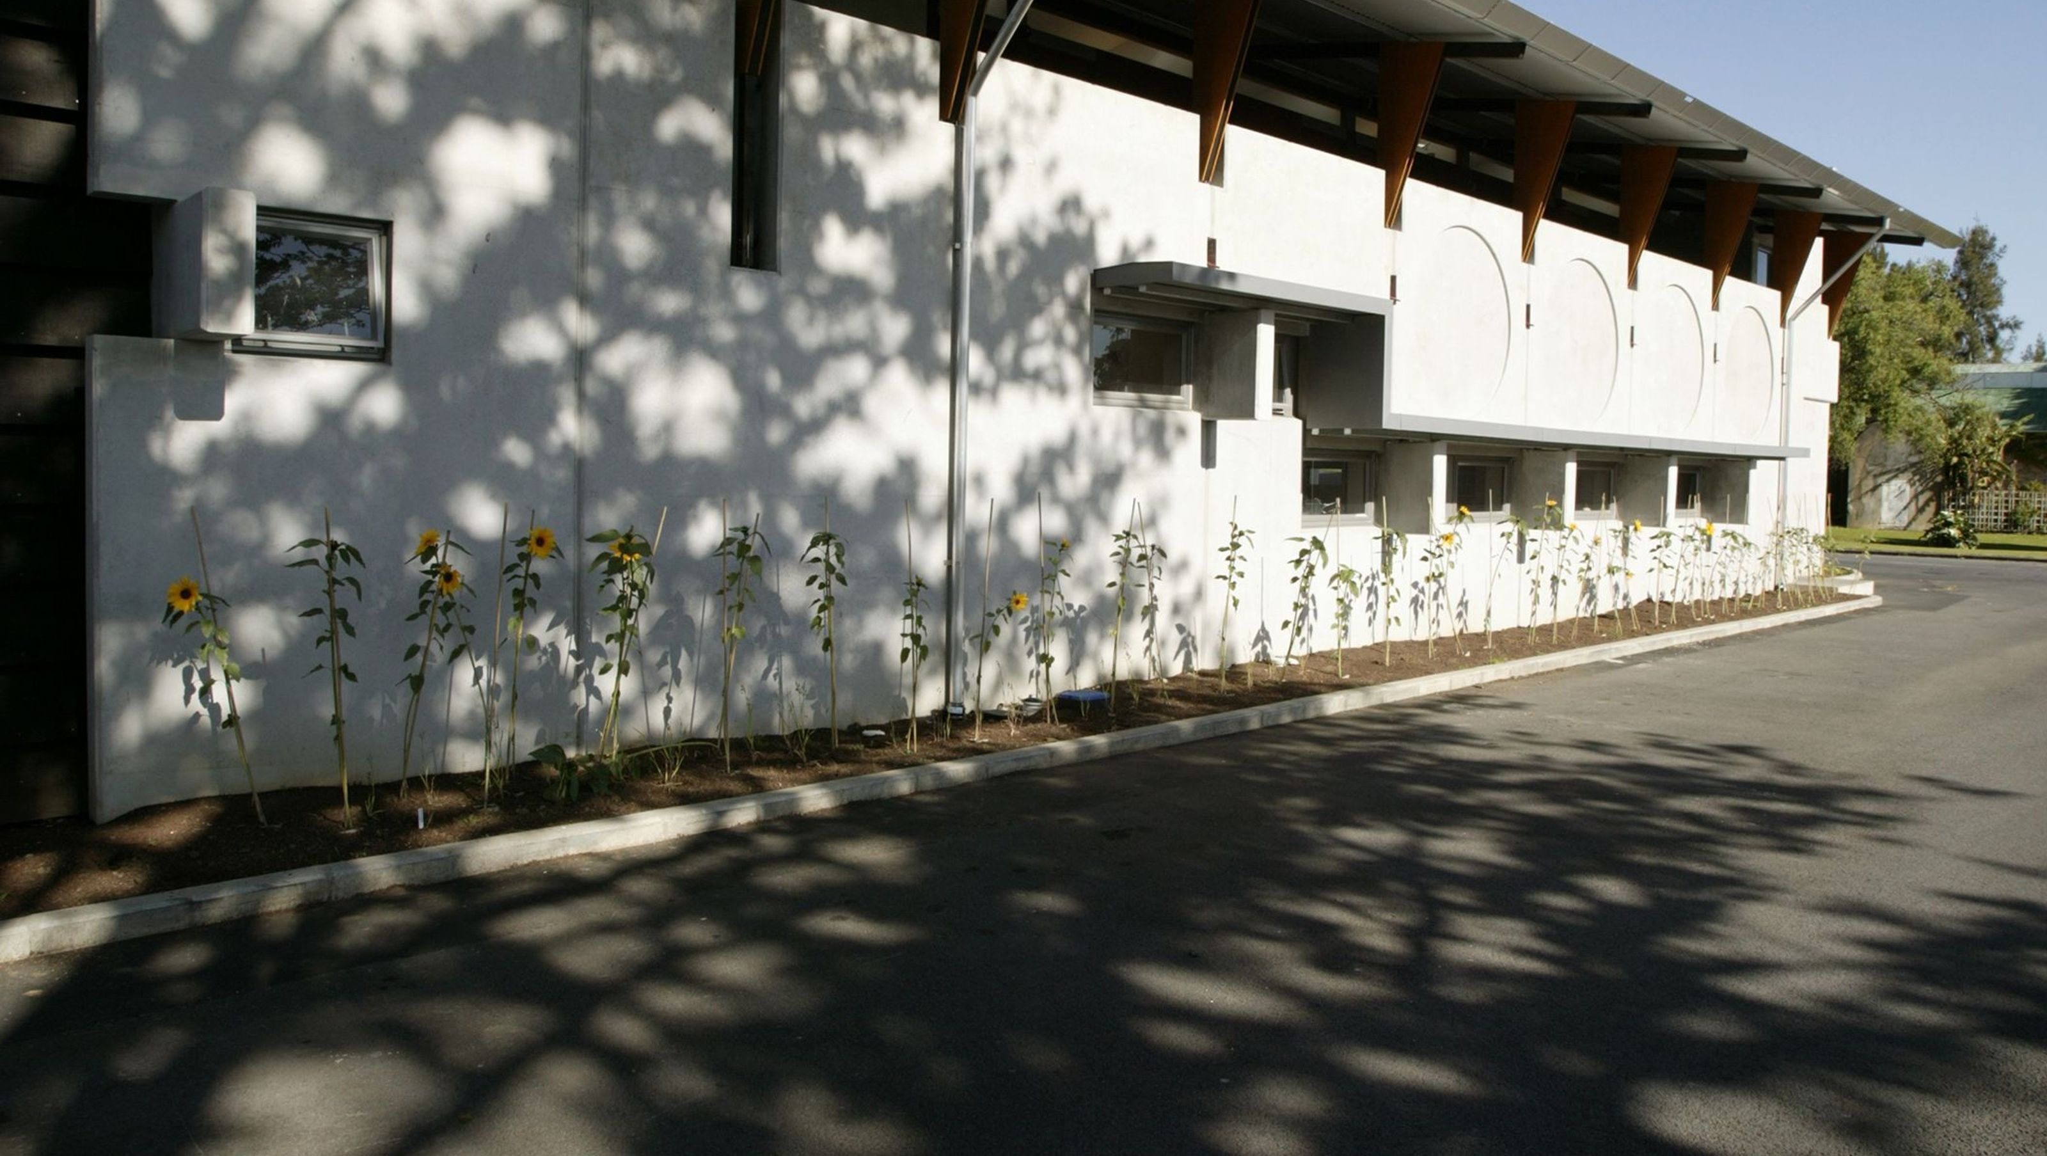
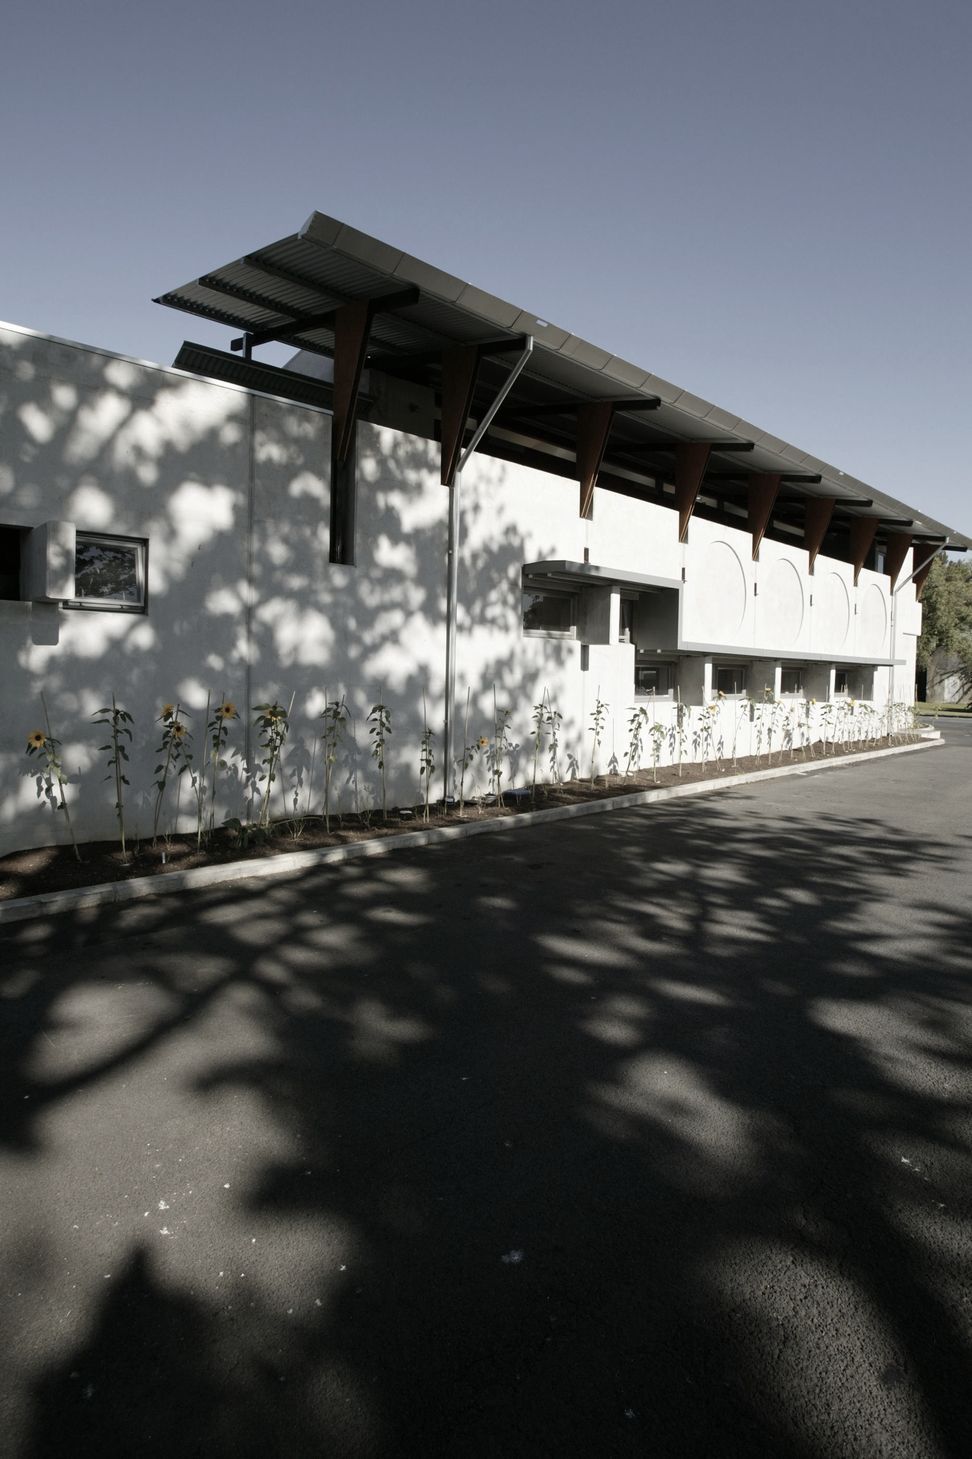
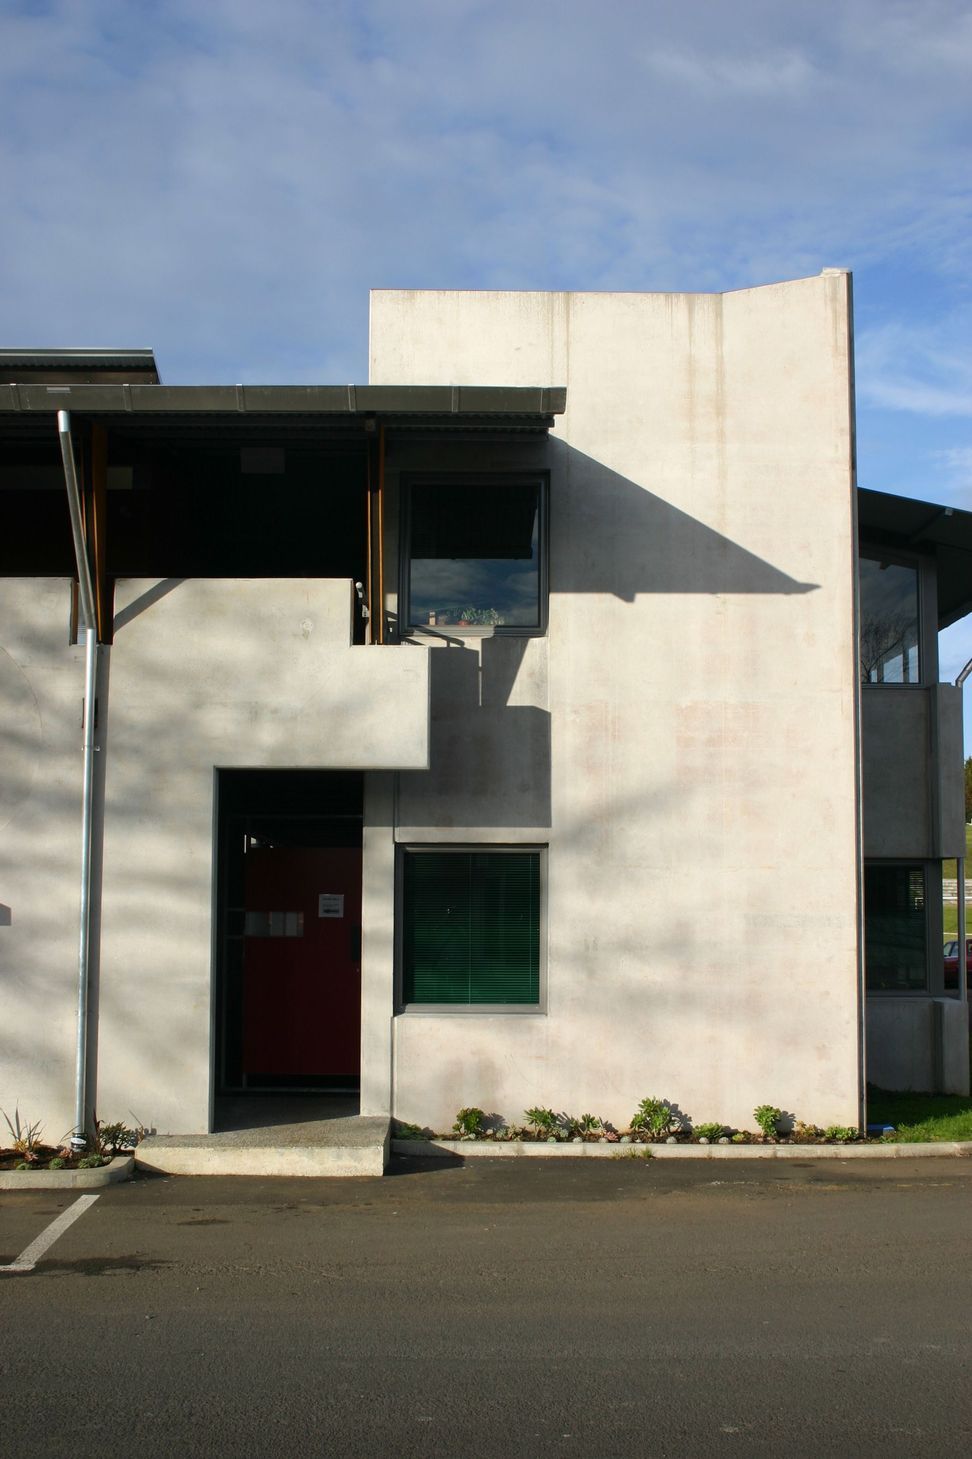
Master plan for Unitec Landscape and Plant Science integrates existing and new buildings around public and semi-private open spaces, featuring a new staff studies building centered around an enclosed courtyard with offices and verandahs.
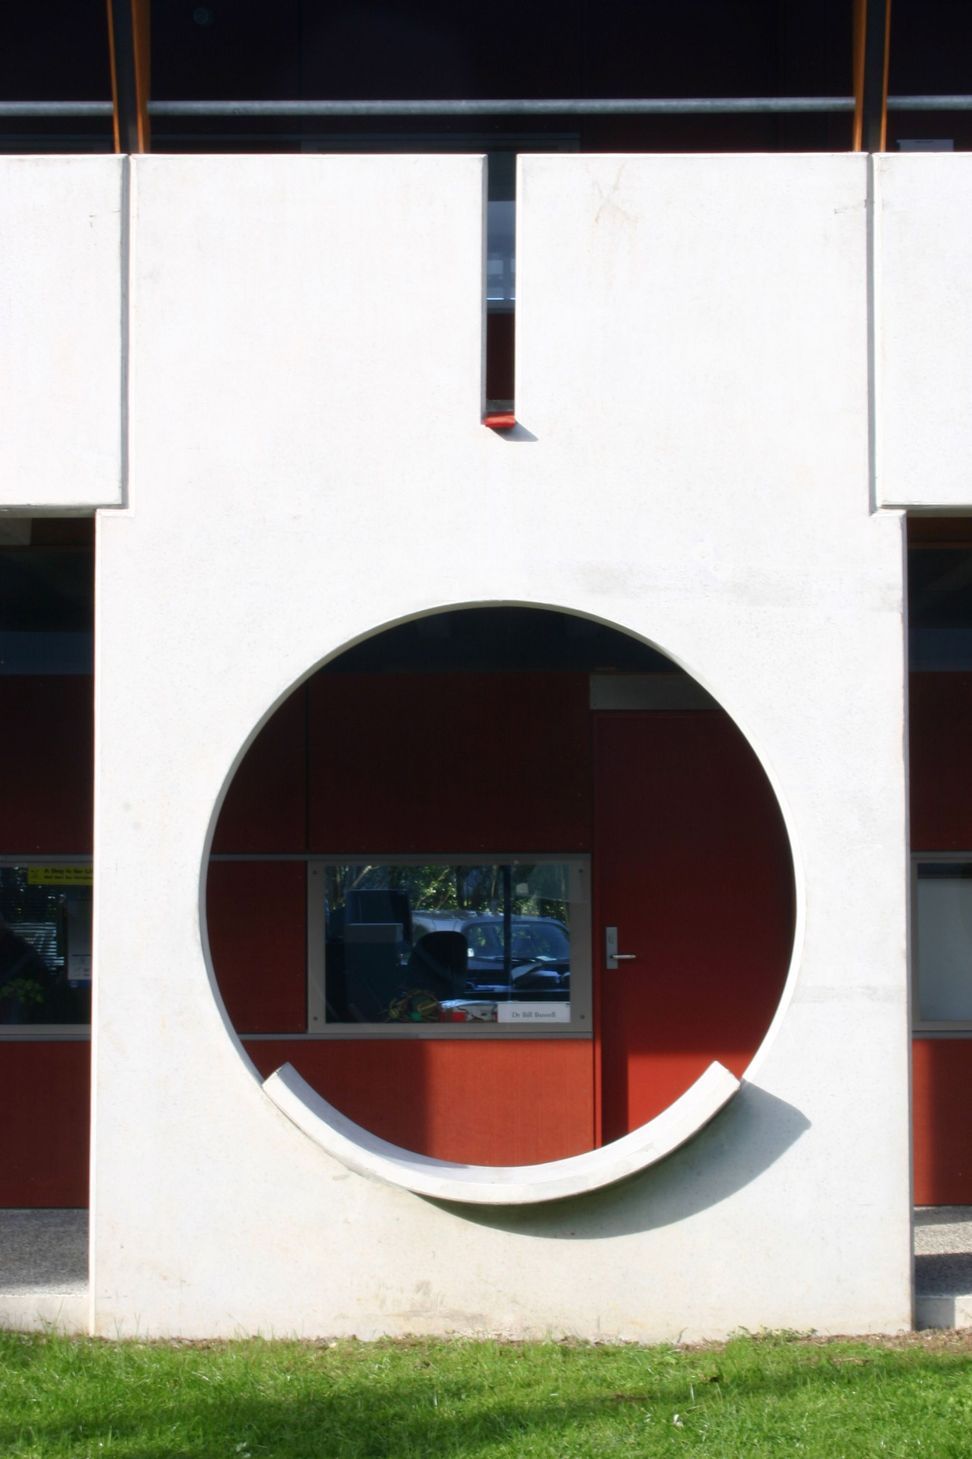
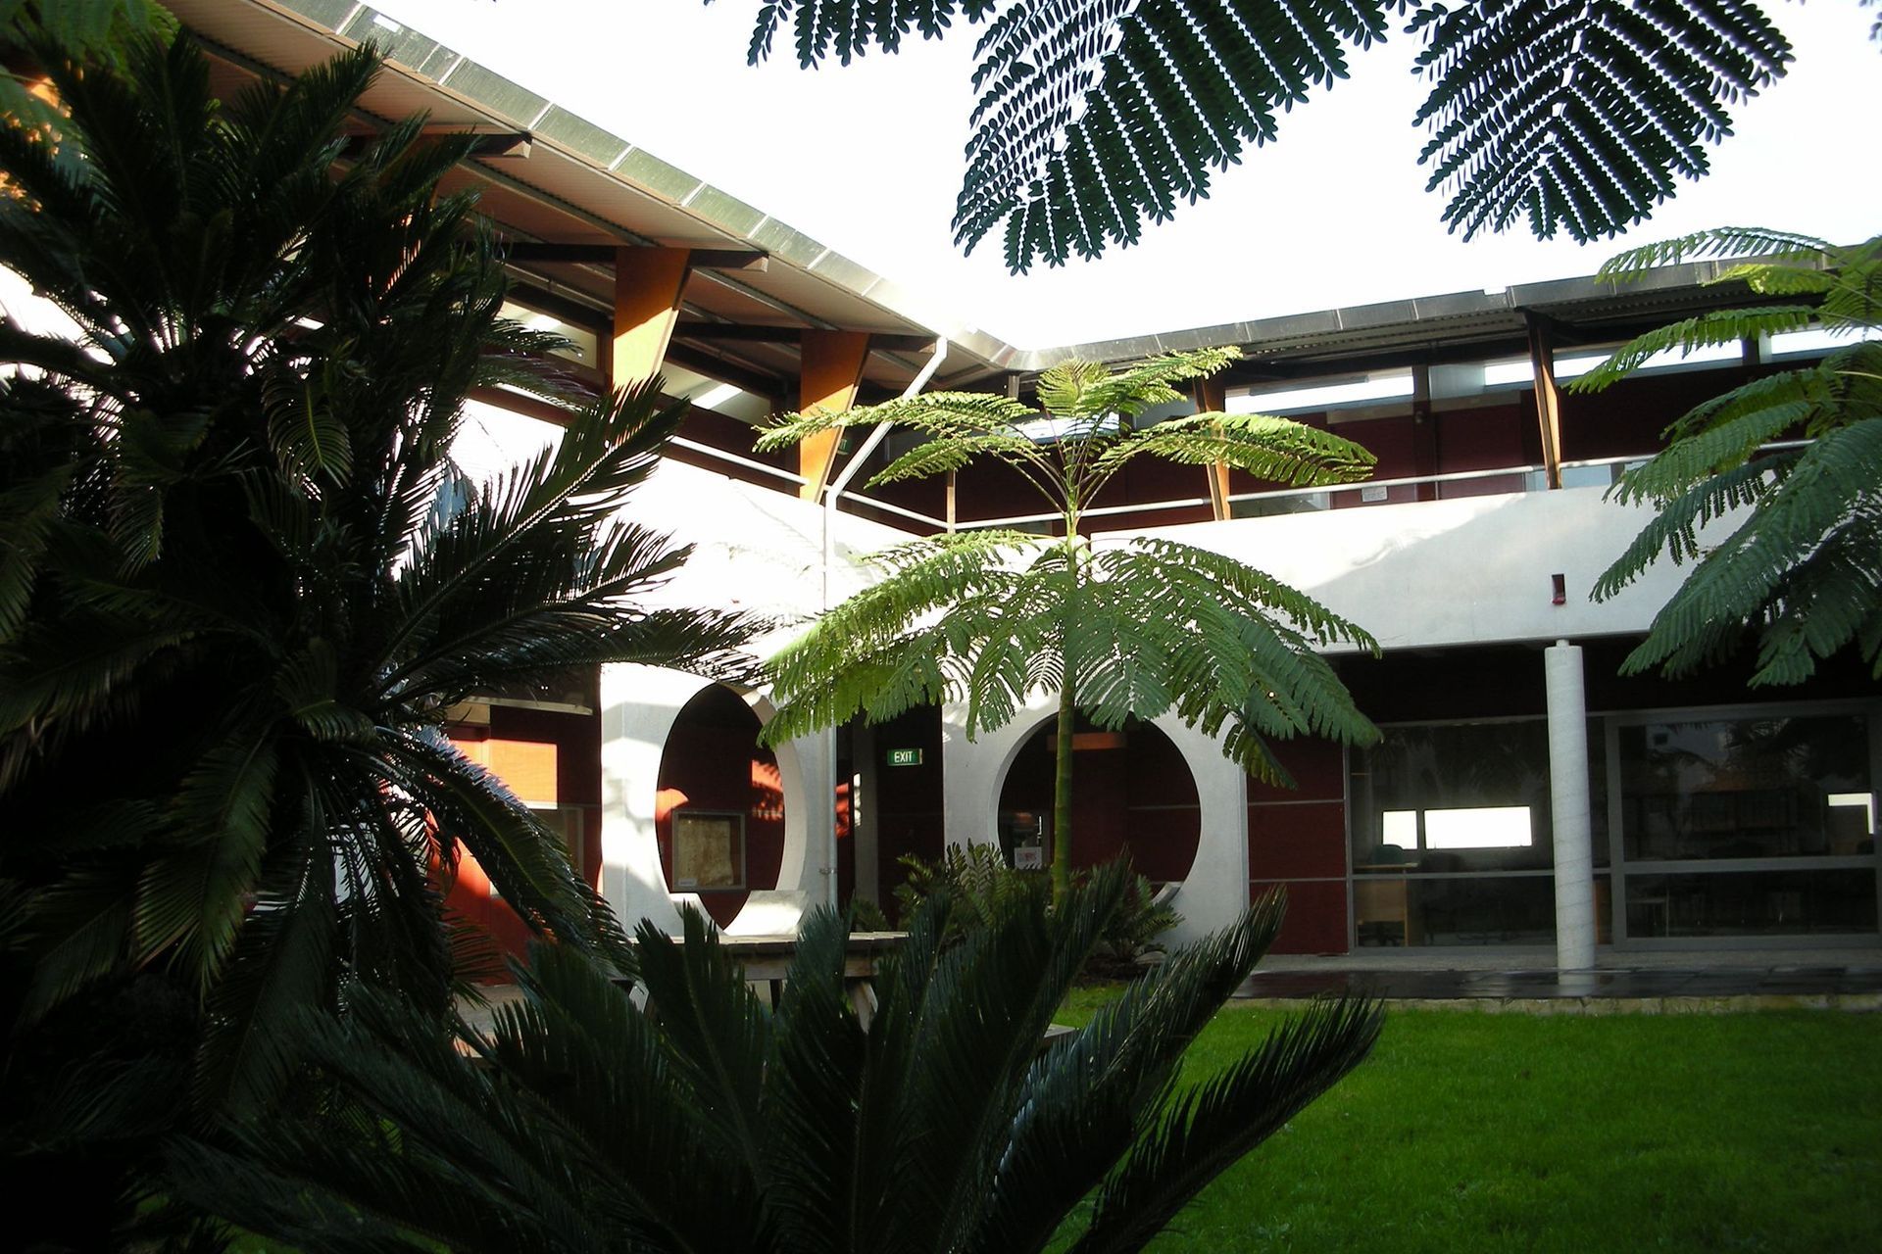
Our master plan for this department of a technical institute brought together existing and new buildings around public and semi-private open spaces. A new staff studies building is set around an enclosed courtyard, with offices opening out onto a loggia at ground level, verandahs above.
2.4K2h 43m



Like this Project?
Hire Mitchell Stout Dodd Architects
Professionals used in
this project
The practices and trades credited on this project.

More projects from
Mitchell Stout Dodd Architects
Other work by Mitchell Stout Dodd Architects, across every category they build in.


More in
Educational
Everything else in Educational, from every practice on ArchiPro.


Next Project
Keep scrolling