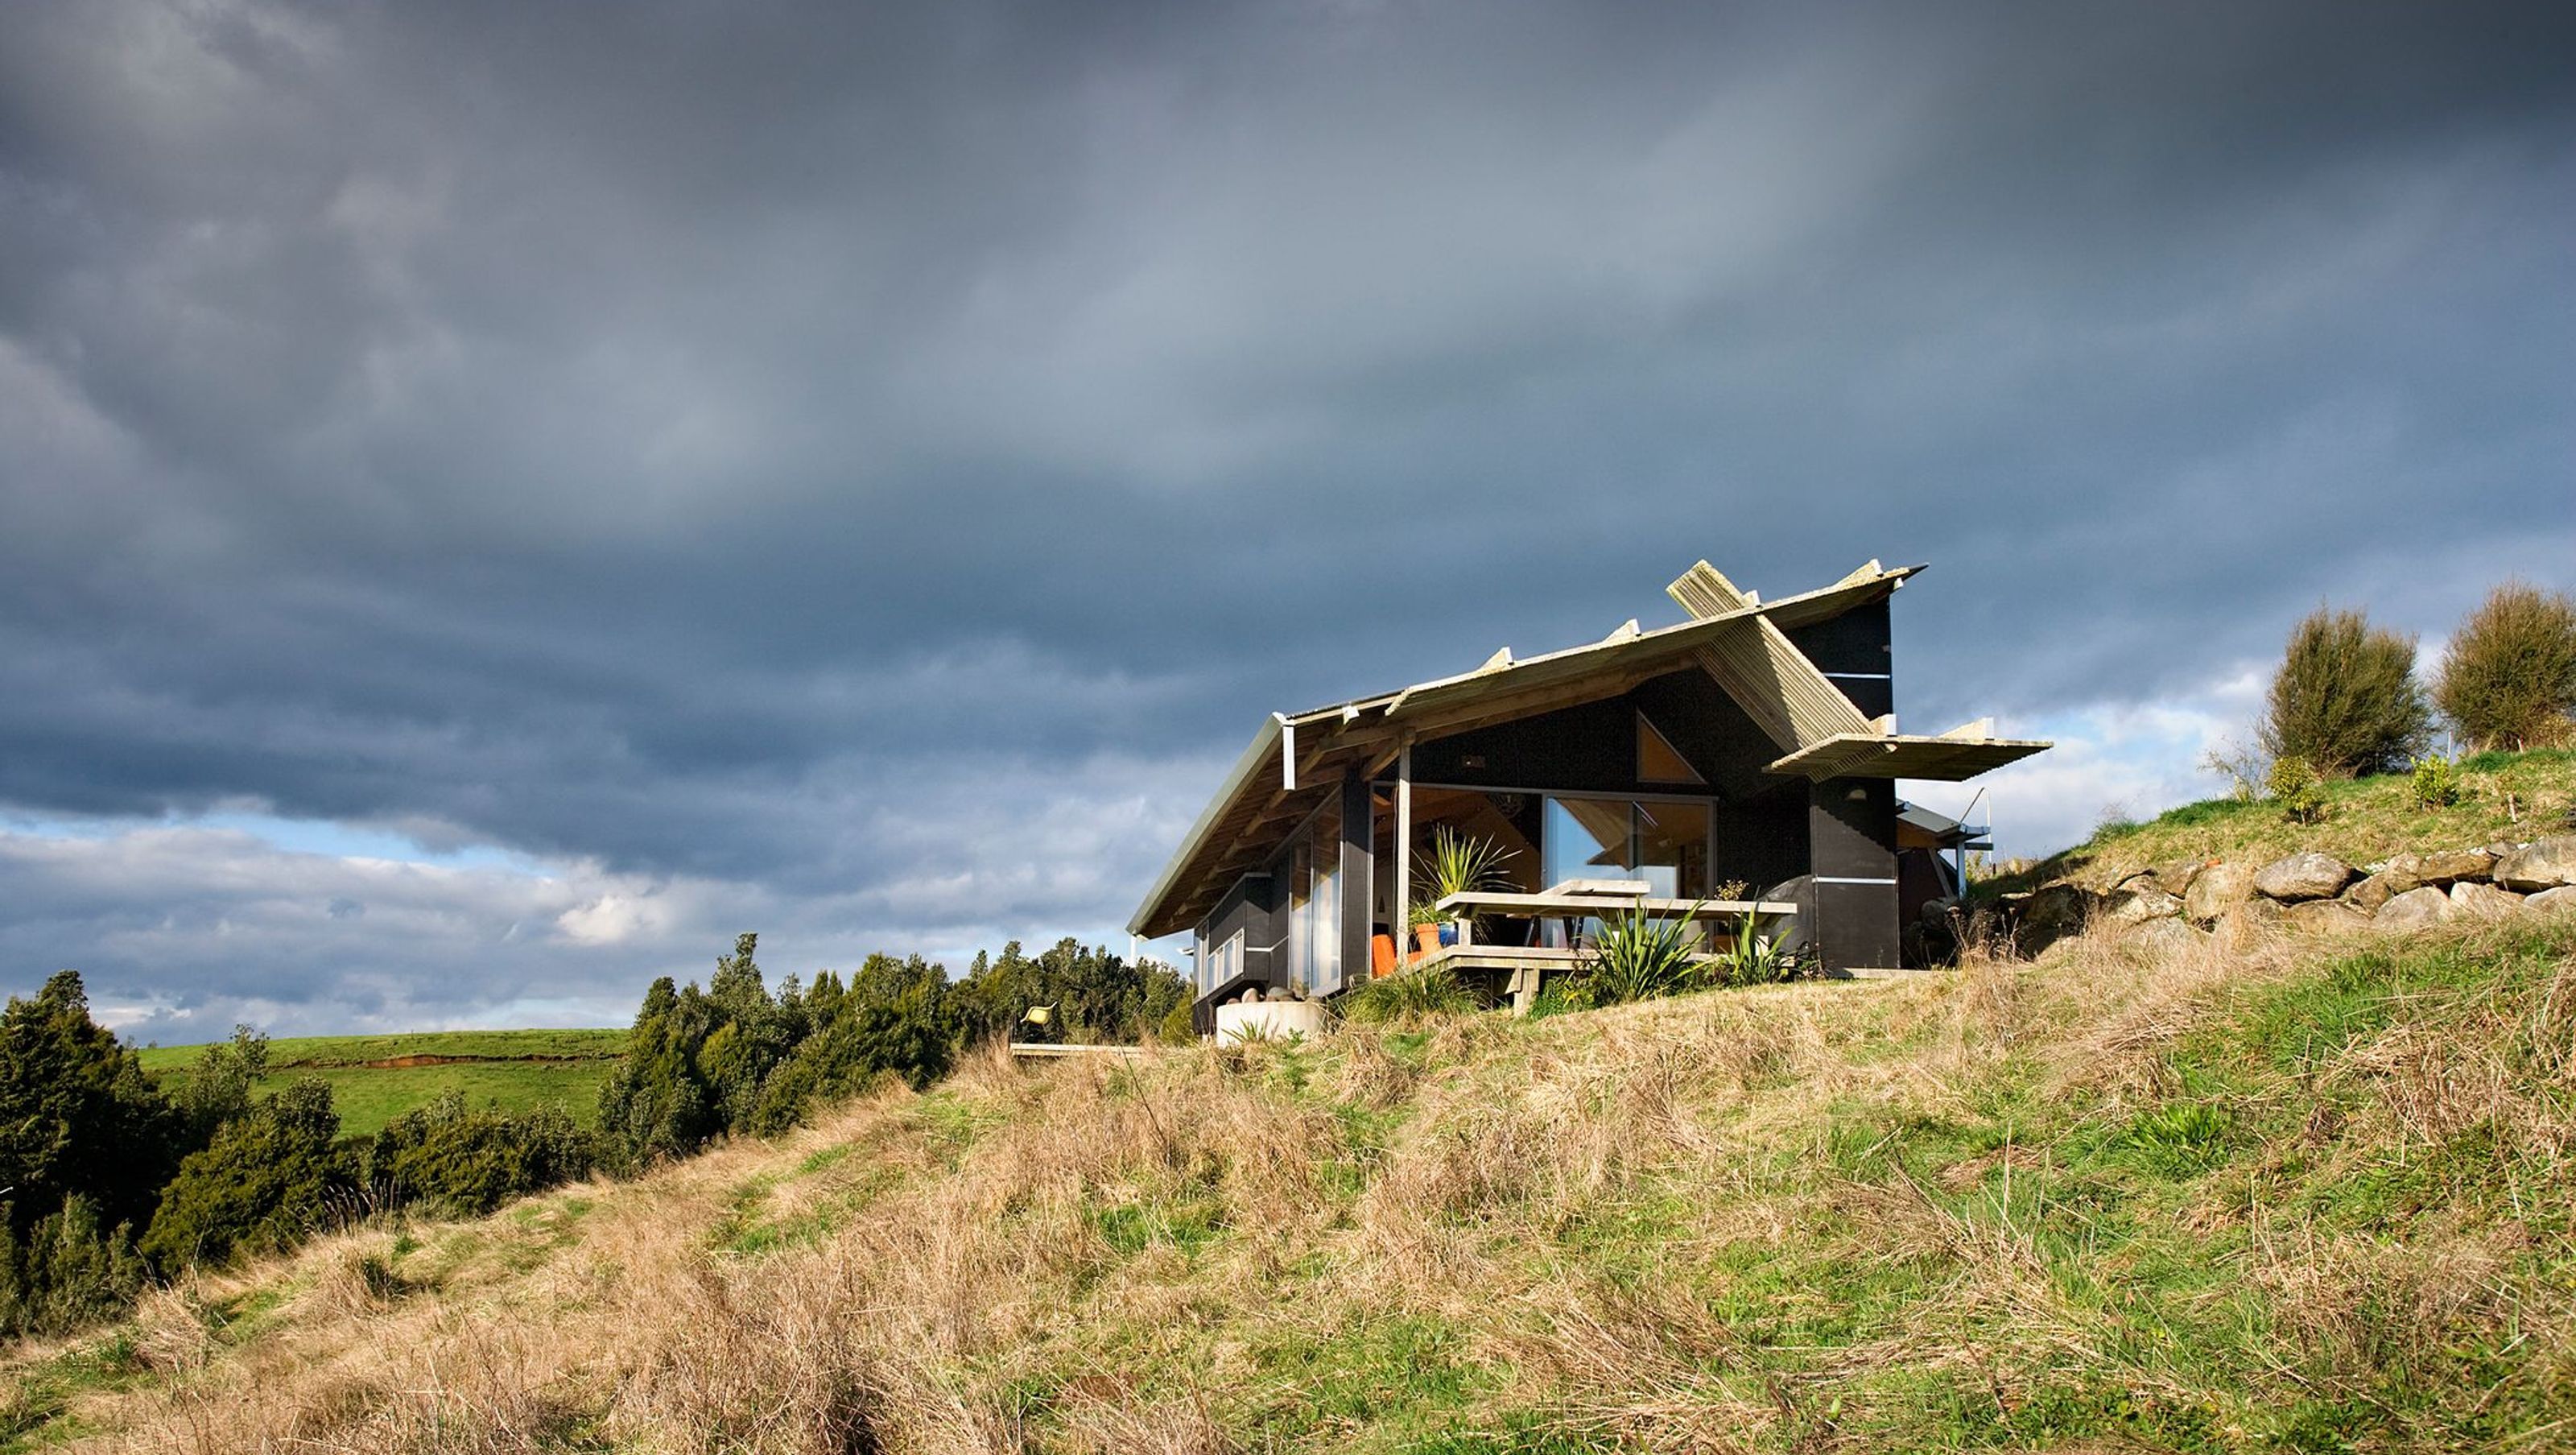

Otoparae House: A family residence harmoniously integrated into a prominent hill, featuring pavilions that enhance outdoor living and a unique design that incorporates local rhyolite rock, maximizing views and environmental sensitivity.
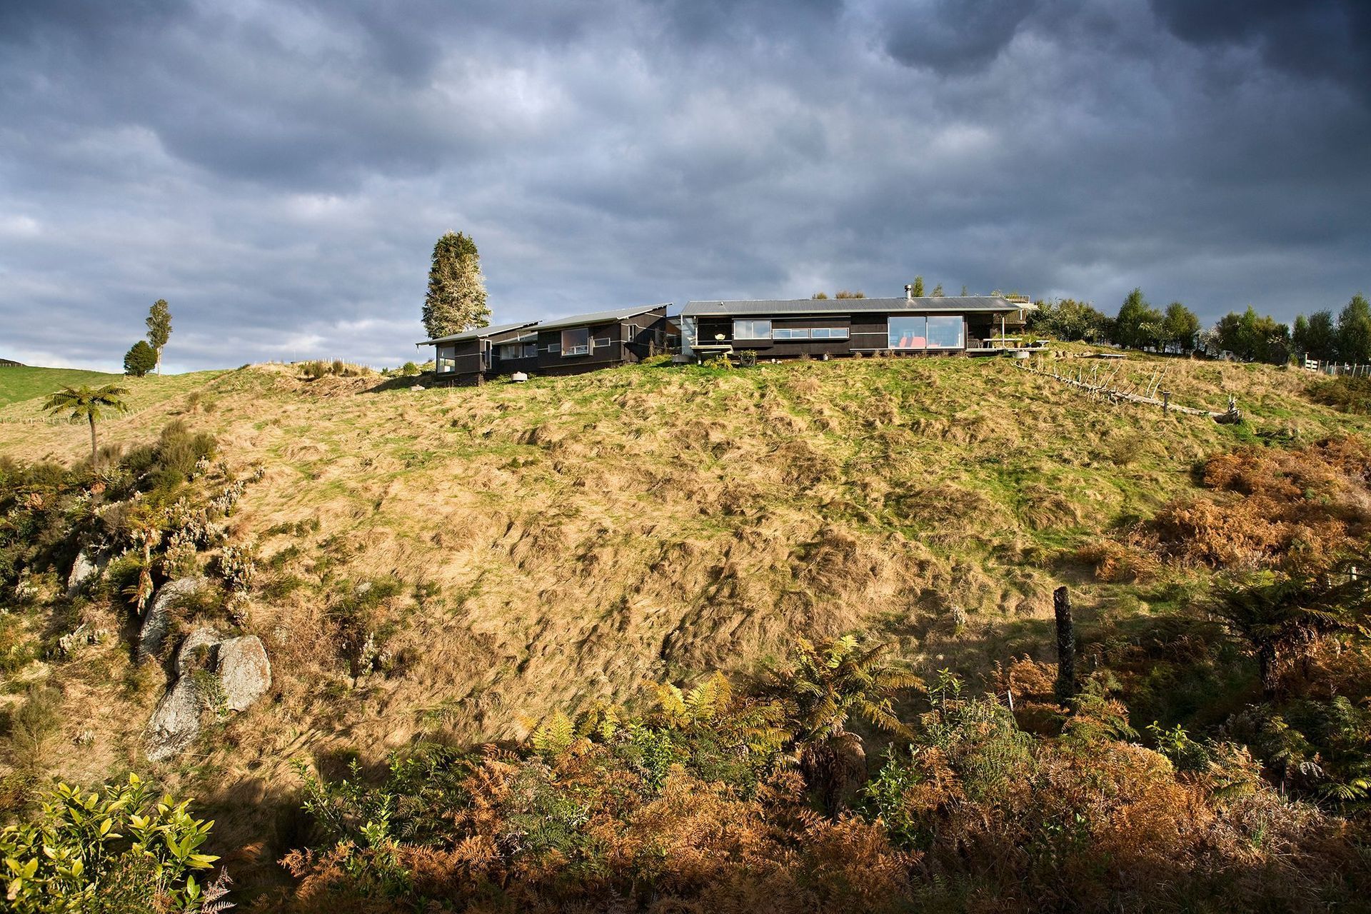
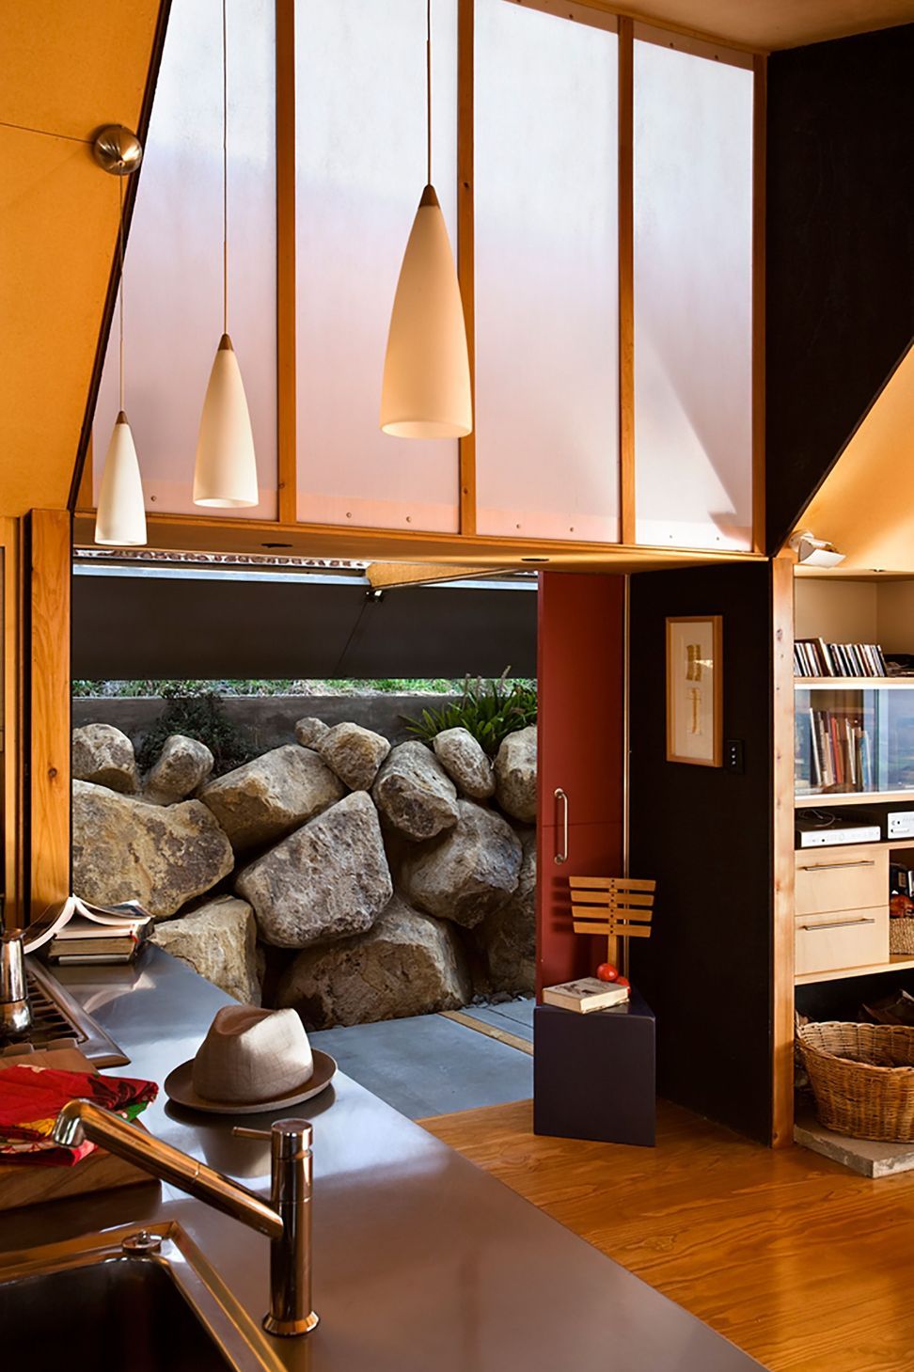
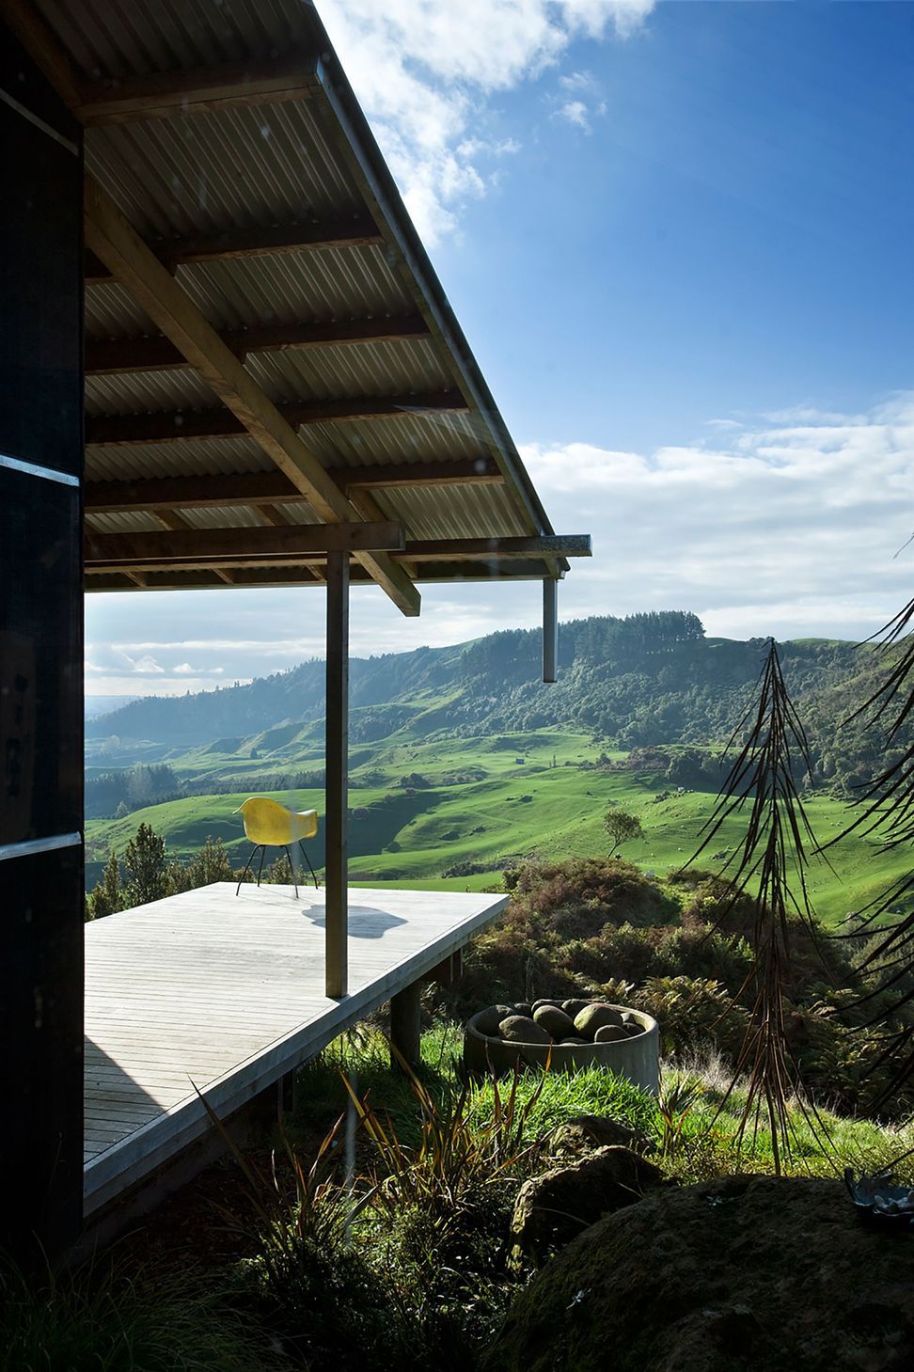
Built for a family of four who are very aware of the sensitivity of the site – a prominent hill in the King country with spectacular views of local bush and the valley to the north. The clients wanted a house that “fitted into” the landscape and asked that we maximise the outdoor experience by breaking the house into pavilions.
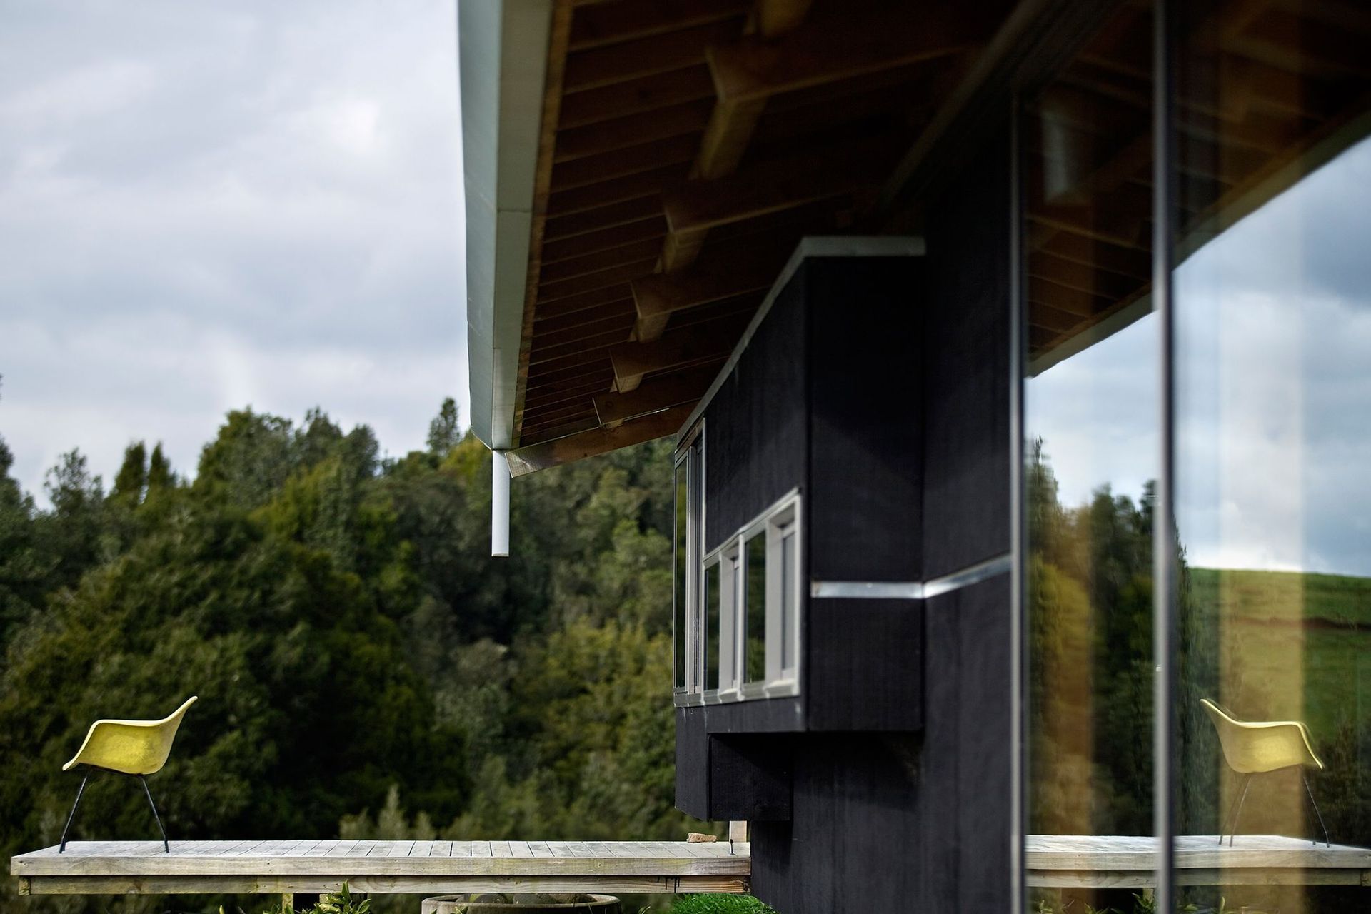
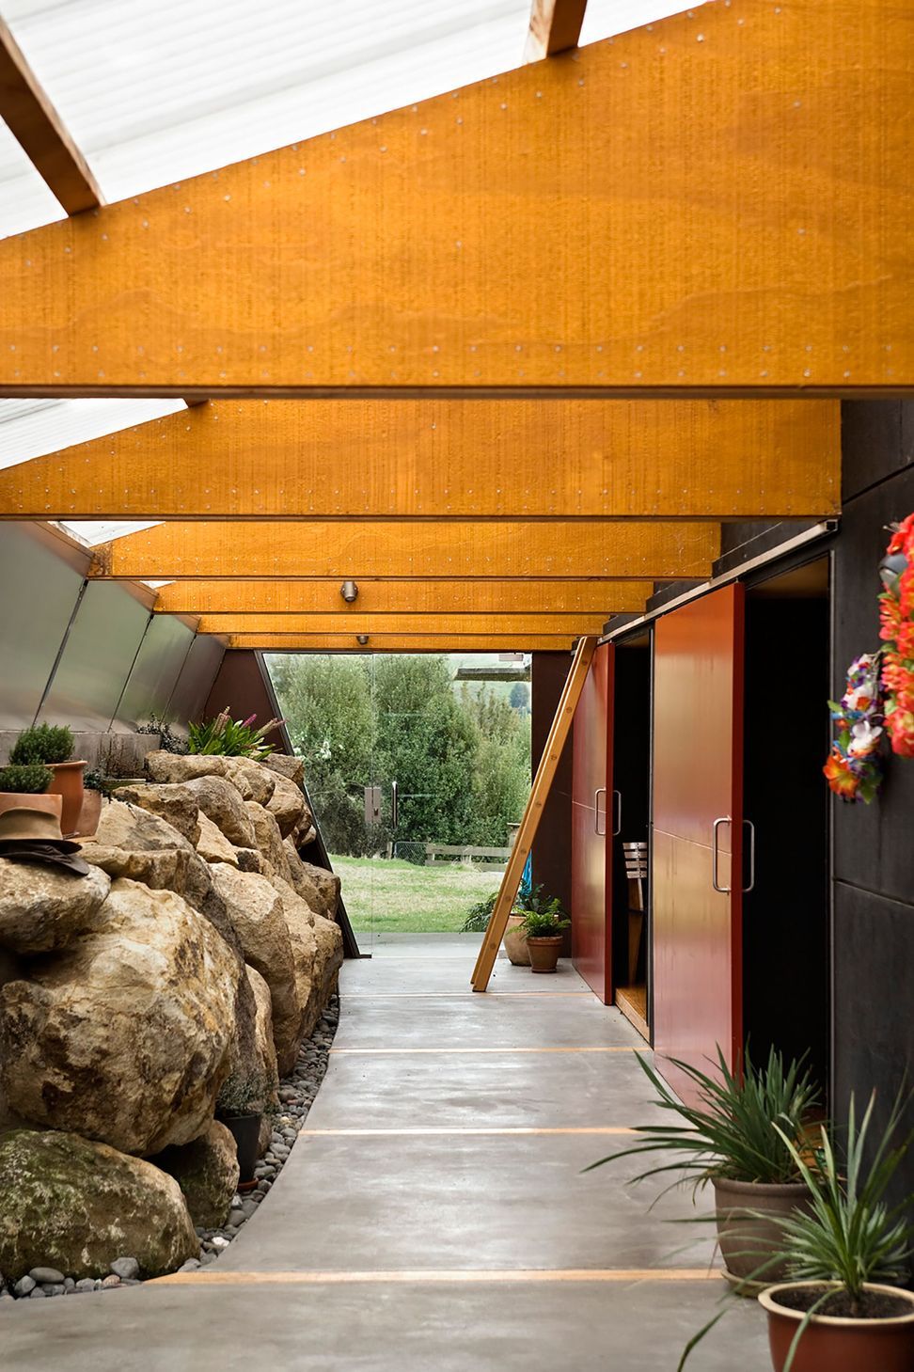
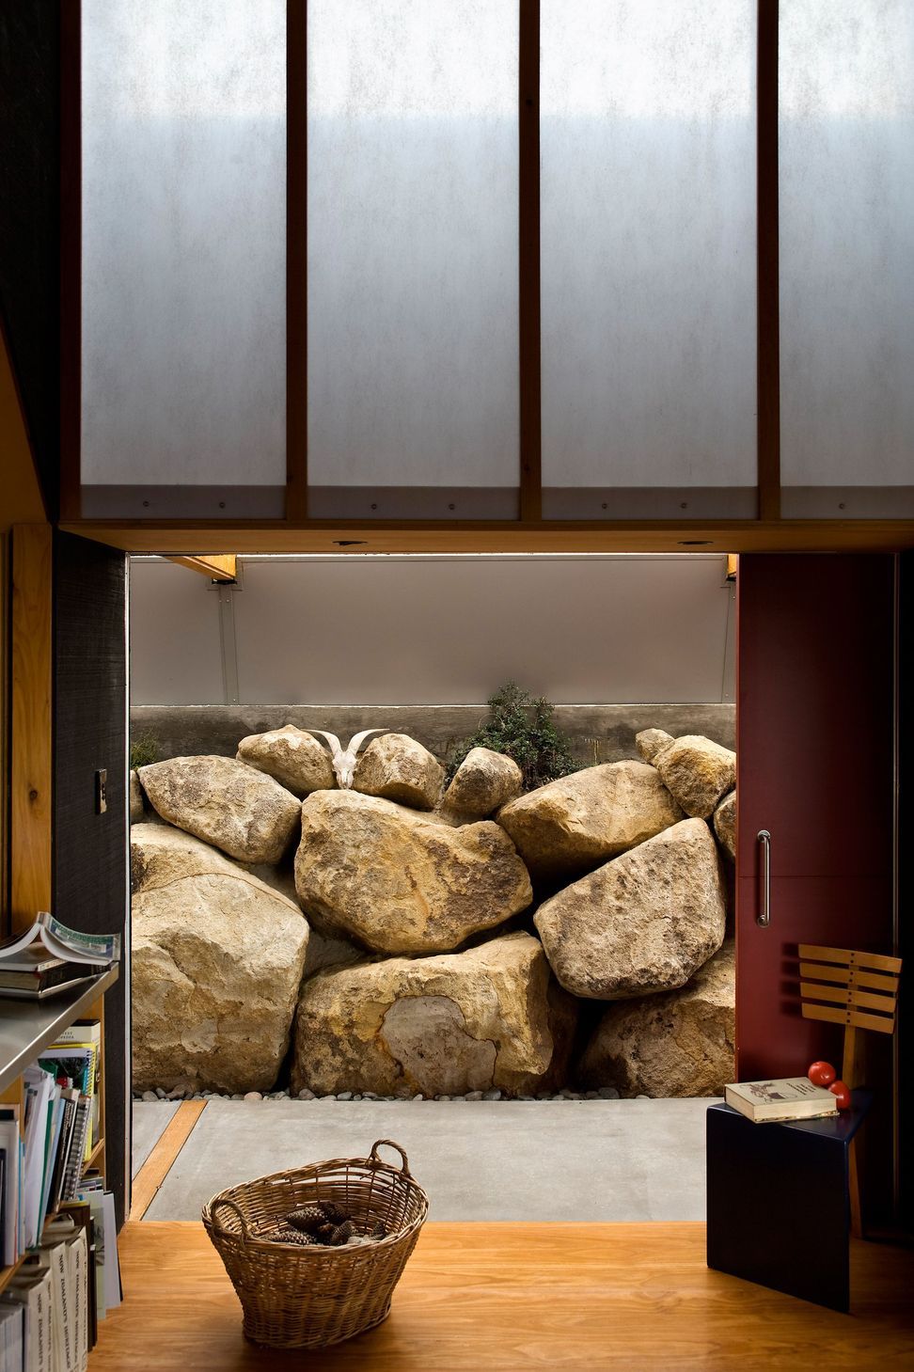
Falls of rhyolite rock scatter the surrounding hillsides so we decided to cut into the site and arrange the pavilions along a walkway faced with a rhyolite retaining wall. This loosely enclosed verandah forms the spine of the house, with all rooms opening off it to the north. Pivoting aluminium panels run the length of the verandah and can be propped open in the summer or closed down tight in winter.
Rain is caught in a concrete gutter on the wall or in concrete troughs on the open side.




Like this Project?
Hire Mitchell Stout Dodd Architects
Professionals used in
this project
The practices and trades credited on this project.

More projects from
Mitchell Stout Dodd Architects
Other work by Mitchell Stout Dodd Architects, across every category they build in.


More in
Residential
Everything else in Residential, from every practice on ArchiPro.


Next Project
Keep scrolling