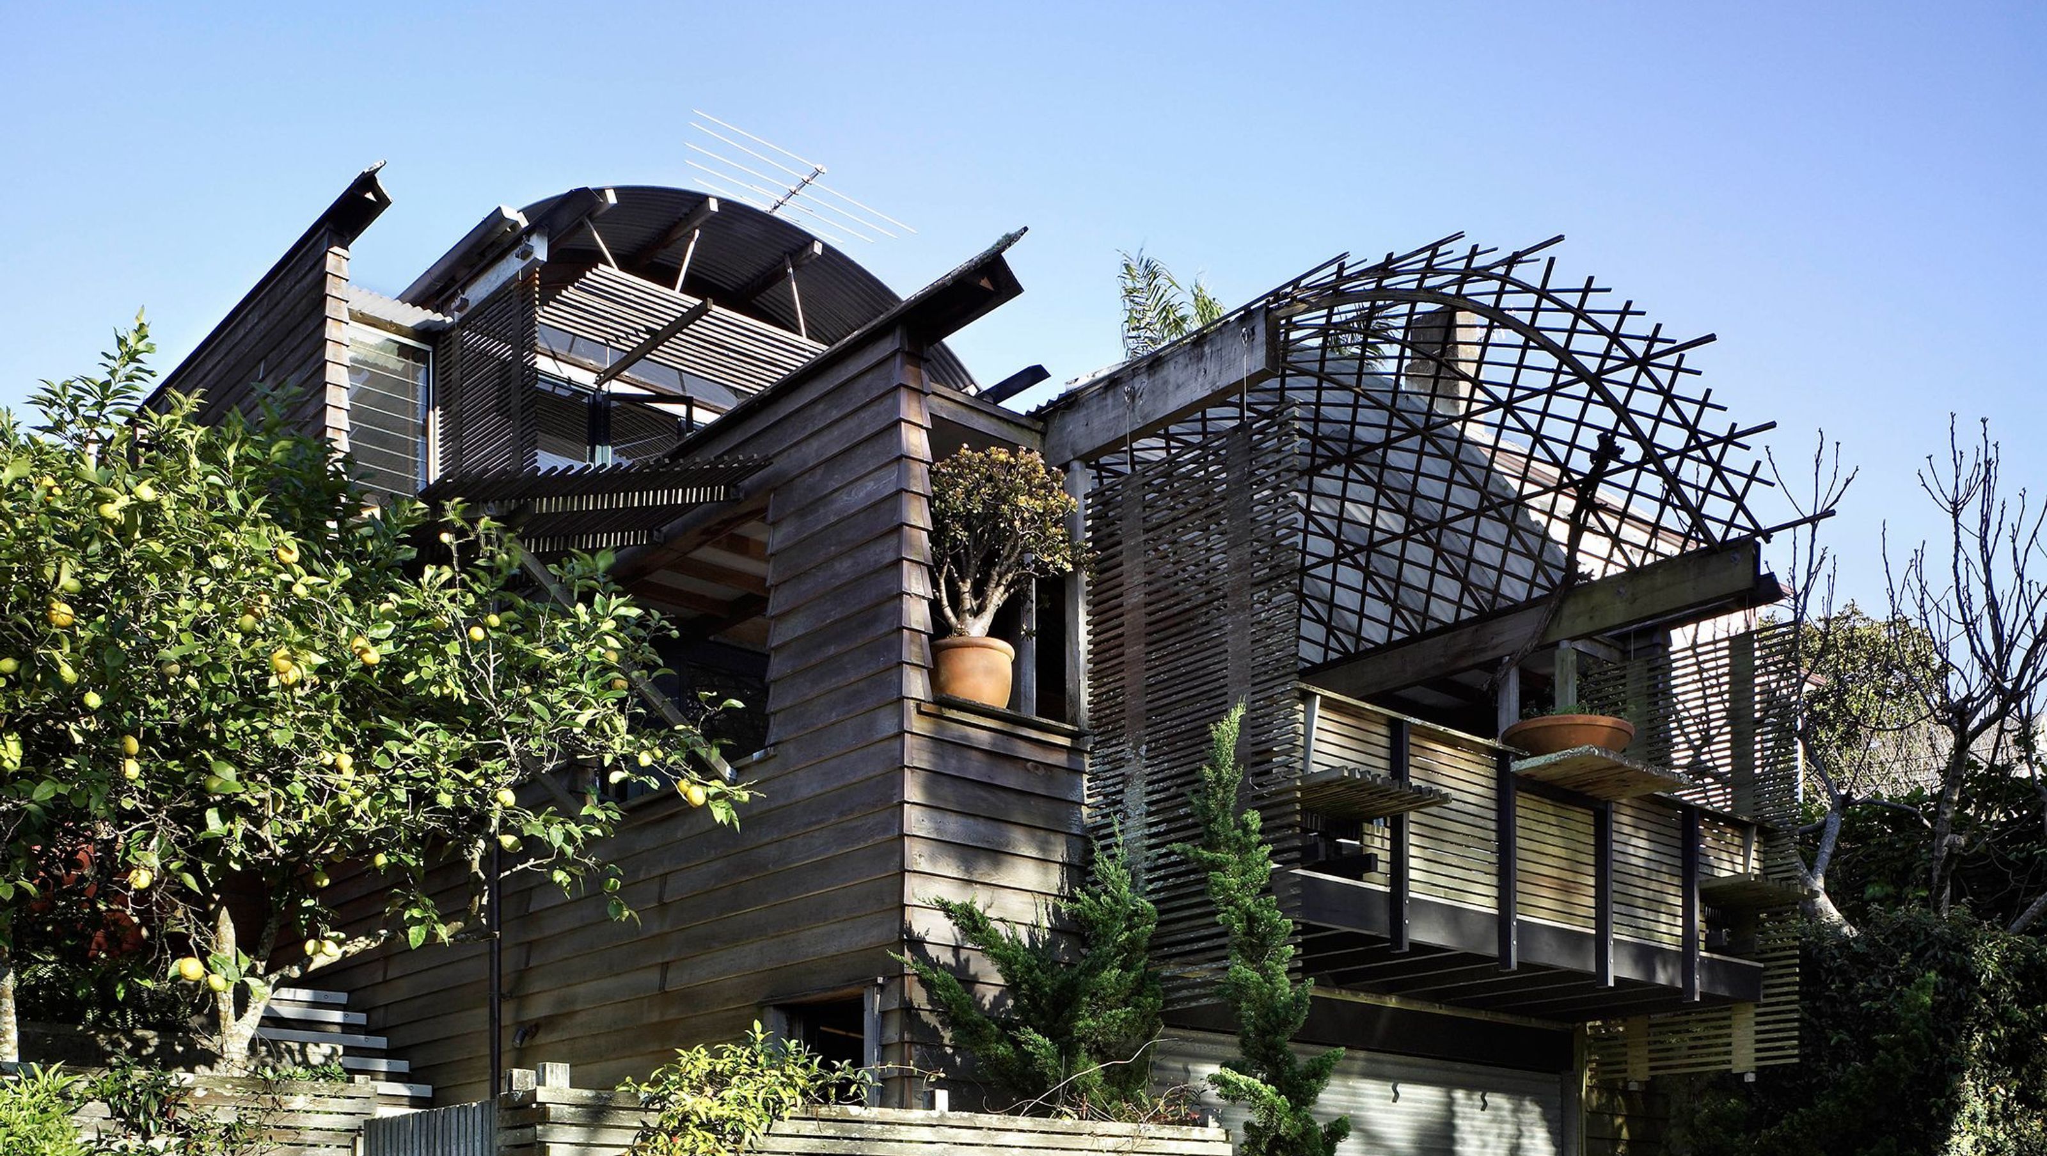

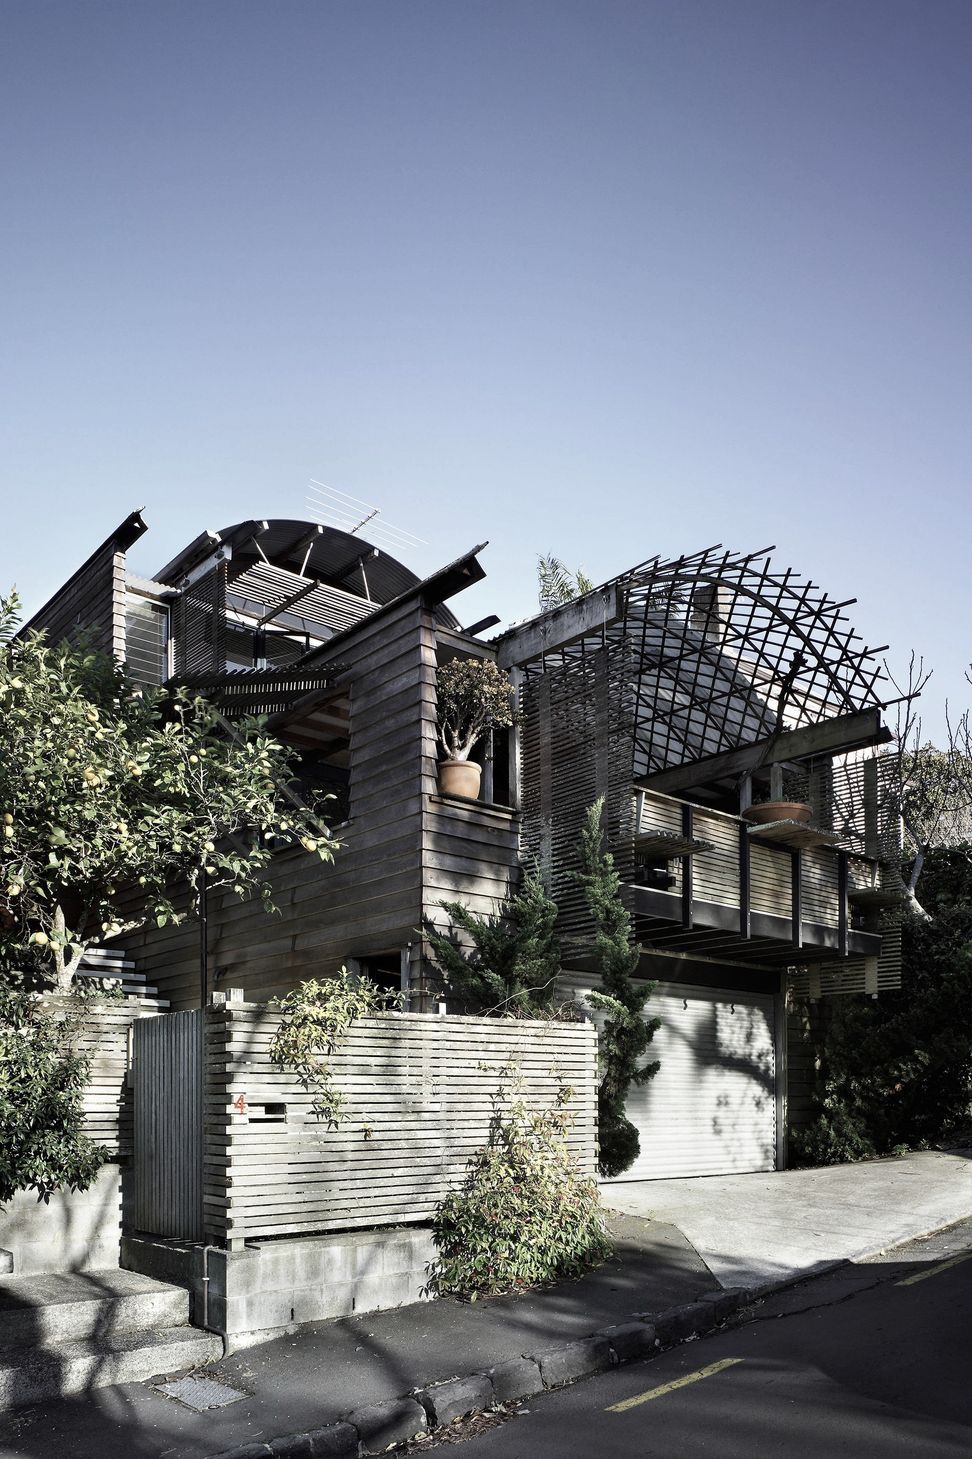
A thoughtfully designed house in Freemans Bay, maximizing interwoven spaces and light quality while ensuring privacy, embodying the essence of a wooden house with meticulous construction and a harmonious blend of public and private areas.
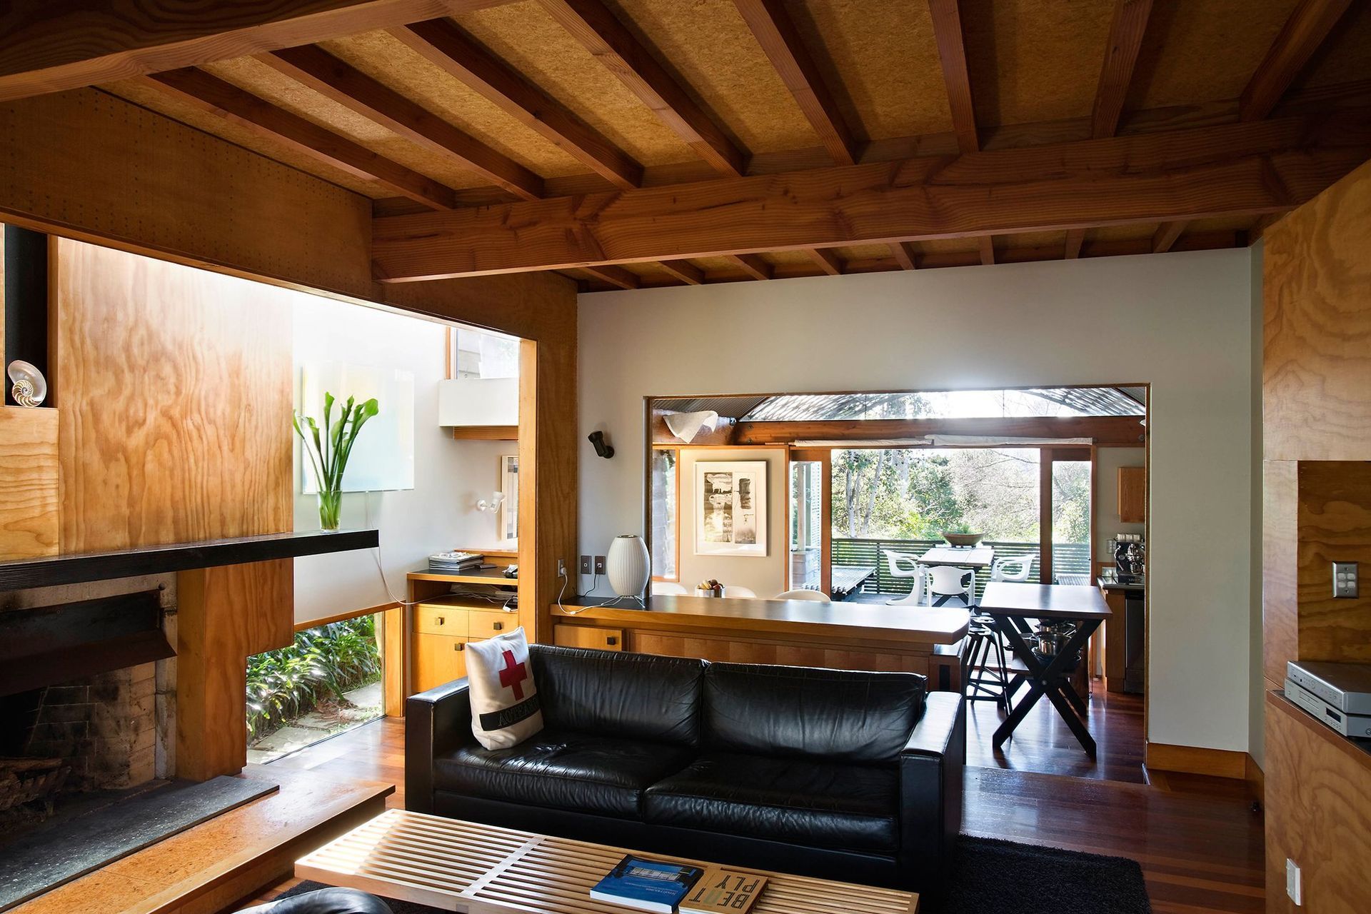
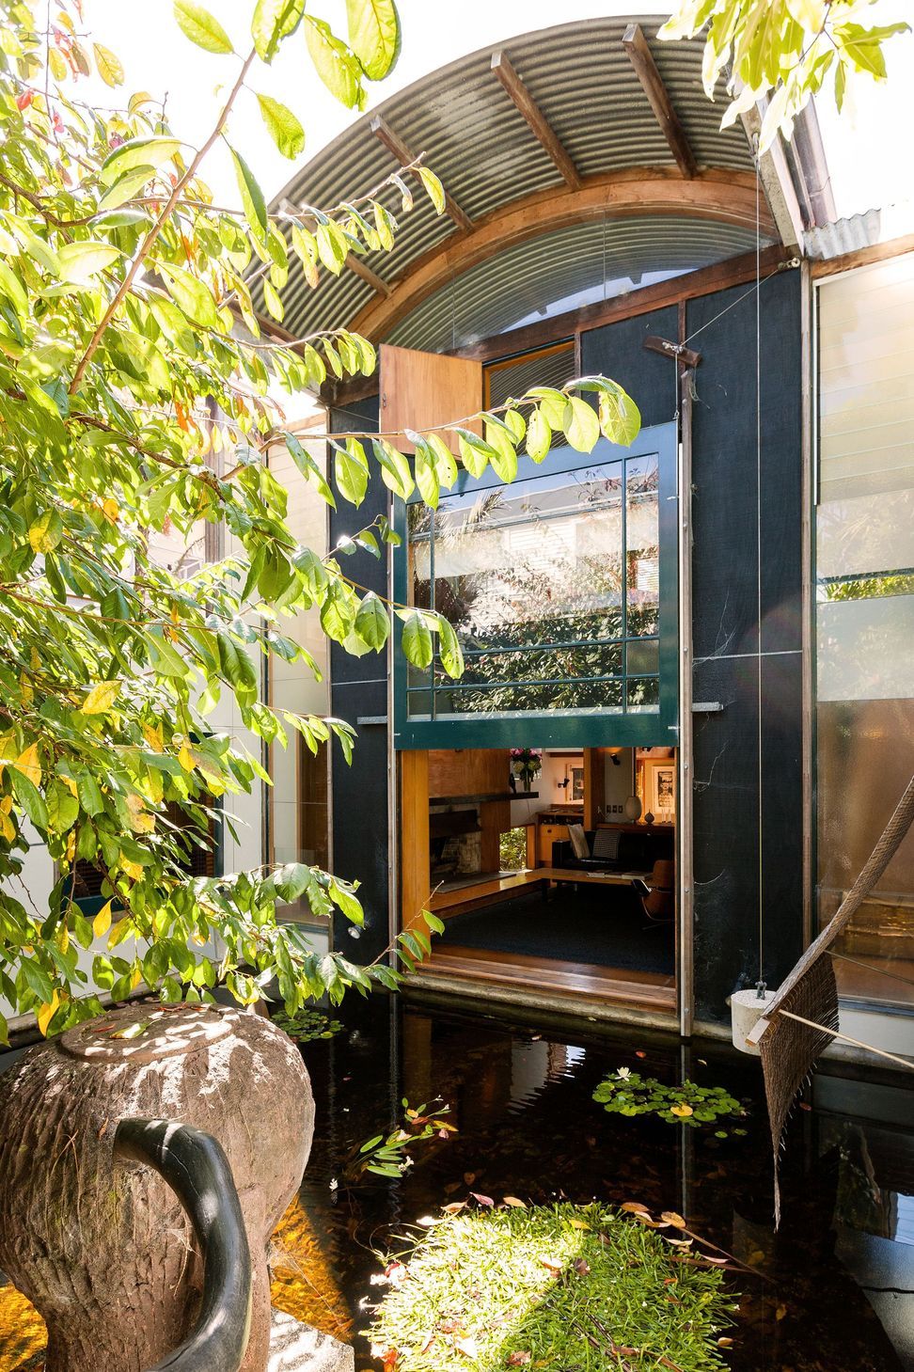
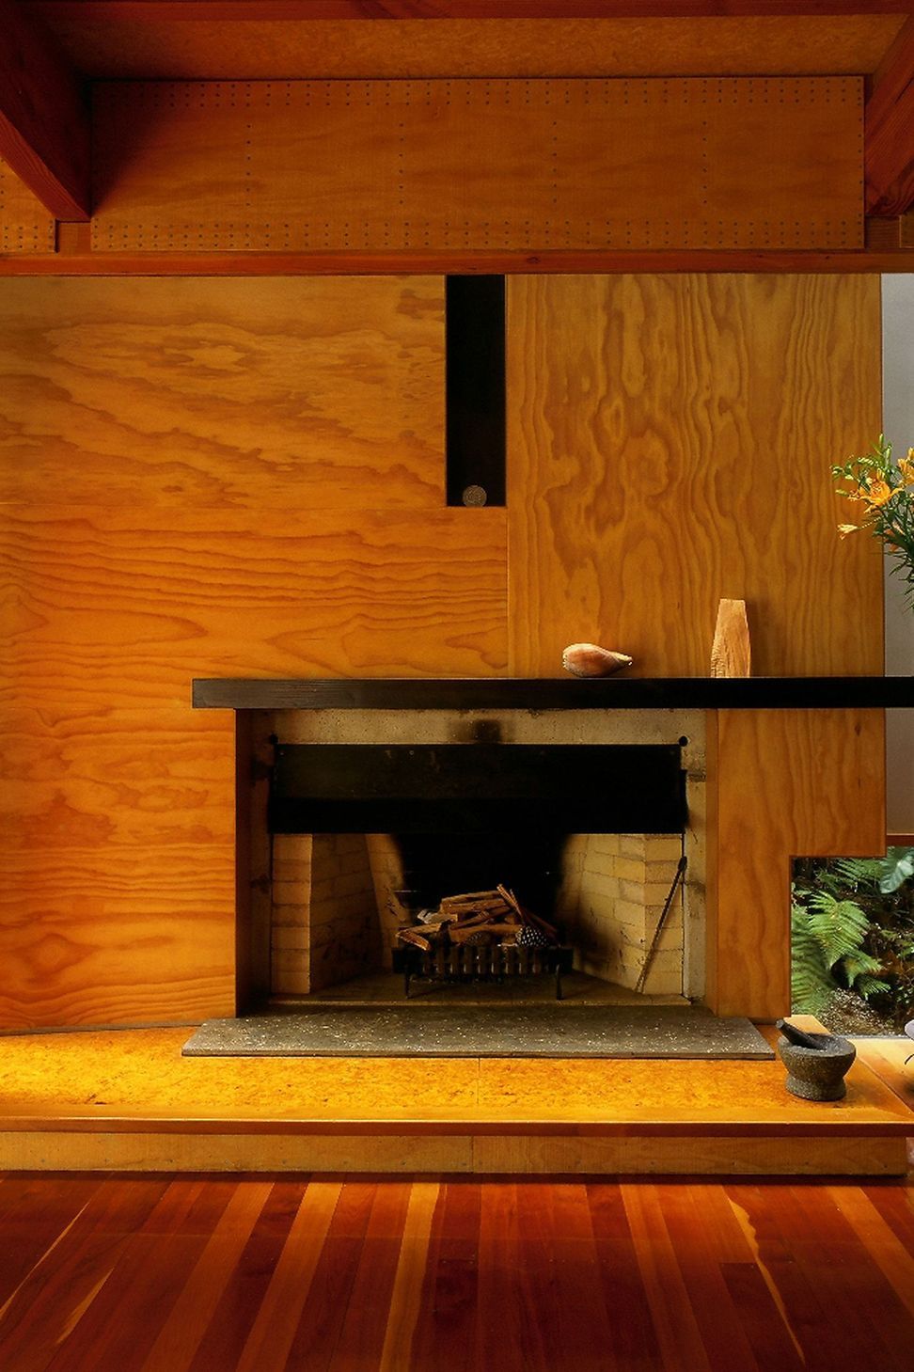
A house on a tight site in Freemans Bay. We have tried to make the most of interwoven spaces and light quality while maximising privacy, and to play with the aesthetics of “the wooden house”.
“The Stout/Mitchell house gives an unmistakable message to all who see it: the achievement of real architectural quality comes not from striving for effect but from the identification of principles appropriate to the task, which are then pursued in order to achieve an integration of form and materials. This is a Real House.” Peter Shaw ‘A History of NZ Architecture’, 1997
“There is a suitable Asian/Pacific influence in the mapping spaces and lack of lush furnishings and fixtures. Yet this simplicity is deceptive. The spaces are expertly layered, from public to private, activity to reflection, coolness to warmth, open to closed, and the construction is meticulous and carefully detailed. The result is a house for living, full of delight and surprise. One in which the life of the inhabitants is engaged with the house in the manner of a campsite or boat.” AHI Judges’ comments.





Like this Project?
Hire Mitchell Stout Dodd Architects
Professionals used in
this project
The practices and trades credited on this project.

More projects from
Mitchell Stout Dodd Architects
Other work by Mitchell Stout Dodd Architects, across every category they build in.


More in
Residential
Everything else in Residential, from every practice on ArchiPro.


Next Project
Keep scrolling