

Project team
A stunning architectural home on a steep ridgeline, featuring a helicopter garage and designed to withstand extreme weather, showcasing six unique exterior claddings and innovative design elements that exceed the owner's expectations.
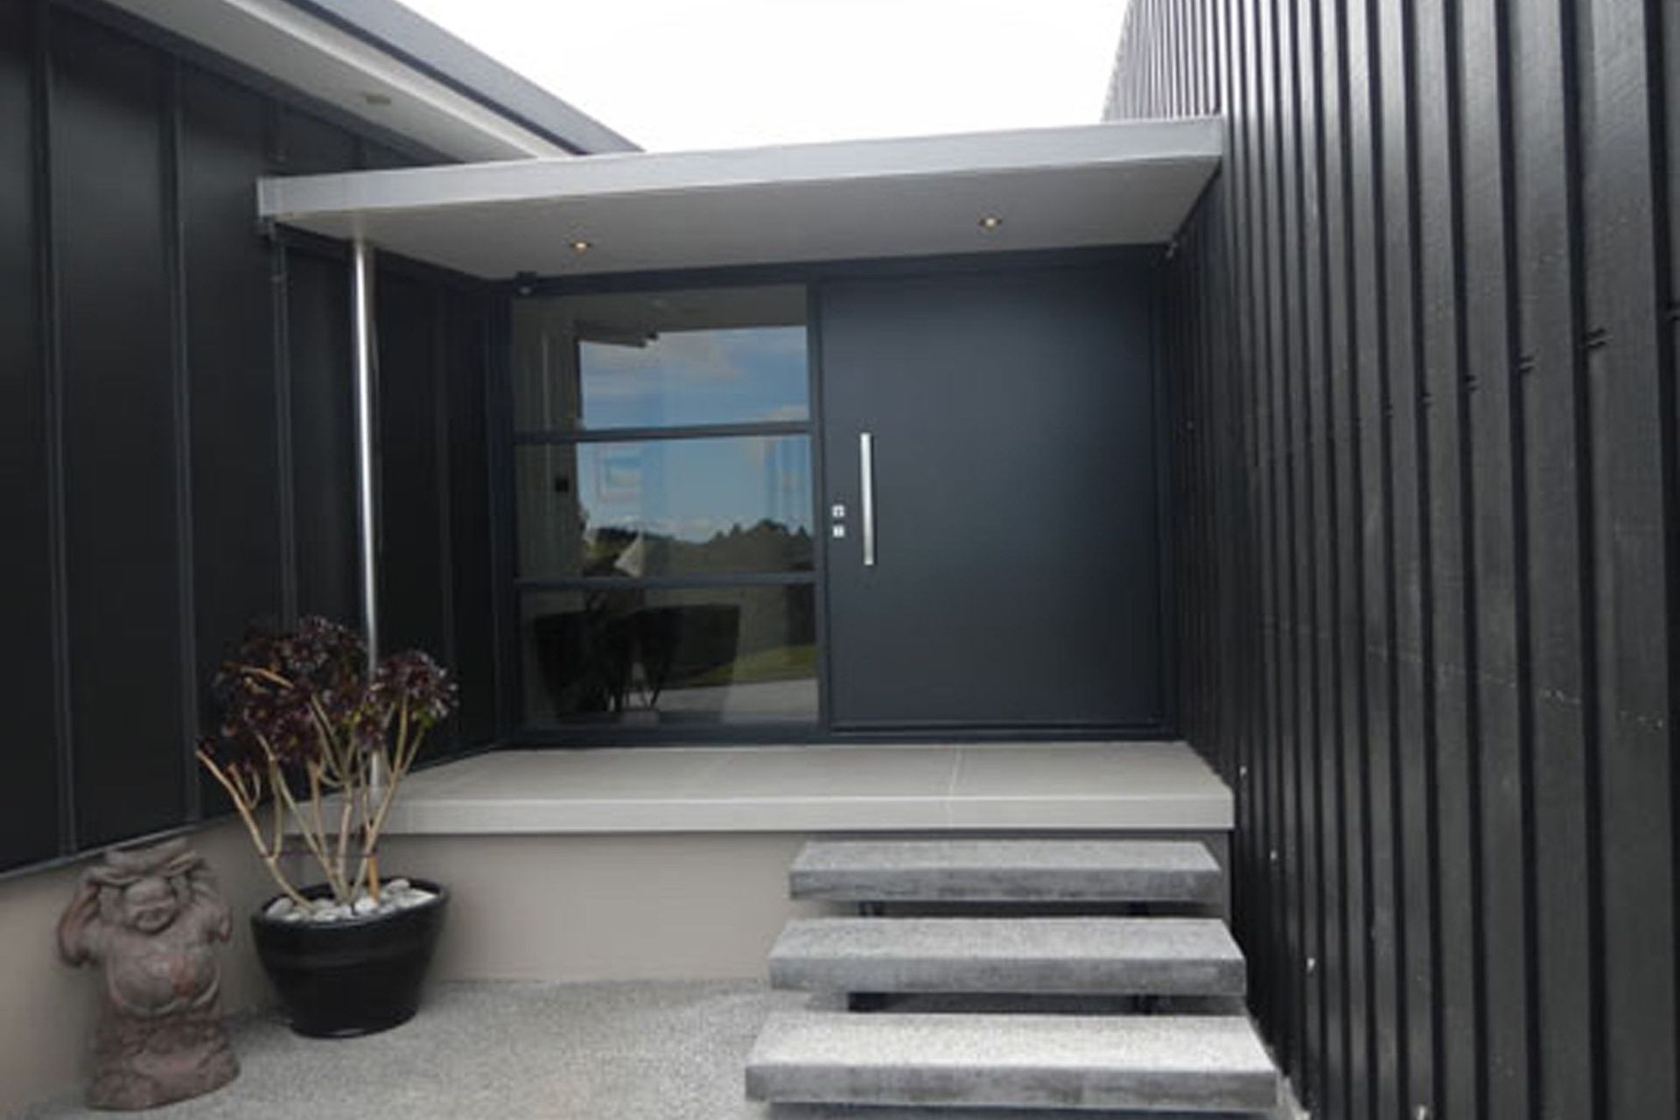
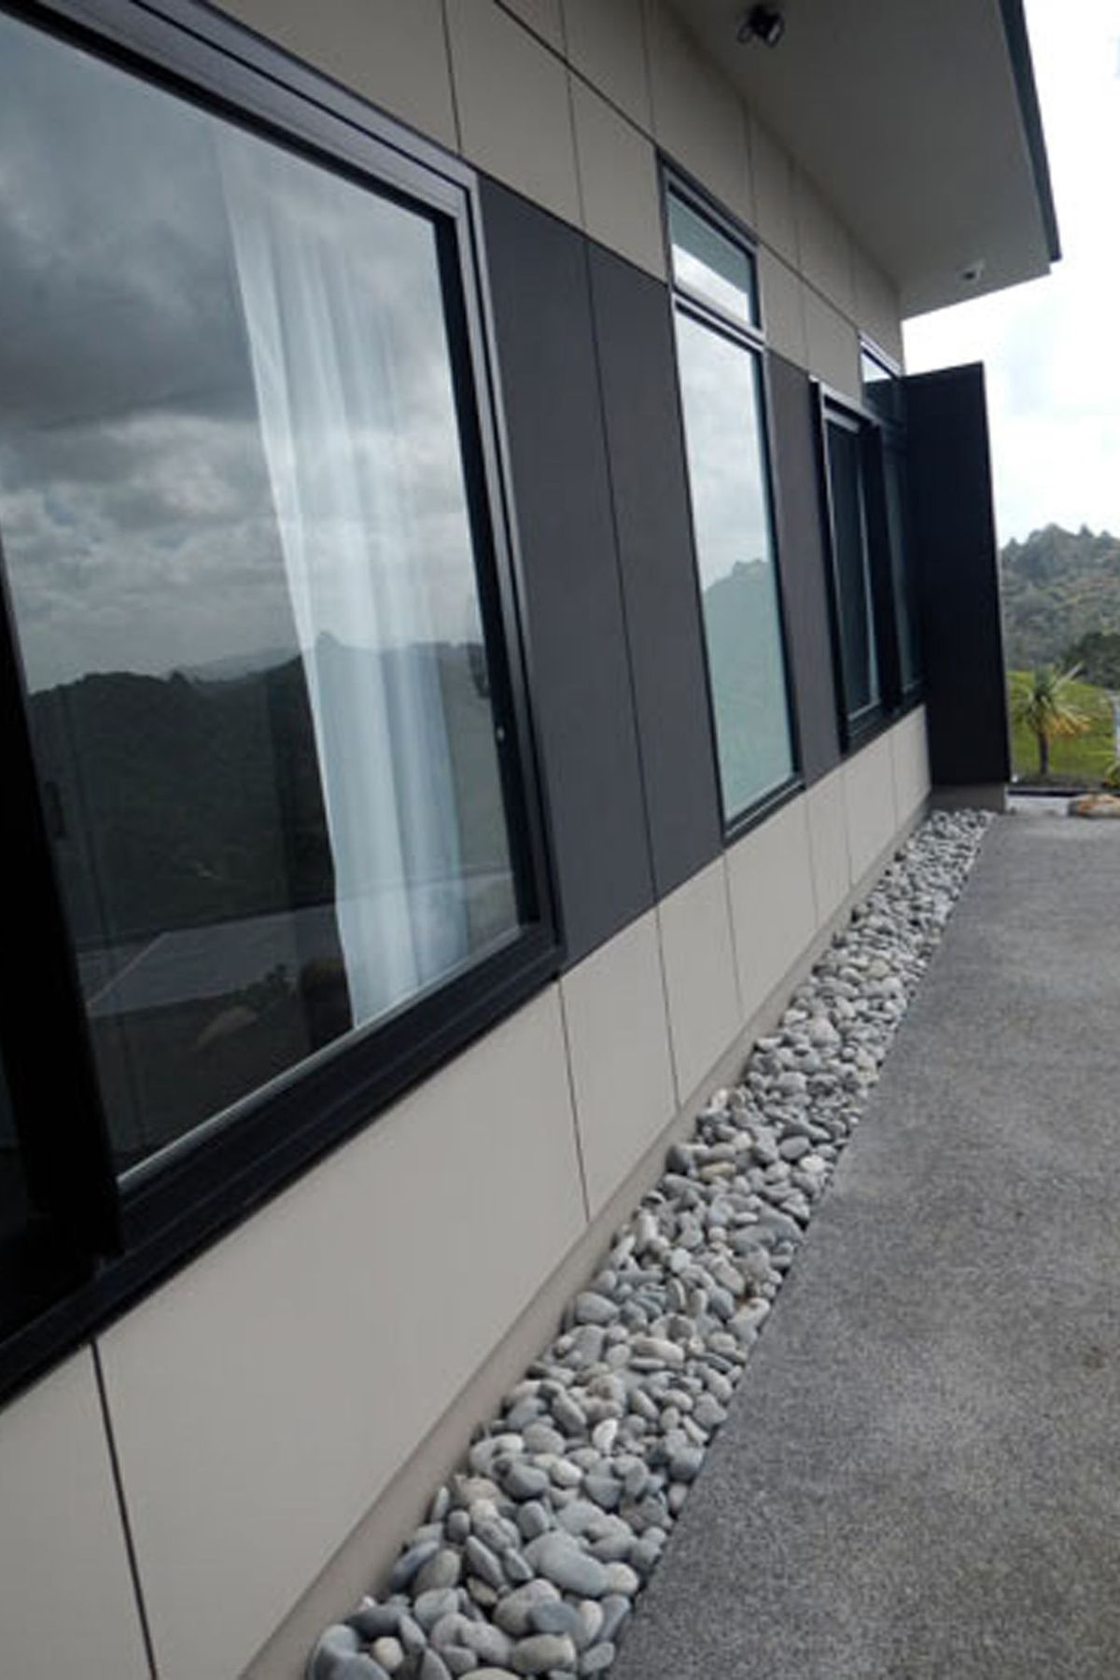
Built on top of a bush covered steep ridgeline with 360 degree views of coastline and forest, the owner’s main priority was to have a garage large enough to house his helicopter. The garage, therefore, was the first structure to be completed with a ceiling height of 5m. This was to come in handy for us, as the builders, to shelter from the extreme weather conditions we were exposed to throughout this build. The design of this architectural home had to allow for the strong winds and exposure to the elements that building on the apex of a hill brings. There were 6 different exterior claddings used on this home and many design elements that were challenging and created a unique, stunning home that met and surpassed in some areas the owners expectations


Like this Project?
Hire David Millar Builders
Professional Reviews
Professionals used in
this project
The practices and trades credited on this project.

More projects from
David Millar Builders
Other work by David Millar Builders, across every category they build in.


More in
Single House
Everything else in Single House, from every practice on ArchiPro.


Next Project
Keep scrolling