

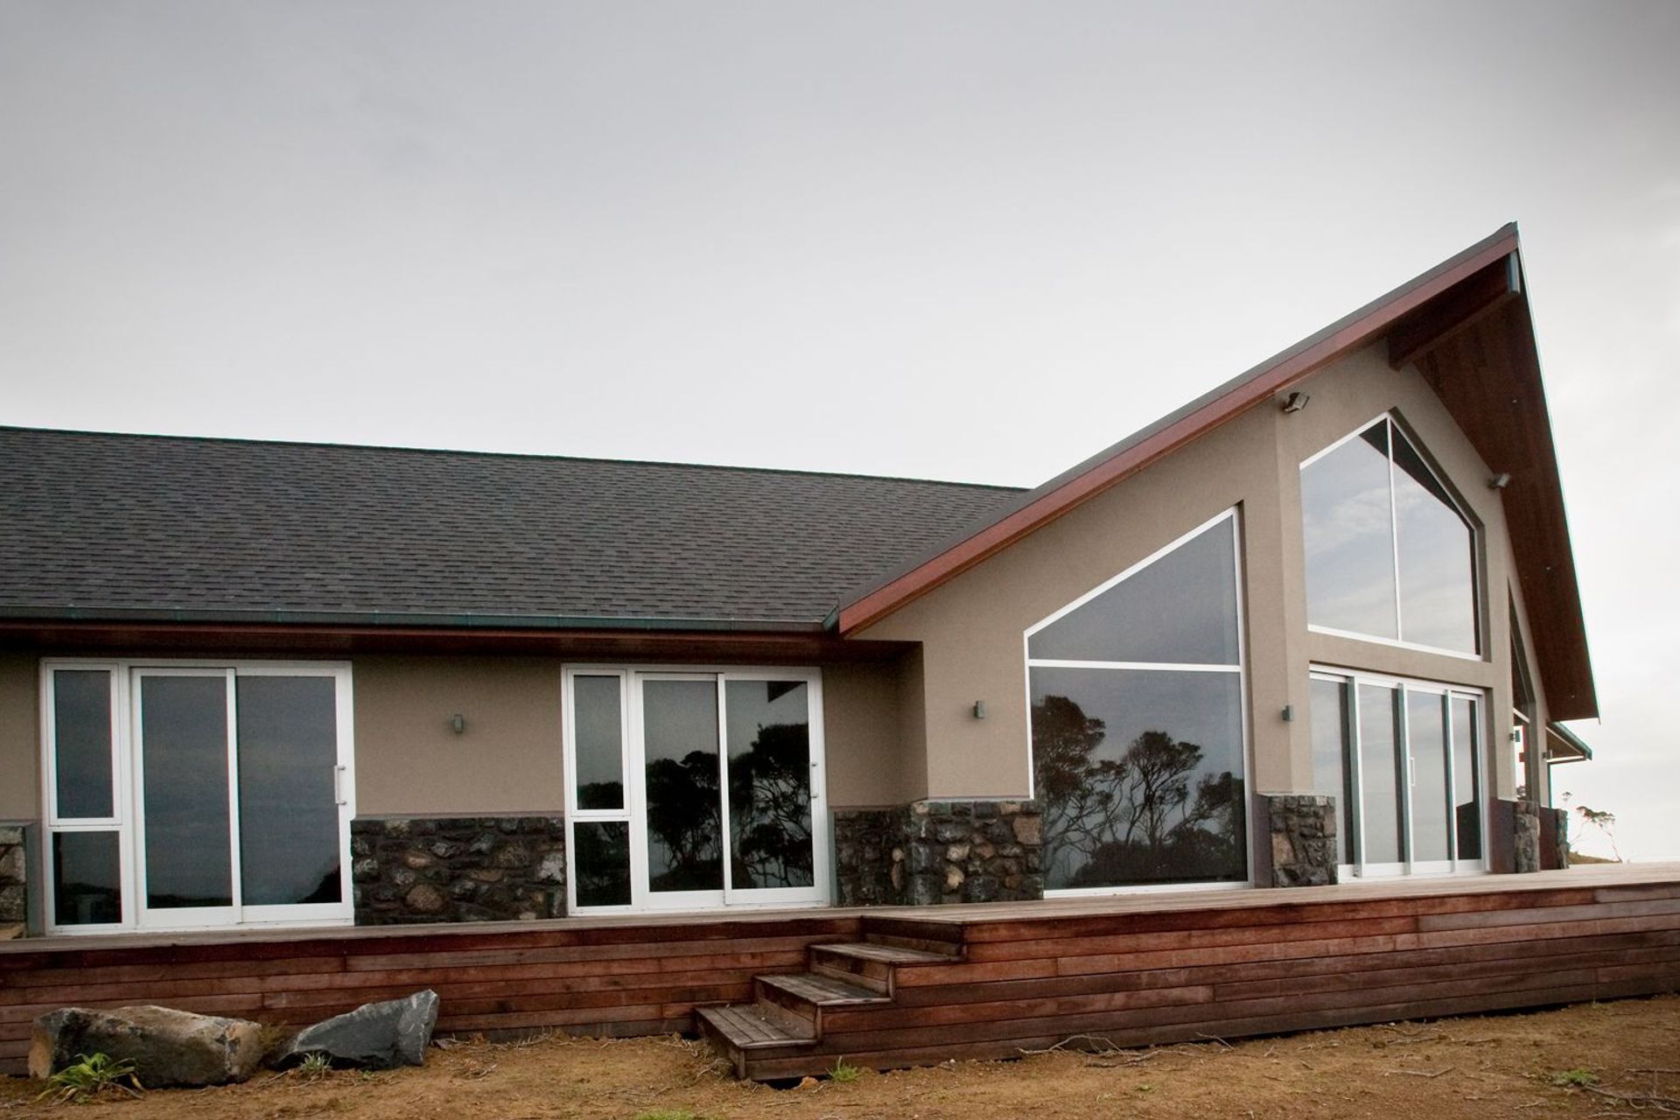
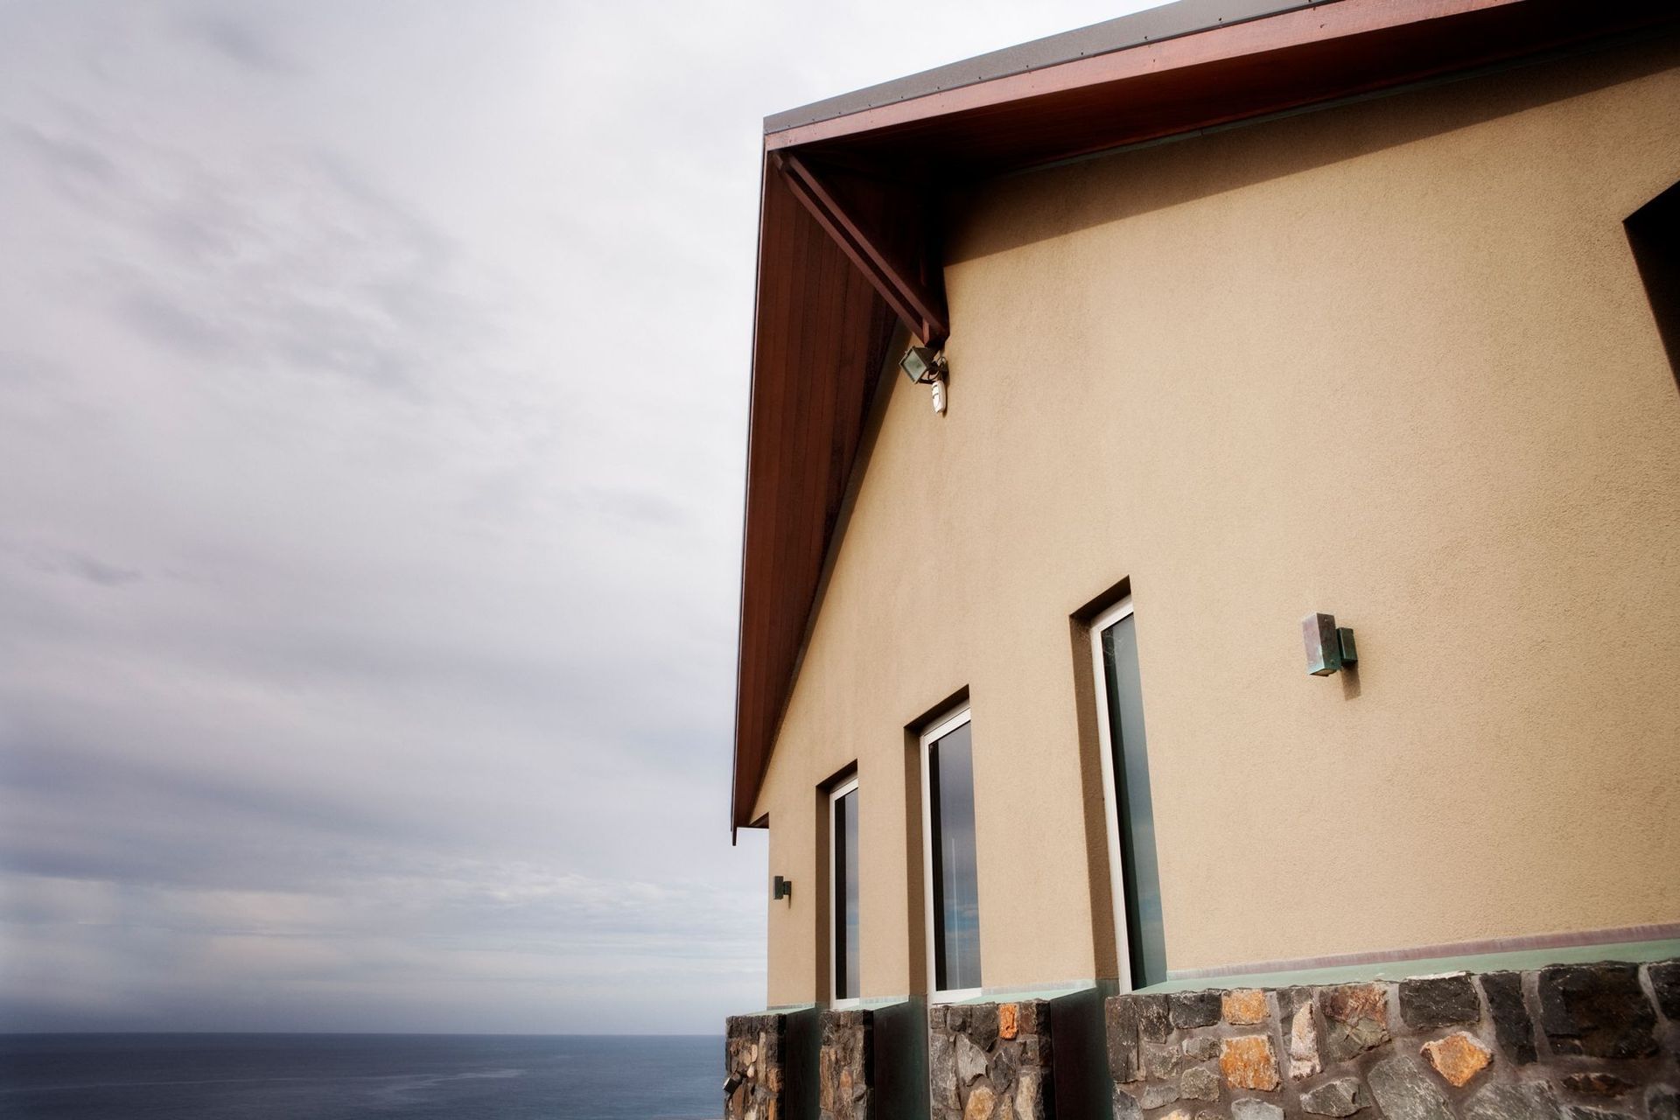
Coastal residence designed to withstand extreme conditions, featuring a plastered concrete block structure, 9m cedar sarked ceilings, and advanced automation, all while optimizing stunning views of the Poor Knights Islands.
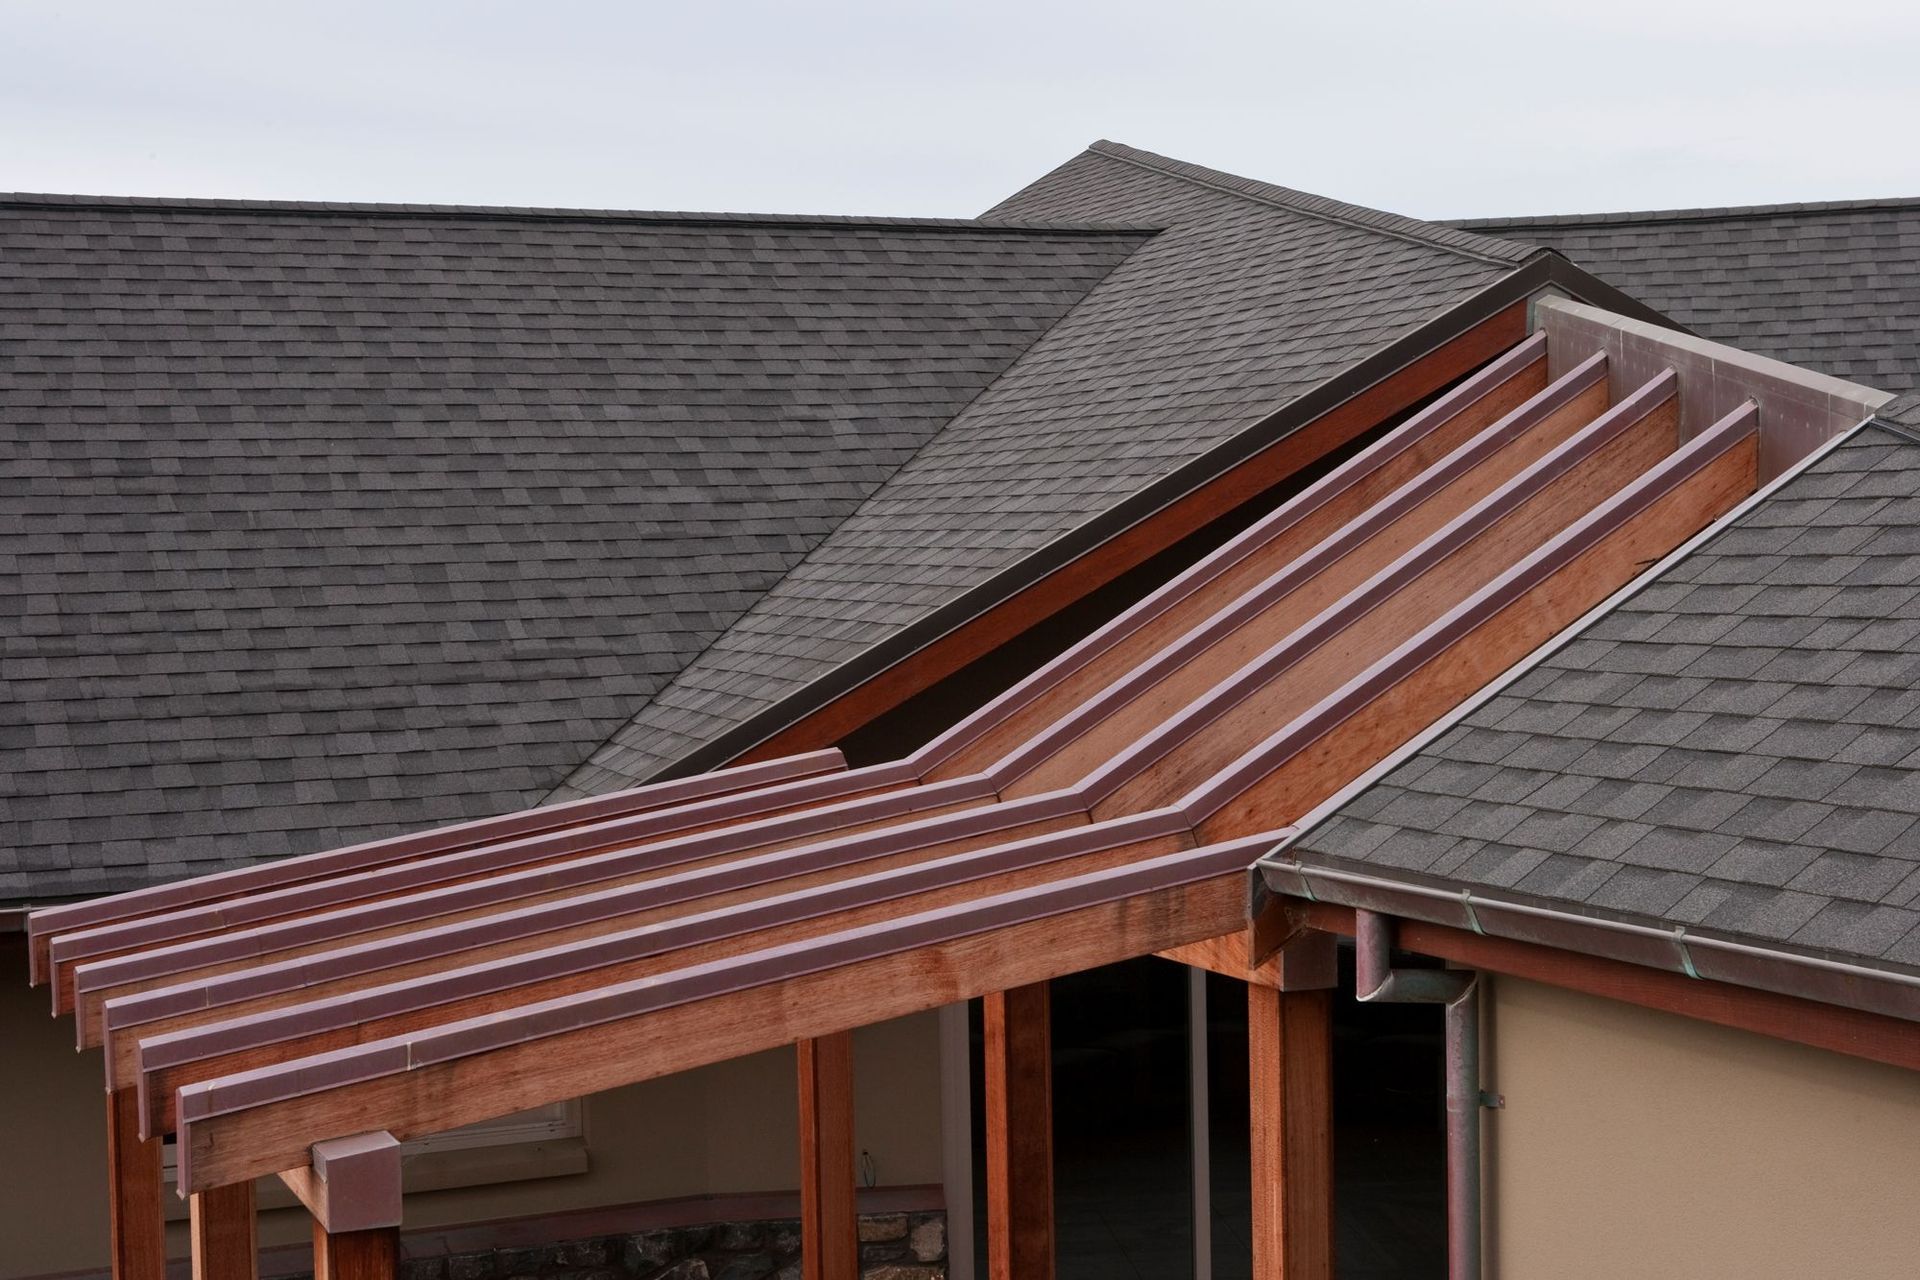
The specifications for this build was that it had to withstand an extreme coastal environment and was to have the best quality hardware available. Anything less than 316 stainless steel was masked, etch primed and 2 pot epoxied to prevent saltwater corrosion. The main structure is a plastered concrete block. A 40m flitch beam links the buildings and we constructed this off-site and then had it craned into position on this demanding site on a cliff’s edge looking seaward to the Poor Knights Islands. Obviously stunning coastal views were to be optimised in this top quality architectural build.
Soaring 9m cedar sarked ceilings took me 3 months to complete, with architectural series joinery supplied by Ali-tech in Tauranga built to withstand up to 250knot winds, framing the extraordinary views. The house is fully automated and required 4kms of conduits to be laid in the sub-floor which allows the owners to control a multitude of operations remotely. Our attention to detail in our jobs is highlighted in numerous design elements throughout this build.





Like this Project?
Hire David Millar Builders
Professional Reviews
Professionals used in
this project
The practices and trades credited on this project.

More projects from
David Millar Builders
Other work by David Millar Builders, across every category they build in.


More in
Single House
Everything else in Single House, from every practice on ArchiPro.


Next Project
Keep scrolling