
Manurewa Light Renovation
Manurewa Light Renovation

- 61.1K profile views
- 16 saves
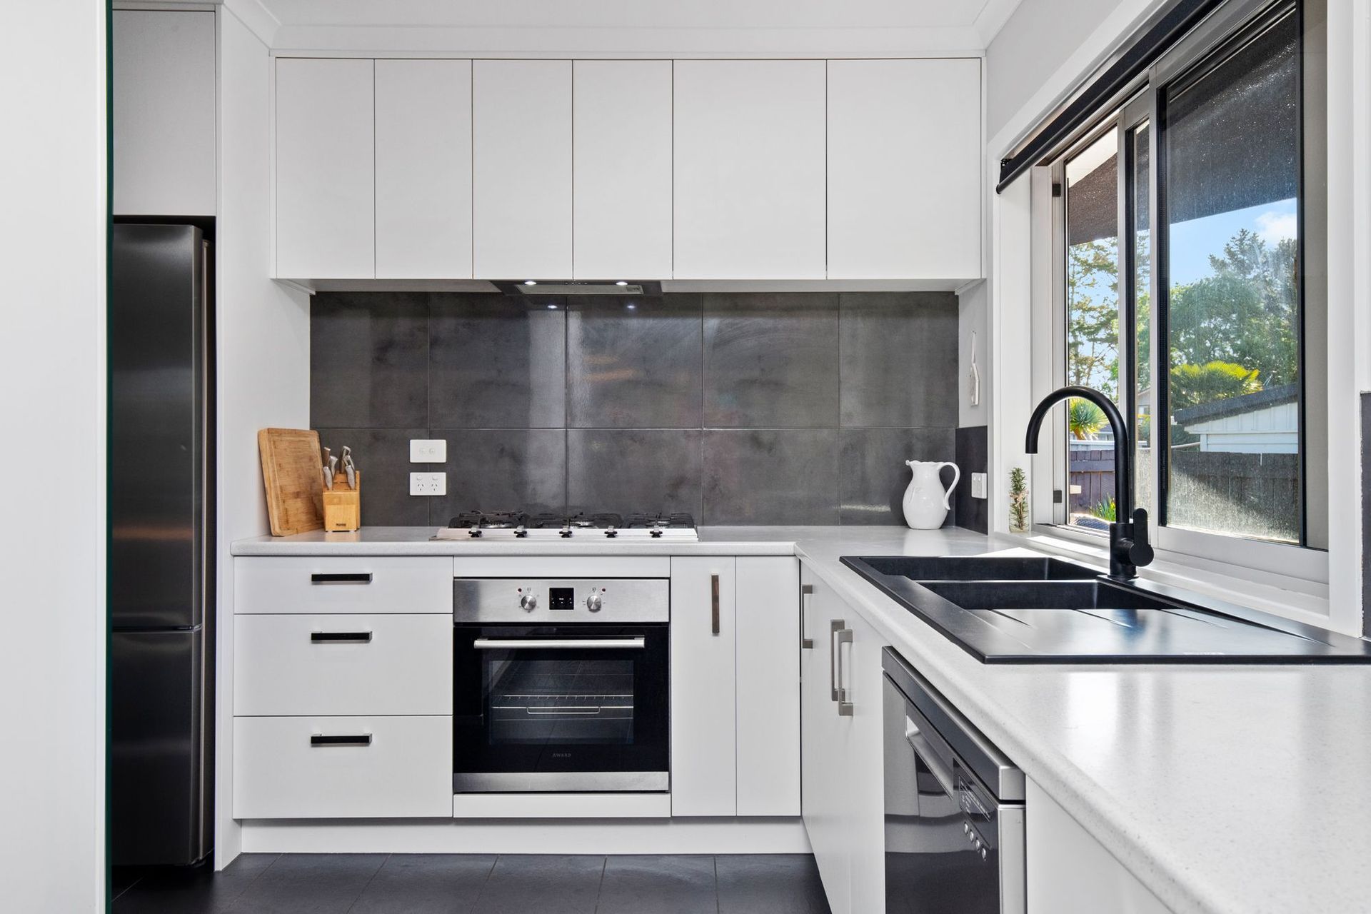
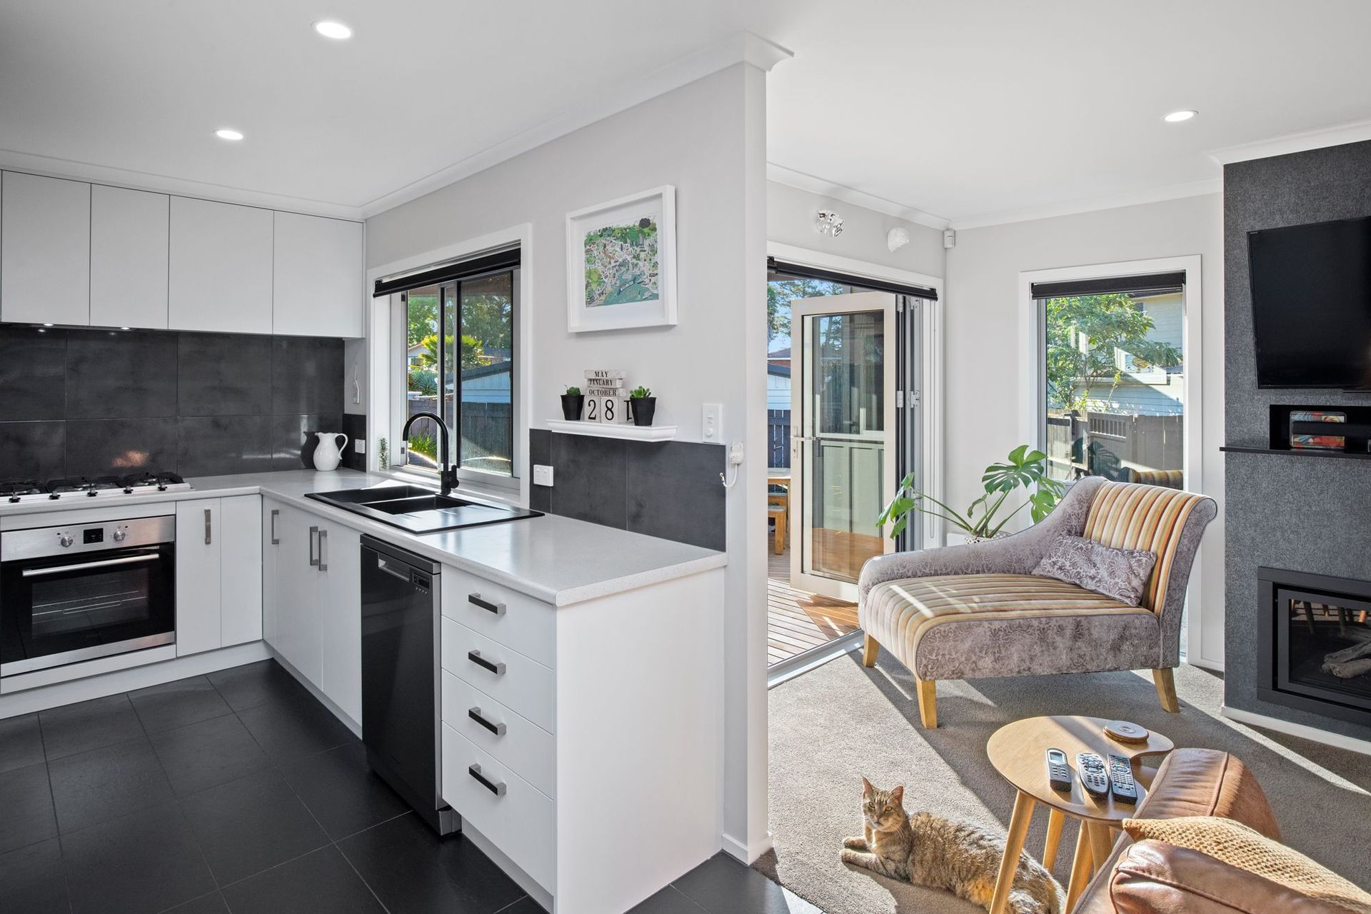
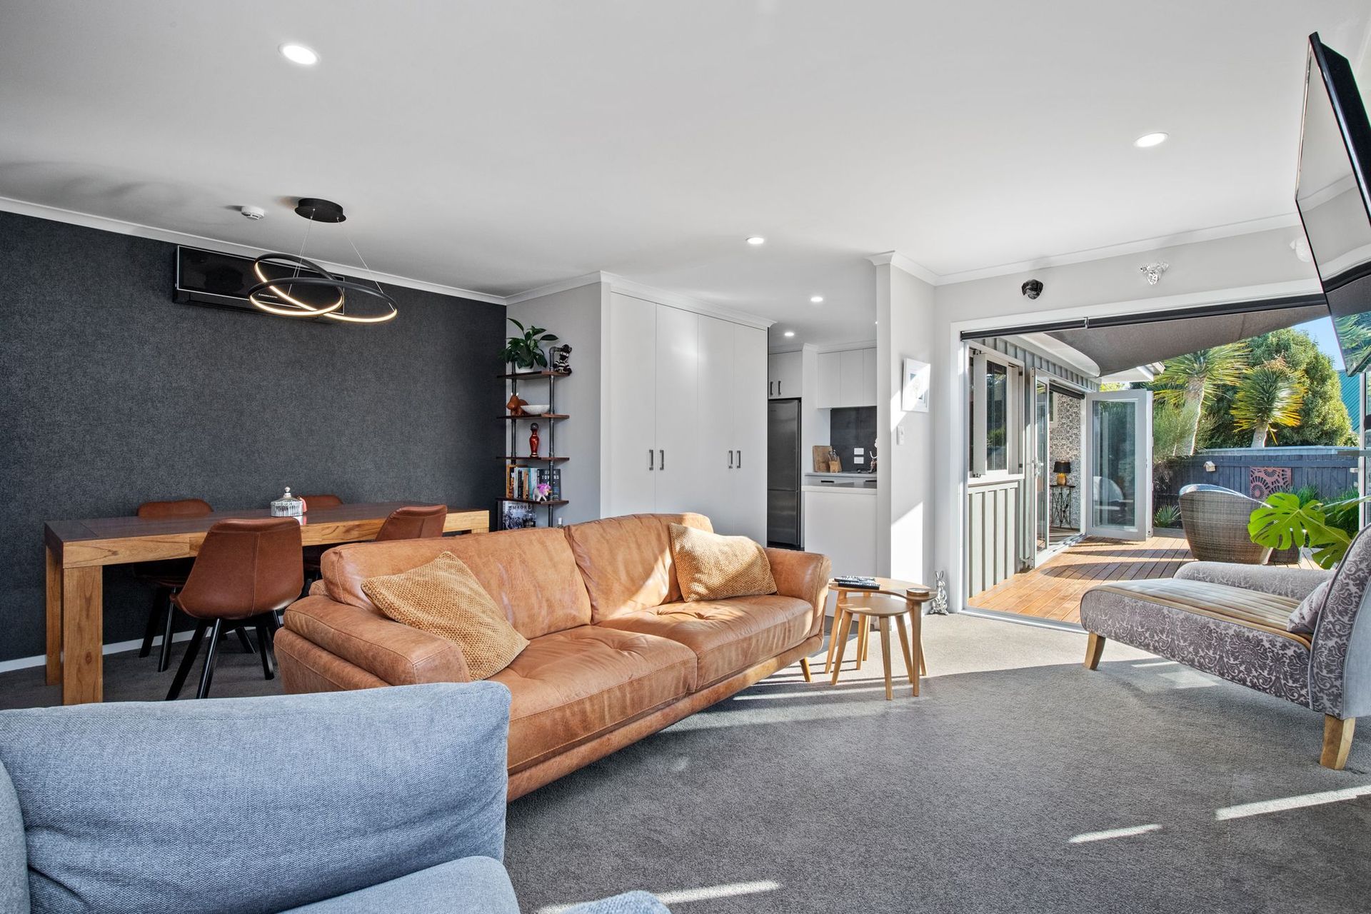
A transformative renovation in Manurewa, featuring an open-plan layout that maximises space and natural light, including a luxurious master suite with an ensuite and walk-in wardrobe, designed by Renovation Partner Kim Reiche from Refresh Renovations.
These Manurewa homeowners approached Renovation Partner Kim Reiche to create an open plan layout, maximise available space, and capture natural light.
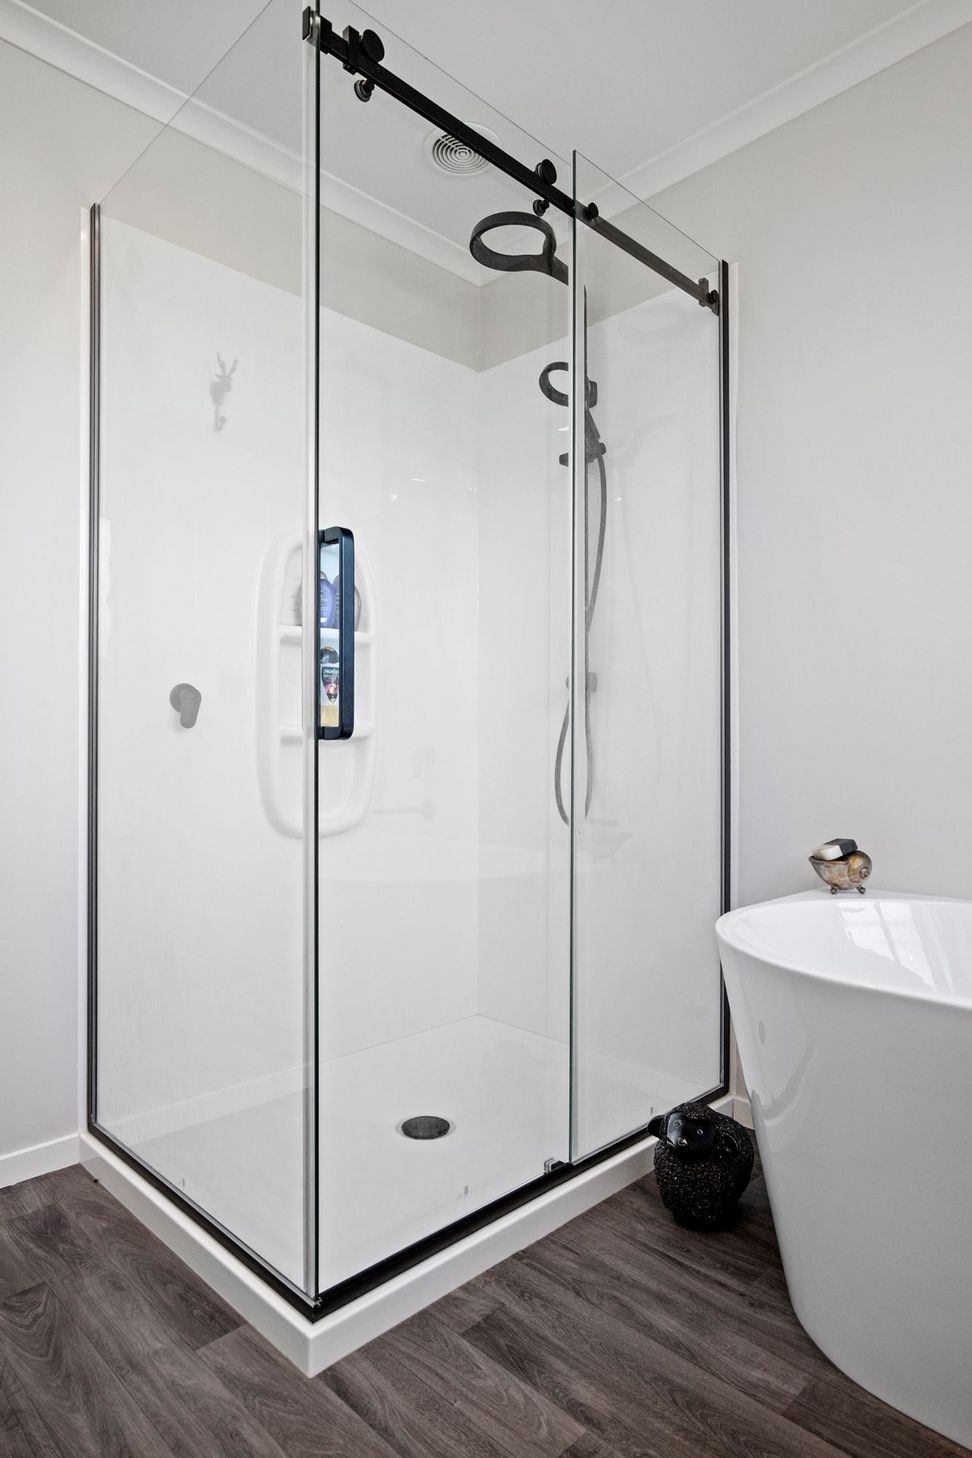
Removing the dividing wall was key to creating light-filled, open-plan kitchen and living areas. The lavish master suite takes the cake though. Demolishing the wall to the neighbouring guest room created more space for an ensuite bathroom and walk-in wardrobe.
The homeowners are thrilled with their renovation exclaiming, “We could never have got a house like this if we moved. It really has changed our lives.”
This project is brought to you by Renovation Partner Kim Reiche from Refresh Renovations.
Suppliers:
- Dave Redshaw Electrical
- Limbo Plumbing
- Primo Plasterers
- YYT Painters
- Vision Joinery
- Cooney Carpets
- Aber Living Fireplace
- Showerwell
- NZ Heat Pumps
Disclaimers:
- All Refresh Renovations franchises are independently owned and operated.
- The project costs are reflective of the costs at that time and are subject to change.






Like this Project?
Hire Refresh Renovations Auckland
Professional Reviews
Professionals used in
this project
The practices and trades credited on this project.


More projects from
Refresh Renovations Auckland
Other work by Refresh Renovations Auckland, across every category they build in.


More in
Renovations
Everything else in Renovations, from every practice on ArchiPro.


Next Project
Keep scrolling