
Mayfair Theatre Bar and Venue
Mayfair Theatre Bar and Venue

- 152.6K profile views
- 46 saves
Project team
Product Suppliers
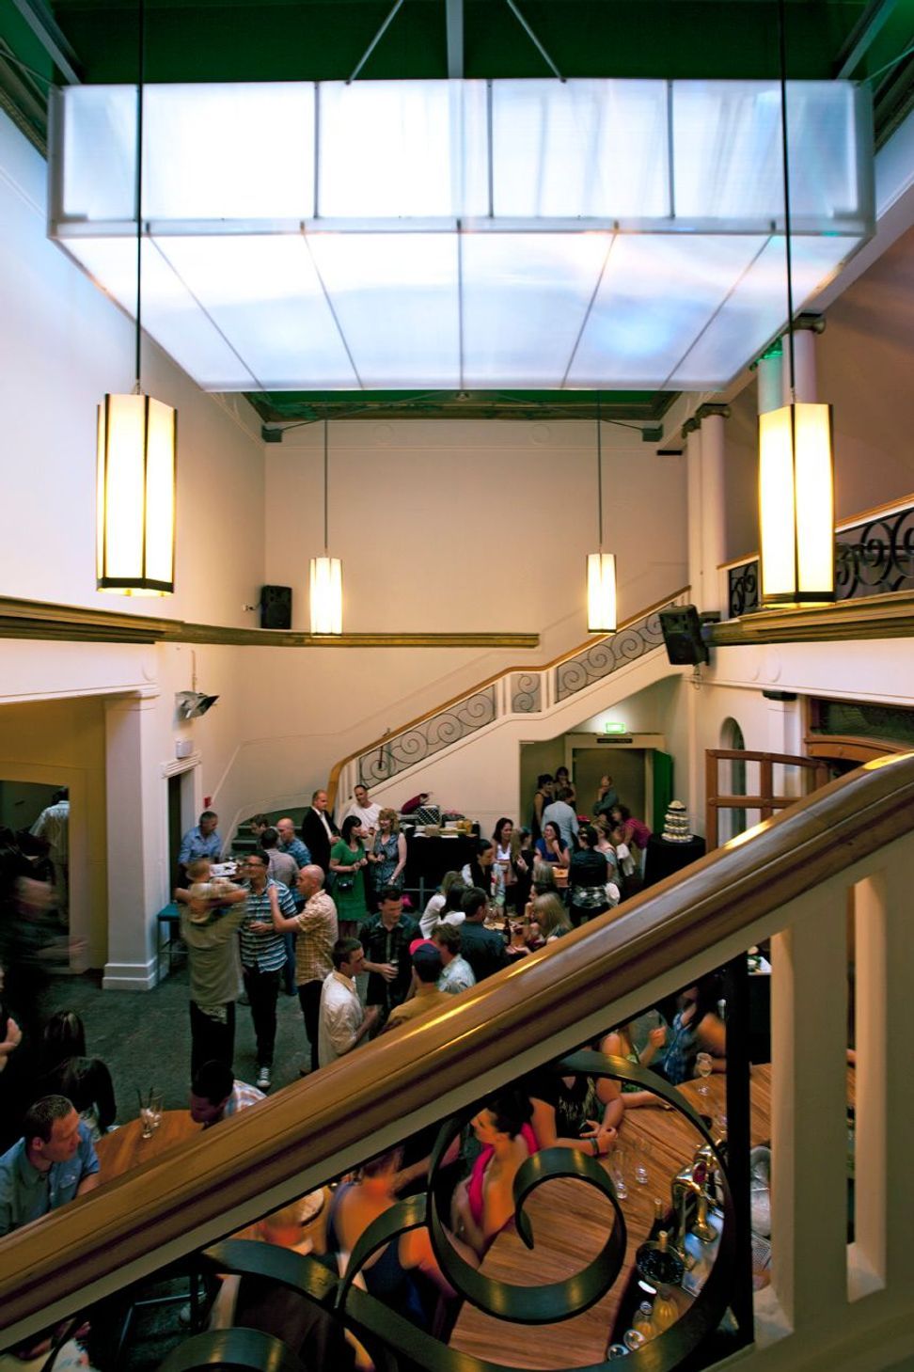
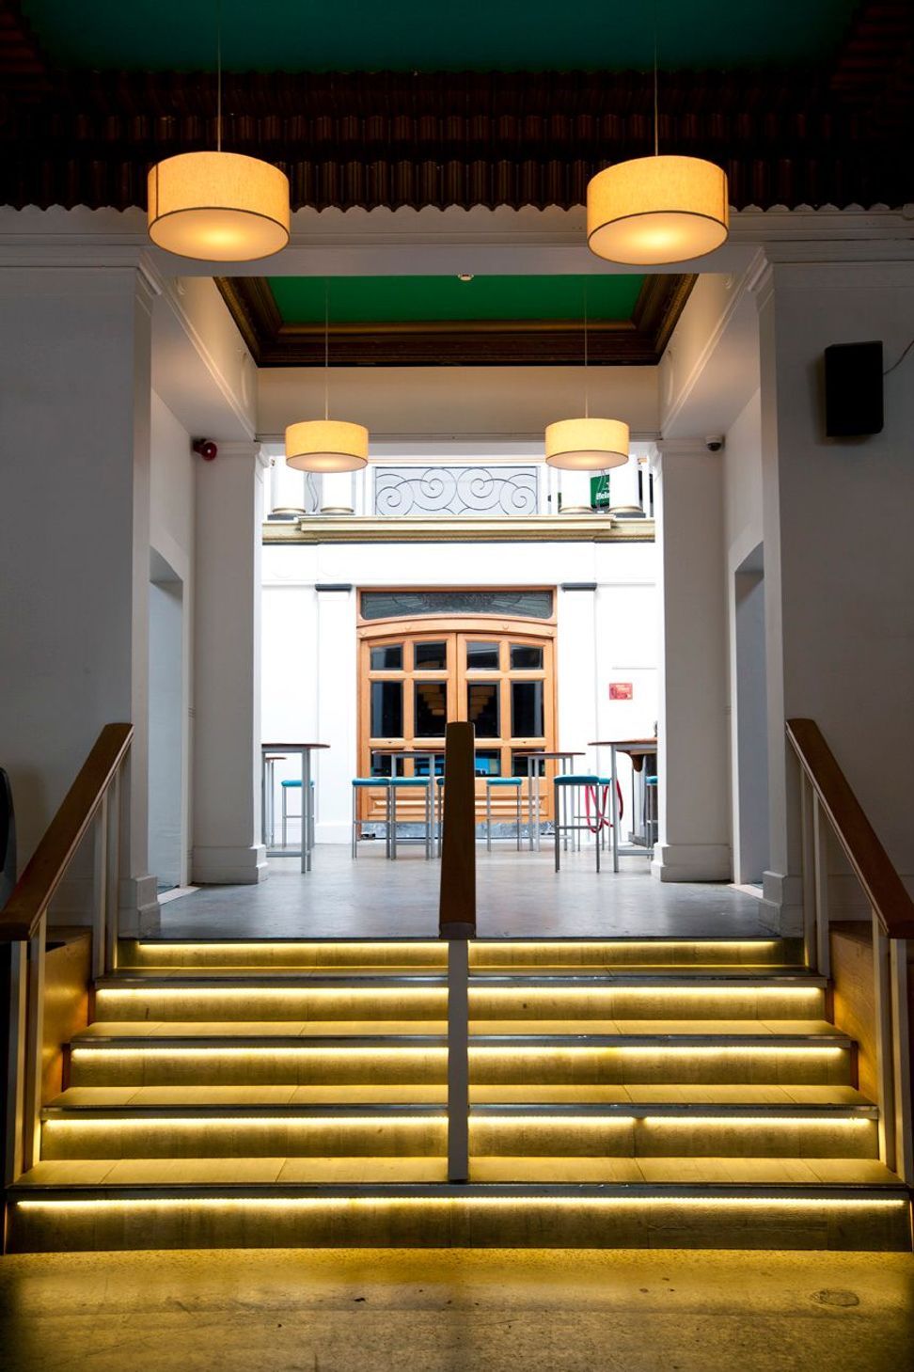
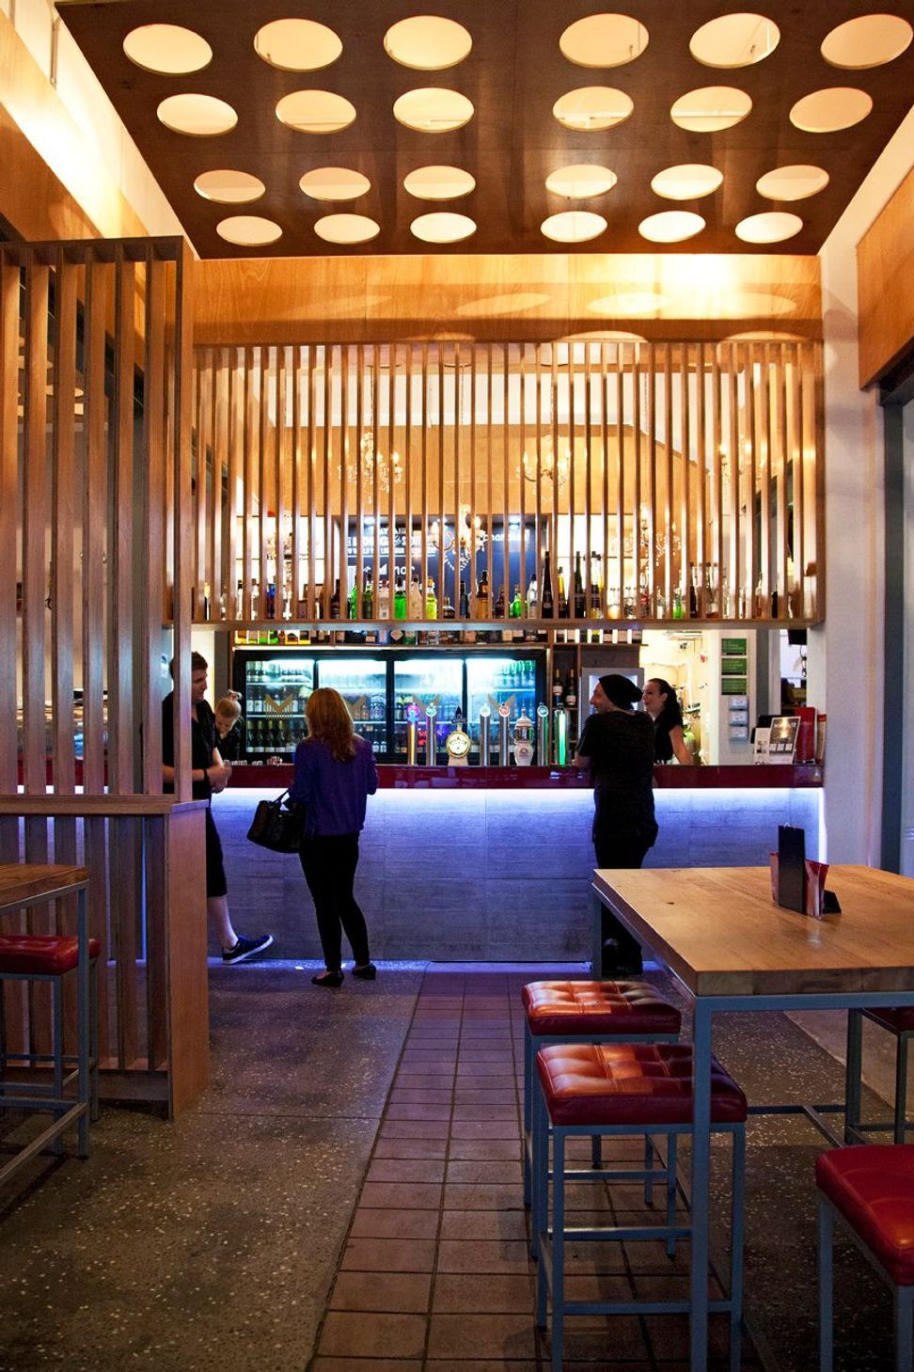
Transformation of Mayfair Theatre into a unified venue with a sunlit atrium and a meticulously crafted bar, featuring a major structural upgrade to meet current NZ code, complemented by an extensive interior fitout across 1500m2.
The building had previously been split into 5 tenancies. This project re-established the building as a single tenancy. The design revolved around the entering of sunlight into the central atrium space and a highly crafted Bar developed as a new street facade. A major structural upgrade of the building was undertaken to bring the building up to current NZ code. The work was undertaken along side this extensive interior fitout spread over 1500m2 .
Photos by: Russell Kleyn




Like this Project?
Hire Bonnifait + Associates Architects
Professional Reviews
The products behind the project
One product specified into this build from one supplier, a verified ArchiPro member. Tap through to specifications, suppliers and lead times.

Professionals used in
this project
The practices and trades credited on this project.



More projects from
Bonnifait + Associates Architects
Other work by Bonnifait + Associates Architects, across every category they build in.


More in
Hospitality
Everything else in Hospitality, from every practice on ArchiPro.


Next Project
Keep scrolling