
Project team
Product Suppliers
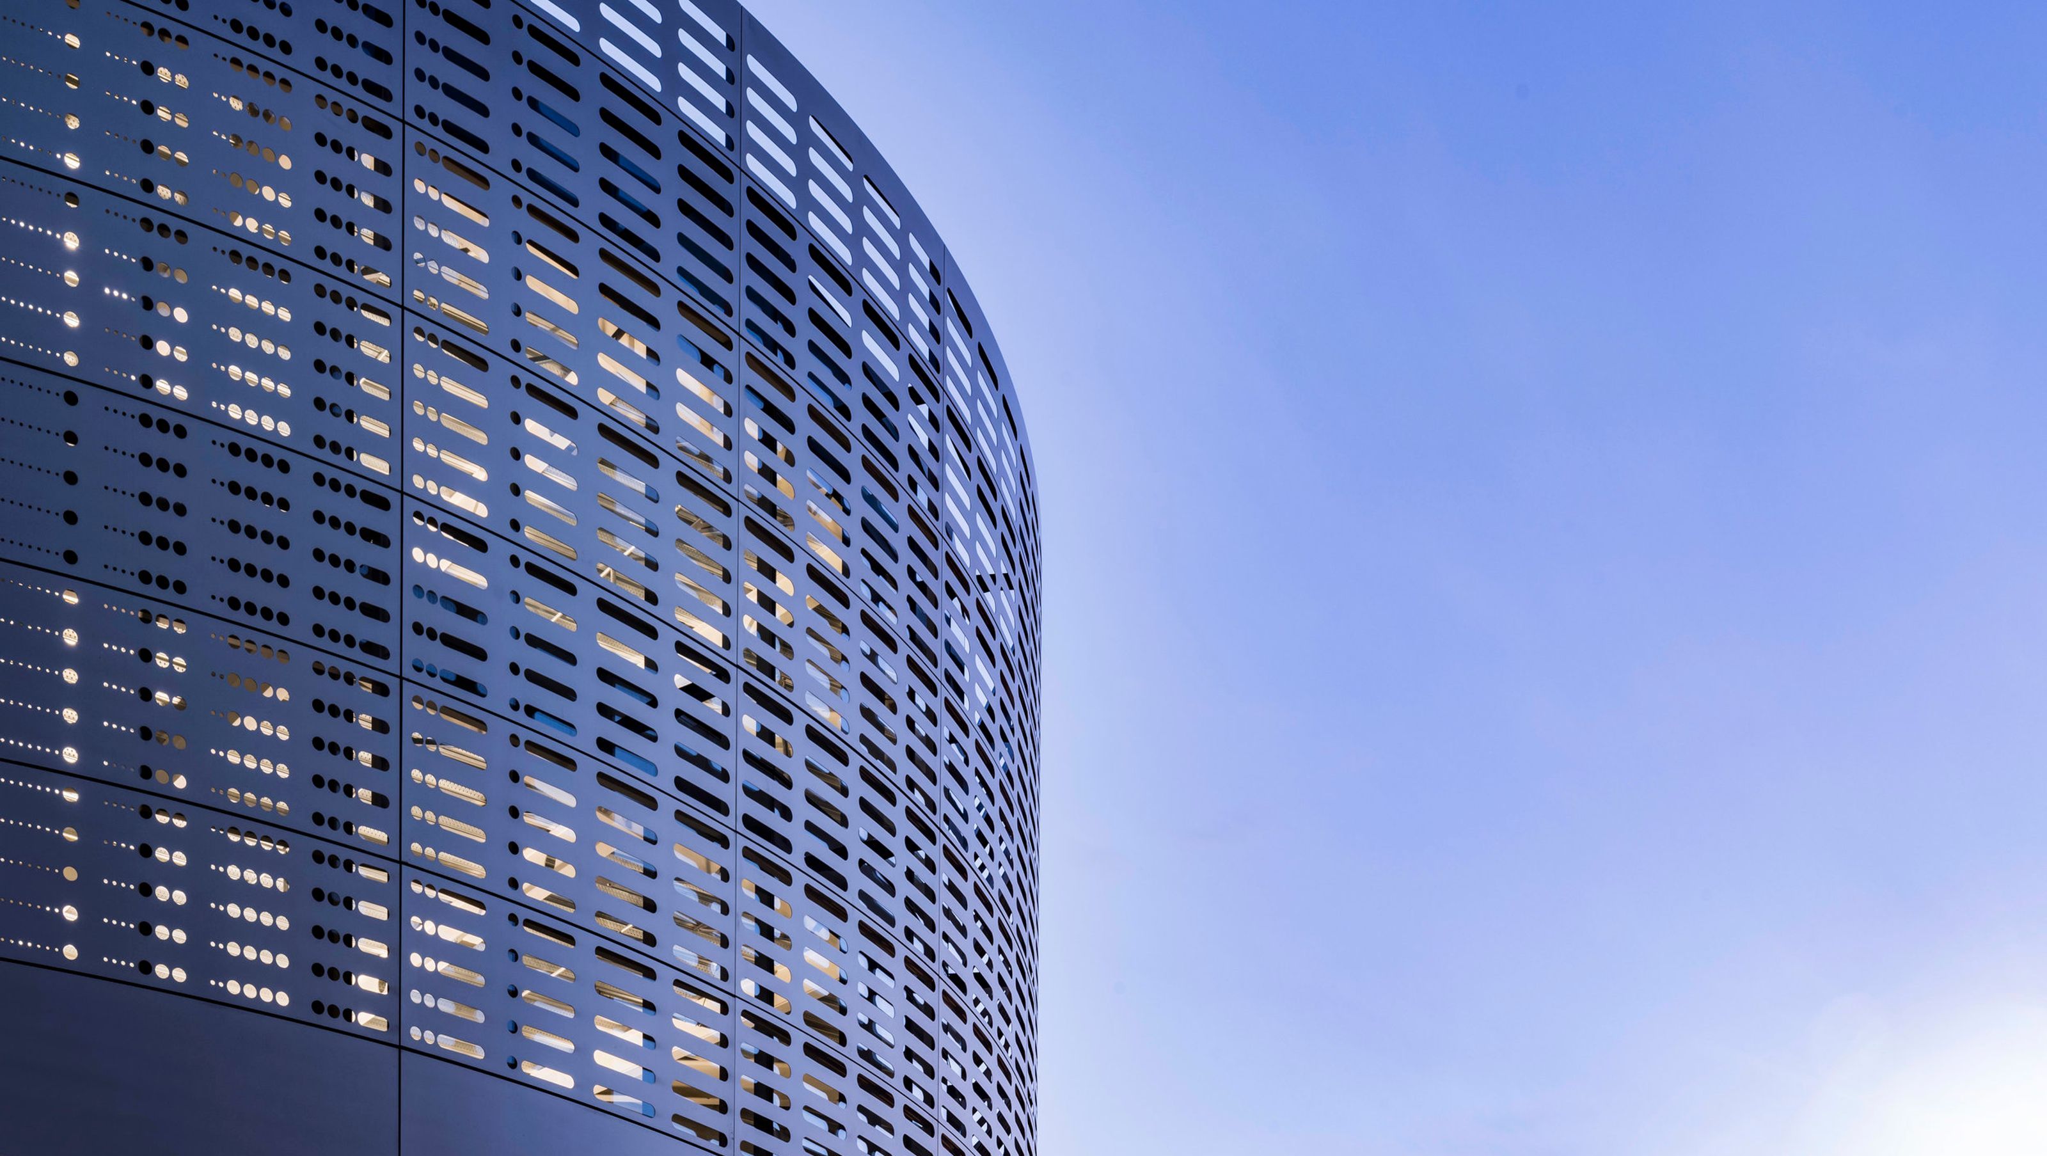
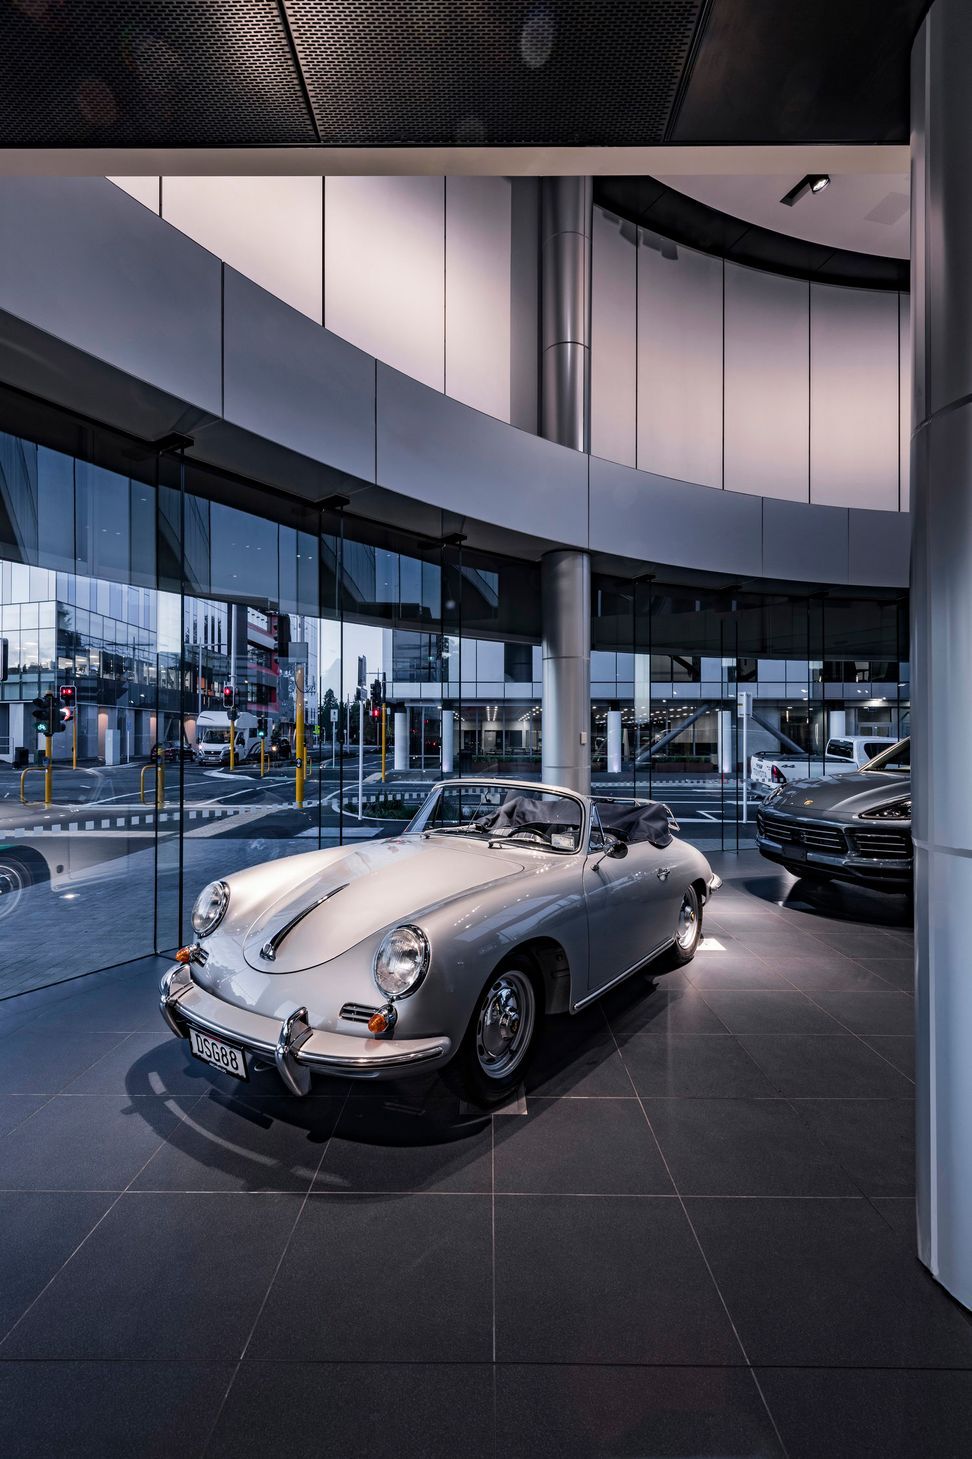
A striking 5-level building in Christchurch featuring a Porsche showroom, a double-height café, flexible office spaces, and a unique curved aluminium screen for solar control and privacy, enhancing the urban landscape at a prominent corner.
2019, Christchurch
This 5 level building contains ground floor + mezzanine retail in the form of a Porsche Showroom. The ‘glass box’ at the eastern end of the site provides a double-height cafe tenancy. Level 1 contains a car park for the buildings’ tenants. Above are 3 large, flexible, highly serviced office spaces. These are fully glazed along the street edges, offering extensive views over Tuam and Antigua Streets. A curved, perforated aluminium screen provides both solar control and privacy to these levels. The architecture is conceived as a confident urban gesture, reinforcing the location of such a significant corner at the end of several prominent view shafts.
Photography credit: Stephen Goodenough




Like this Project?
Hire +MAP Architects
The products behind the project
Three products specified into this build from two suppliers, verified ArchiPro members. Tap through to specifications, suppliers and lead times.


Professionals used in
this project
The practices and trades credited on this project.








More projects from
+MAP Architects
Other work by +MAP Architects, across every category they build in.


More in
Commercial
Everything else in Commercial, from every practice on ArchiPro.


Next Project
Keep scrolling