Solveil™ Solar Shading Systems
by Thermosash
Auckland, New Zealand
- 273.2K profile views
- 30 saves
Solar shading assists in reducing excessive heat gain, lowers energy consumption, and enhances occupant comfort. By controlling sunlight penetration, shading systems help prevent overheating, minimize reliance on mechanical cooling, and improve indoor air quality and productivity. They also reduce glare, protect interior finishes, and contribute to sustainable building performance by cutting carbon emissions and operational costs.
Thermosah SolveilTM solar shading product range is custom engineered to your specific project requirements for vertical, horizontal or angled solar and aesthetic elements, and can be integrated externally to our curtainwall and window suites. With our local manufacturing in Auckland, Wellington and Christchurch we have the capabilities to cover projects across New Zealand and abroad.
Prefabricated
Our profiles are prefabricated and can be unitised to streamline production - saving on programme timeframes and mitigating follow-on trade risk.
Solveil Support System
Thermosash provides a discreet engineered secondary support system to mount the Solveil™ solar elements to the building facade to suit project and site requirements.
By shading your buildings externally, the key benefits are:
- Keeps the radiant heat off the surface of the building - reducing heat load proven to lower building running costs.
- Reduces radiant heat load from entering the building.
- Increases occupant comfort at the perimeter of the building.
- Reduces glare for occupant comfort.
- Adds architectural aesthetic to the building envelope.
- Can be incorporated or retrofitted to an existing facade
Facade Optimisation and Sustainability Reports
Analysing the thermal conditions of interior spaces can provide insight into problem areas that would benefit from solar shading. When specifying Thermosash suites, you have the option to engage us to provide a full or partial Project Sustainability Analysis which can help improve thermal comfort, reduce glare and optimise natural light. For more information view our Sustainability Facade Tools page.
Product Details
- Product
- Solveil™ Solar Shading Systems
- Category
- External Louvres and Shutters
- Sold by
- Thermosash
- Country of origin
- New Zealand
- Type of use
- Commercial
- Installation
- Professional installation required
Product specified by
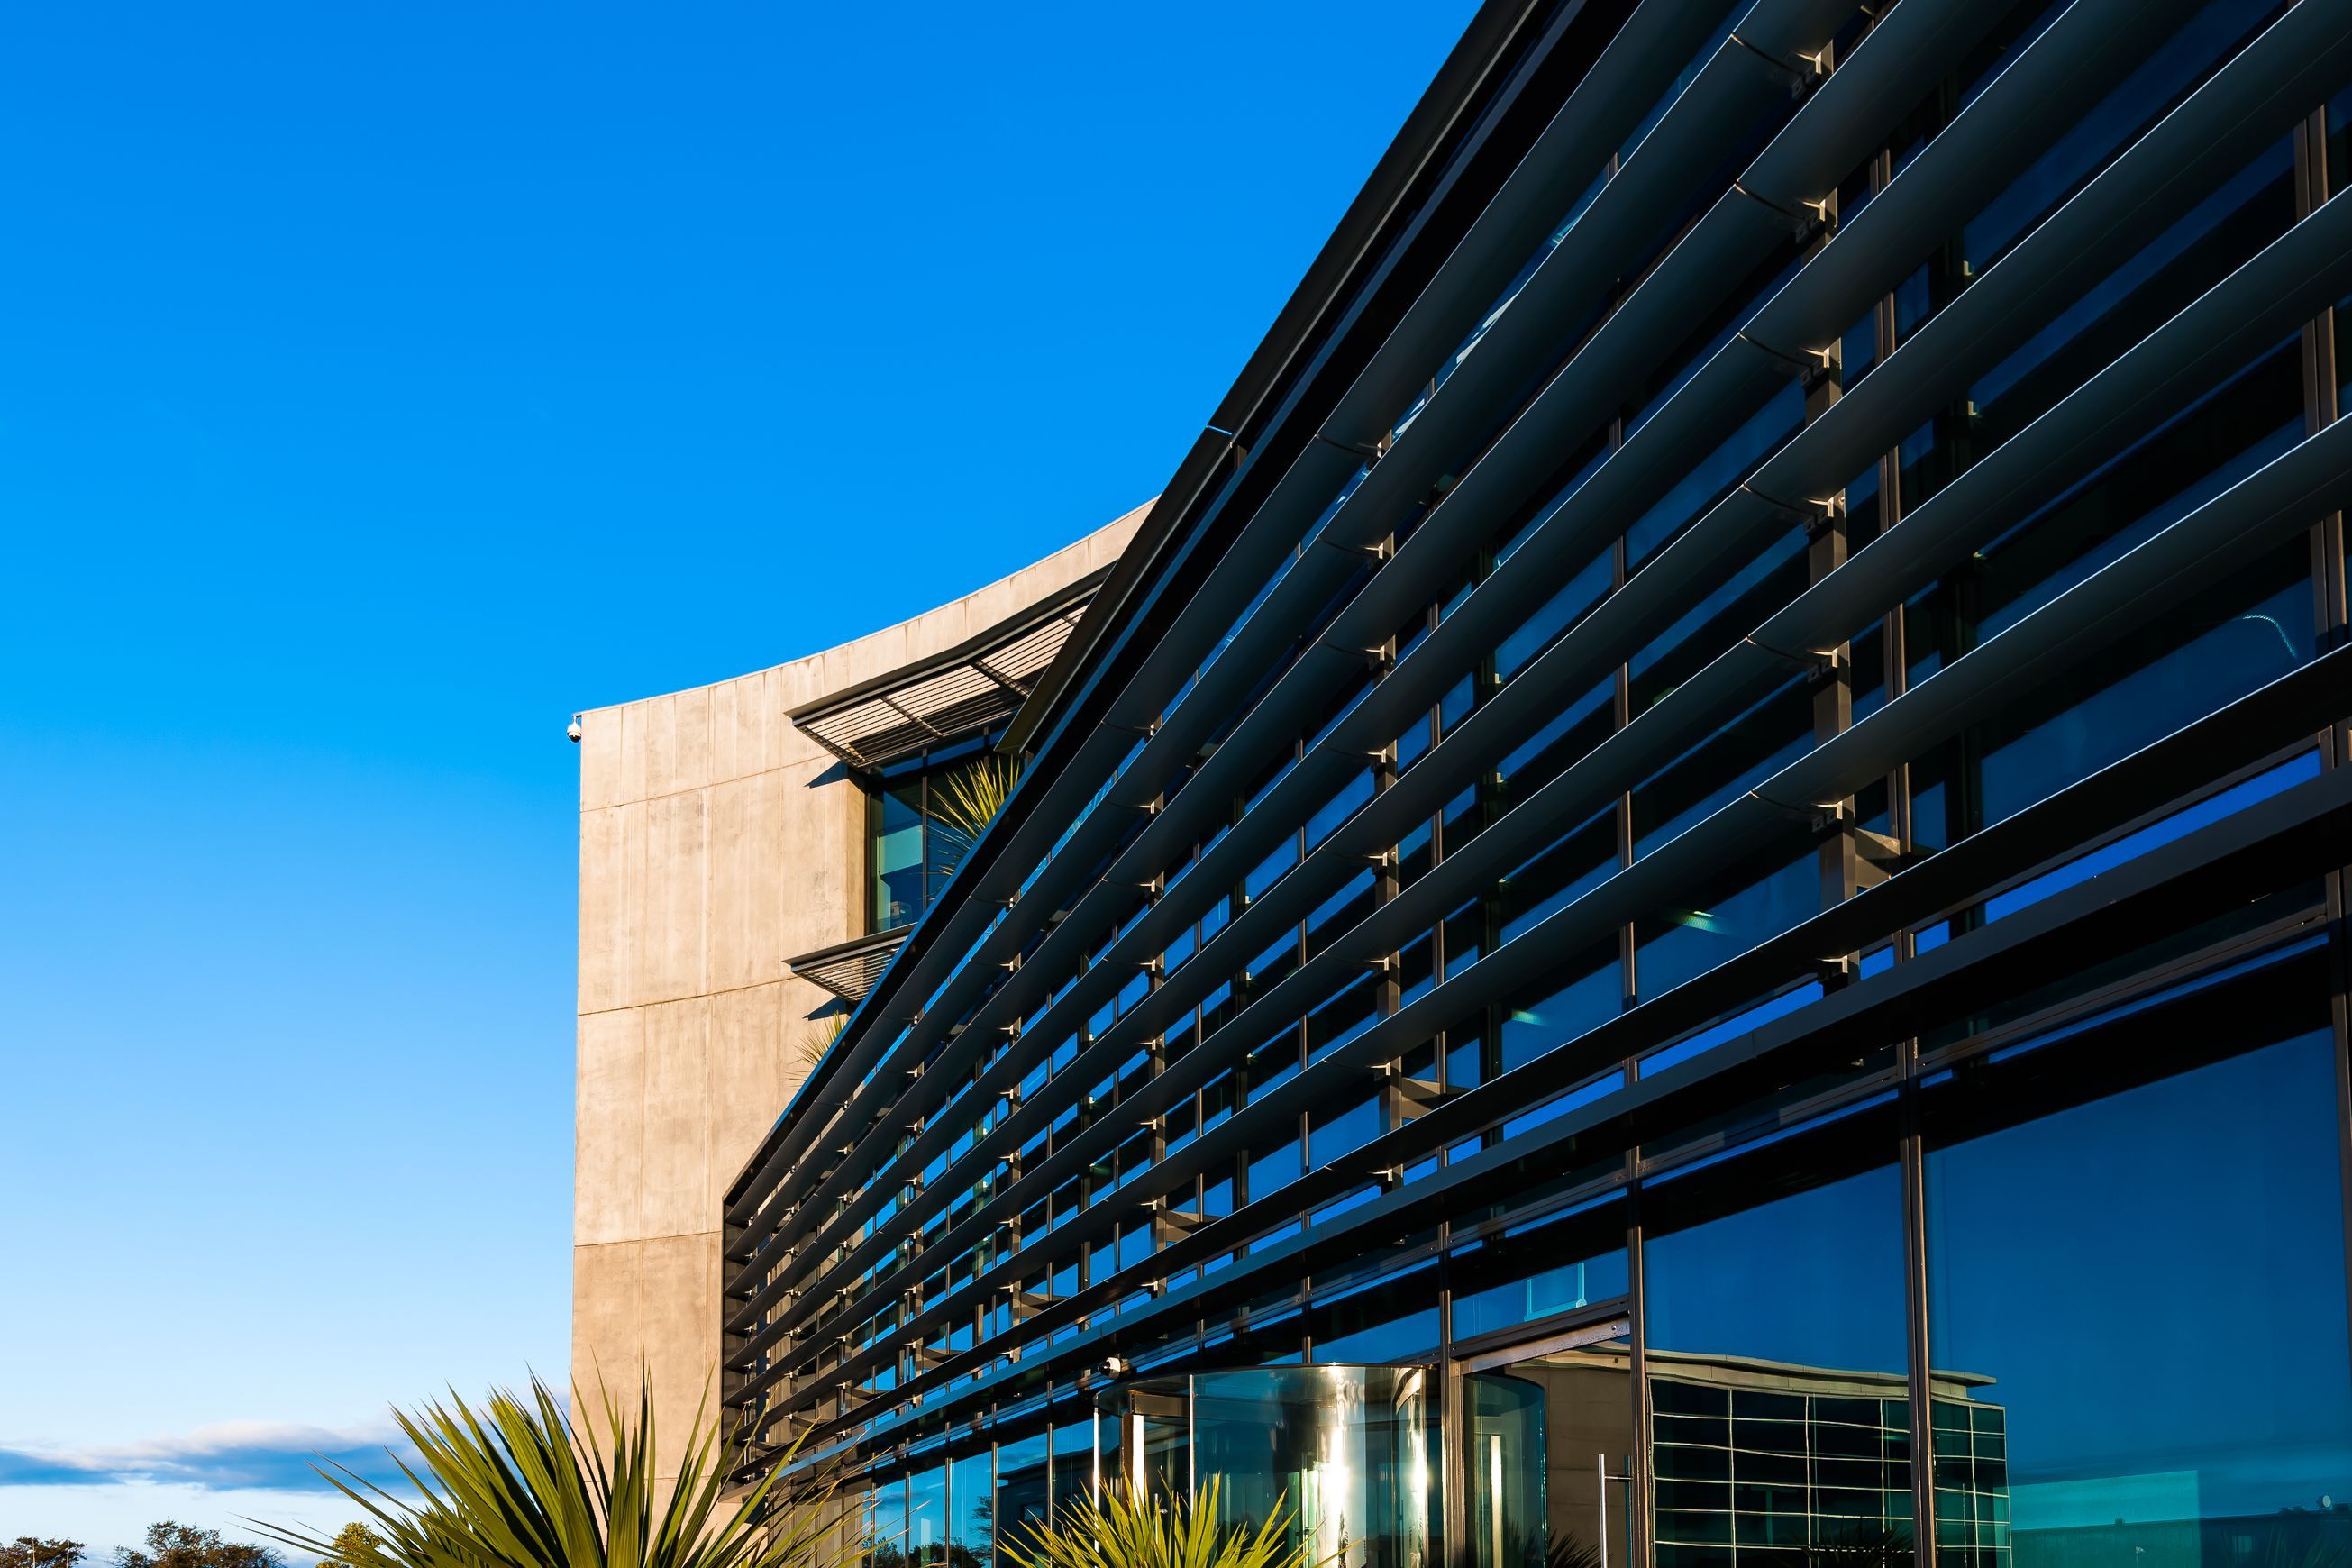
Solar shading assists in reducing excessive heat gain, lowers energy consumption, and enhances occupant comfort.
By controlling sunlight penetration, shading systems help prevent overheating, minimize reliance on mechanical cooling, and improve indoor air quality and productivity. They also reduce glare, protect interior finishes, and contribute to sustainable building performance by cutting carbon emissions and operational costs.
Thermosah SolveilTM solar shading product range is custom engineered to your specific project requirements for vertical, horizontal or angled solar and aesthetic elements, and can be integrated externally to our curtainwall and window suites. With our local manufacturing in Auckland, Wellington and Christchurch we have the capabilities to cover projects across New Zealand and abroad.
Prefabricated
Our profiles are prefabricated and can be unitised to streamline production - saving on programme timeframes and mitigating follow-on trade risk.
Solveil Support System
Thermosash provides a discreet engineered secondary support system to mount the Solveil™ solar elements to the building facade to suit project and site requirements.
By shading your buildings externally, the key benefits are:
- Keeps the radiant heat off the surface of the building - reducing heat load proven to lower building running costs.
- Reduces radiant heat load from entering the building.
- Increases occupant comfort at the perimeter of the building.
- Reduces glare for occupant comfort.
- Adds architectural aesthetic to the building envelope.
- Can be incorporated or retrofitted to an existing facade
Facade Optimisation and Sustainability Reports
Analysing the thermal conditions of interior spaces can provide insight into problem areas that would benefit from solar shading. When specifying Thermosash suites, you have the option to engage us to provide a full or partial Project Sustainability Analysis which can help improve thermal comfort, reduce glare and optimise natural light. For more information view our Sustainability Facade Tools page.
- Features
- Can be designed for light, glare, heat or aesthetics.
- Proprietary or full customisable.
- When incorporated into a Thermosash façade do not generally require additional structure and do not penetrate the wet zone of the façade - meaning no leaks.
- 100% New Zealand made.
- Fixed or pivoted.
- All systems engineered by our in-house structural and façade engineer.
- The blade systems can be fixed or actuated via integrated BMS functions offering a high-quality external building shade system that can lower the heat gain on your building and add aesthetic value.
- Scope of use
Profiles
- Our large variety of profiles provide design freedom
- Standard sizes (width) range from 40mm up to 1200mm
- Custom profiles can be engineered to meet your bespoke design requirements
- Specs / Details
Section Sizes
Almost every fin situation is unique, if not in it's shape then it's connection to the façade or environmental loadings. Mechanical engineers will often create parameters to guide the design; our engineers will review spans and fixings to ensure that your fins are safe and secure.
Specification
We recommend using Masterspec 4251TS Commercial Windows or Masterspec 4211 Curtainwalls when specifying these integrated products.
Surface Finishing
There are numerous materials with which we can manufacture or clad louvers, fins or blades, including composite material, zinc or stainless steel, as well as solid glass. When they are manufactured from extruded aluminum or clad in sheet aluminum the following finishes are available:Polyester powdercoat - Both standard and special colours available.
Anodised - All anodised colours available - commercial grade 20 micron finish recommended.
PVF2 Flourocarbon finishes - Available on request.
Performance / Testing- AS/NZS1170 (Structural Design Actions)
- NZS4223 (Glazing in Buildings)
- NZS/AS4284:2008 (Water / Air Pressure/ Air Leakage - Meets and exceeds minimum requirements)
Downloads
Downloads (4)4 Direct downloads • 10 Available on request

Frequently asked questions about
Solveil™ Solar Shading Systems
The Solveil™ Solar Shading Systems is supplied by Thermosash. It is also on their website, and you can browse every product Thermosash lists on ArchiPro.
Thermosash does not publish a price for the Solveil™ Solar Shading Systems on ArchiPro. for pricing, or visit their website.
It is listed under External Louvres and Shutters on ArchiPro, where you can compare it with external louvres and shutters from other suppliers.
Yes. It has been specified in projects on ArchiPro, including University of Auckland B201 by Thermosash, Manukau Hub by Thermosash and Amohia Ake, Hamilton by Thermosash. See how it was used in a finished space.
from this page, see their contact details on ArchiPro, or visit their website. The Thermosash profile on ArchiPro has the rest of their products.
More products from
Thermosash
The rest of this range, and everything else Thermosash makes.


Everything else in External Louvres and Shutters, from every supplier on ArchiPro.


Specified in
these projects
Where Solveil™ Solar Shading Systems has been used, and who designed the room it went into.


