Mercury Energy, Newmarket
Mercury Energy, Newmarket
- 404.0K profile views
- 52 saves
Project team
Product Suppliers
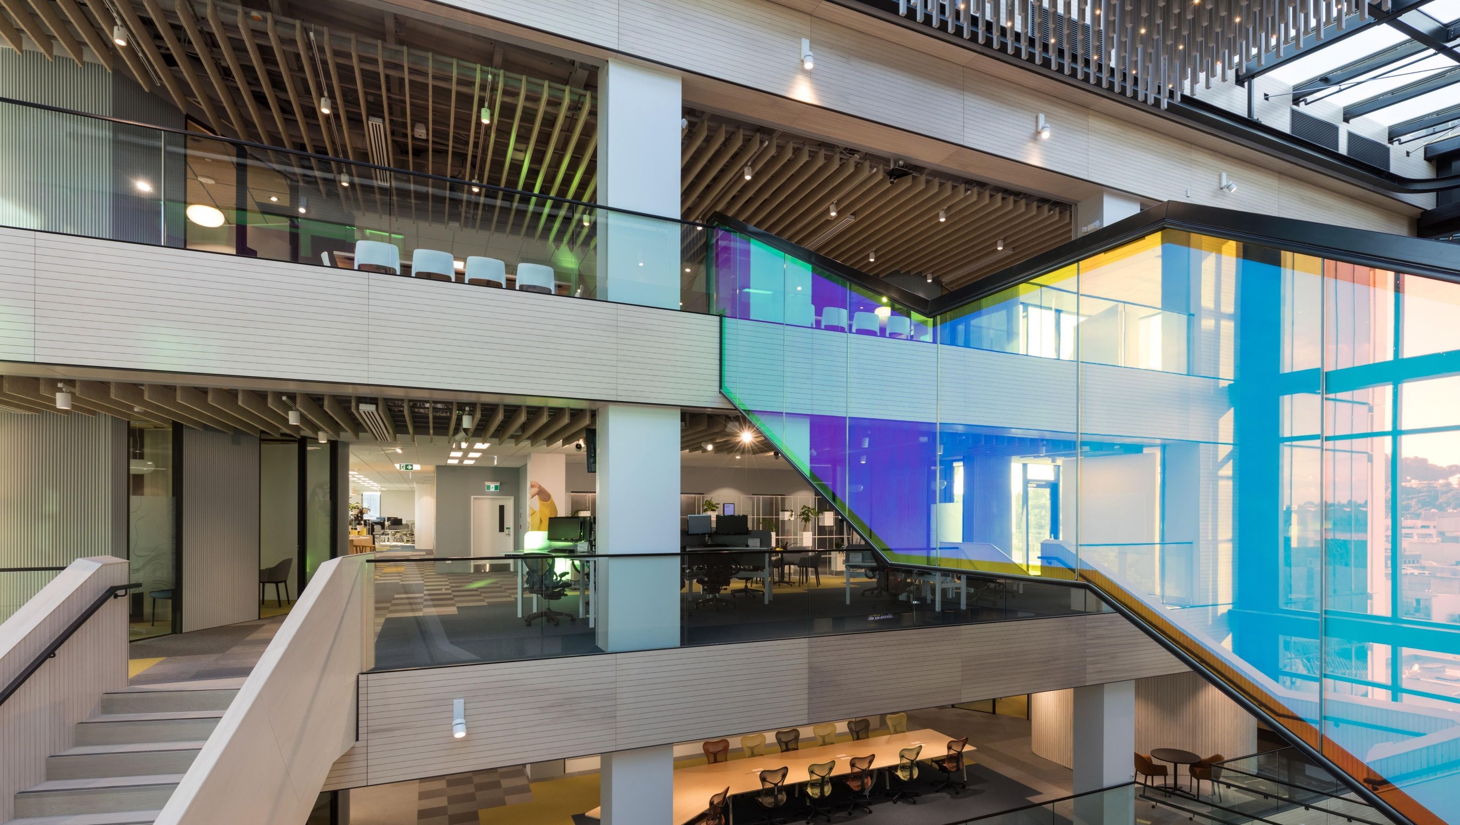
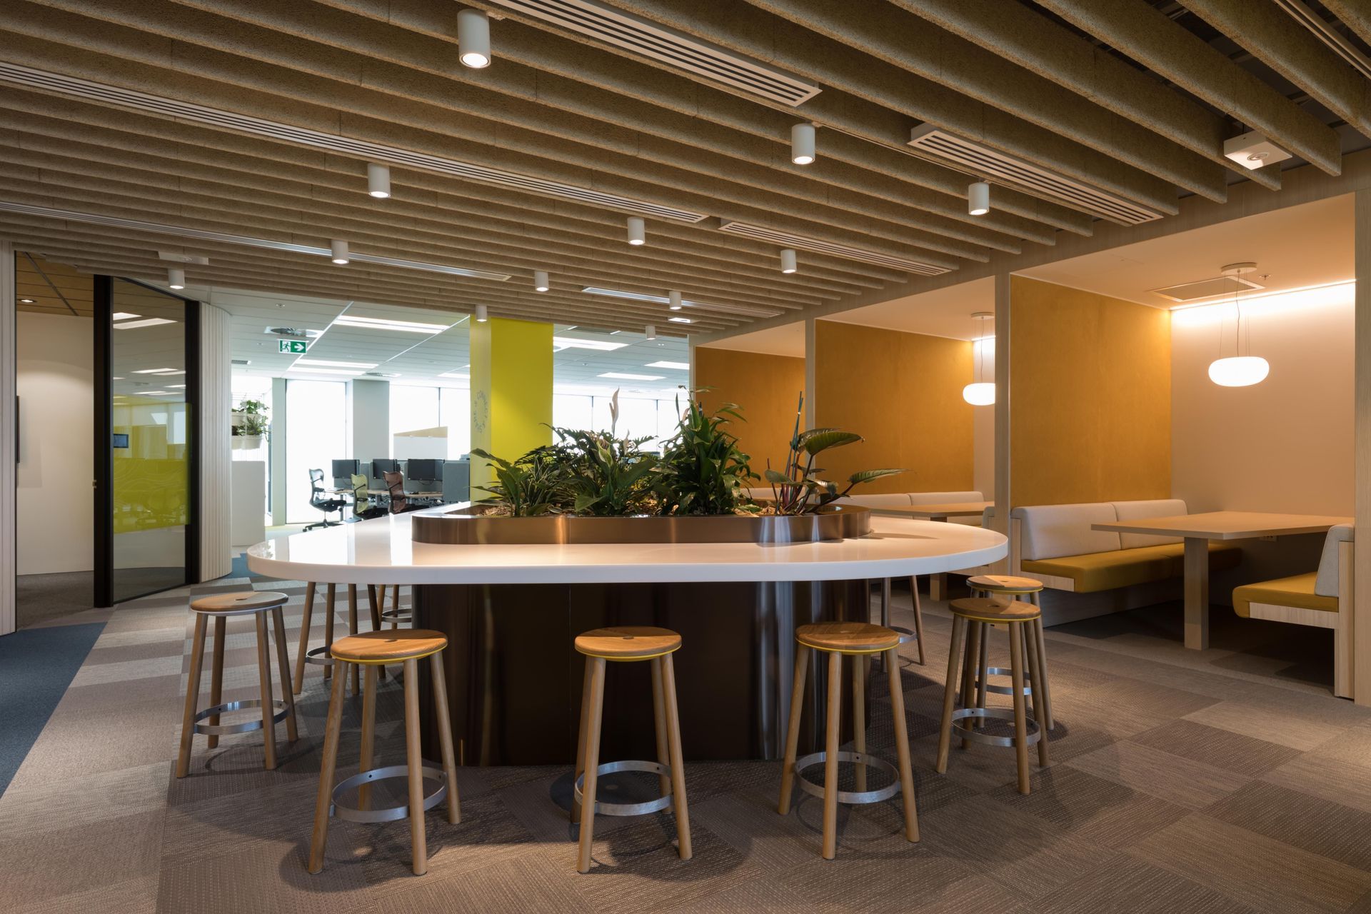
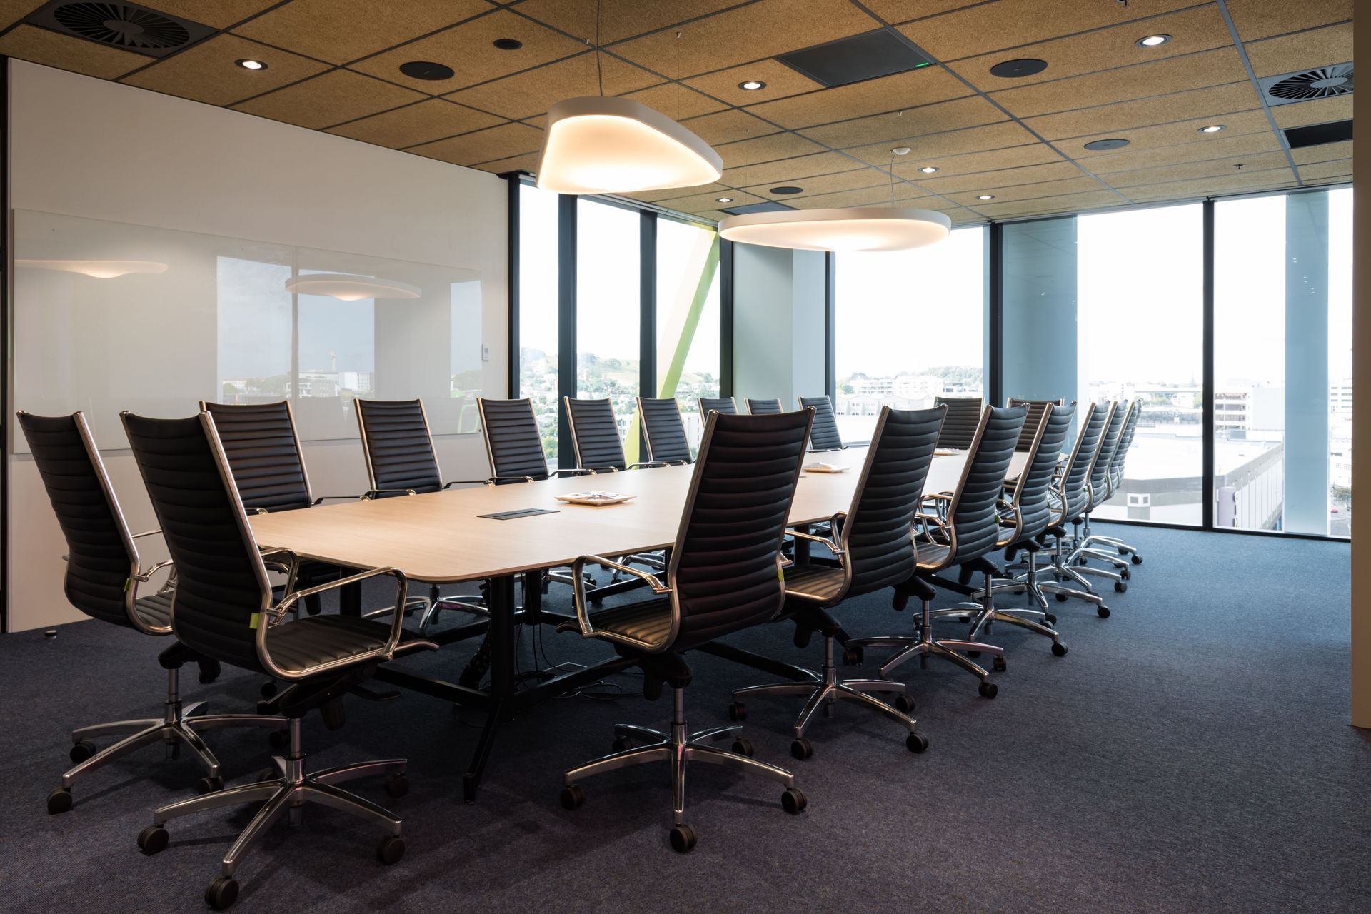
Mercury Energy's state-of-the-art fit-out at 33 Broadway, Newmarket, features a spacious reception, 16-person boardroom, meeting rooms, utilities area, staff lockers, focus pods, kitchen, and expansive open-plan workspaces, designed by Warren & Mahoney.
The brand new Mercury Energy fit-out at 33 Broadway, is of a grade never before seen in Newmarket. Designed by architects Warren & Mahoney with collaboration and spatial efficiency as its core focuses. The project features a large reception area, 16 person boardroom, various meeting rooms, utilities area, staff lockers, focus pods, kitchen and large open plan work spaces.


Like this Project?
Hire CSR Potter Interior Systems
The products behind the project
Three products specified into this build from one supplier, a verified ArchiPro member. Tap through to specifications, suppliers and lead times.


Professionals used in
this project
The practices and trades credited on this project.

More projects from
CSR Potter Interior Systems
Other work by CSR Potter Interior Systems, across every category they build in.


More in
Office
Everything else in Office, from every practice on ArchiPro.


Next Project
Keep scrolling