
Project team
- Specht Novak Architects
- Dror Baldinger
- Douglas Friedman
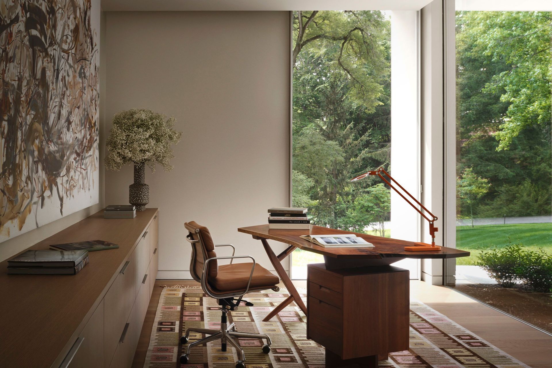
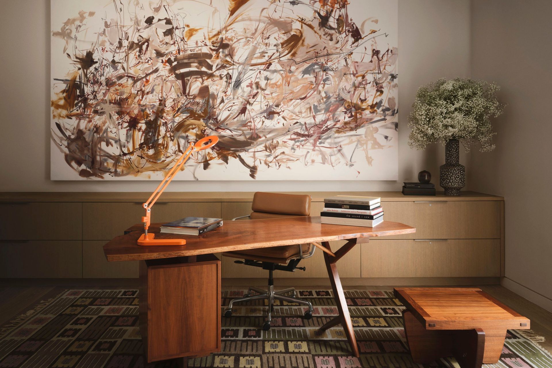
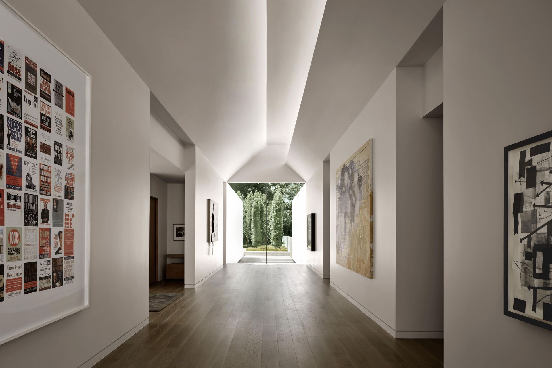
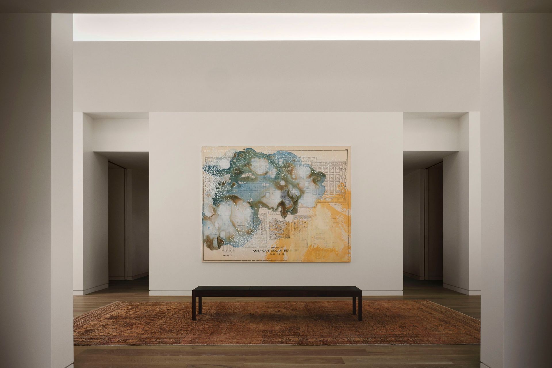
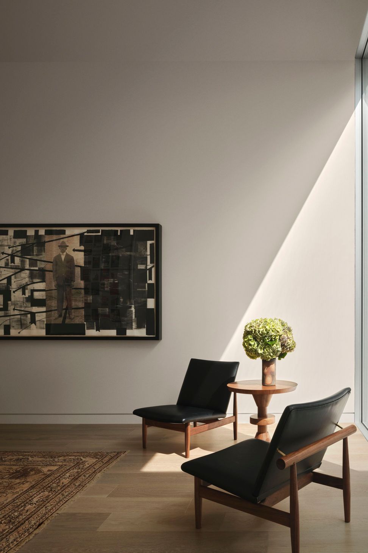
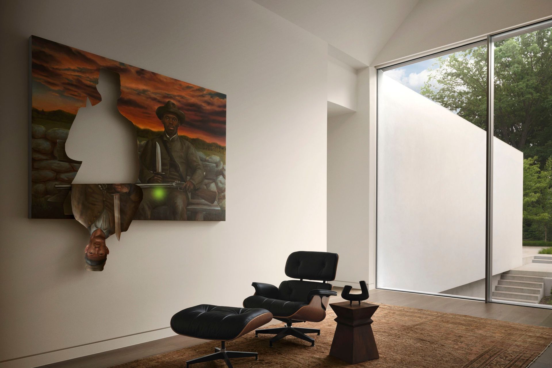
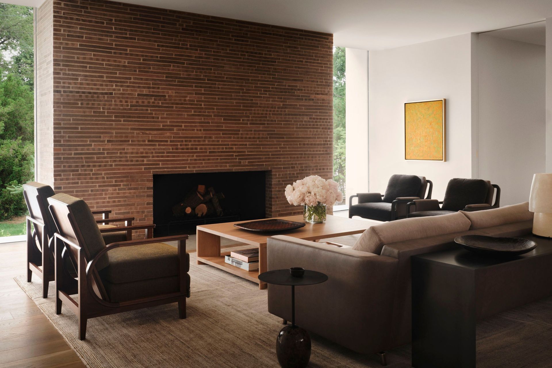
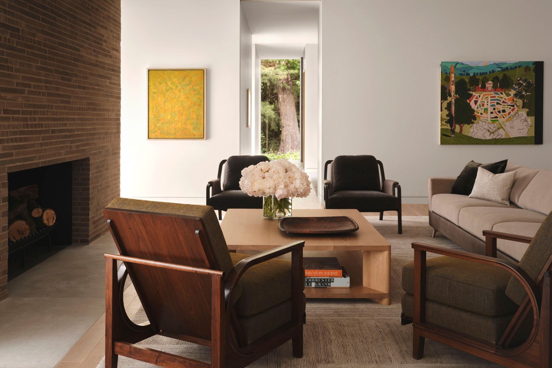
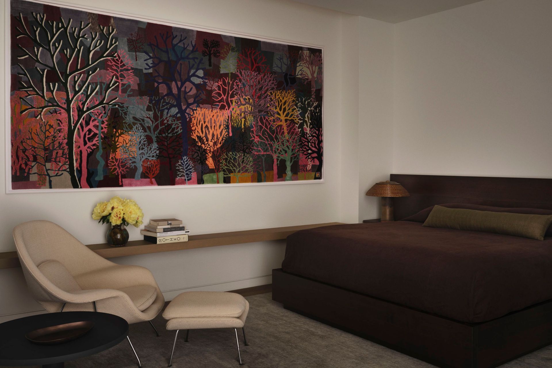
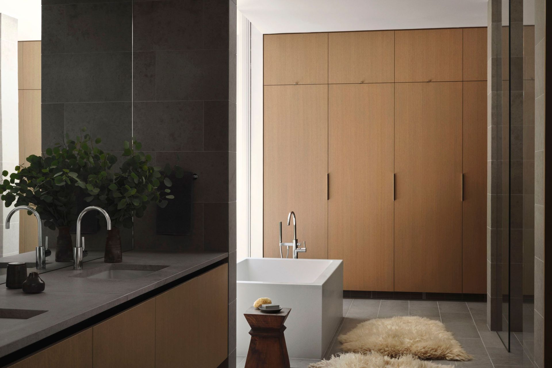
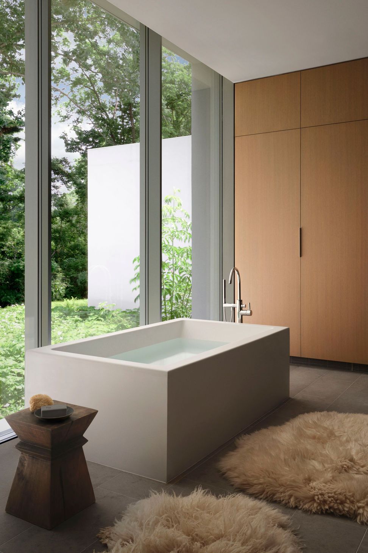
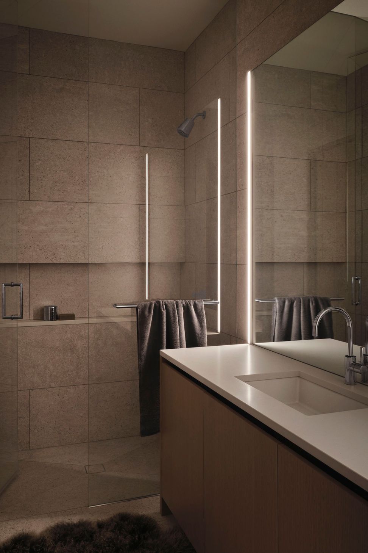
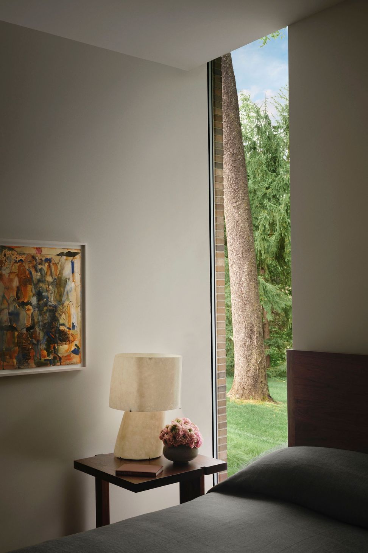
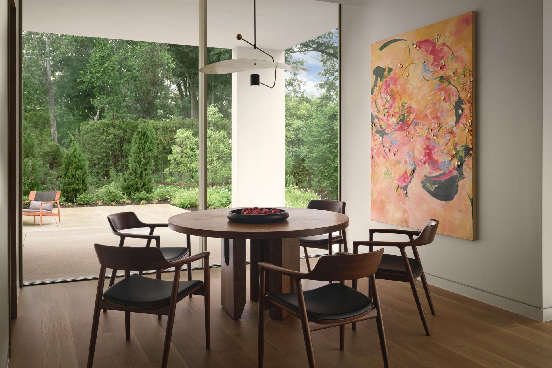
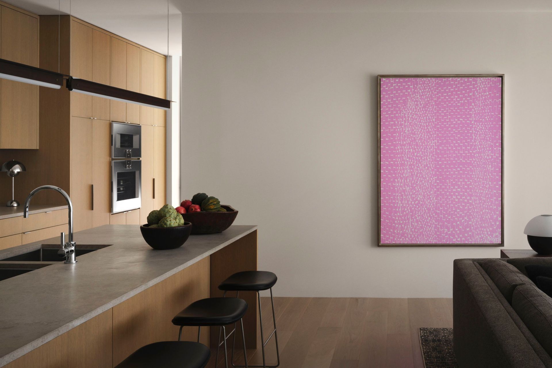
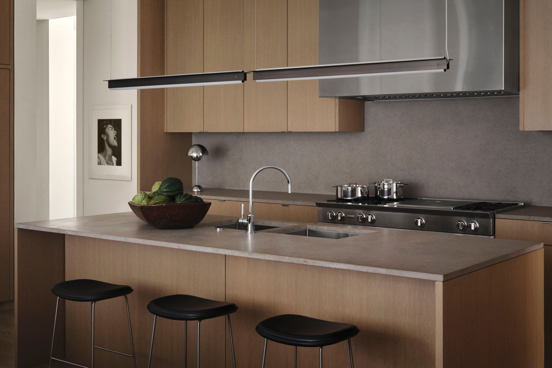
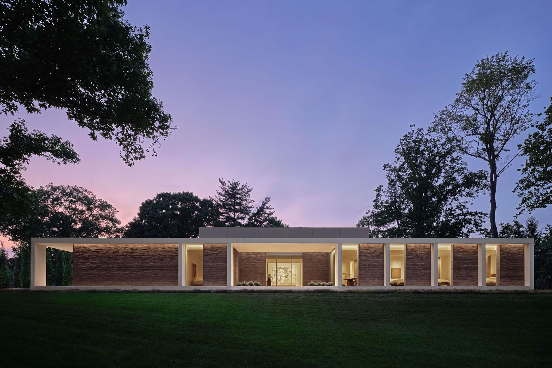
Designed for a collector of contemporary art, the Meridian House functions as a gallery and private residence.
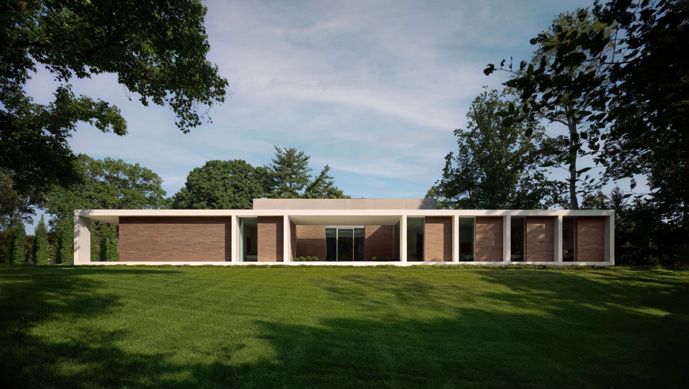
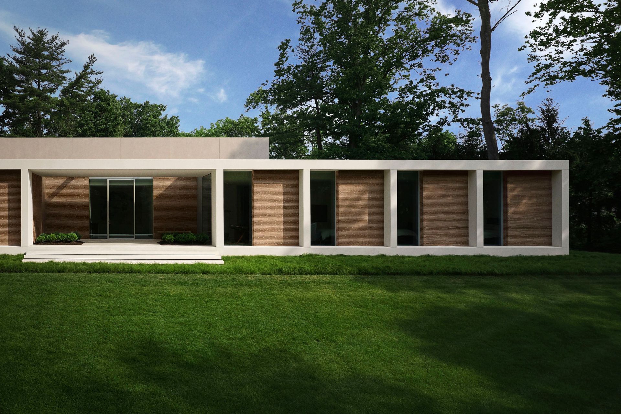
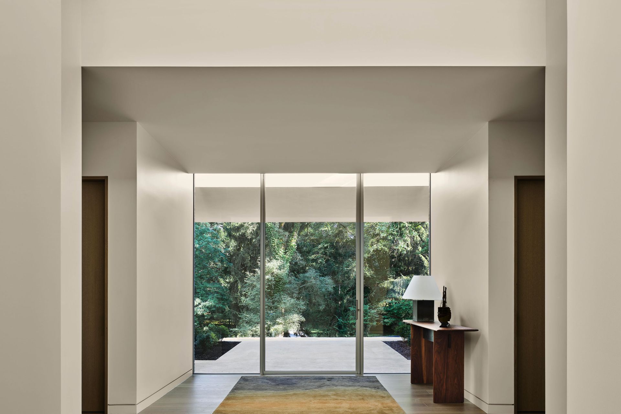
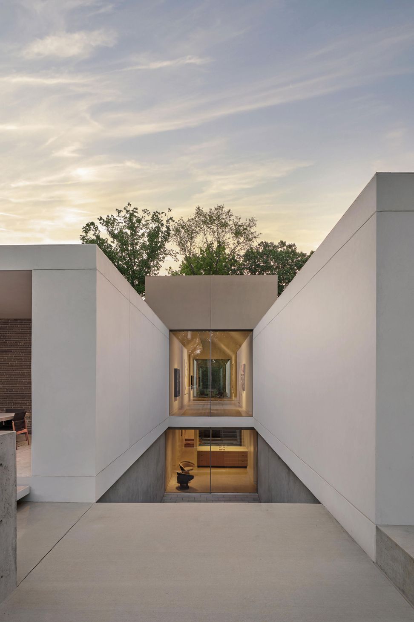
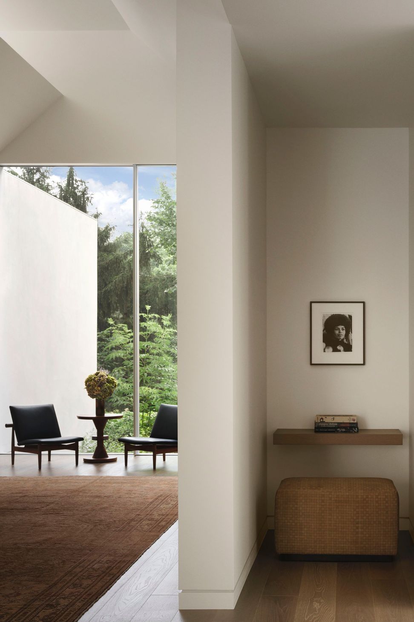
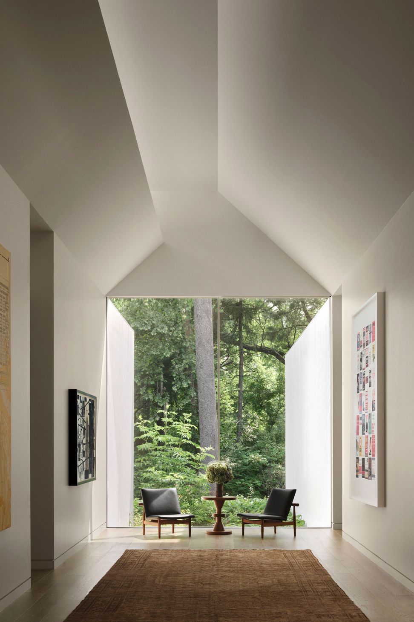
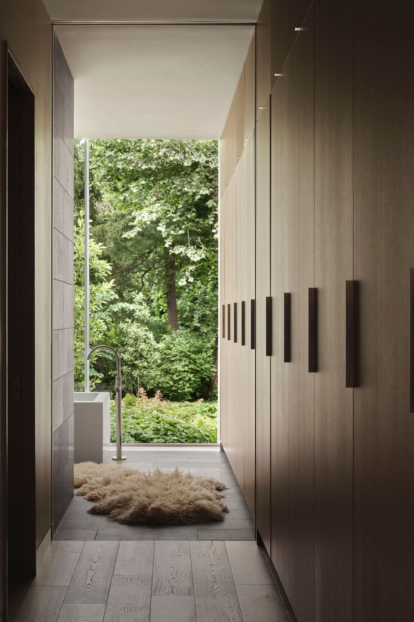
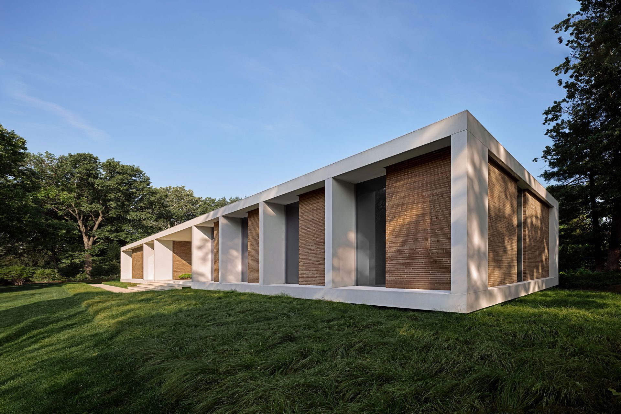
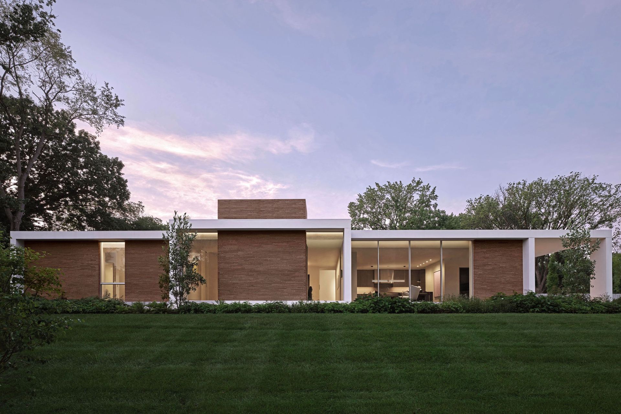
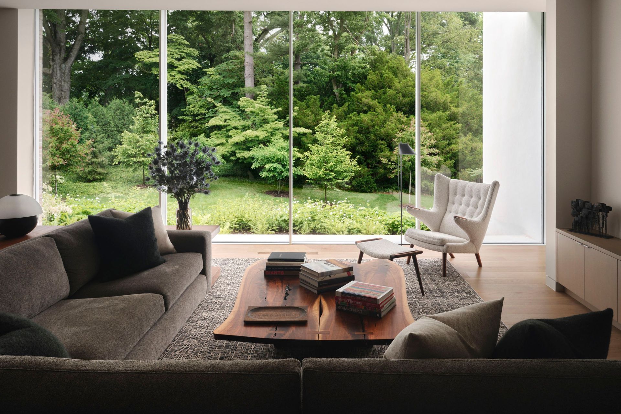
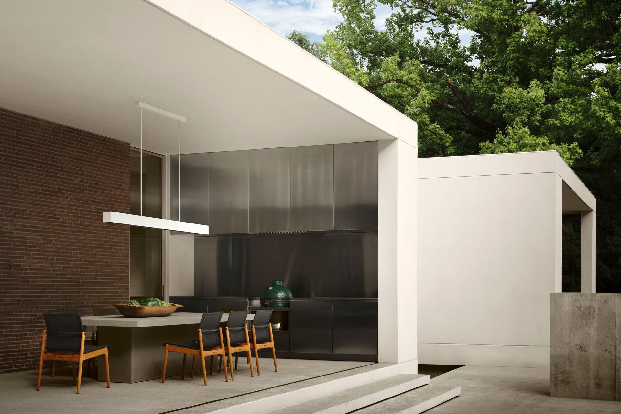
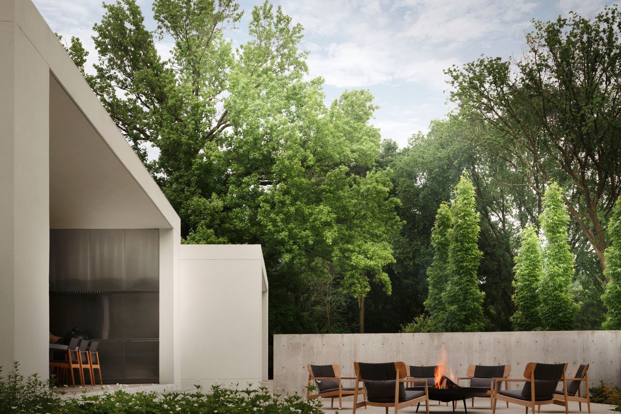
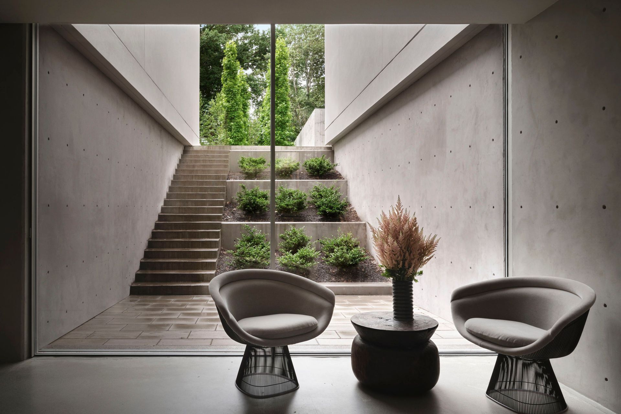
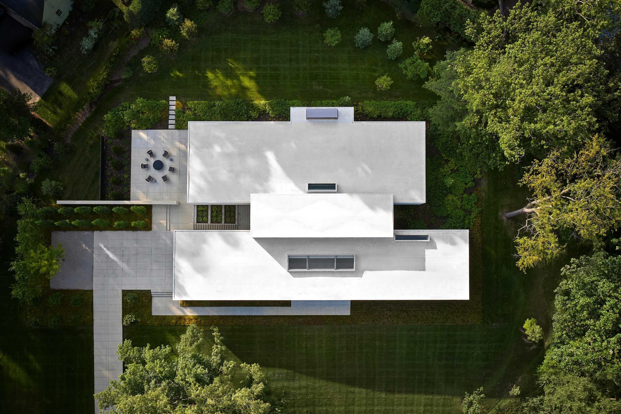
Situated on a constrained suburban lot, the house is oriented to block glimpses of neighboring structures while framing views of wooded areas to create a private, inward-focused environment that is connected to the landscape beyond.
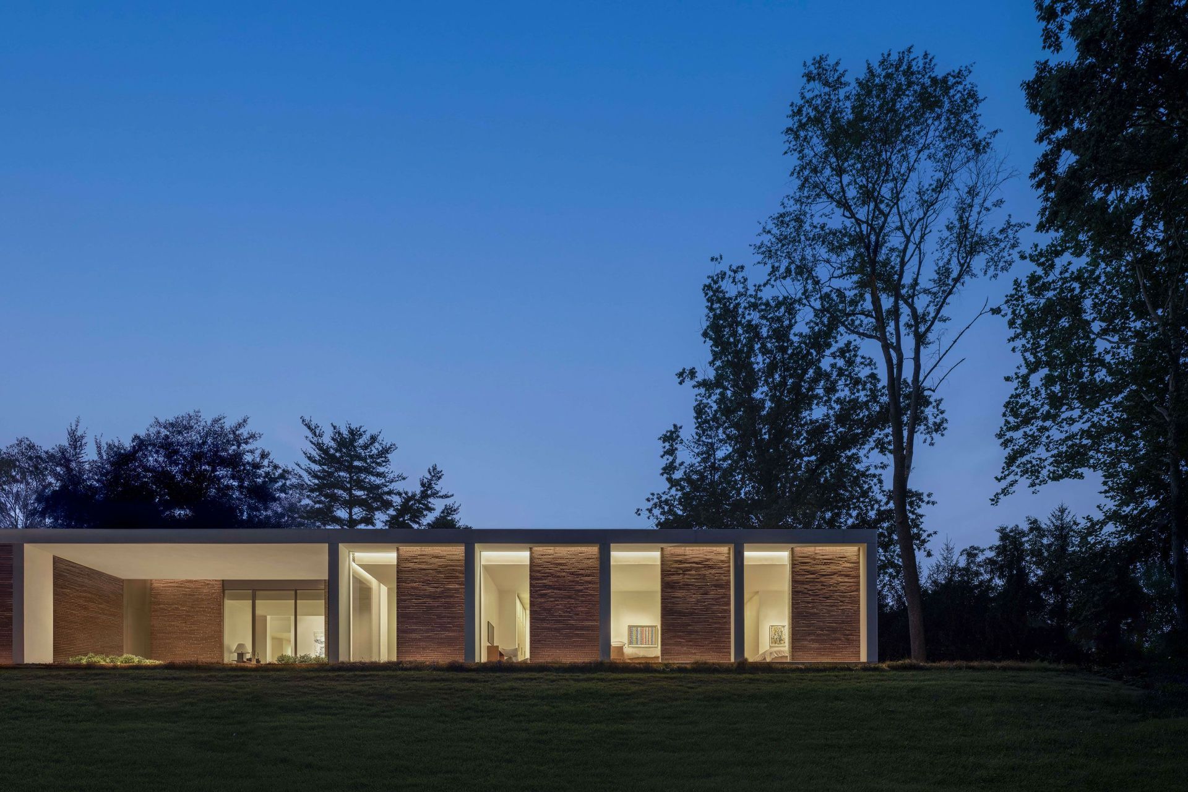
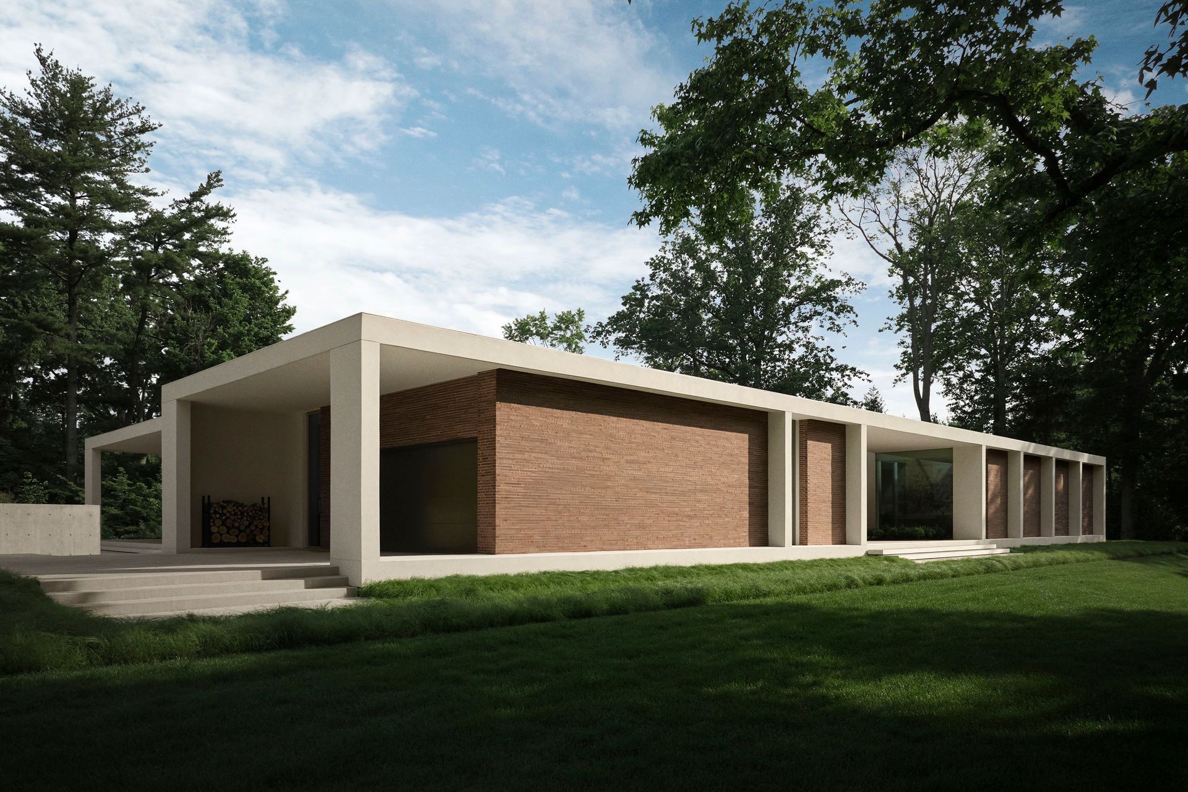
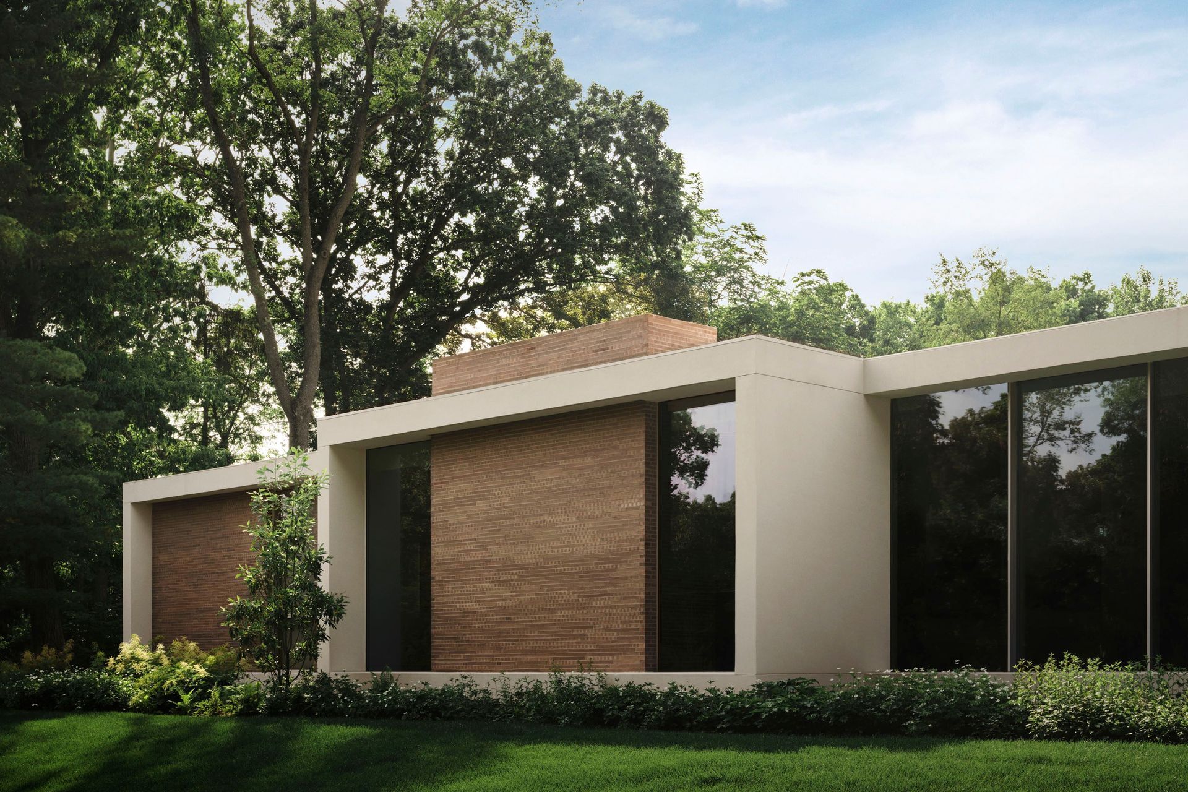
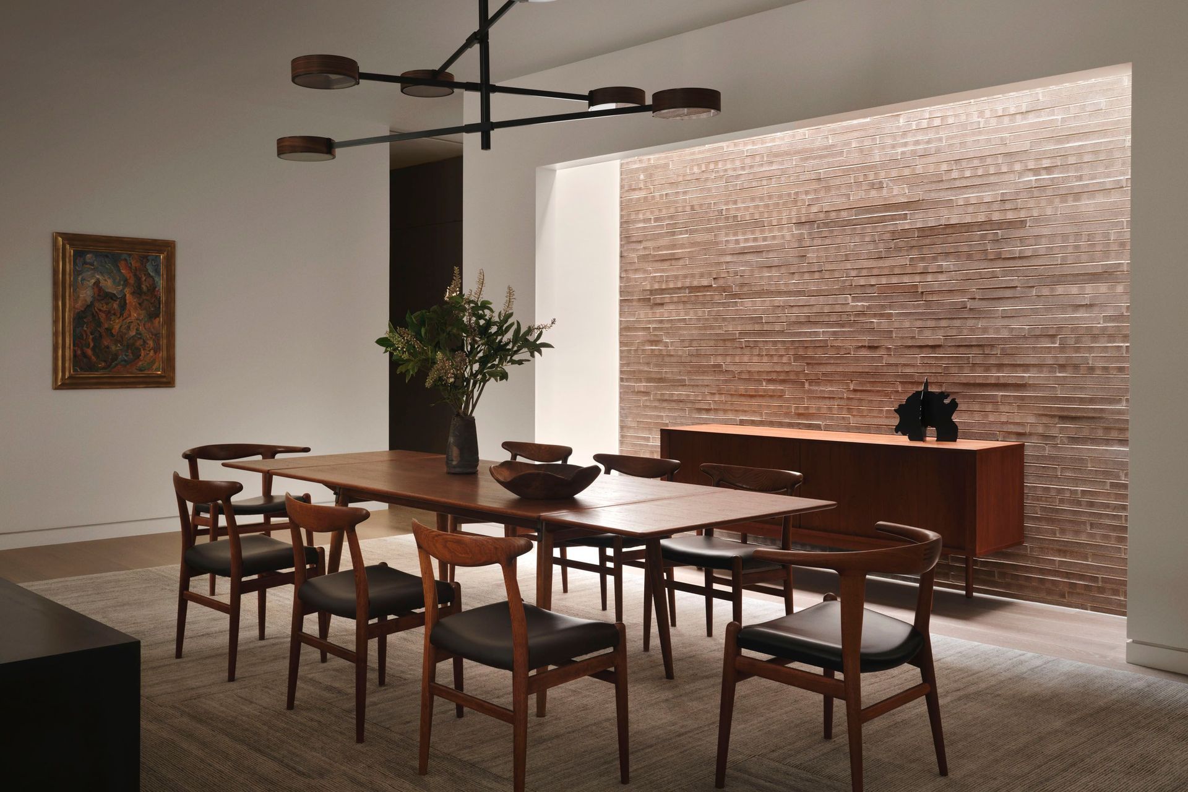
The structure is defined by a continuous white rectilinear frame infilled with recessed planes of glass and long-format Roman brick. Influenced by the minimalist works of Donald Judd and Sol LeWitt, the frame floats above the ground plane emphasizing its sculptural presence.
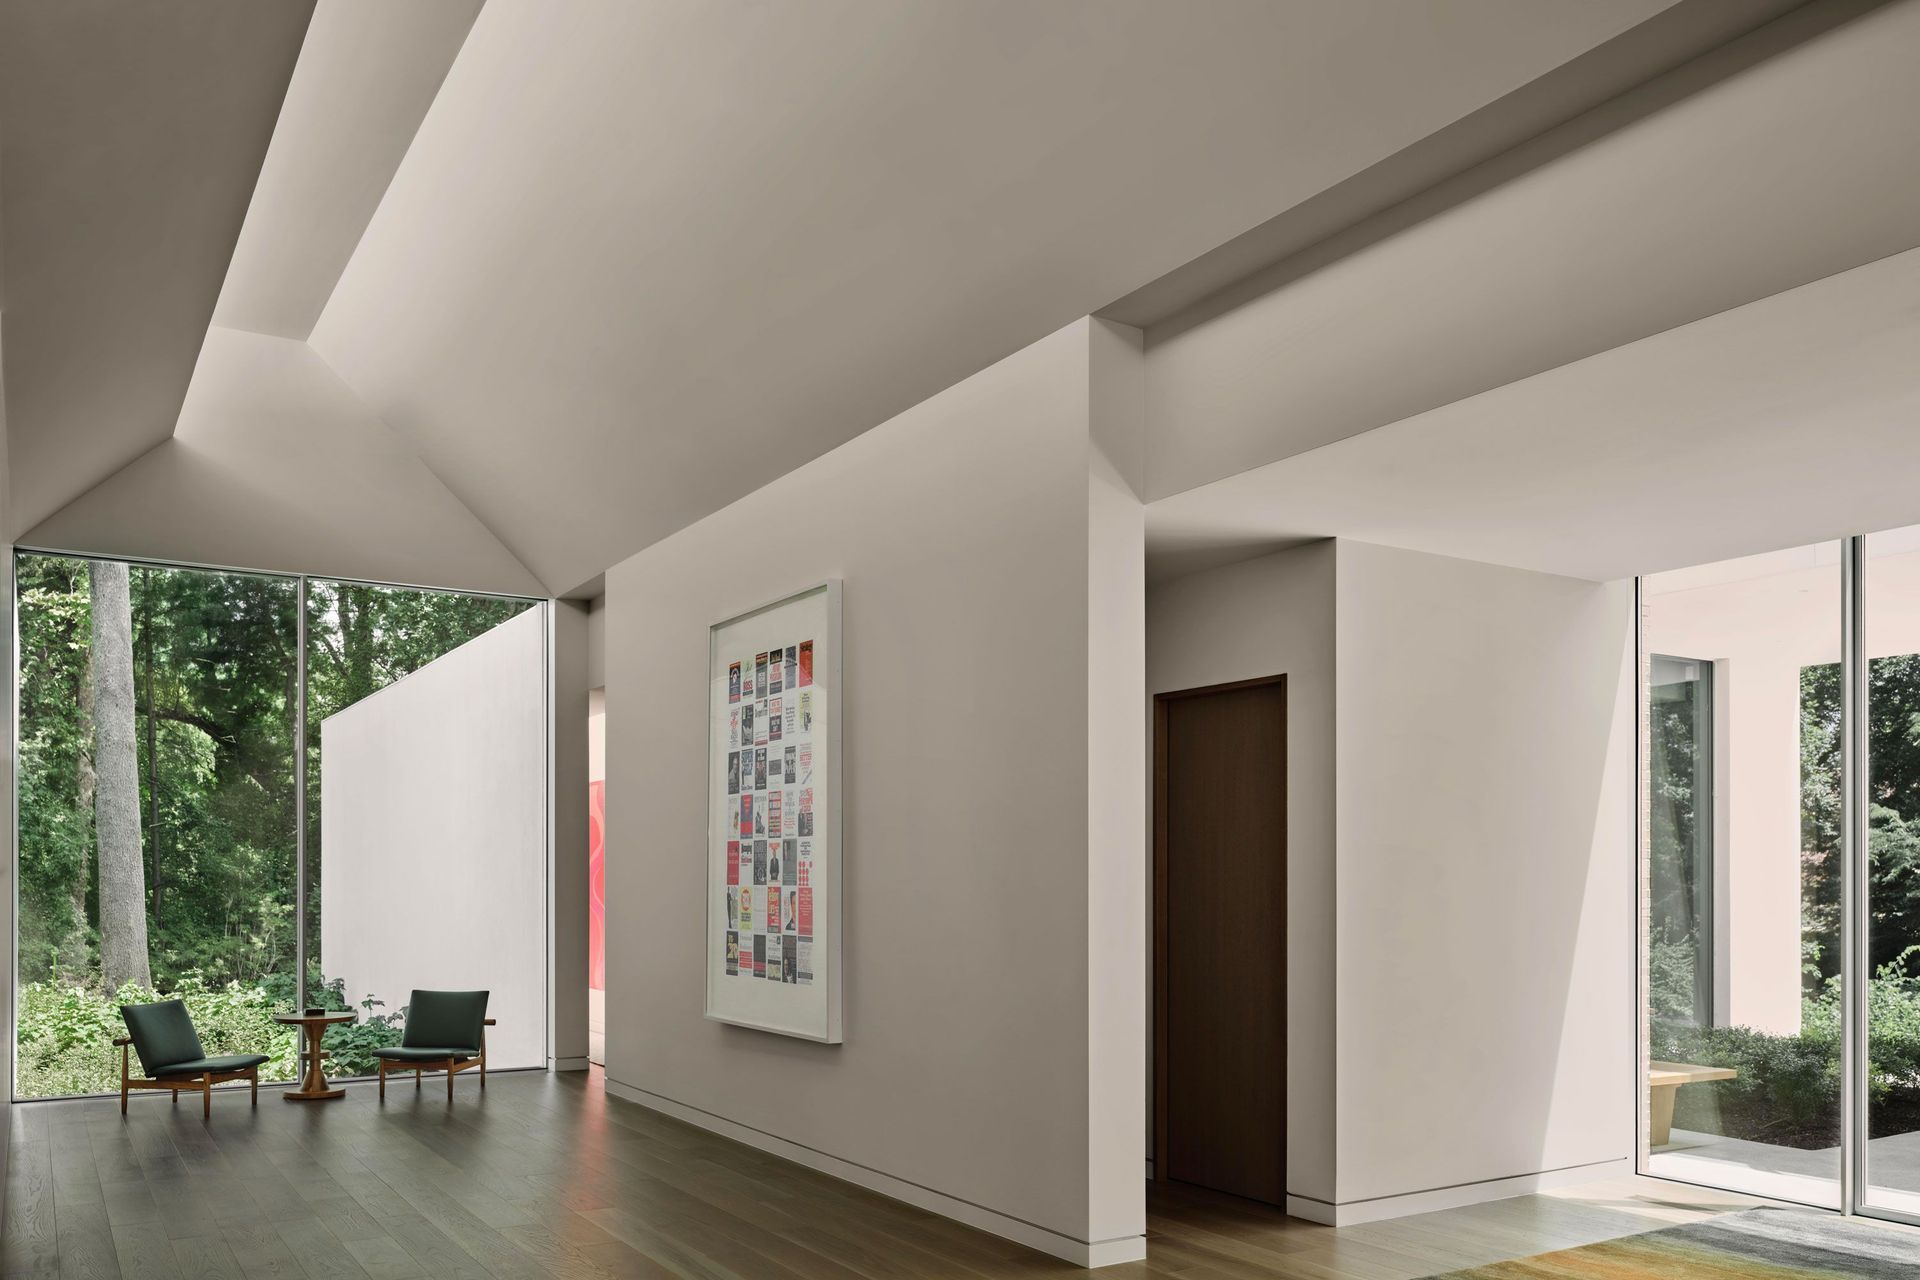
At the heart of the plan, a vaulted central atrium utilizes a light monitor and clerestory windows to diffuse soft north light, protecting the collection while creating an ethereal art-viewing space. This central gallery is bounded by private living areas, resulting in a hybrid architecture at the intersection of domestic life and art presentation.
- Completed
- 2025
- Building style
- Modern
Awards
Honor Award
Residential Design
Design Award of Merit
AIA Austin
Project team

Scott Specht
Founding Partner

Jakeb Novak
Partner
Like this Project?
Hire Specht Novak Architects
Professionals used in
this project
The practices and trades credited on this project.

More projects from
Specht Novak Architects
Other work by Specht Novak Architects, across every category they build in.


More in
Urban
Everything else in Urban, from every practice on ArchiPro.


Next Project
Keep scrolling