

Project team
Product Suppliers
A light-filled suburban sanctuary featuring a striking façade, luxurious interiors, and seamless indoor-outdoor living, complete with a tranquil saltwater pool and thoughtfully designed spaces for relaxation and entertainment.
DARING TO BE DIFFERENT
This suburban sanctuary is a light-filled oasis that delights at every turn.
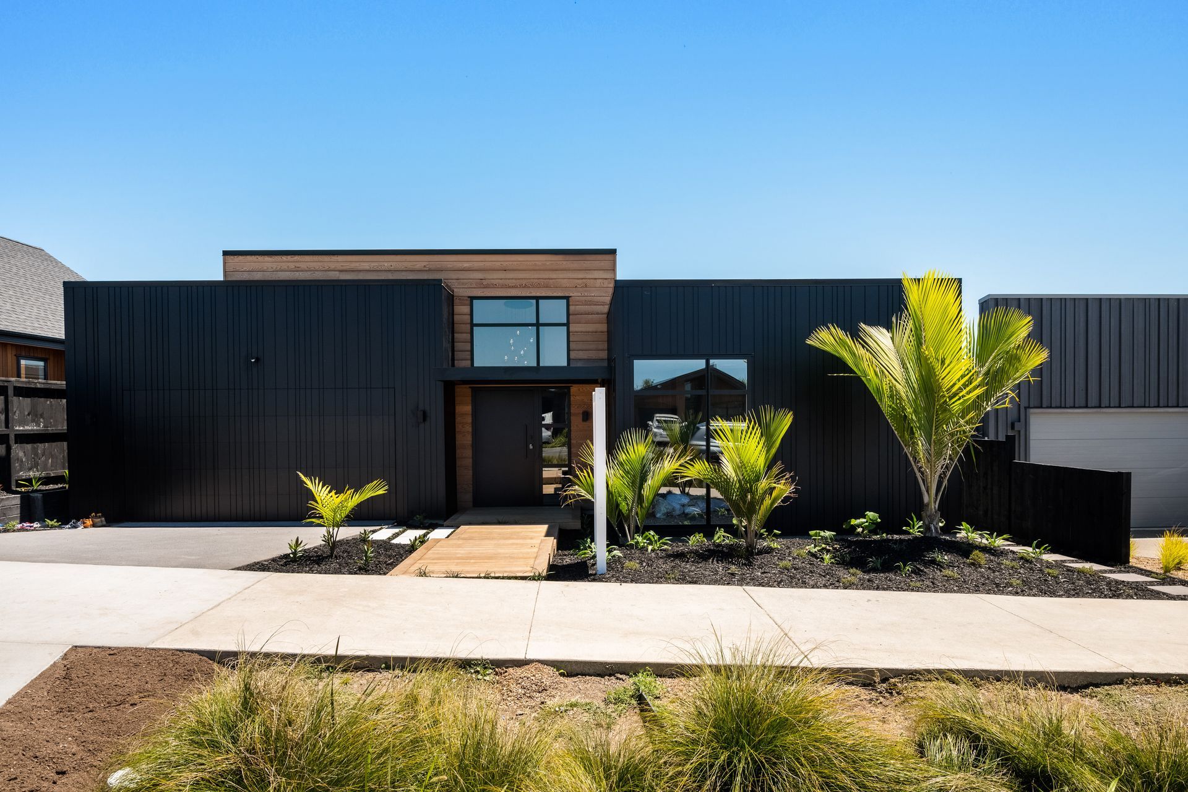
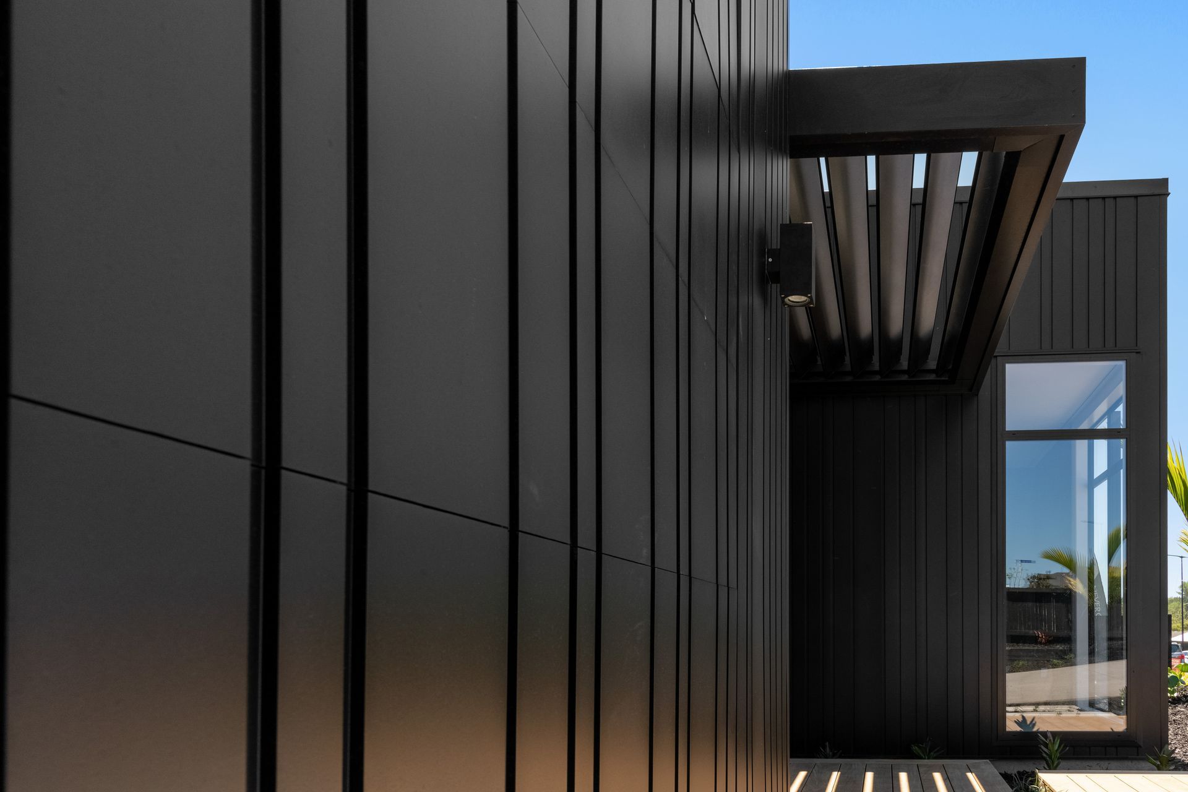
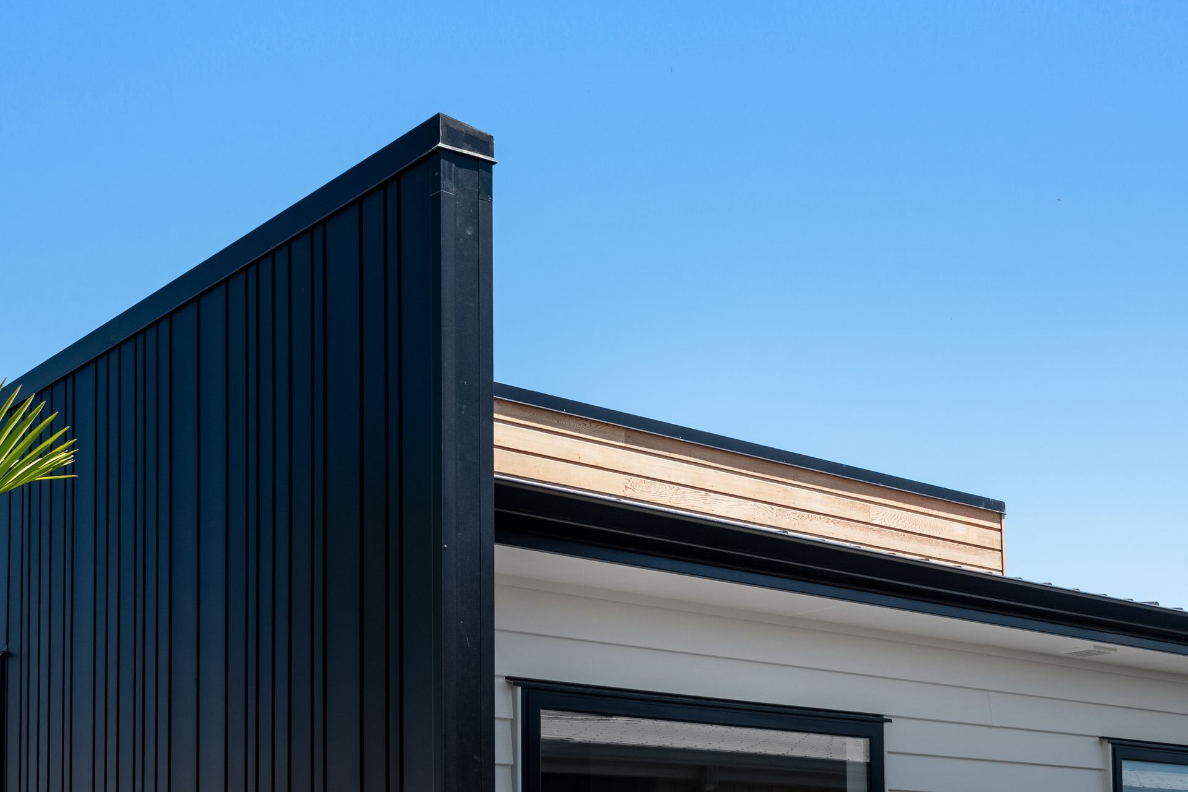
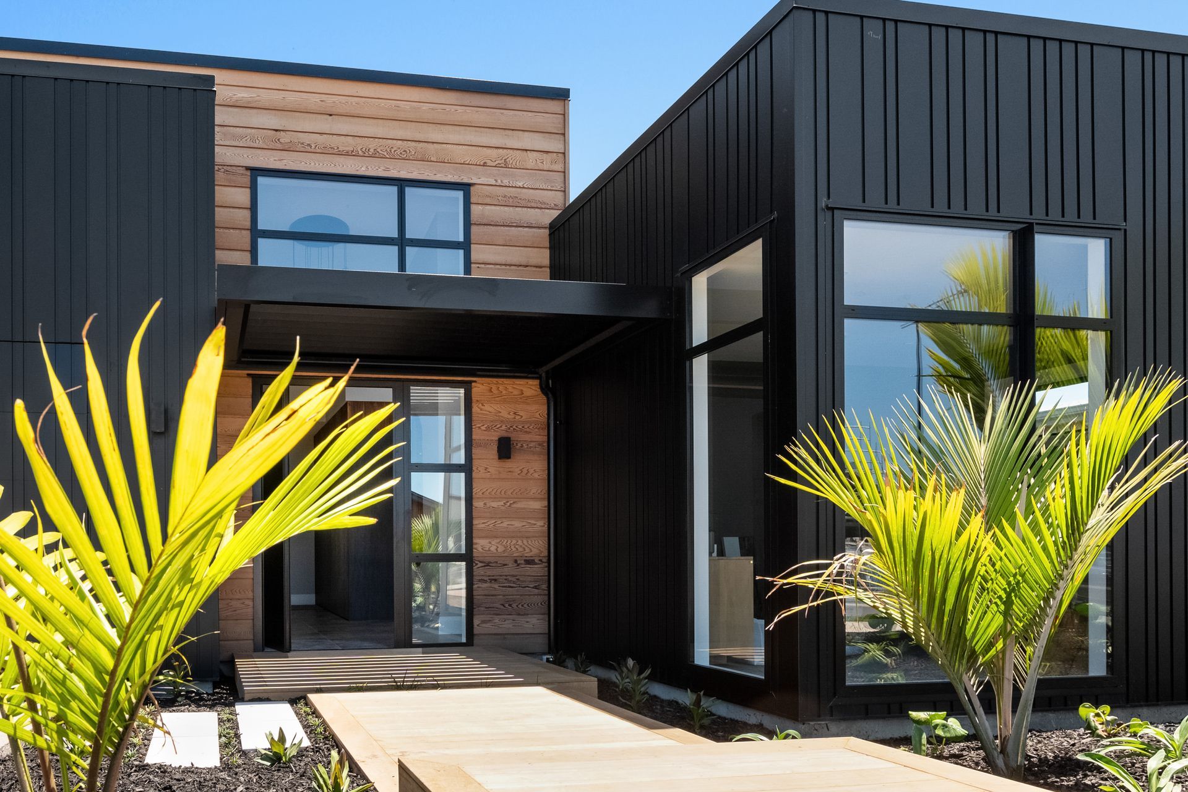
Outside Nu-wall aluminium cladding and rusticated cedar form a striking façade, the flush-mounted garage door concealed within the grooves. Contrasting colours and textures marry with lush designer landscaping in a stunning statement to the street.
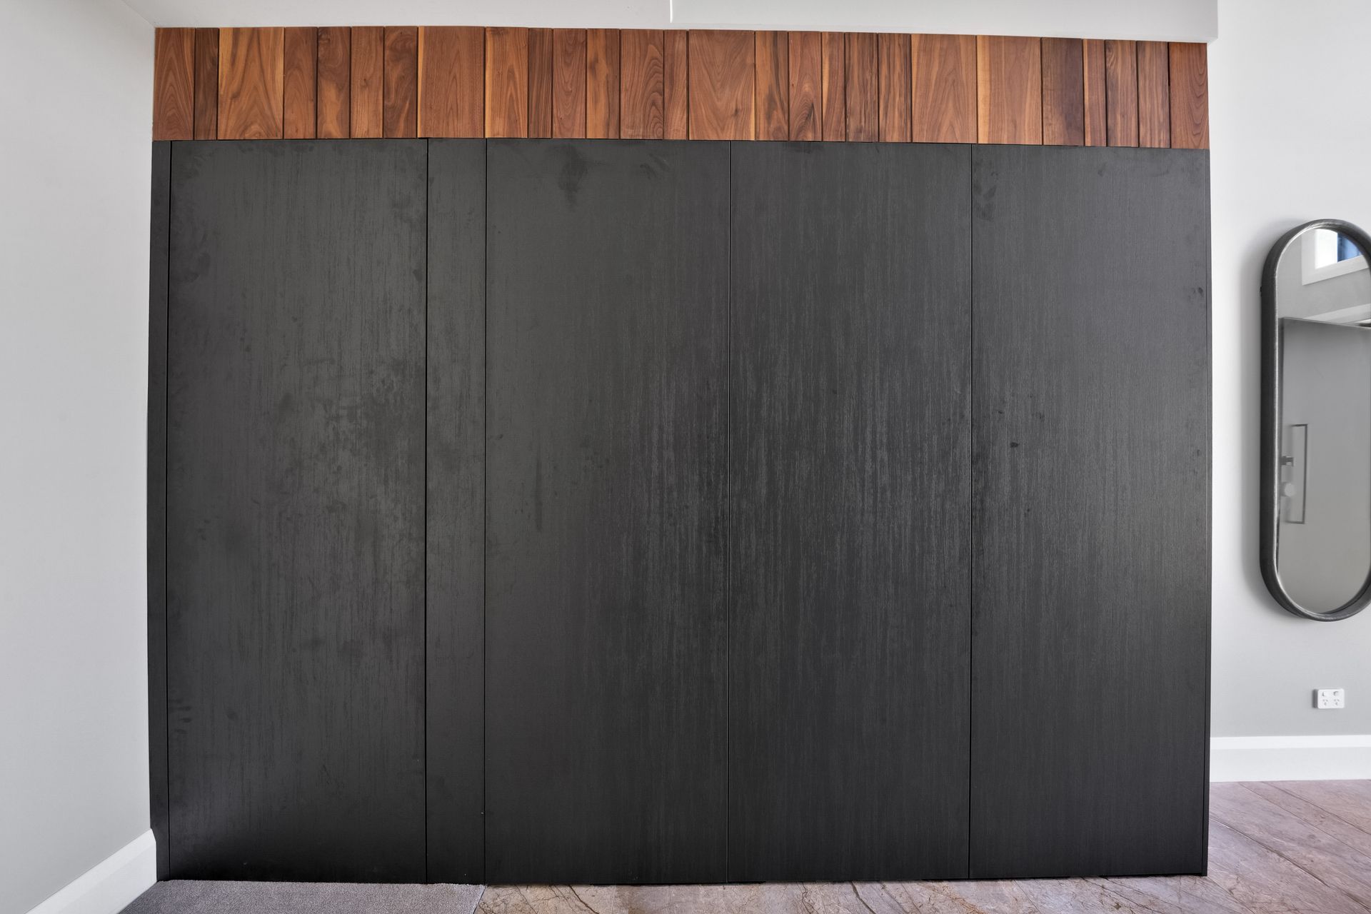
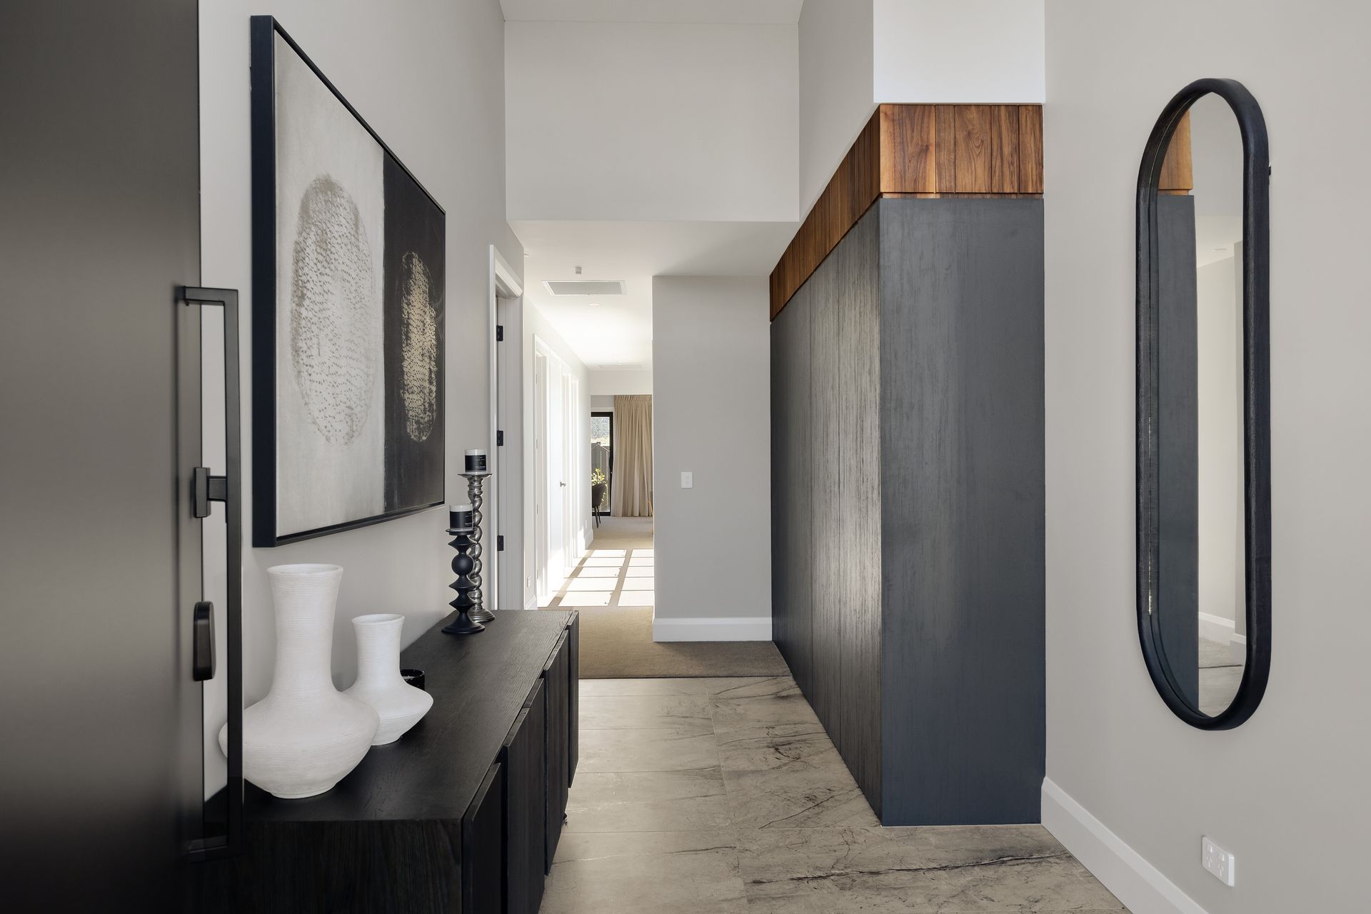
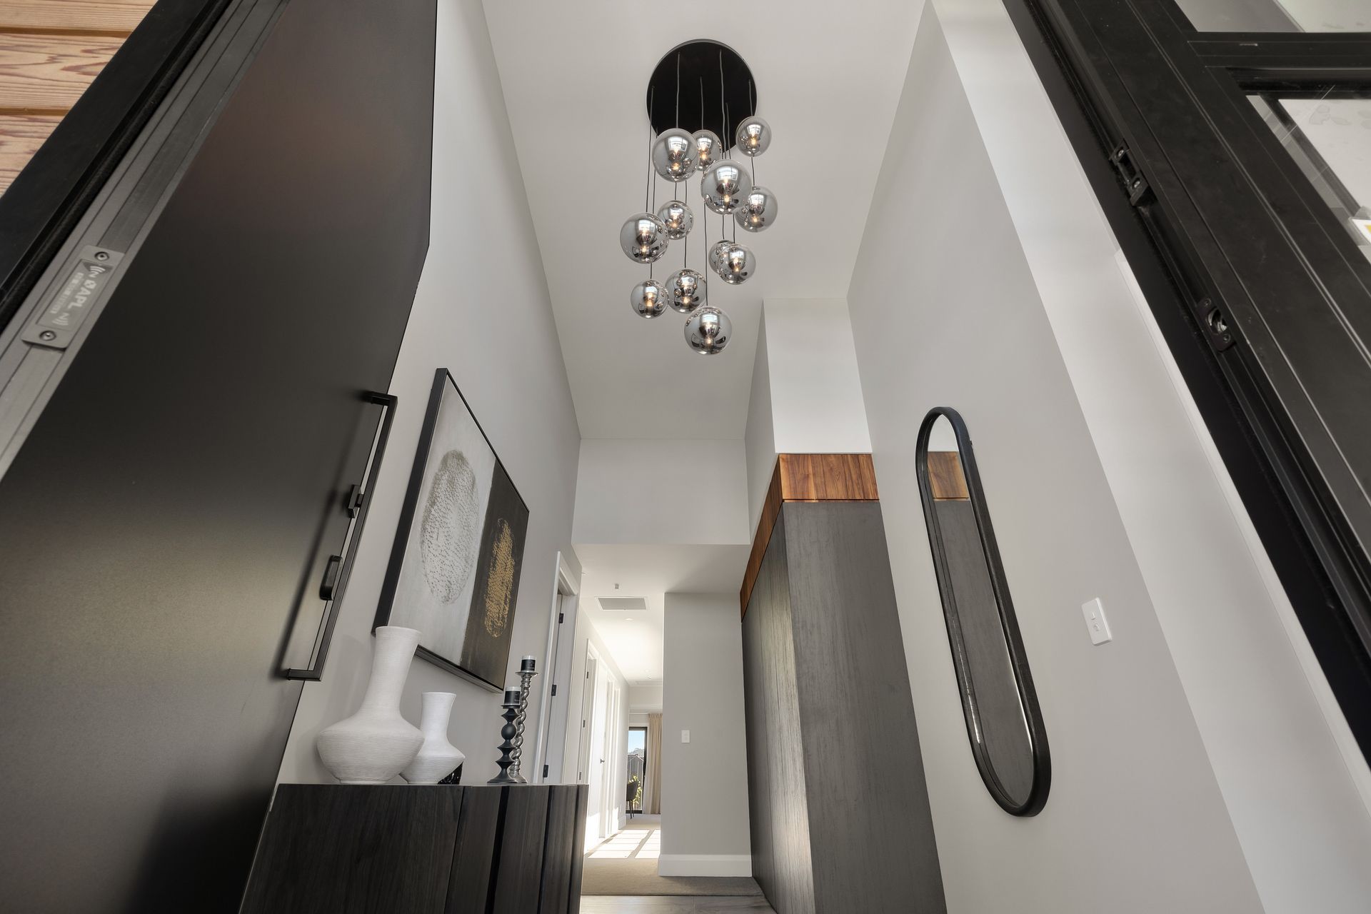
Timber platform stairs offer warmth and welcome, floating down to the louvered porch with its playful shadows. Morning light shimmers in the spacious entry, where elegant raked ceilings and exquisite tiles add an air of opulence and crafted cabinetry keeps coats and shoes tucked away within easy reach.
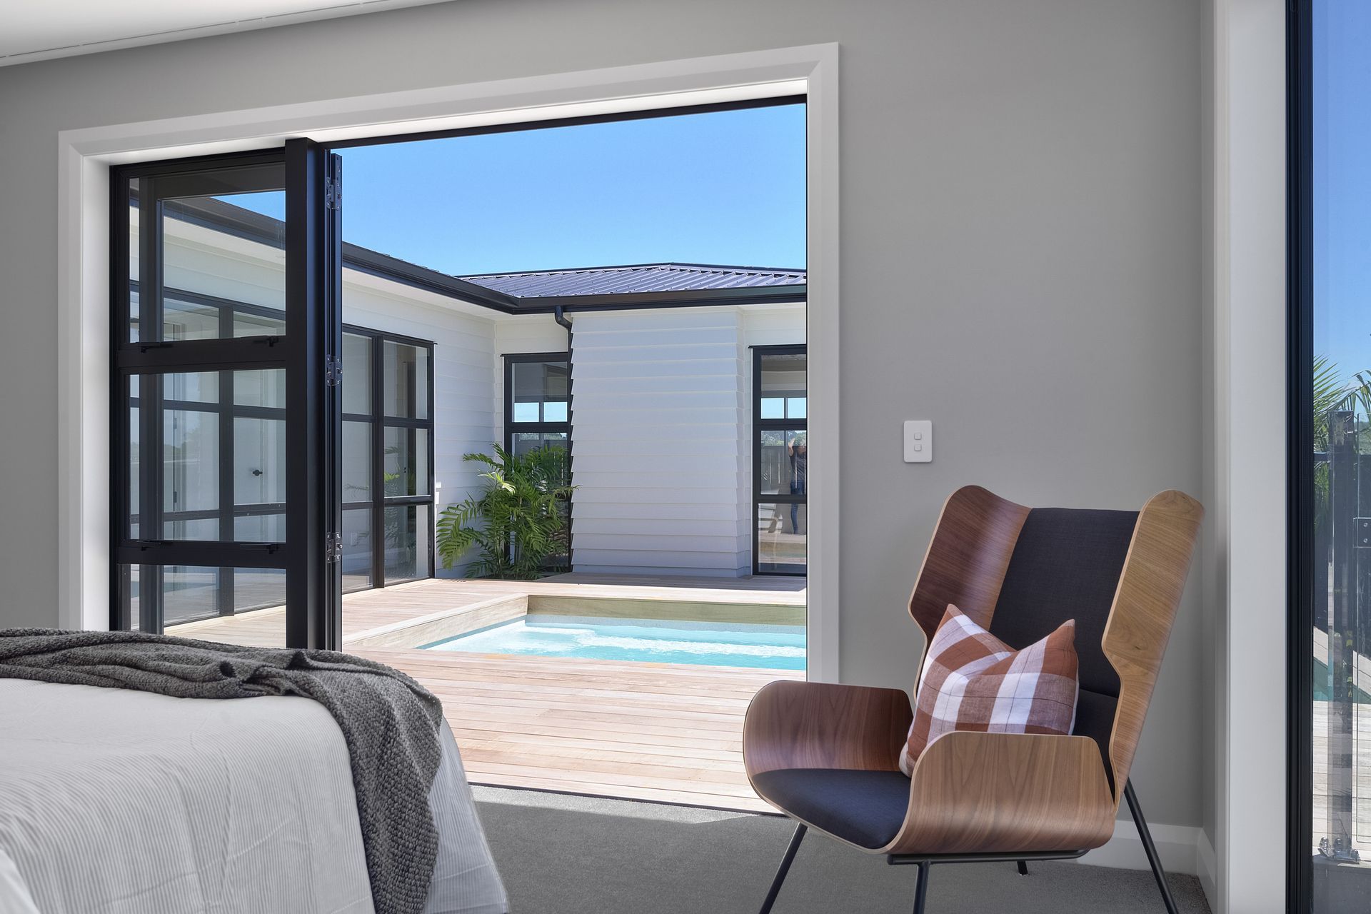
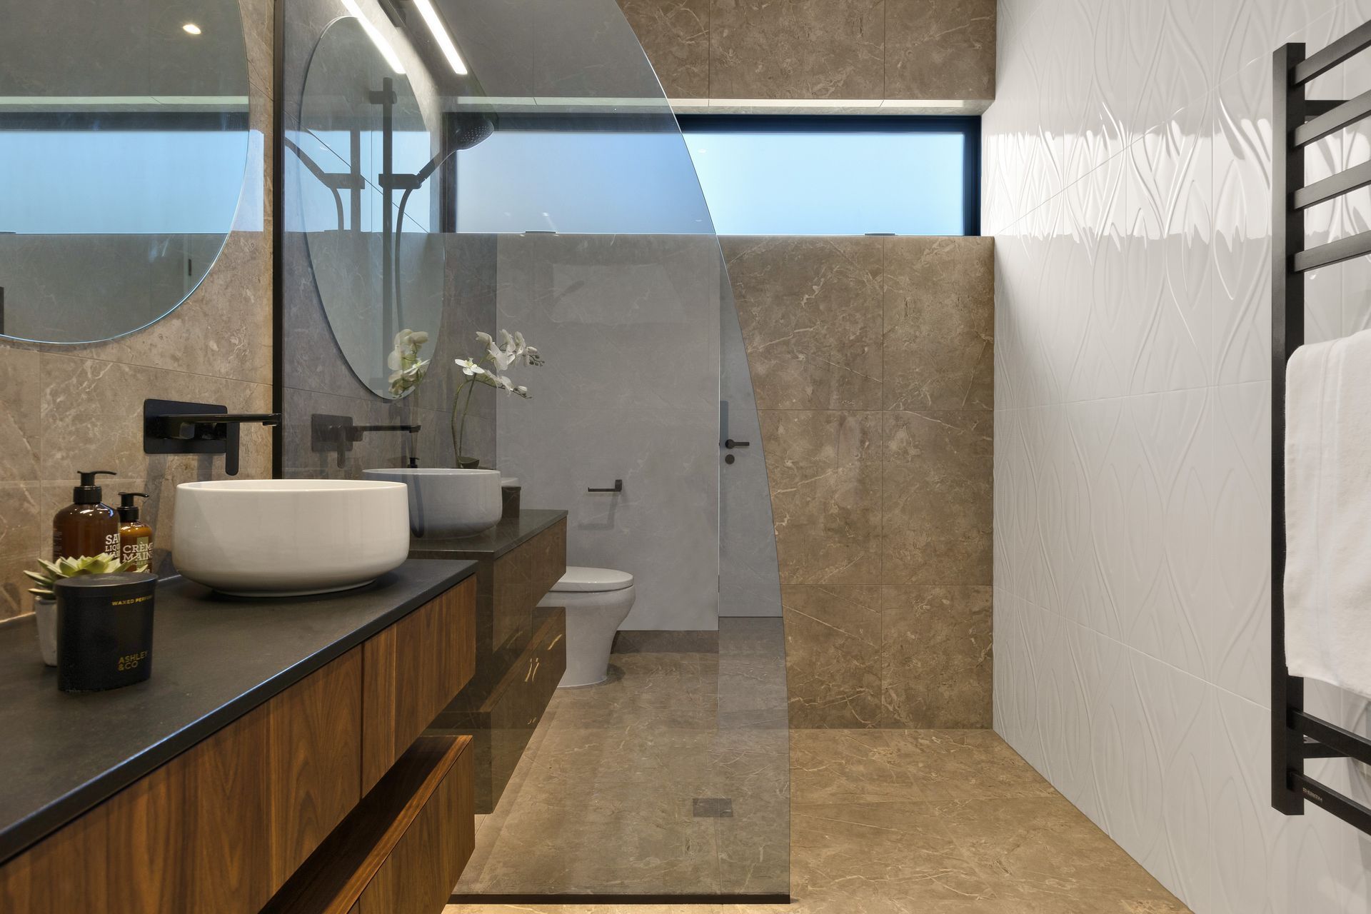
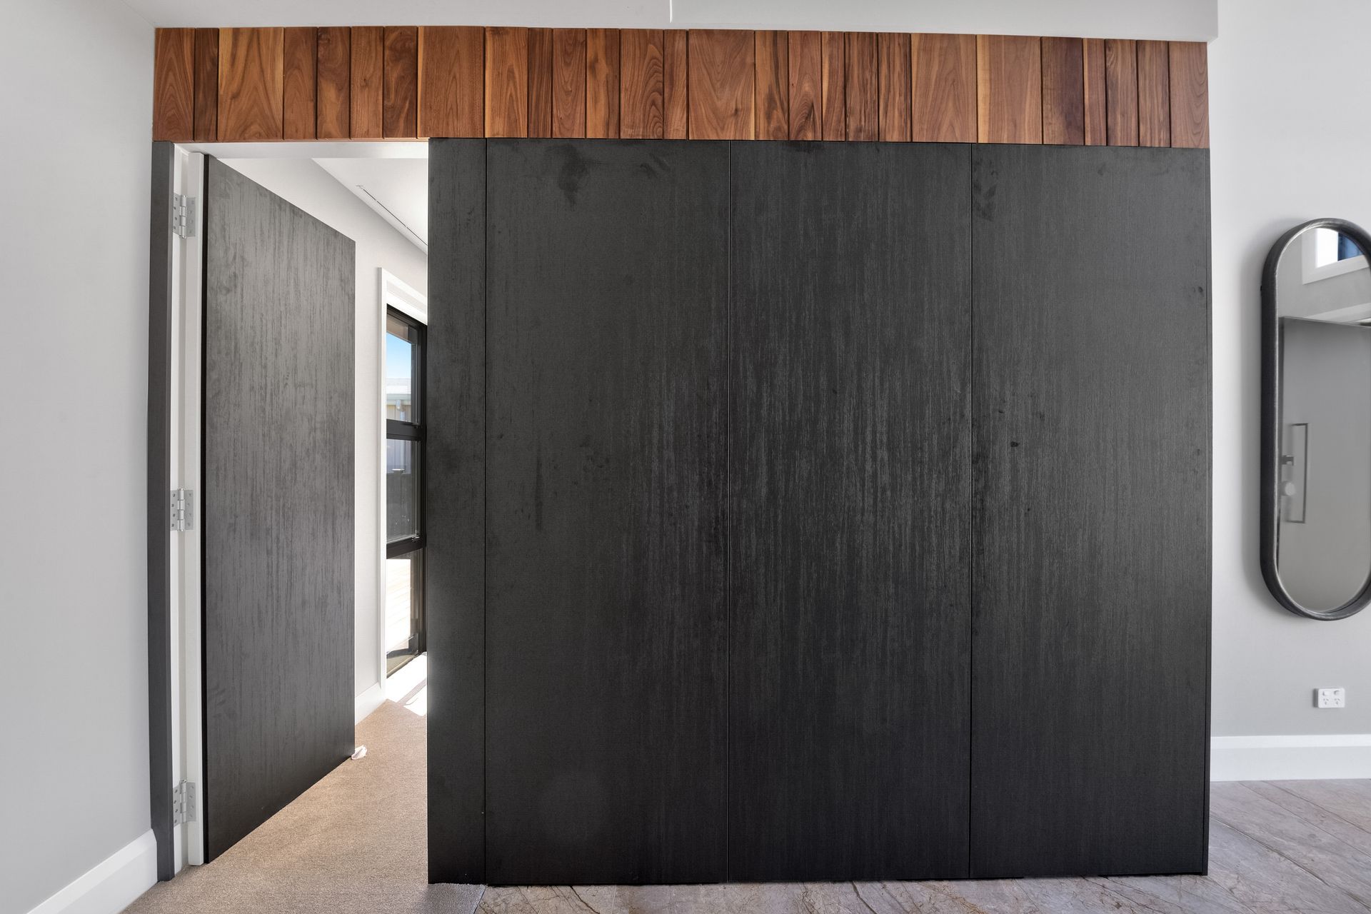
Explore every door as you seek out the secluded master suite, a refreshing retreat that opens to the enticing tranquility of the saltwater pool. Supervise young swimmers while relaxing in your room or step straight out of bed for a morning dip via upscaled joinery designed to meet safety requirements. The ensuite enchants with a deluxe double-ended shower, clever tile combinations and inspired accents of light and colour.
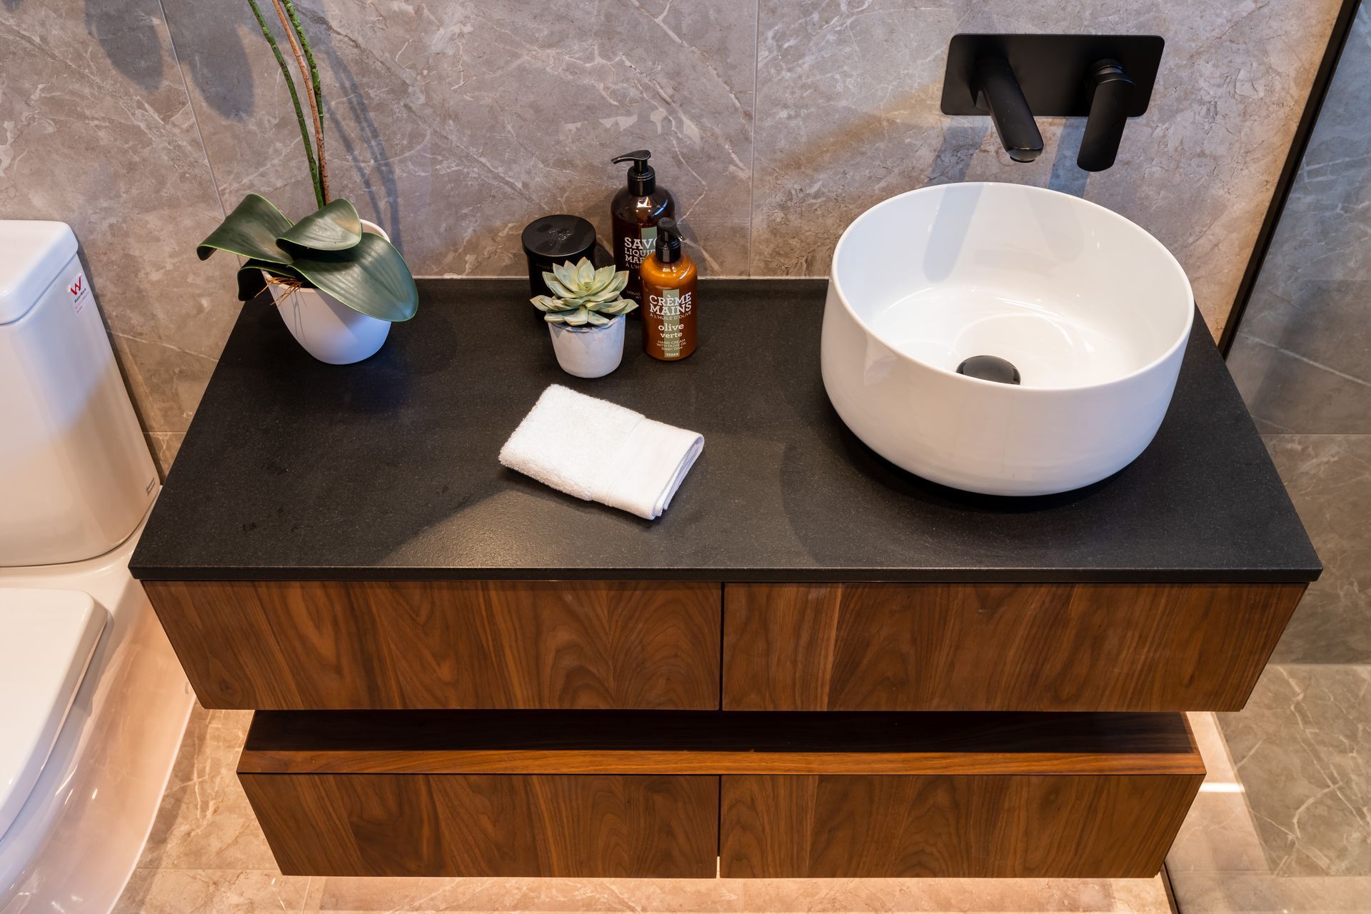
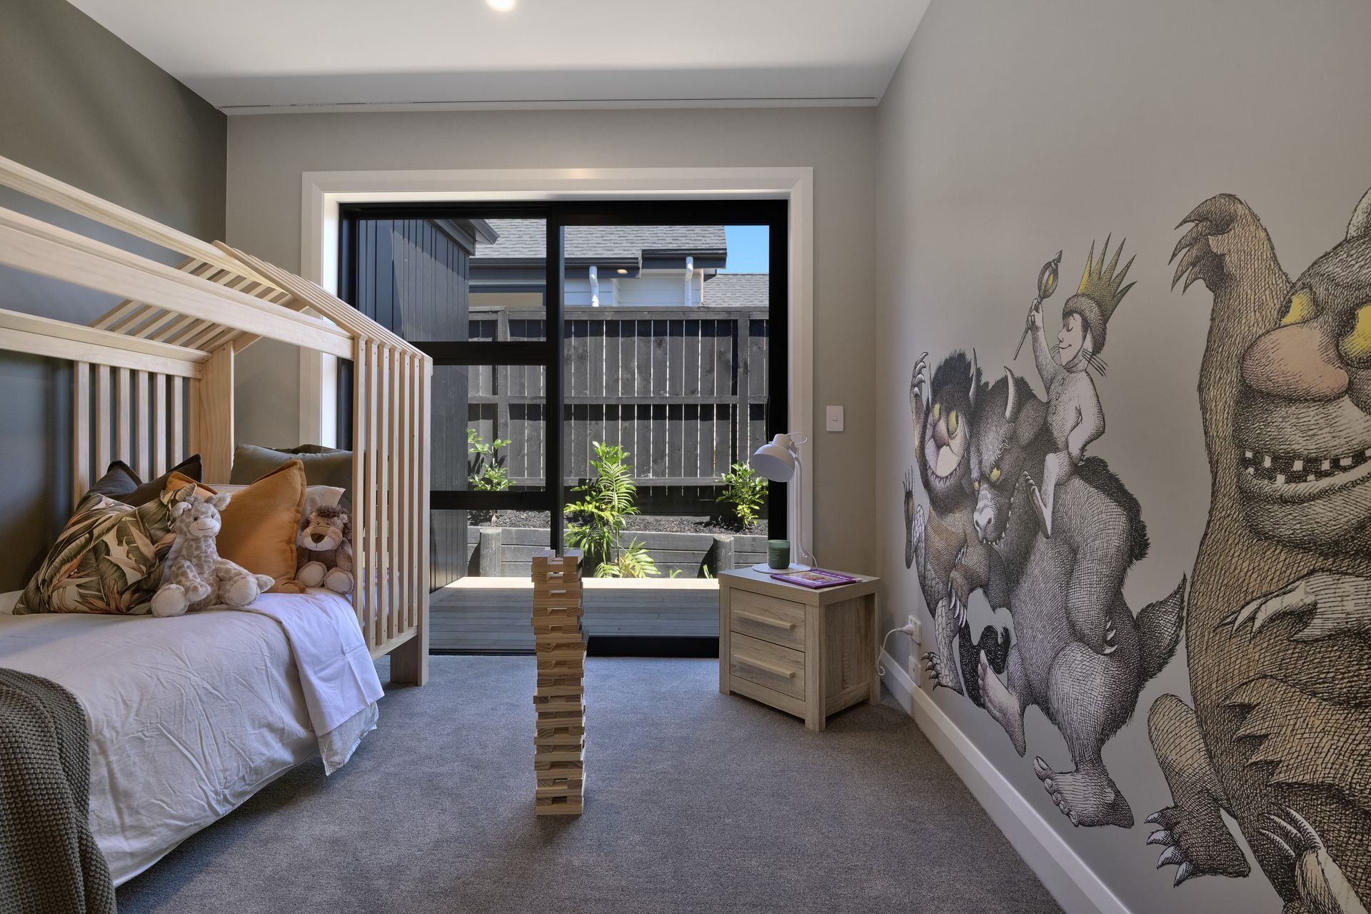
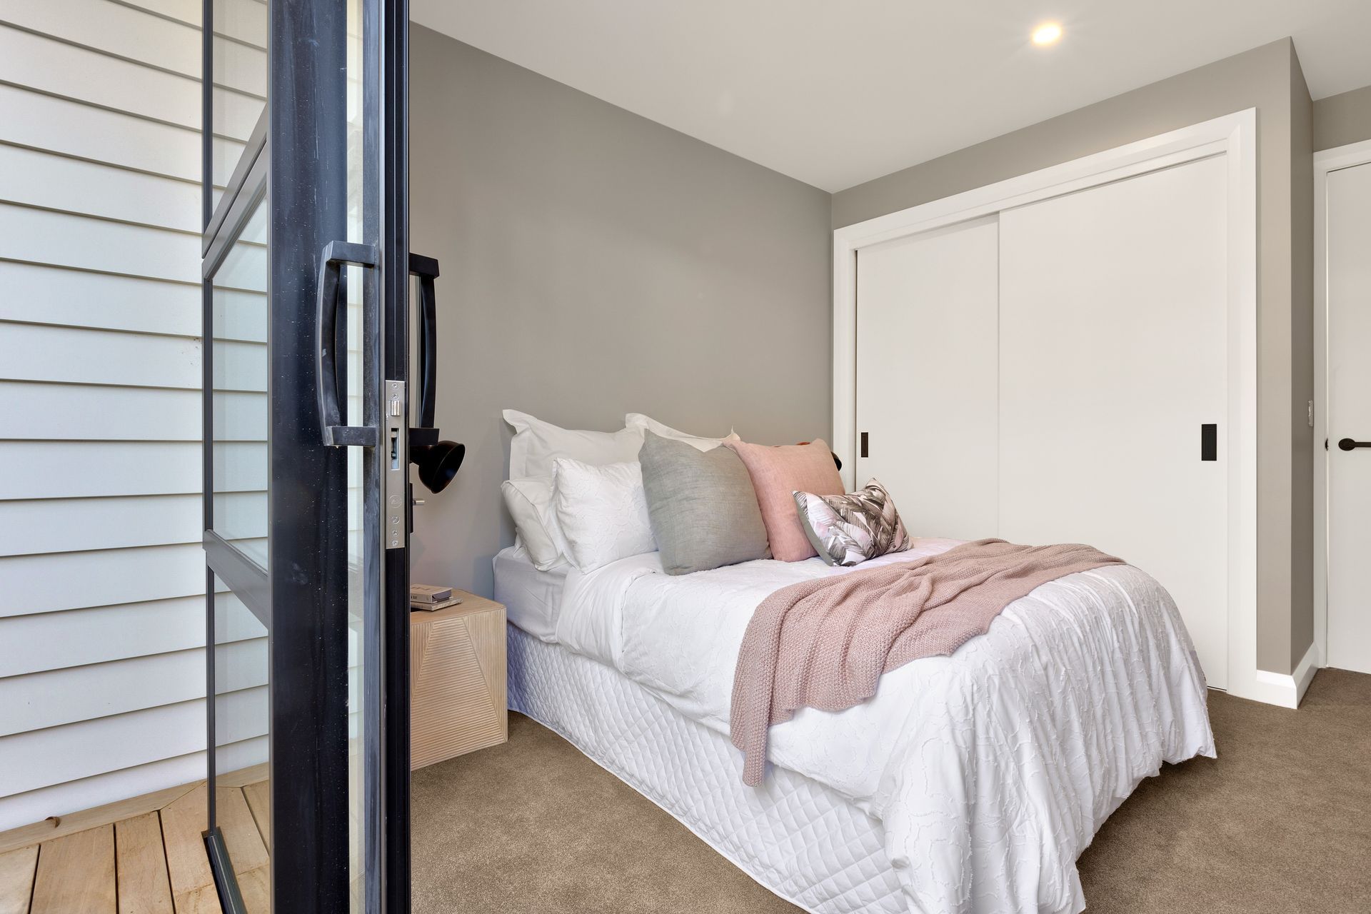
After you mosey to the media room with its wall of cinematic drapes, head down the hall to bedrooms that pop with personality and share an alfresco space all of their own. In the family bathroom an above-bench basin and bespoke cabinetry finish with finesse. The glazed hall delights with further views of the pool. At the end a sliding door helps to separate and soften sound.
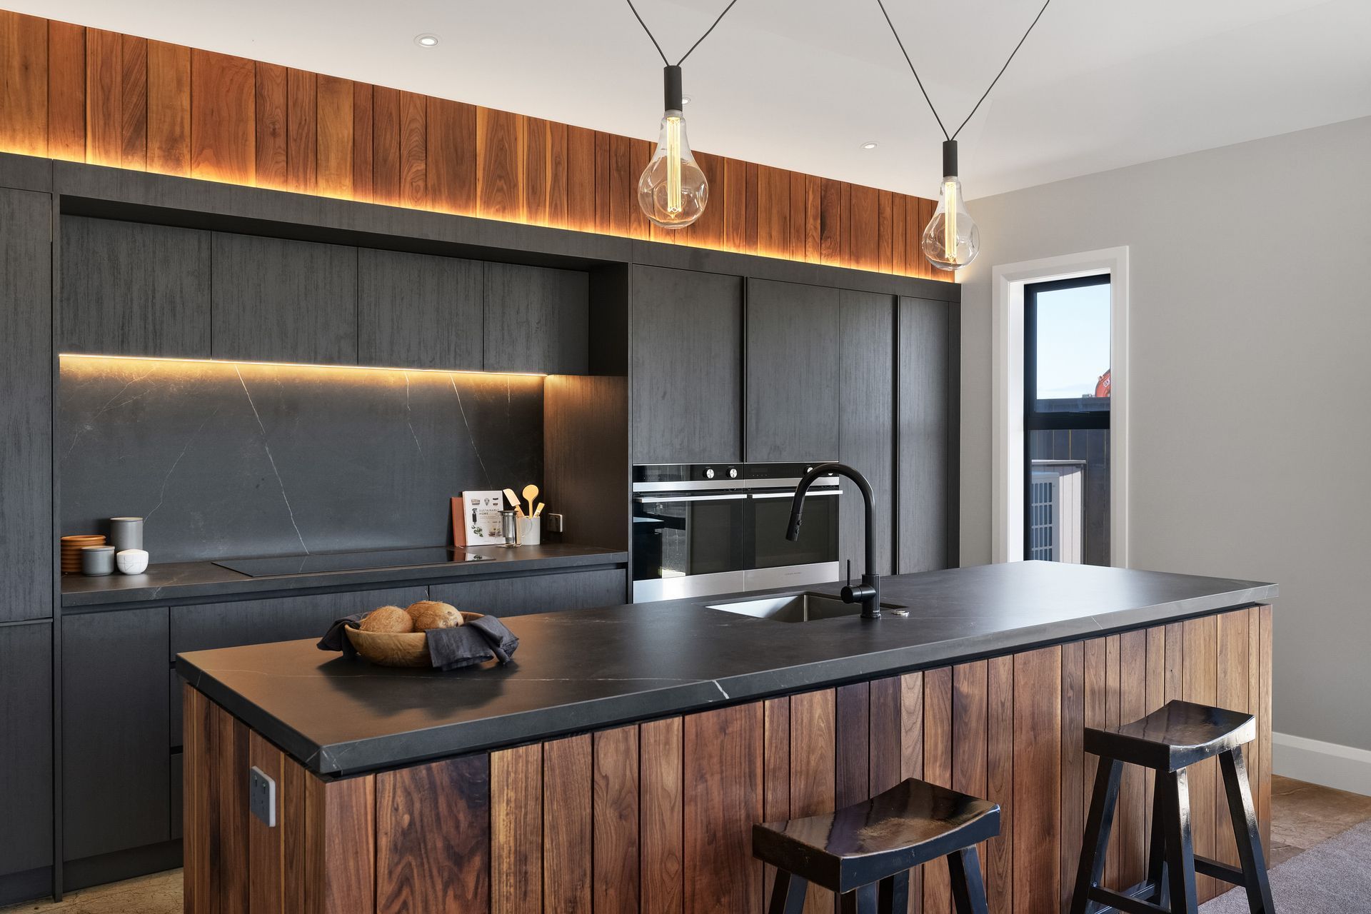
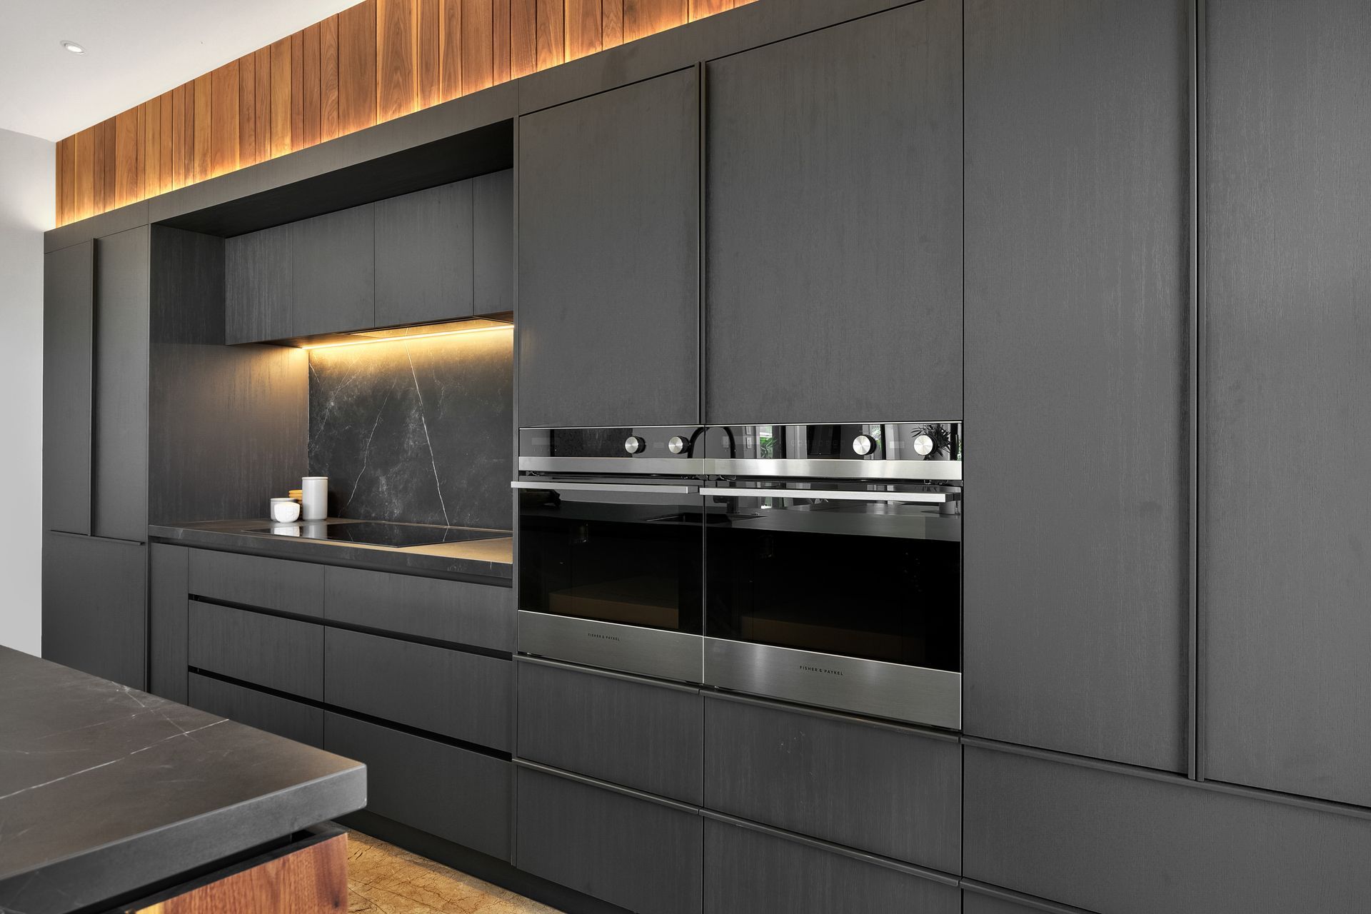
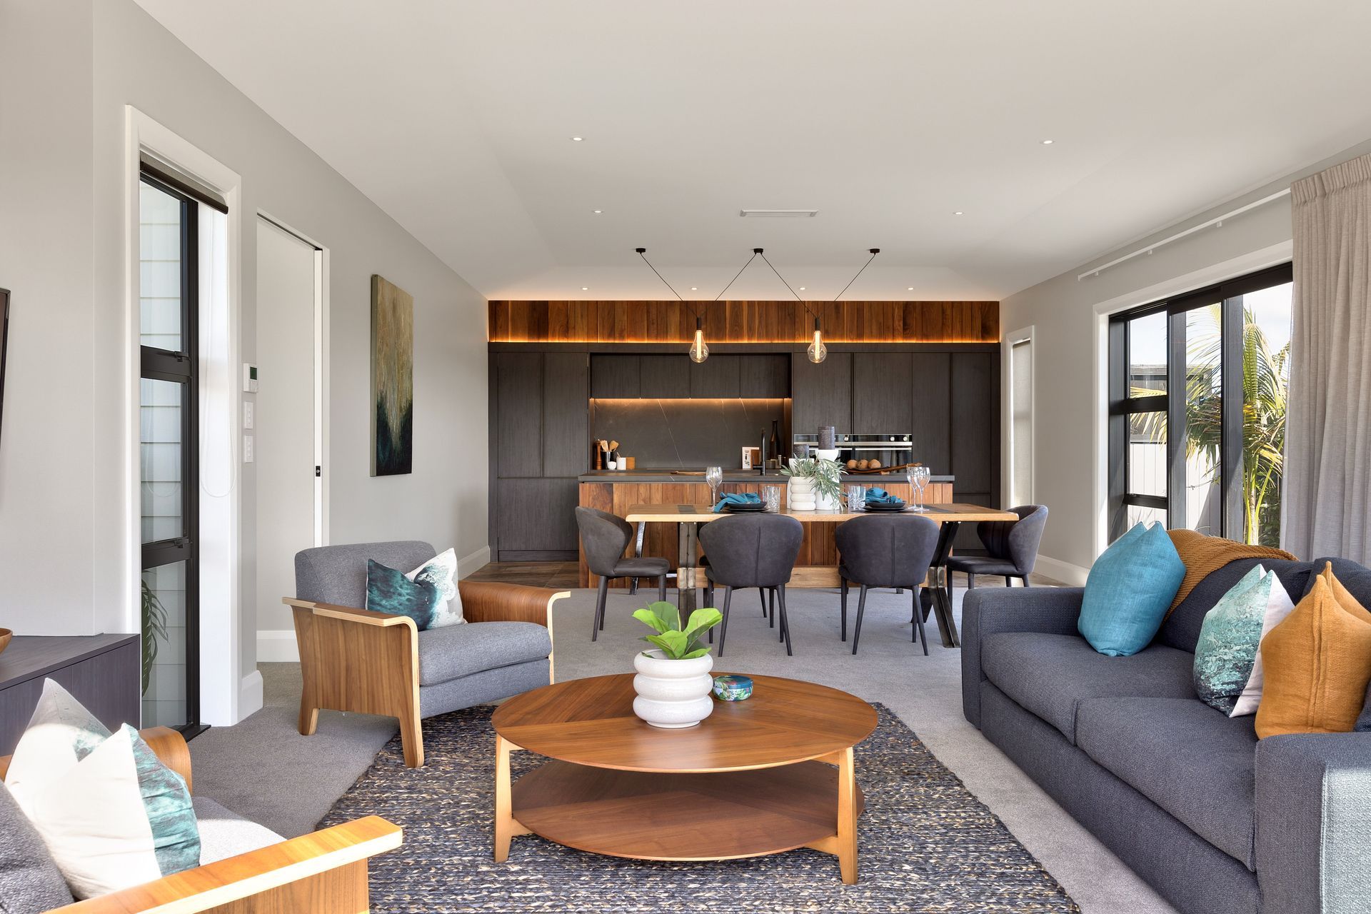
In the shared living and entertainment zone beyond, the elegant kitchen commands attention. Dark cabinets contrast with an island of rich wood, echoing the home’s façade. The splashback and countertops are cleverly crafted from tiles that add movement while strip lighting highlights the cool, modern profile.
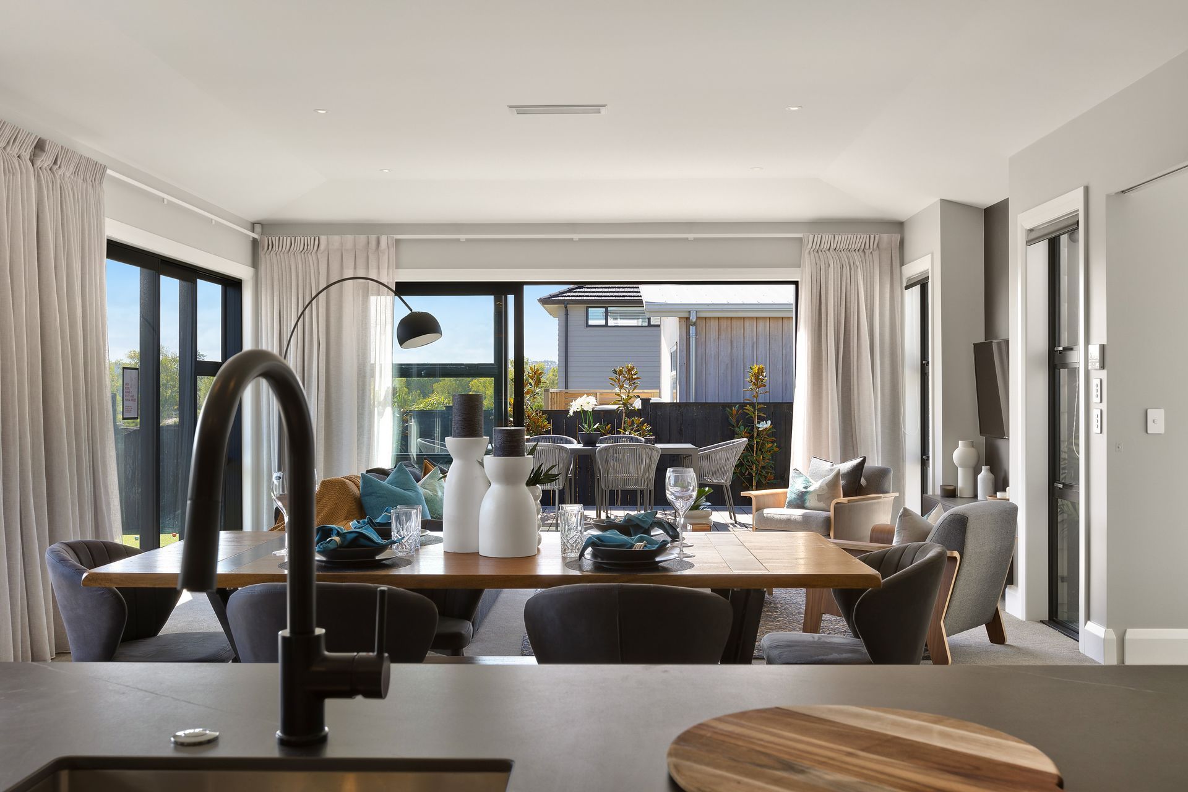
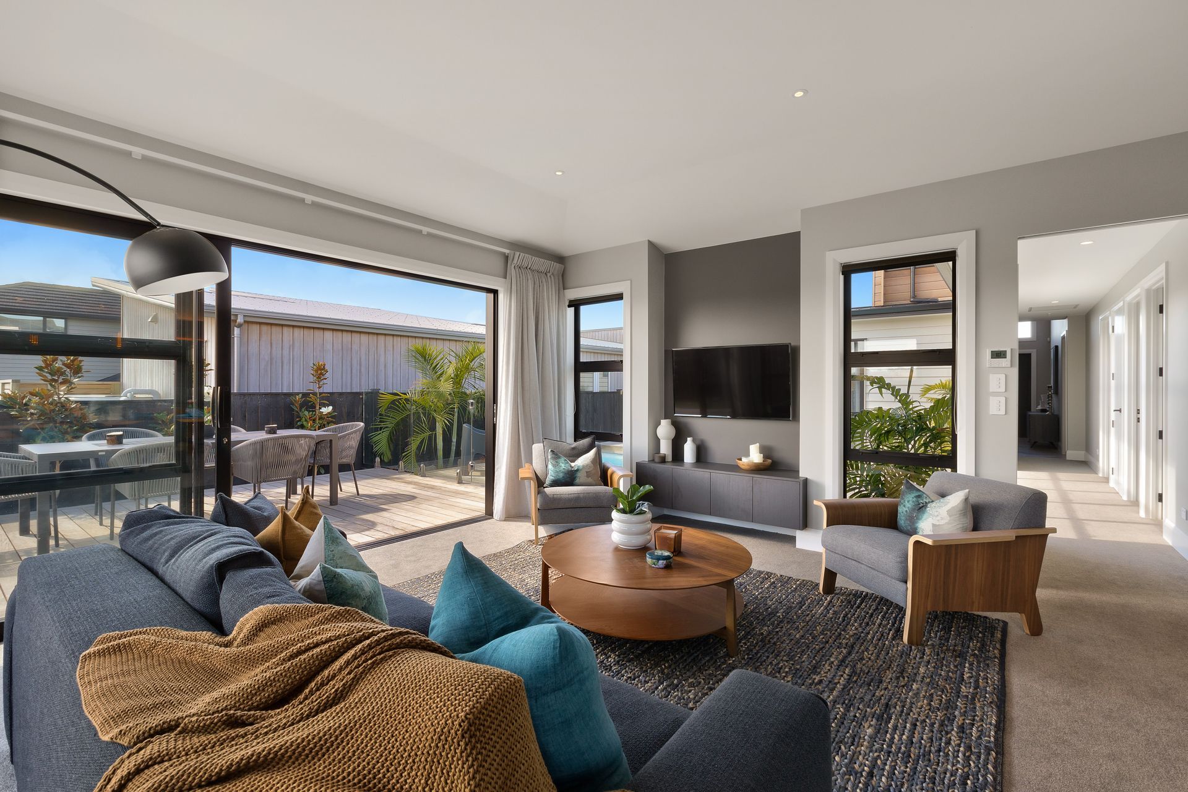

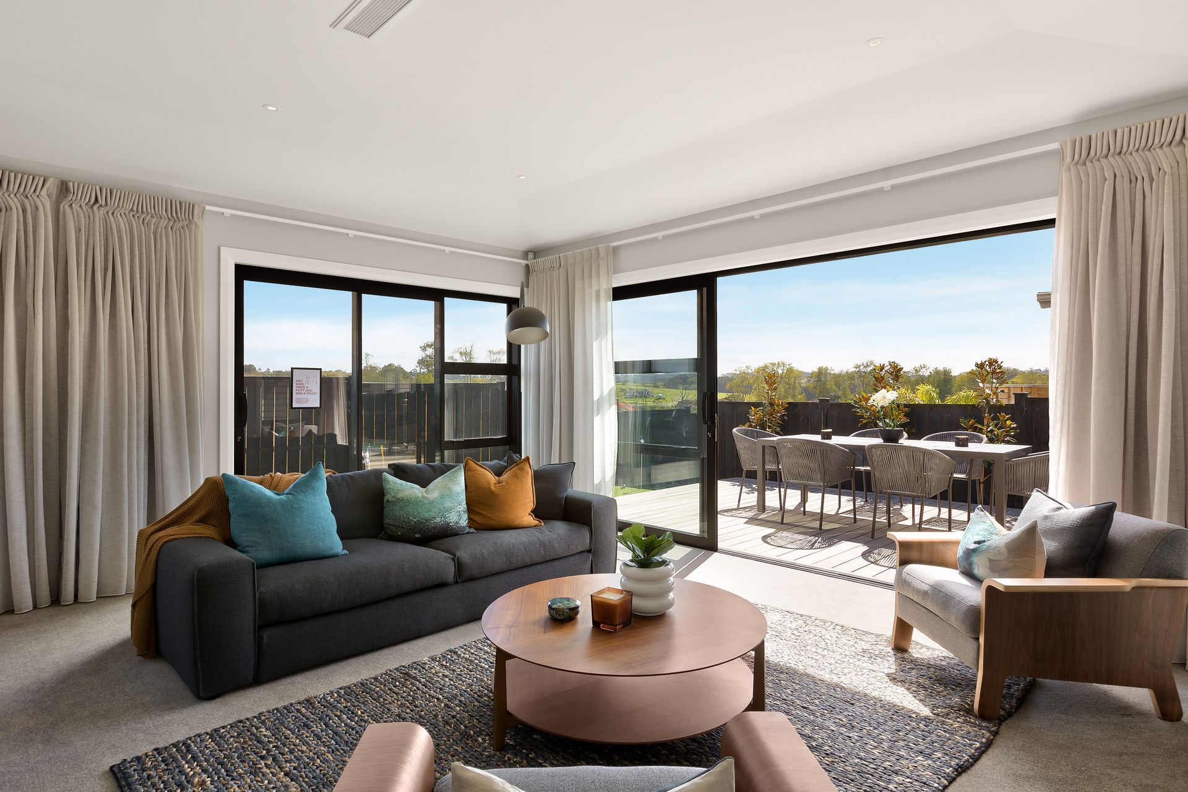
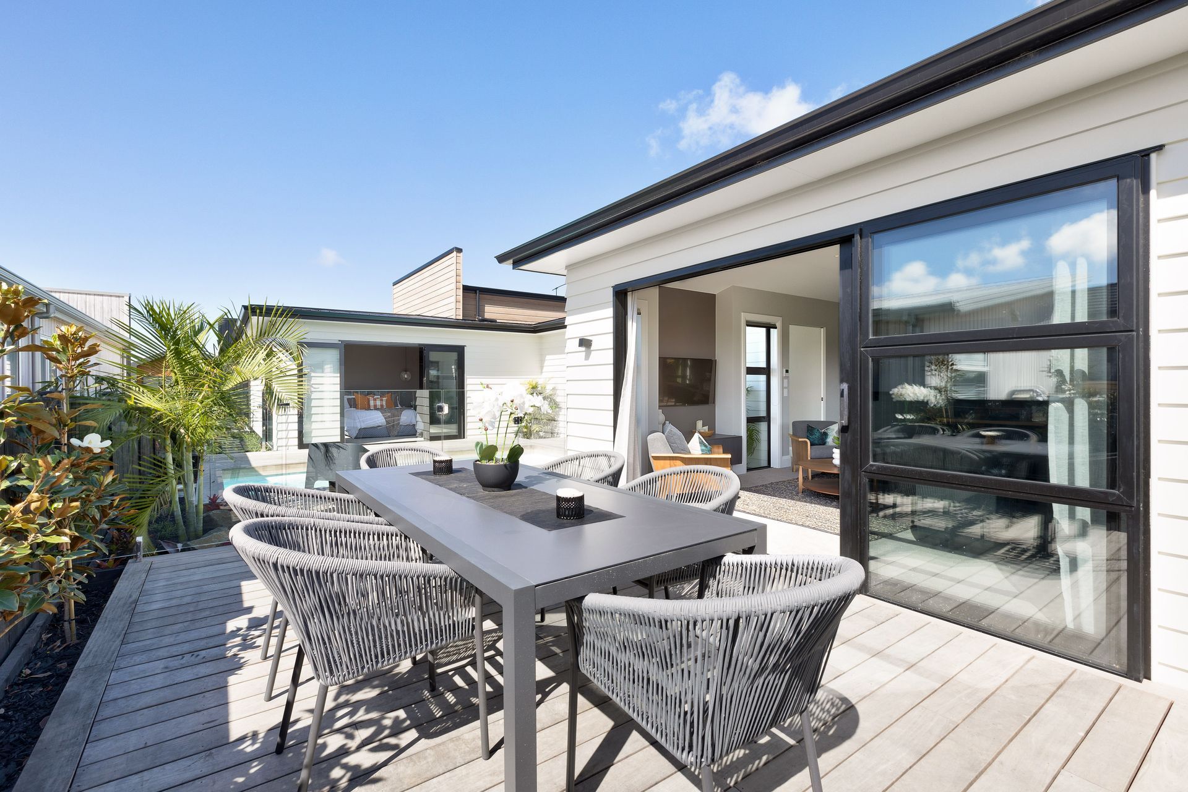
Coved ceilings and dramatic drapes add grandeur to this ample space where dining and lounge extend effortlessly outside. Extensive decking creates easy-care alfresco options with sights of the pool and mature trees for a touch of the tropics.
Added extras include ducted air-conditioning, pulldown access to ceiling storage and a plethora of thoughtfully upscaled design features that elevate this Milldale oasis well beyond expectation.









Like this Project?
Hire Maddren Homes
Professional Reviews
The products behind the project
One product specified into this build from one supplier, a verified ArchiPro member. Tap through to specifications, suppliers and lead times.

Professionals used in
this project
The practices and trades credited on this project.









More projects from
Maddren Homes
Other work by Maddren Homes, across every category they build in.


More in
Single House
Everything else in Single House, from every practice on ArchiPro.


Next Project
Keep scrolling