Mission Heights Primary & Junior Schools: A pioneering educational complex in New Zealand, featuring innovative design, advanced technology, and a commitment to sustainability, setting a new standard for collaborative learning environments.
These state-of-the-art schools incorporate both primary and junior colleges on one site -the first new school complex in New Zealand to do so since 1999. With over 10,000sqm of combined floor area, Mission Heights operates on a civic scale and challenges the traditional New Zealand education archetype, signaling that schools now engage with the public and their local community.
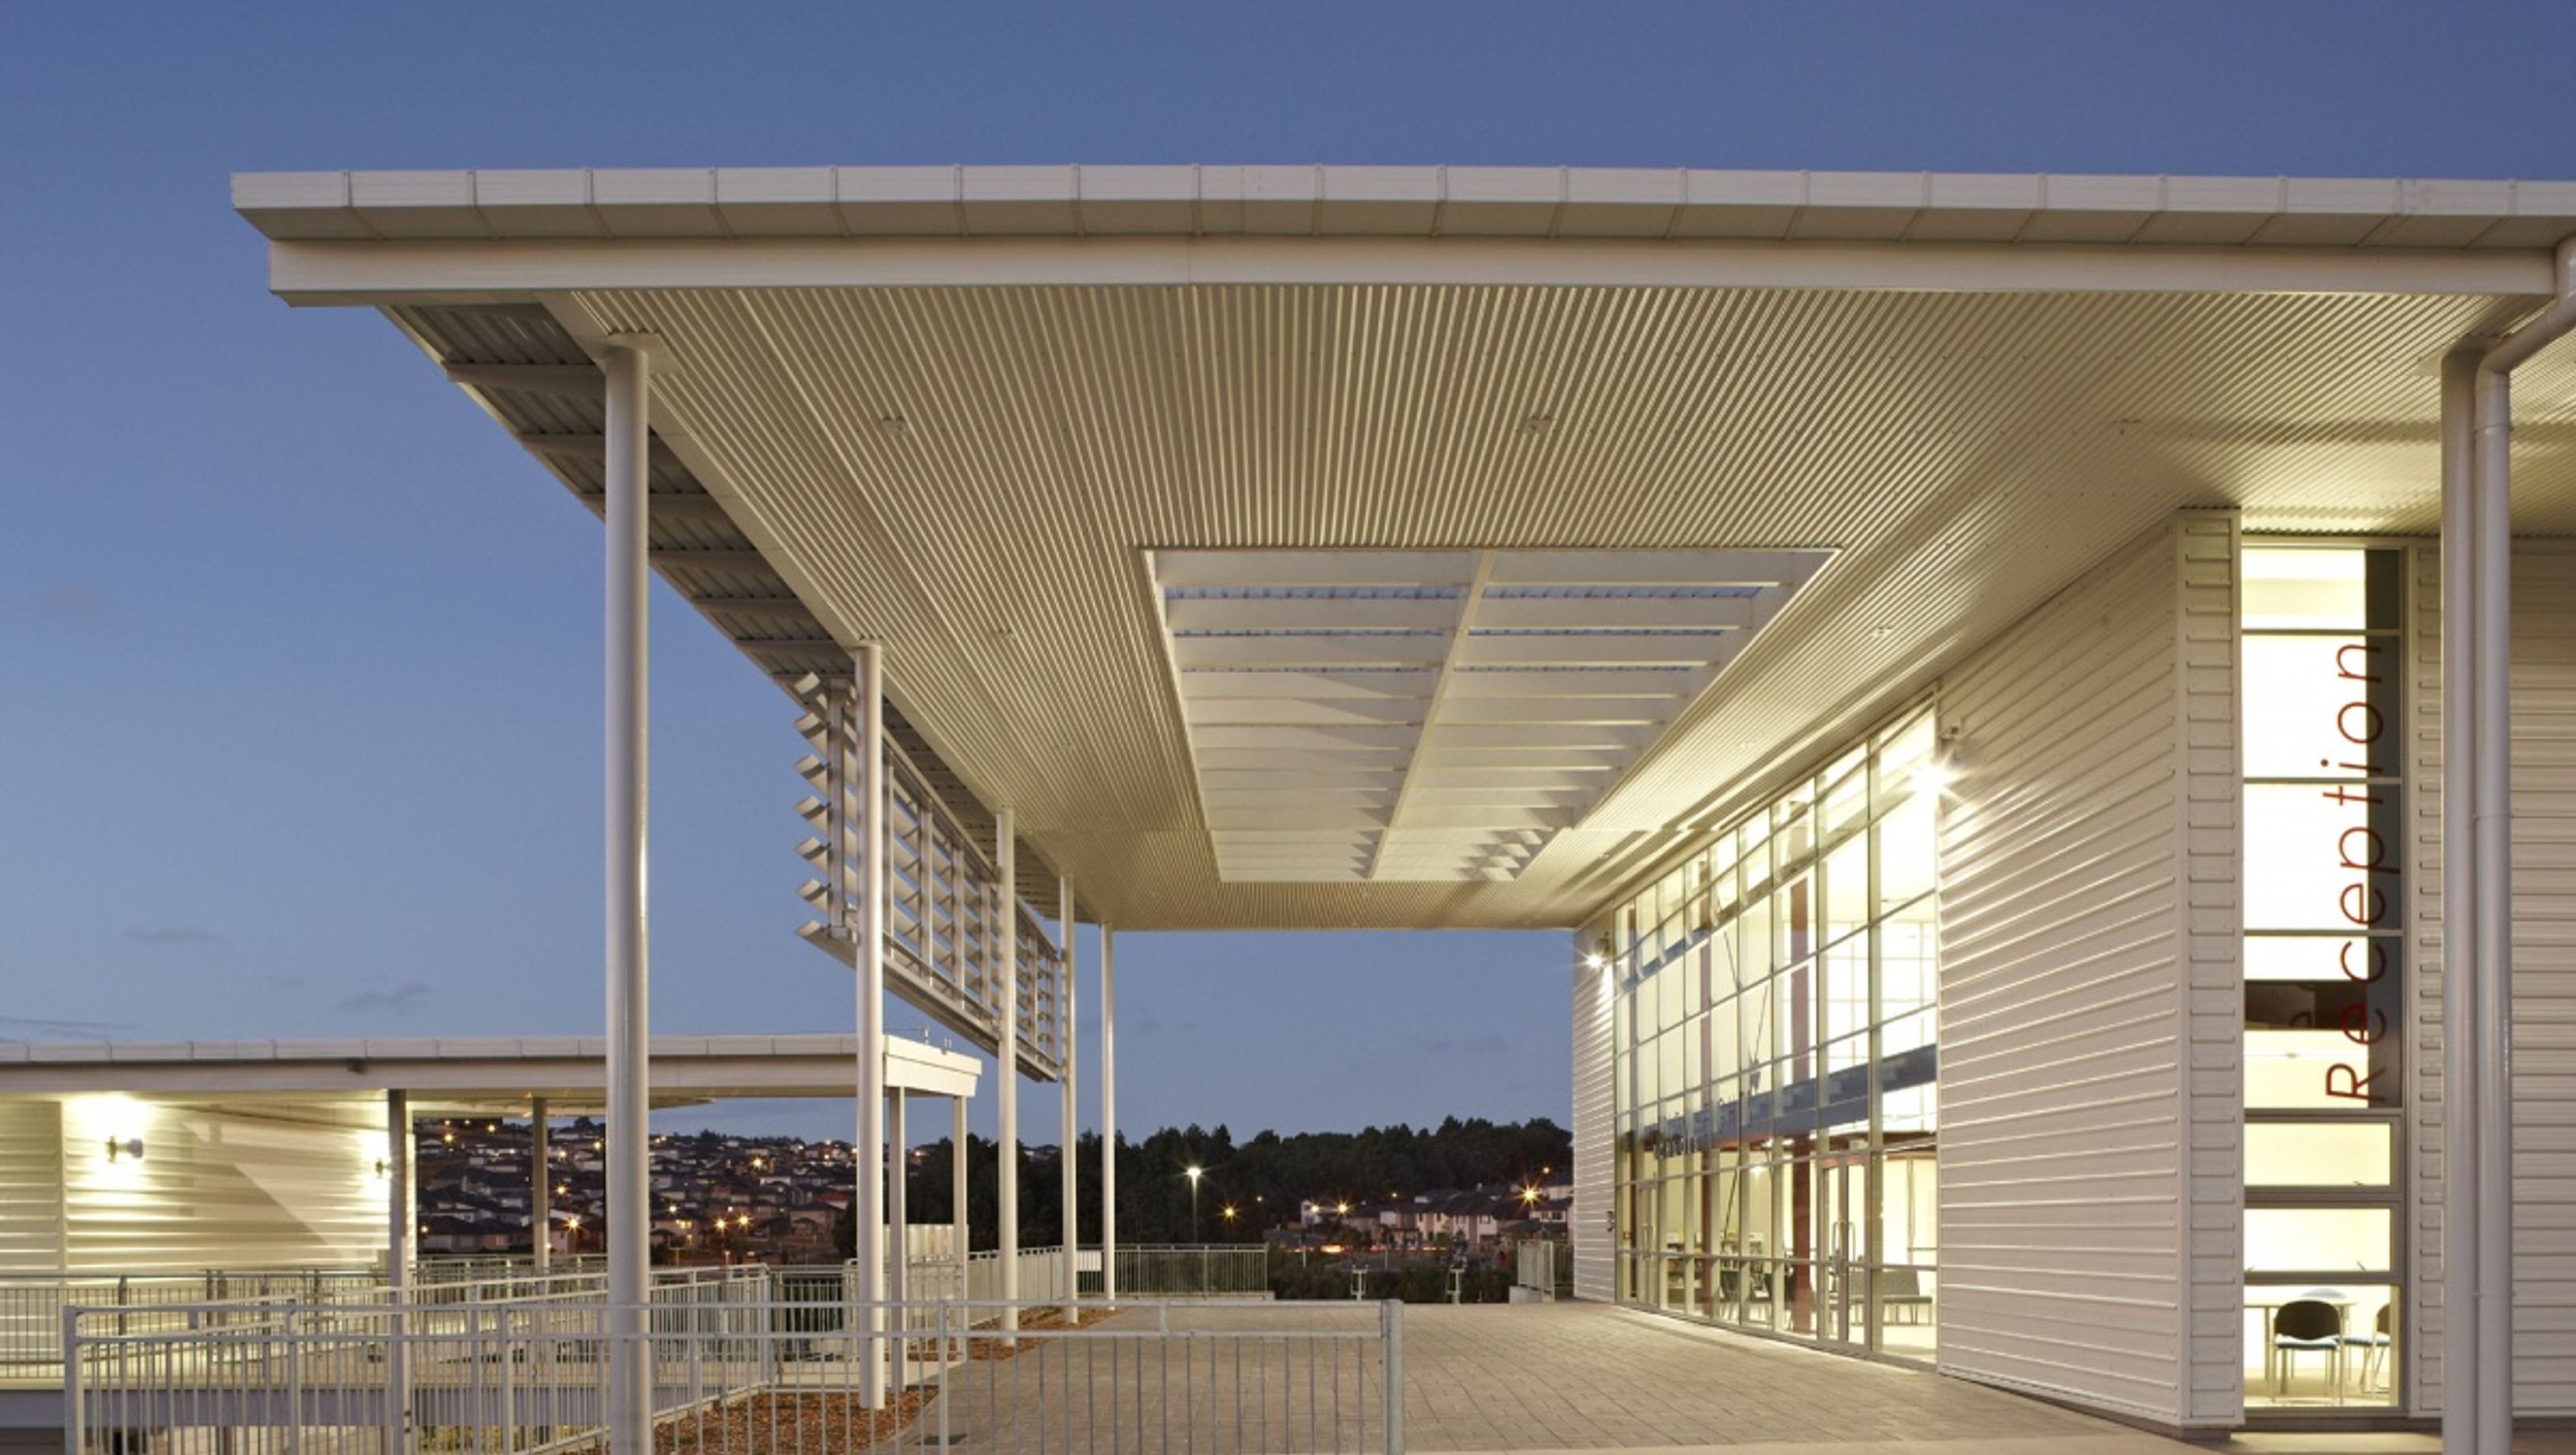
The forward-looking design responds to the requirements of the new education curriculum and to the schools' need to share facilities and work collaboratively. A series of buildings with continuous floating roof forms that generate a series of covered courtyards, this facility appears light and elegant, yet stoic and robust.
Both schools incorporate cutting-edge technology including smart cards for students to connect to user domains at any computer throughout the school, and the ability for pupils, teachers and parents to connect to the system from home.
The schools took a strong sustainability stance and were the first to apply a Green Star Education rating tool (which we developed with the New Zealand Green Building Council and Ministry of Education) to its design and construction. When it opened in January 2009, Mission Heights won a Best Practice Green Star Rating from the council.
Innovative systems include: light-harvesting technology, daylight-sensitive switching, solar panels for hot water heating, rainwater collection for servicing toilets, under-floor gas heating and an interactive system in the library that allows exploration of the green features of the school.
Photography : Michael Ng


Like this Project?
Hire ASC Architects
Professionals used in
this project
The practices and trades credited on this project.


More projects from
ASC Architects
Other work by ASC Architects, across every category they build in.


More in
Educational
Everything else in Educational, from every practice on ArchiPro.


Next Project
Keep scrolling