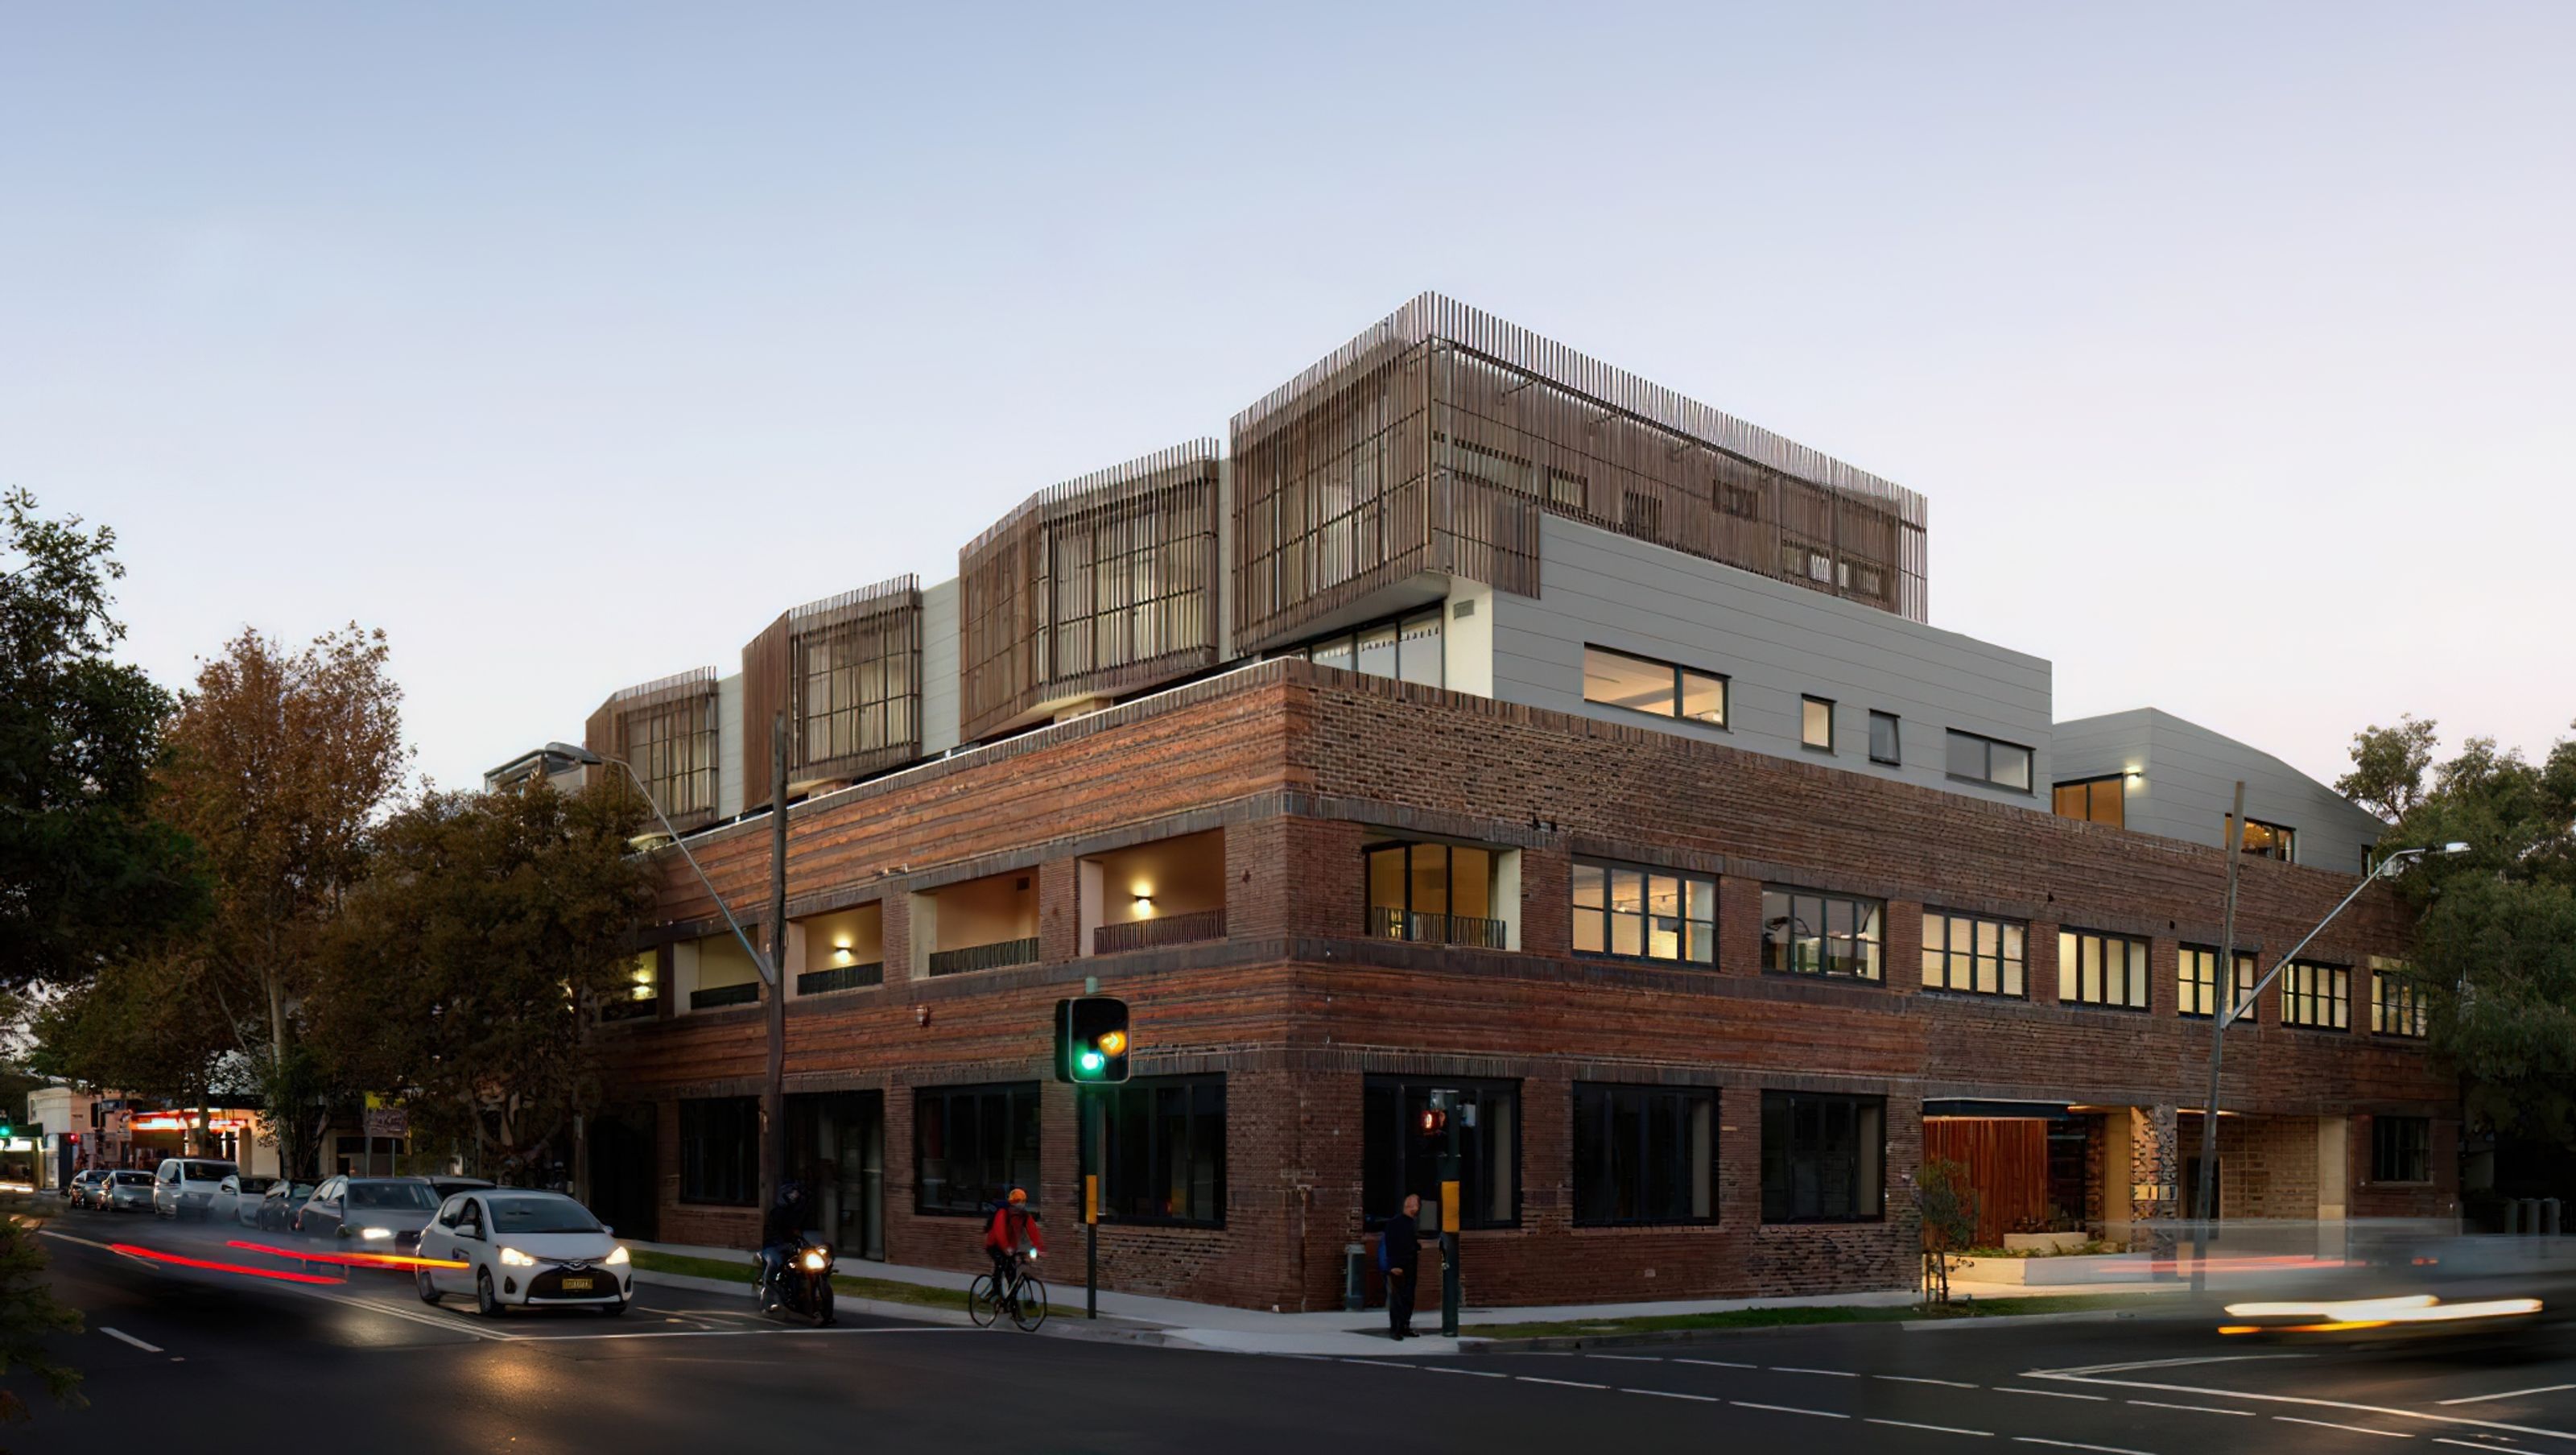

A contemporary terrace home that preserves local character, featuring 21 sunlit apartments arranged around a central courtyard, with ground-level parking and retail, successfully blending modern living with the nostalgia of the original façade.
Nostalgia is reborn in a modern terrace home.
Located in an area undergoing a transition from industrial to residential, the developer wanted to demolish the old building and construct a contemporary concrete and glass apartment building. (As he thought that was the only way to maximise his return.)
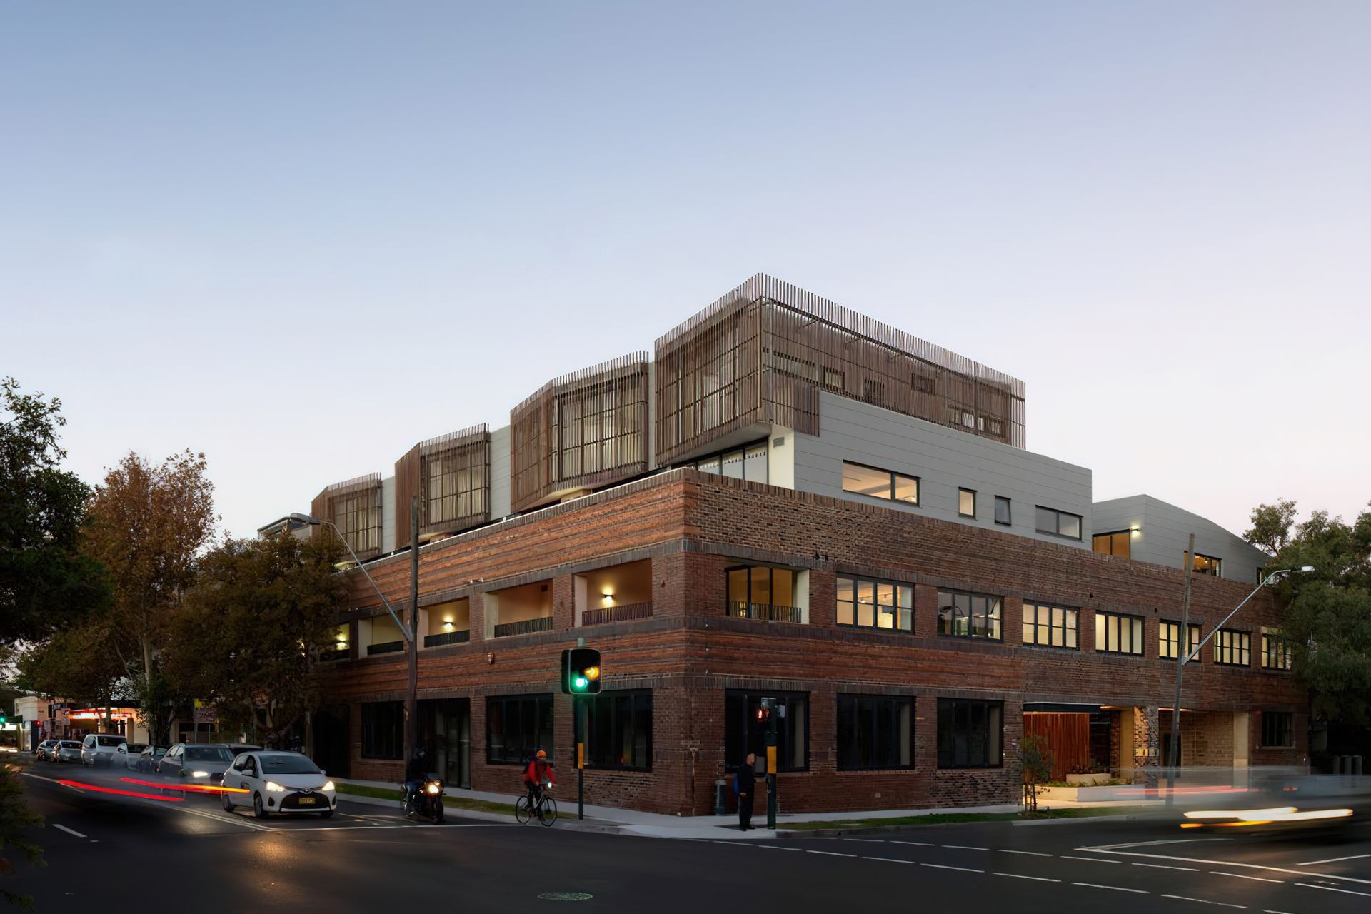
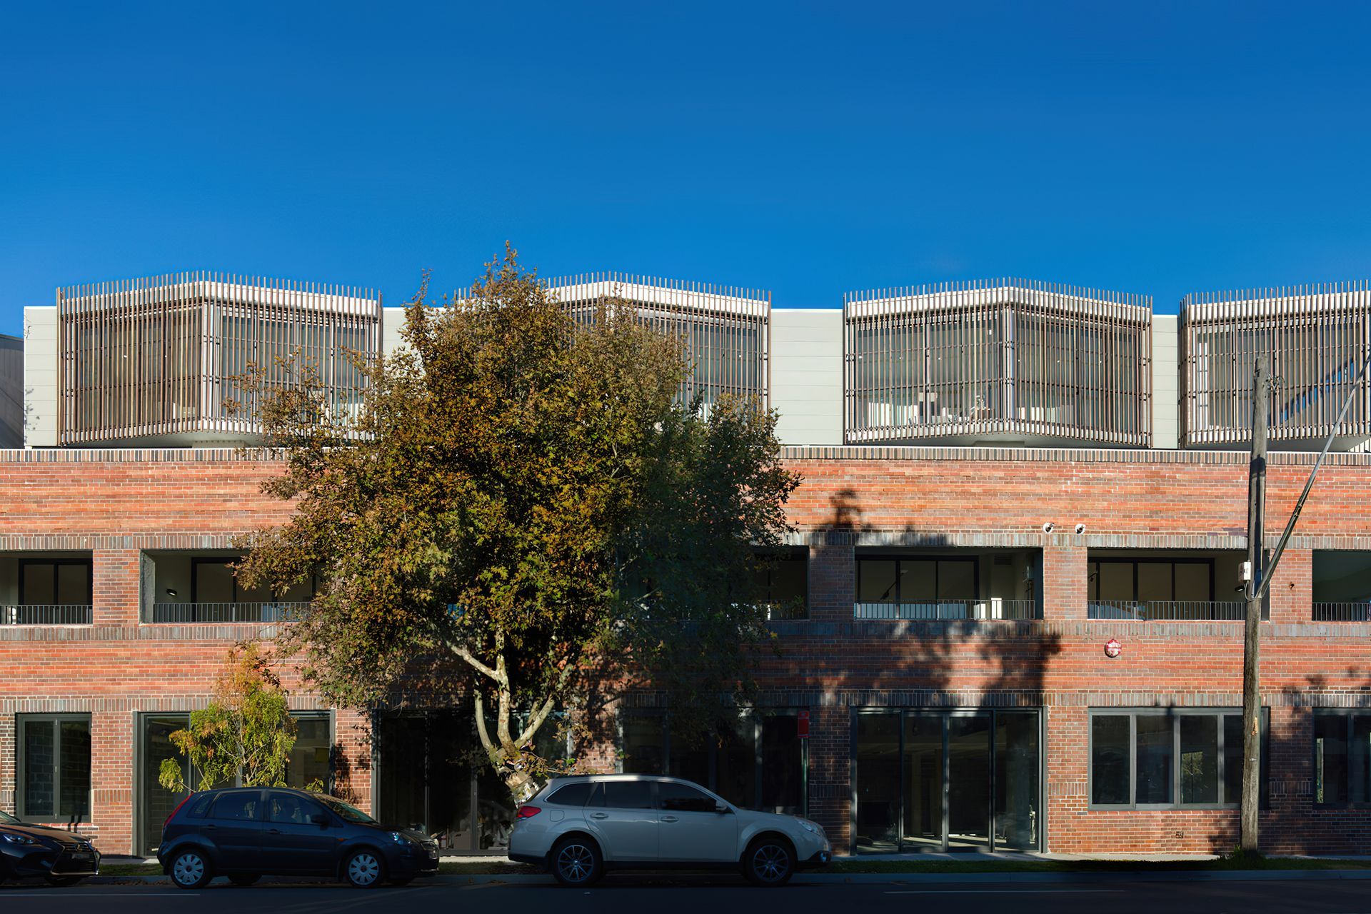
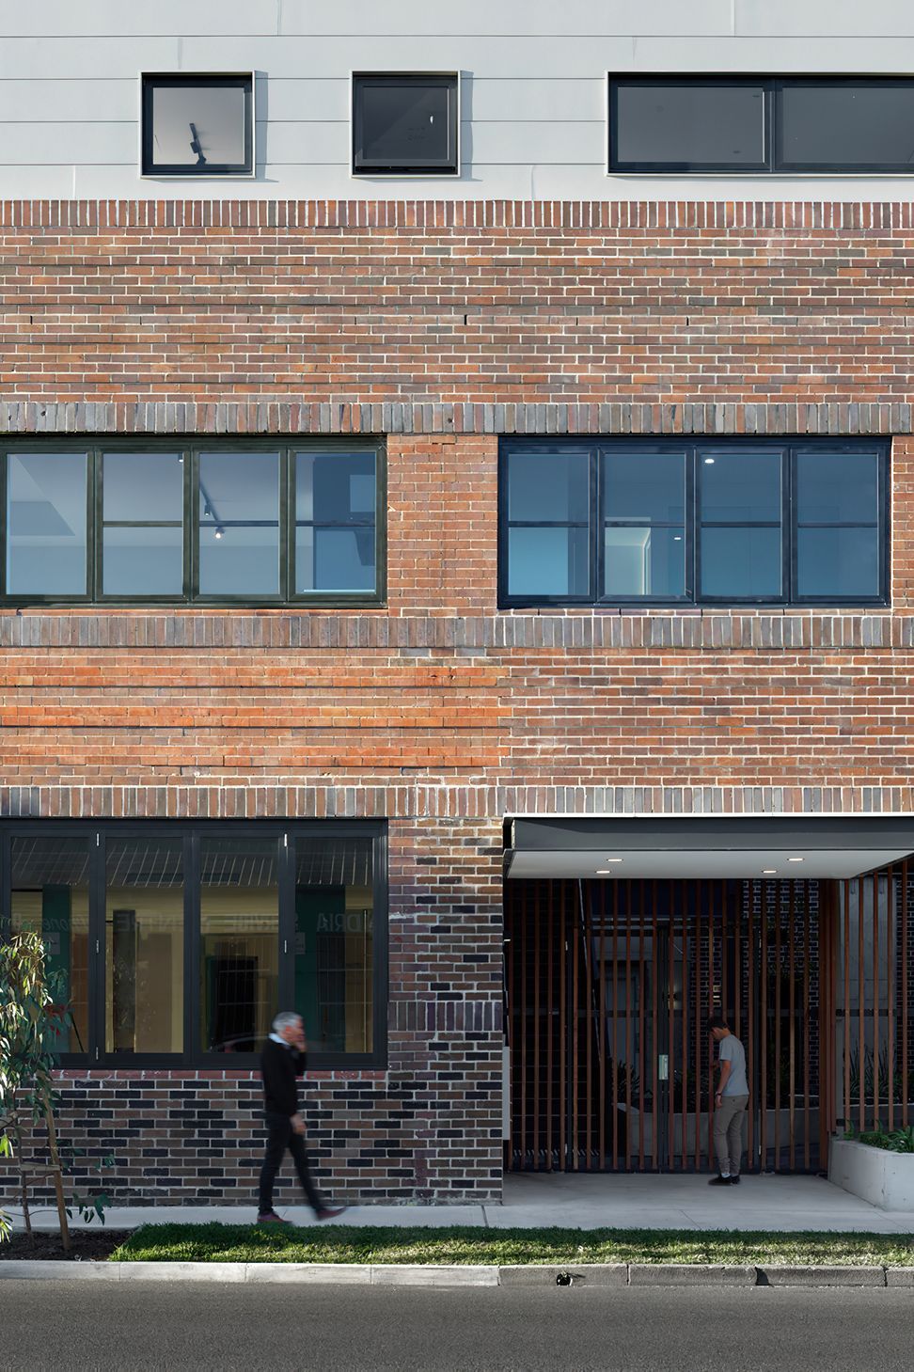
We were able to achieve the yield required by the developer without destroying the character of the area. We did this by retaining the old façade and designing the new dwellings to fit the grid of the old building.
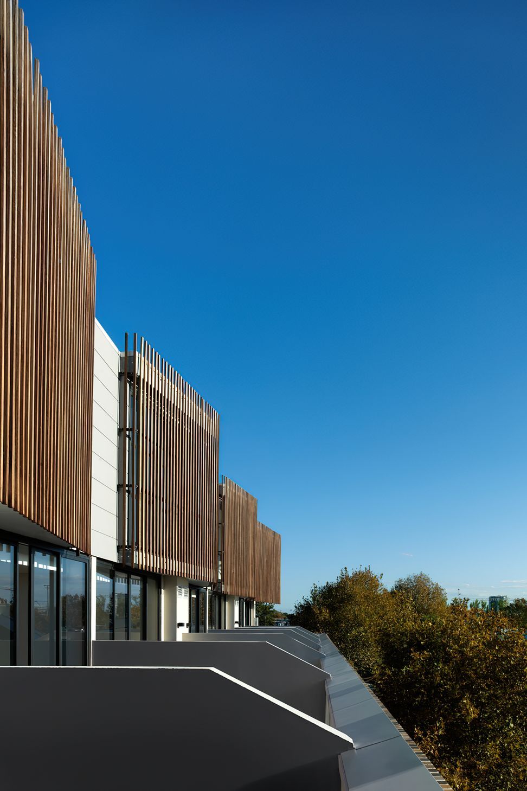
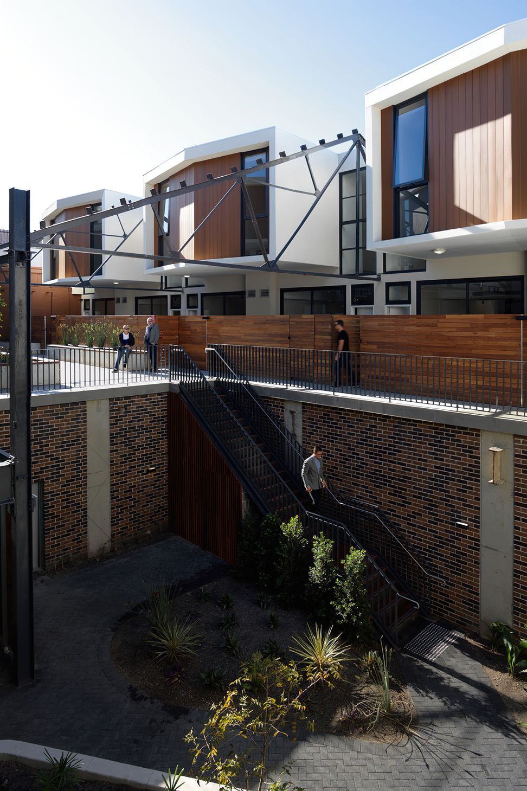
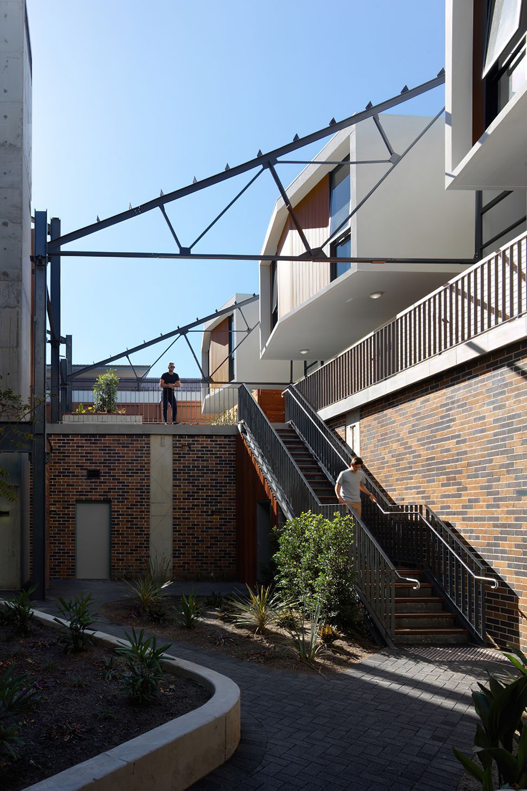
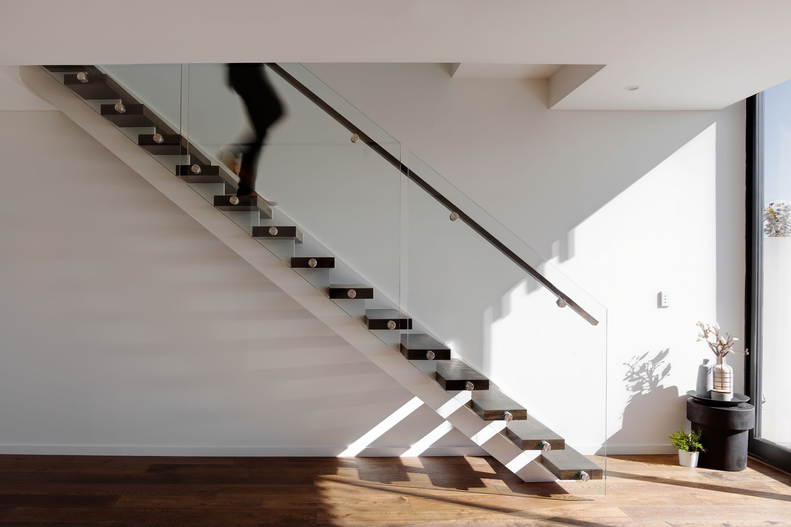
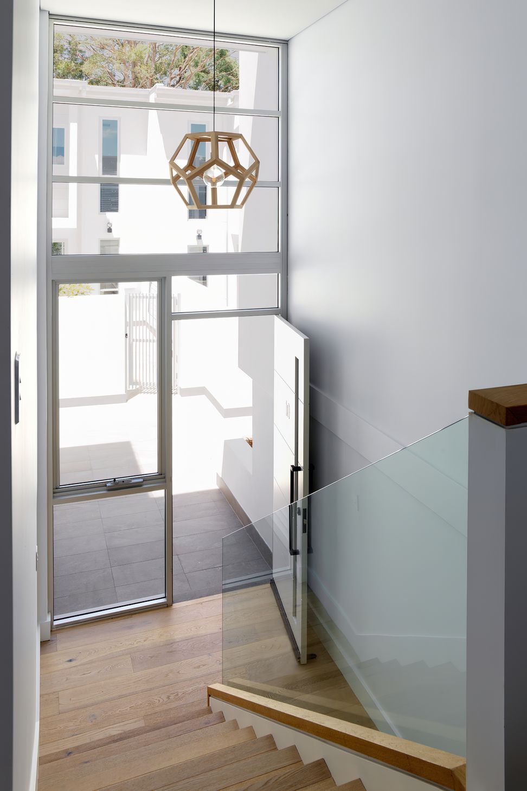
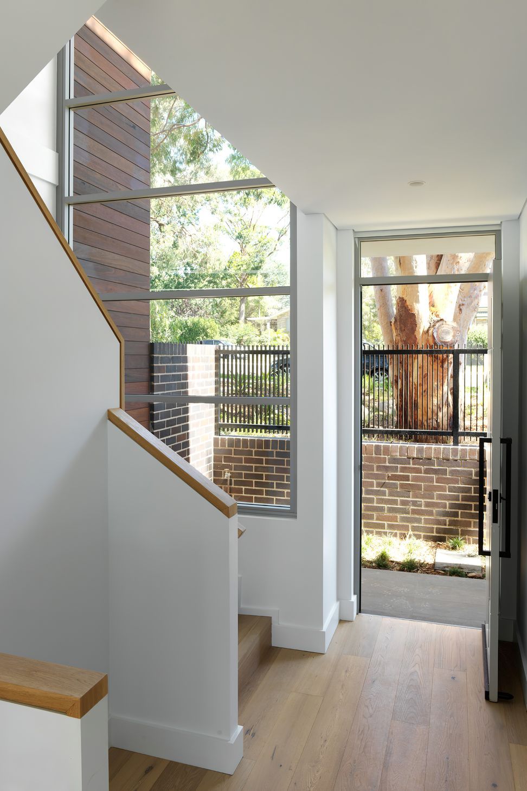
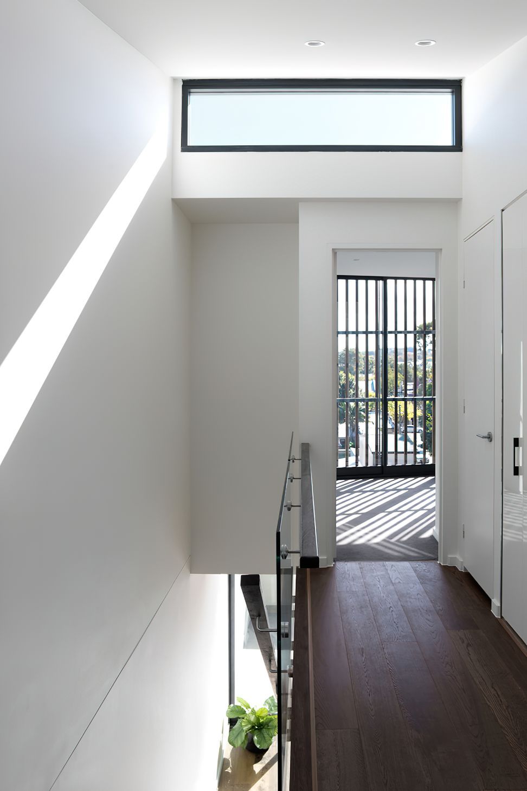
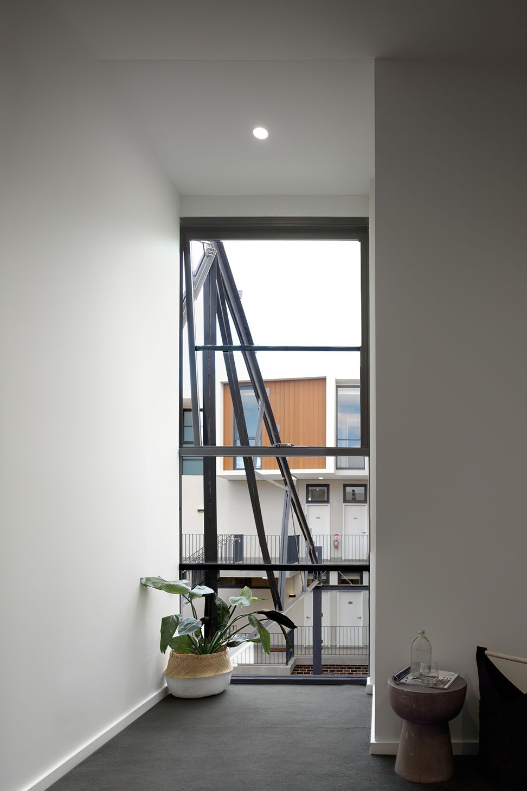
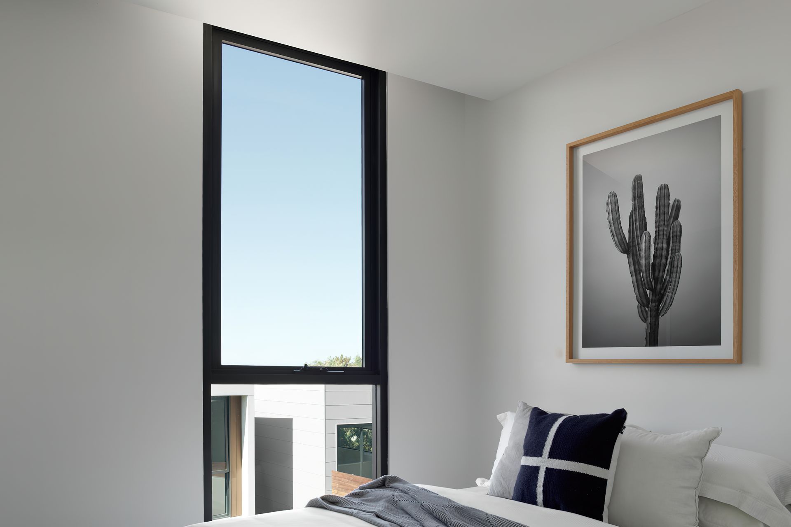
The new apartments were designed as 1 & 2 storey terraces, arranged around an internal courtyard, with parking and retail on the ground level. This means all the apartments have an abundance of sunlight and natural ventilation.
The developer saved a significant amount of money by not having to construct a basement on a site that was contaminated.
The 21 apartments sold off the plan in under 2 weeks, and only 1 has changed hands since they were finished 3 years ago.
Photography: Luke Butterly Photography







Like this Project?
Hire Couvaras Architects
Professional Reviews
Professionals used in
this project
The practices and trades credited on this project.



More projects from
Couvaras Architects
Other work by Couvaras Architects, across every category they build in.


More in
Renovations
Everything else in Renovations, from every practice on ArchiPro.


Next Project
Keep scrolling