
Project team
- Space Design Architecture
- Murray McKean
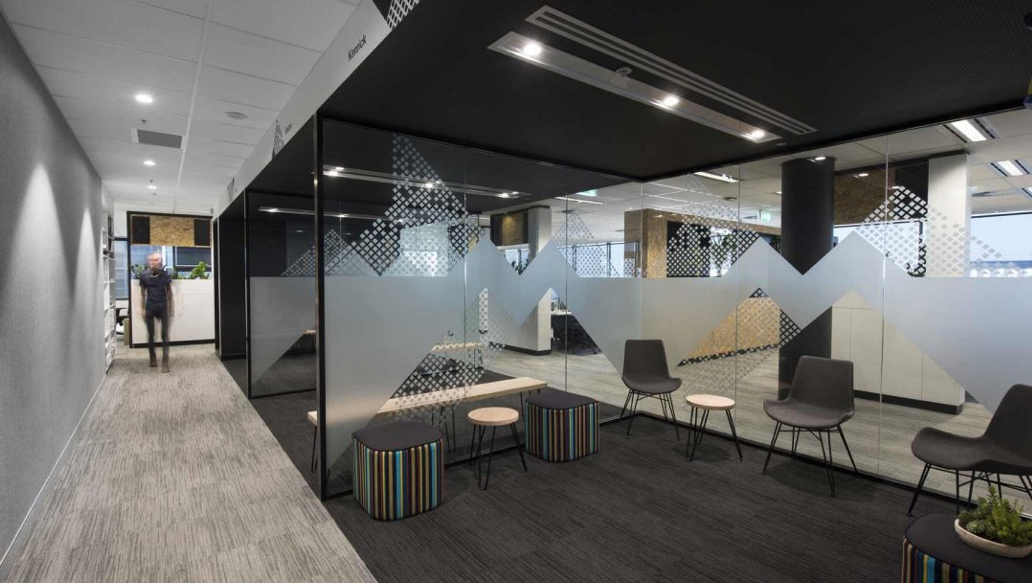
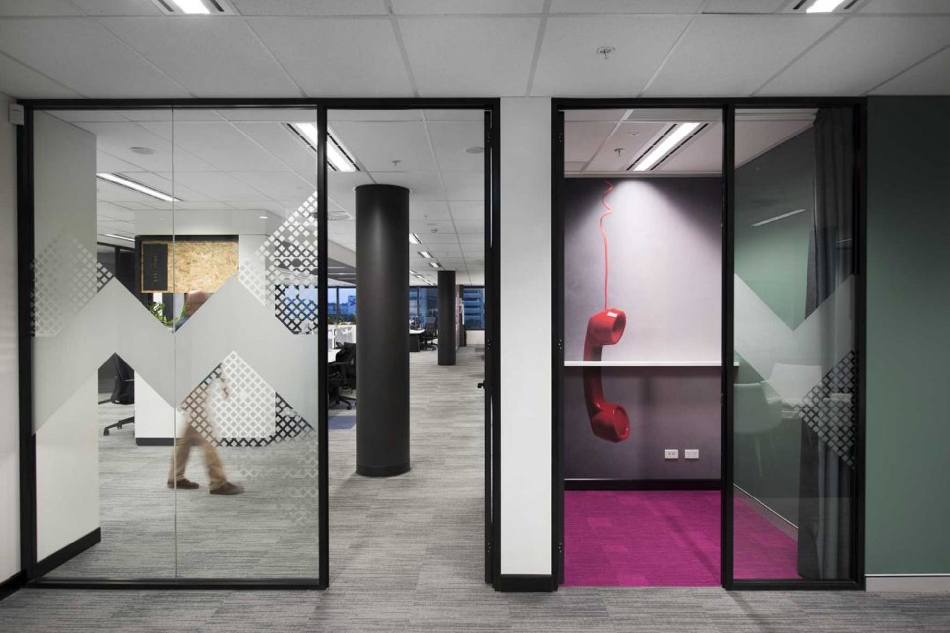
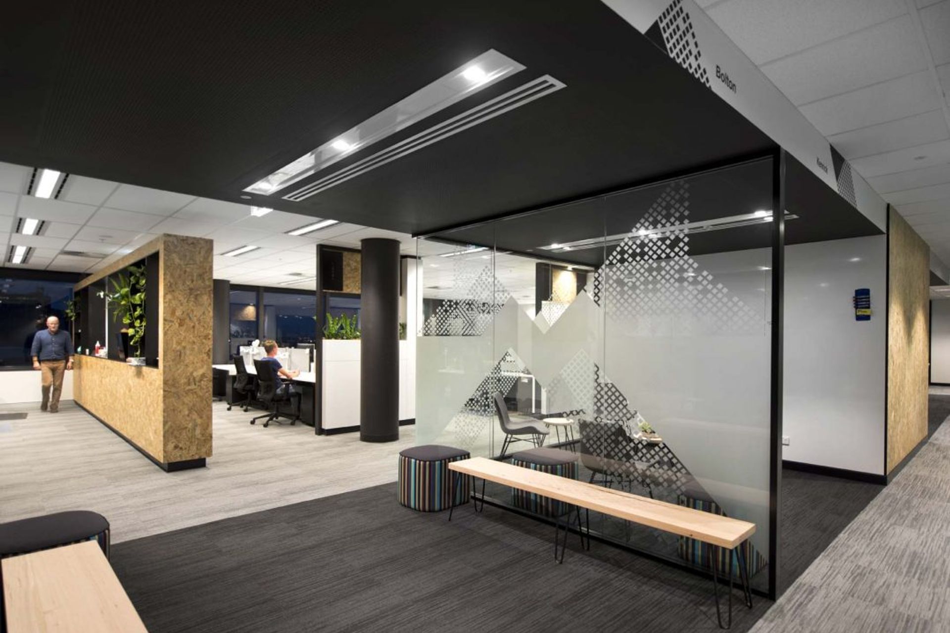
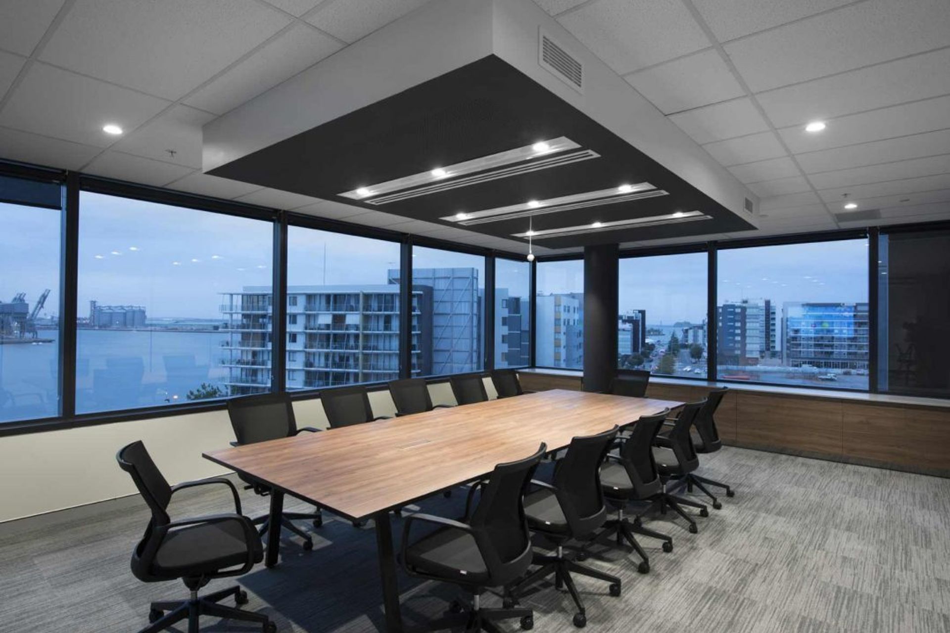
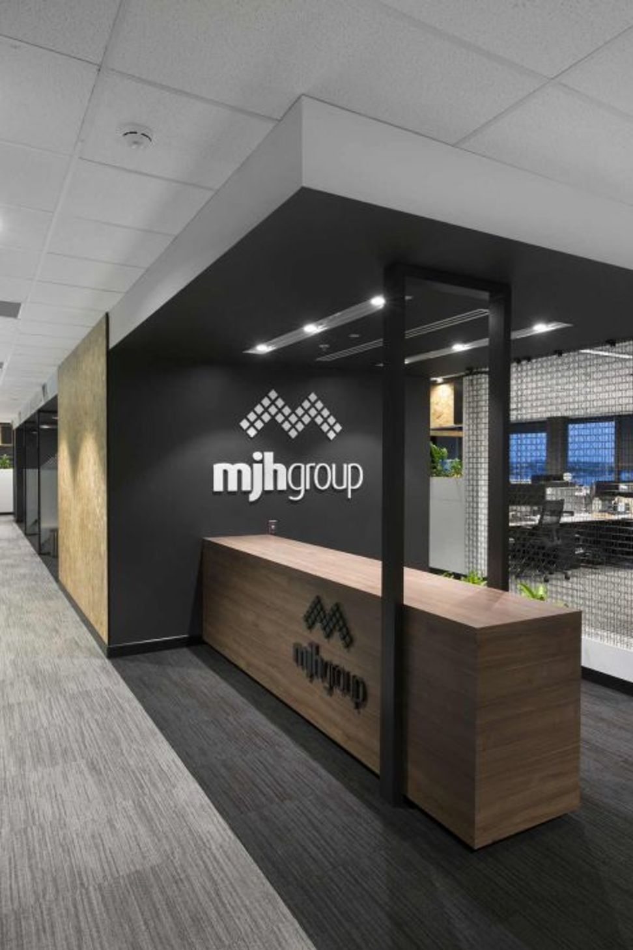
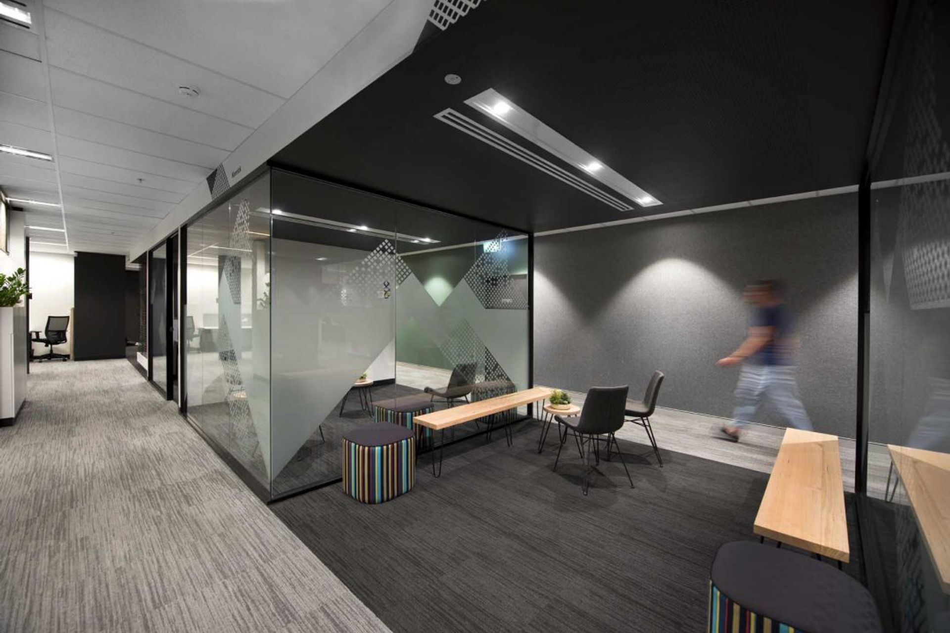
MJH Group Workplace: A thoughtfully designed office space in Newcastle, NSW, reflecting the core values of Australia’s second largest project home builder, featuring a blend of privacy, collaboration, and an open-plan feel within a revitalized waterfront setting.
Client:
MJH Group
Location:
Newcastle, NSW
Expertise:
Workplace, Interiors, Fitout
Awards:
2018 – AIA Newcastle Architecture Awards – Commendation – MJH Group Workplace (Interior Architecture)
Photographer:
Murray McKean
ABOUT THE PROJECT
Located within a new mixed-use development in Honeysuckle, MJH Group’s new workplace overlooks Newcastle Harbour which is representative of the suburb itself: a picturesque renewal of a once derelict industrial zone.
As the waterfront characterises the suburb, the office design and fit-out is representative of the core values and business philosophies held by MJH Group: Australia’s second largest project home builder in Australia. Ultimately, this was to be a space for builders; fitted with practical, efficient and logical features that simultaneously signify humility whilst eliciting a sense of pride in its users.
Functionally, the office floors’ thoughtful design facilitates the integration of various corporate functions. As a result, the space allows for privacy, separation and collaboration, all without compromising the open-plan feel that was desired.
The relocation and splitting of MJH Group’s corporate functions from its more traditional operational functions promoted improvements in MJH’s operation. Some of these spaces had not been considered at briefing but were seen as essential elements upon completion; allowing the business to culturally grow into a stand-alone entity, supporting the group functions Australia wide



Like this Project?
Hire Space Design Architecture
Professionals used in
this project
The practices and trades credited on this project.

More projects from
Space Design Architecture
Other work by Space Design Architecture, across every category they build in.


More in
Office
Everything else in Office, from every practice on ArchiPro.


Next Project
Keep scrolling