

Project team
- Shire Building Design
- Adam Crews Imagery
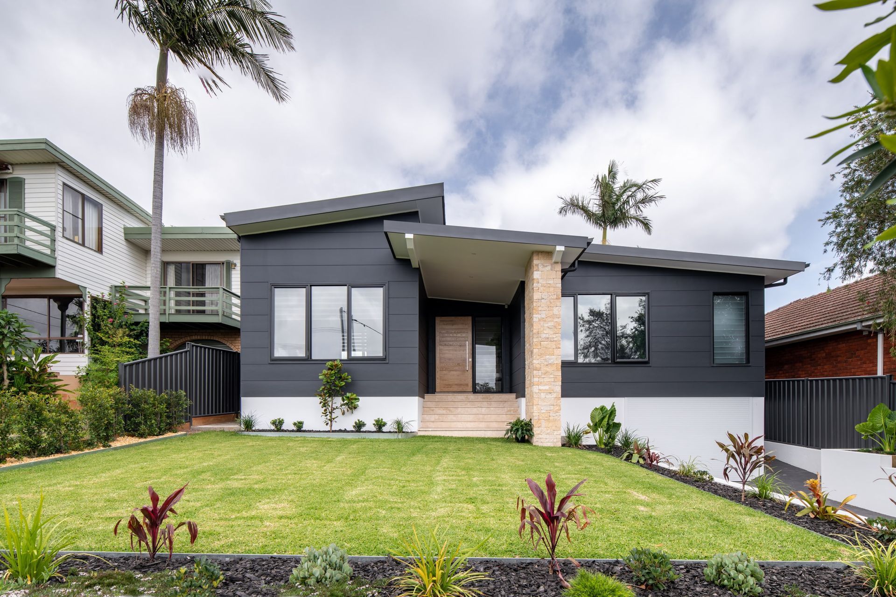
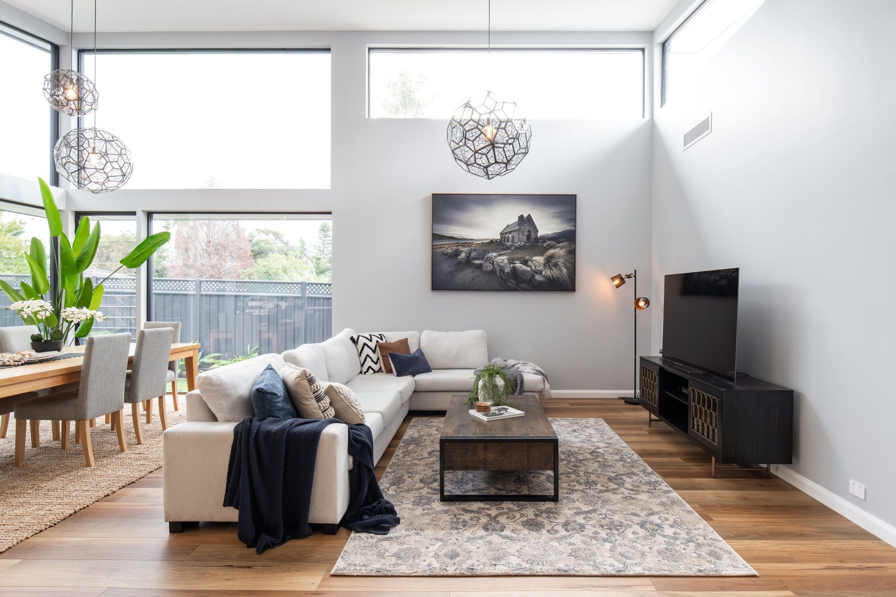
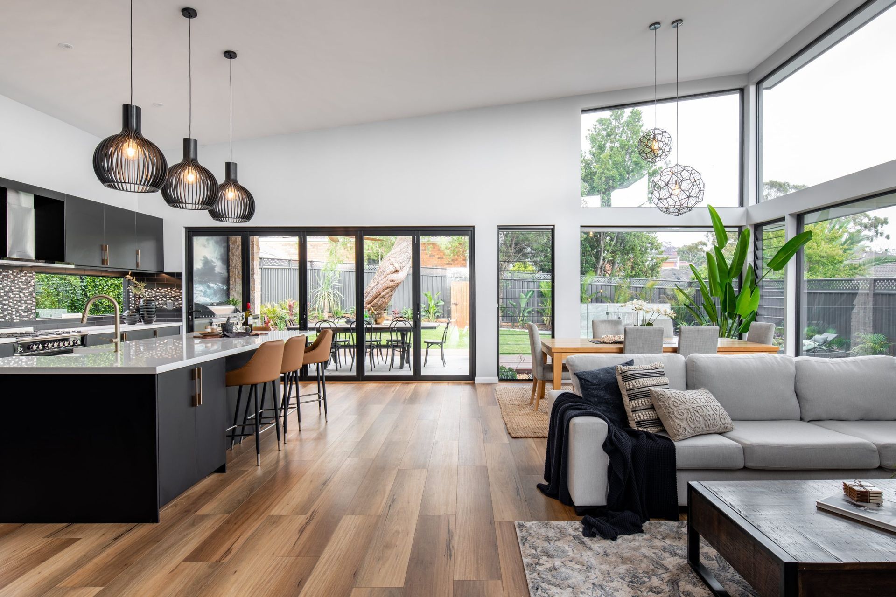
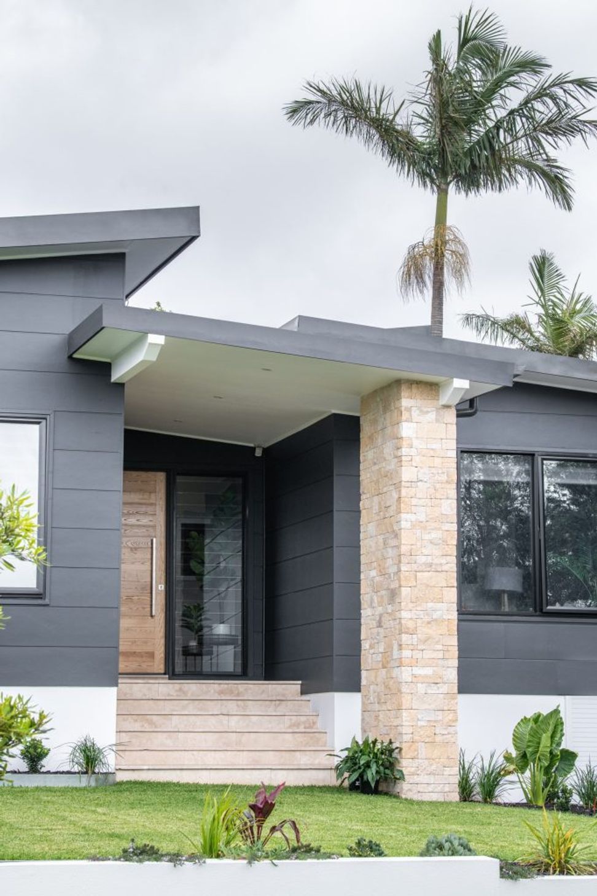
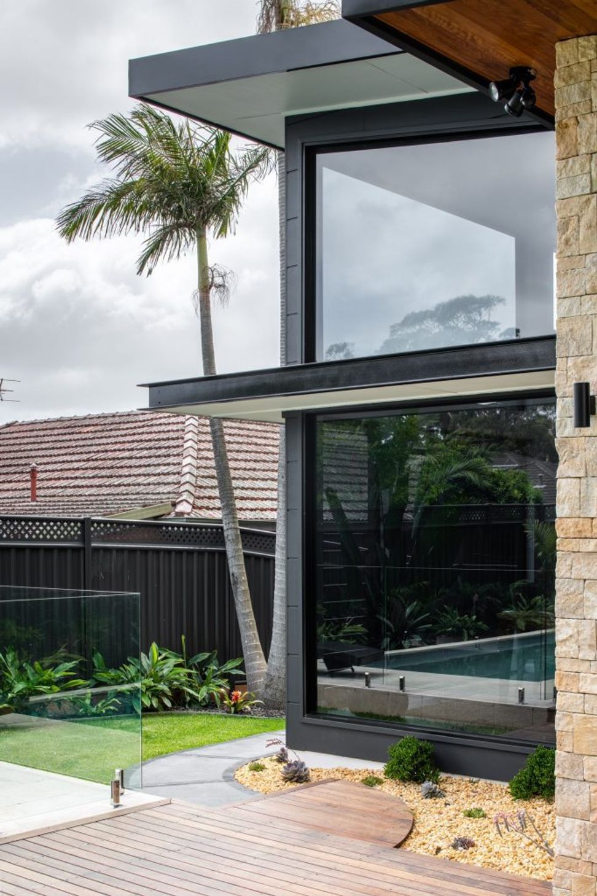
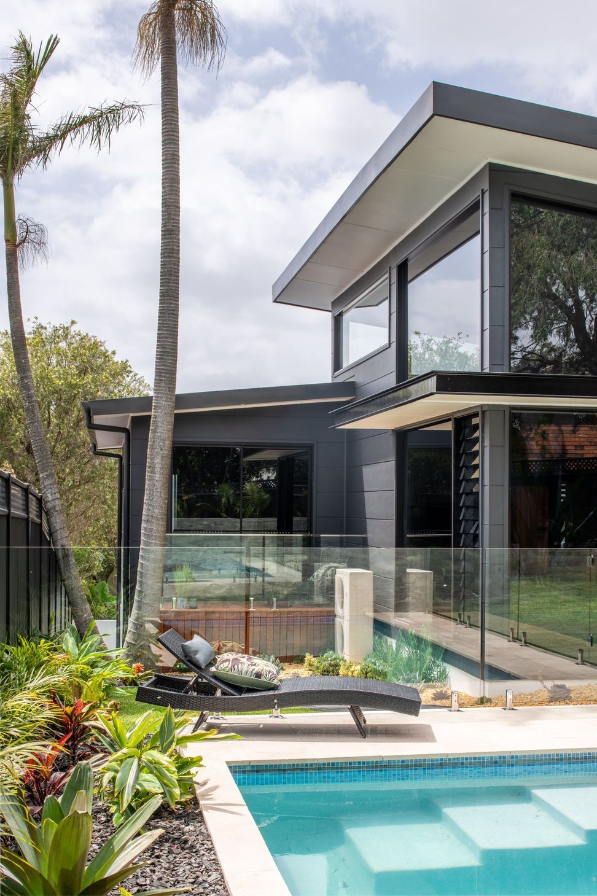
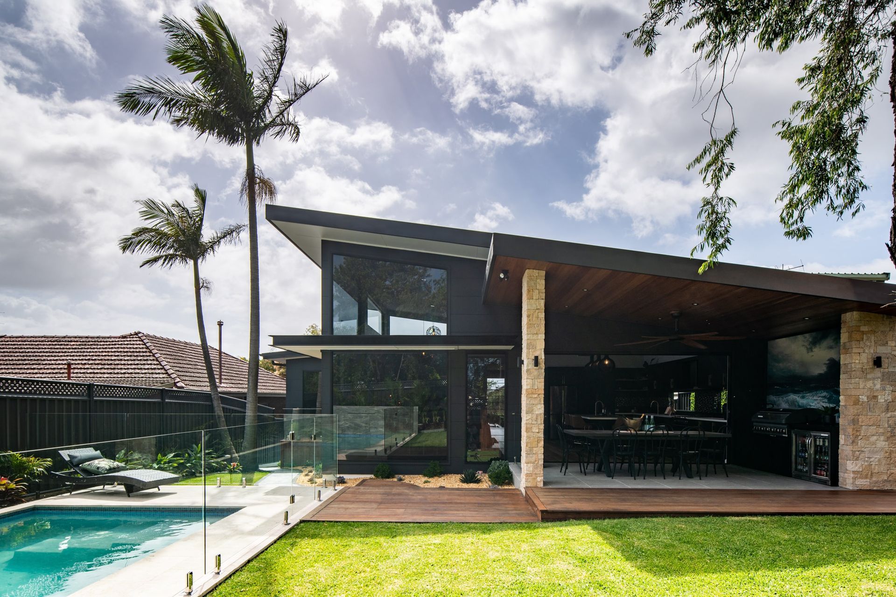
Transformation of a classic 1960’s red brick cottage into a modern architectural home featuring skillion roof lines, black cladding, and an emphasis on natural light and landscaping connections, completed under Complying Development in just 4 weeks.
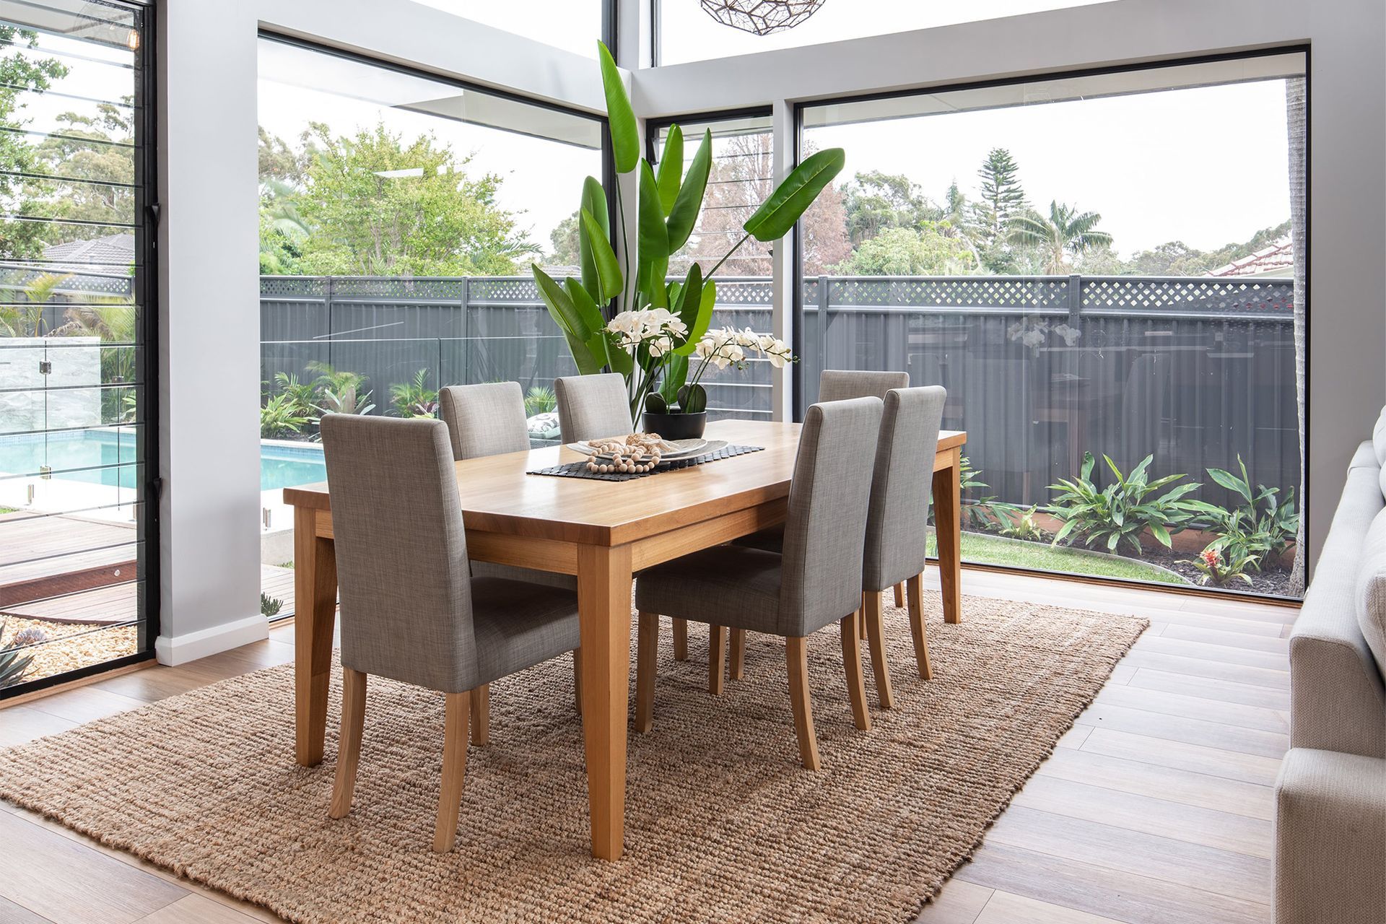
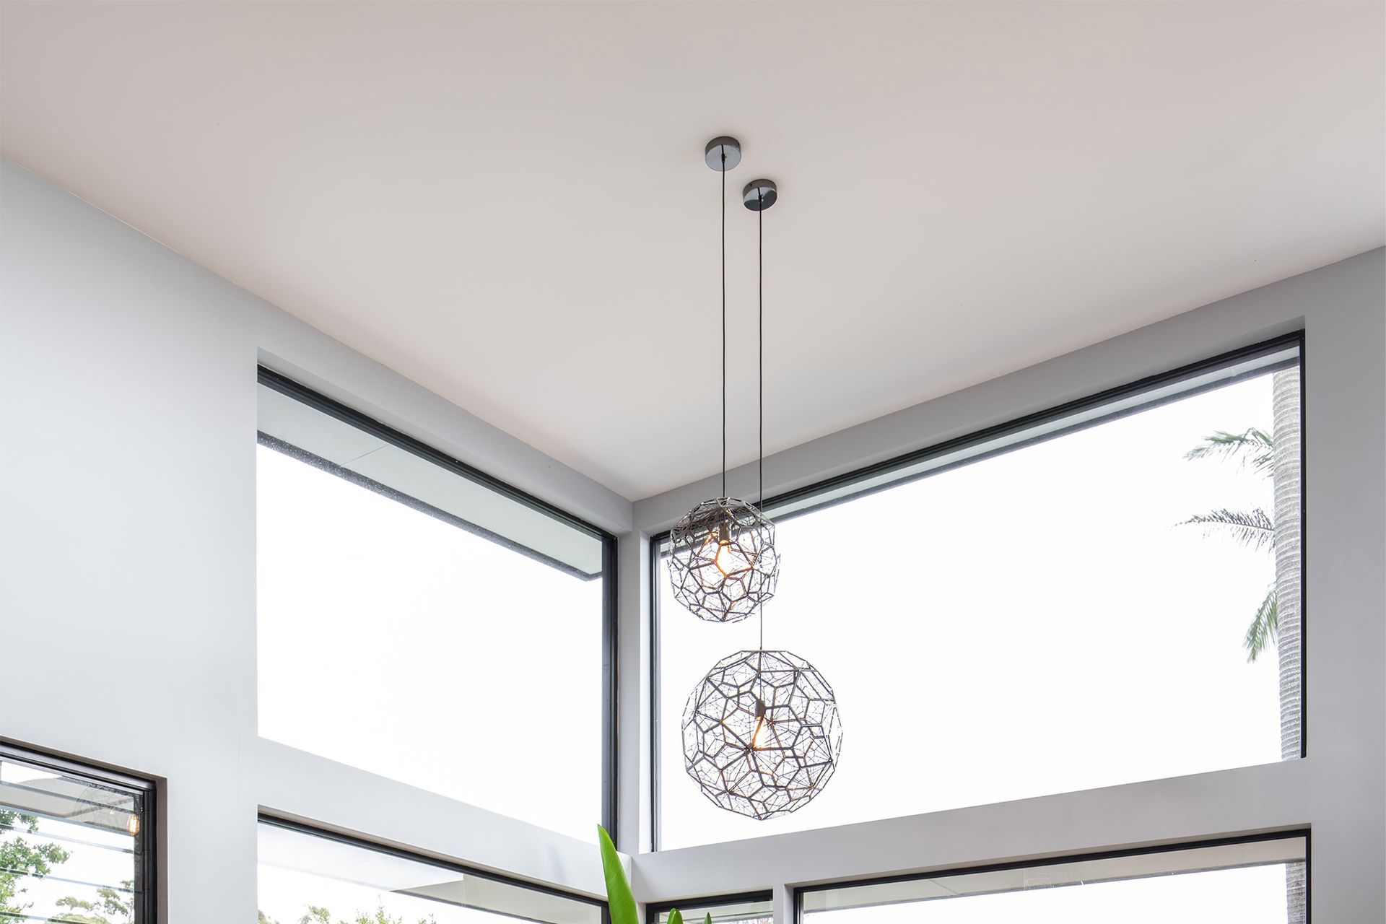
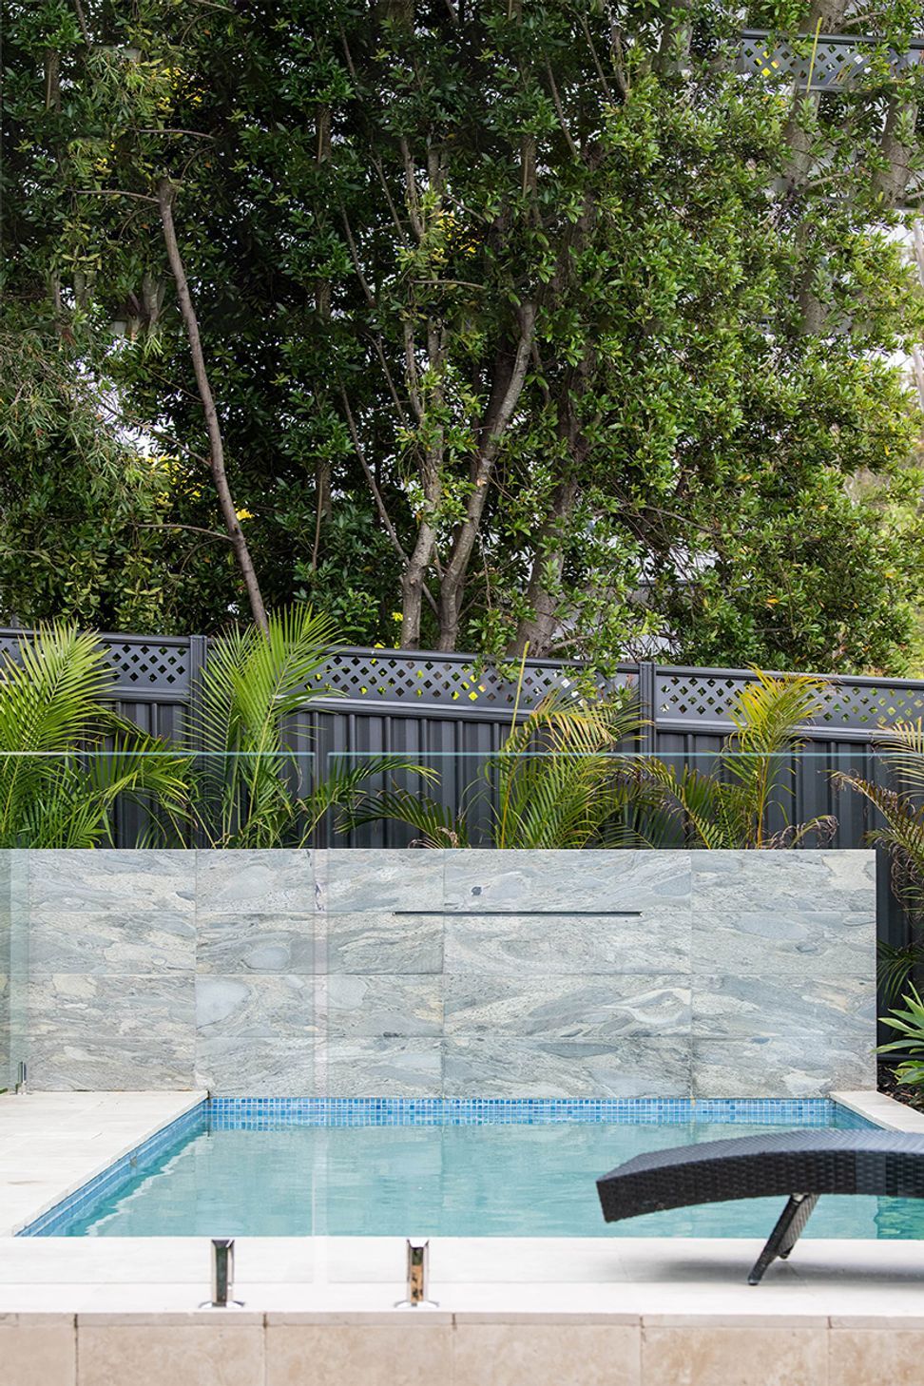
A classic 1960’s red brick cottage was converted into a modern architectural house. Skillion roof lines, black cladding, natural stone and raked, soaring ceiling ceilings were some of the features included in this transformation. The brief was to modernise the plan by rearranging the internal spaces, while working with the existing structure, to create a contemporary design that provided an emphasis on natural light and the connection between the built-form and landscaping. This project was approved under Complying Development (CDC) with a Private Certifier in 4 weeks.
Like this Project?
Hire Shire Building Design
Professional Reviews
Professionals used in
this project
The practices and trades credited on this project.

More projects from
Shire Building Design
Other work by Shire Building Design, across every category they build in.


More in
Single House
Everything else in Single House, from every practice on ArchiPro.


Next Project
Keep scrolling