About
Monash Transition Support.
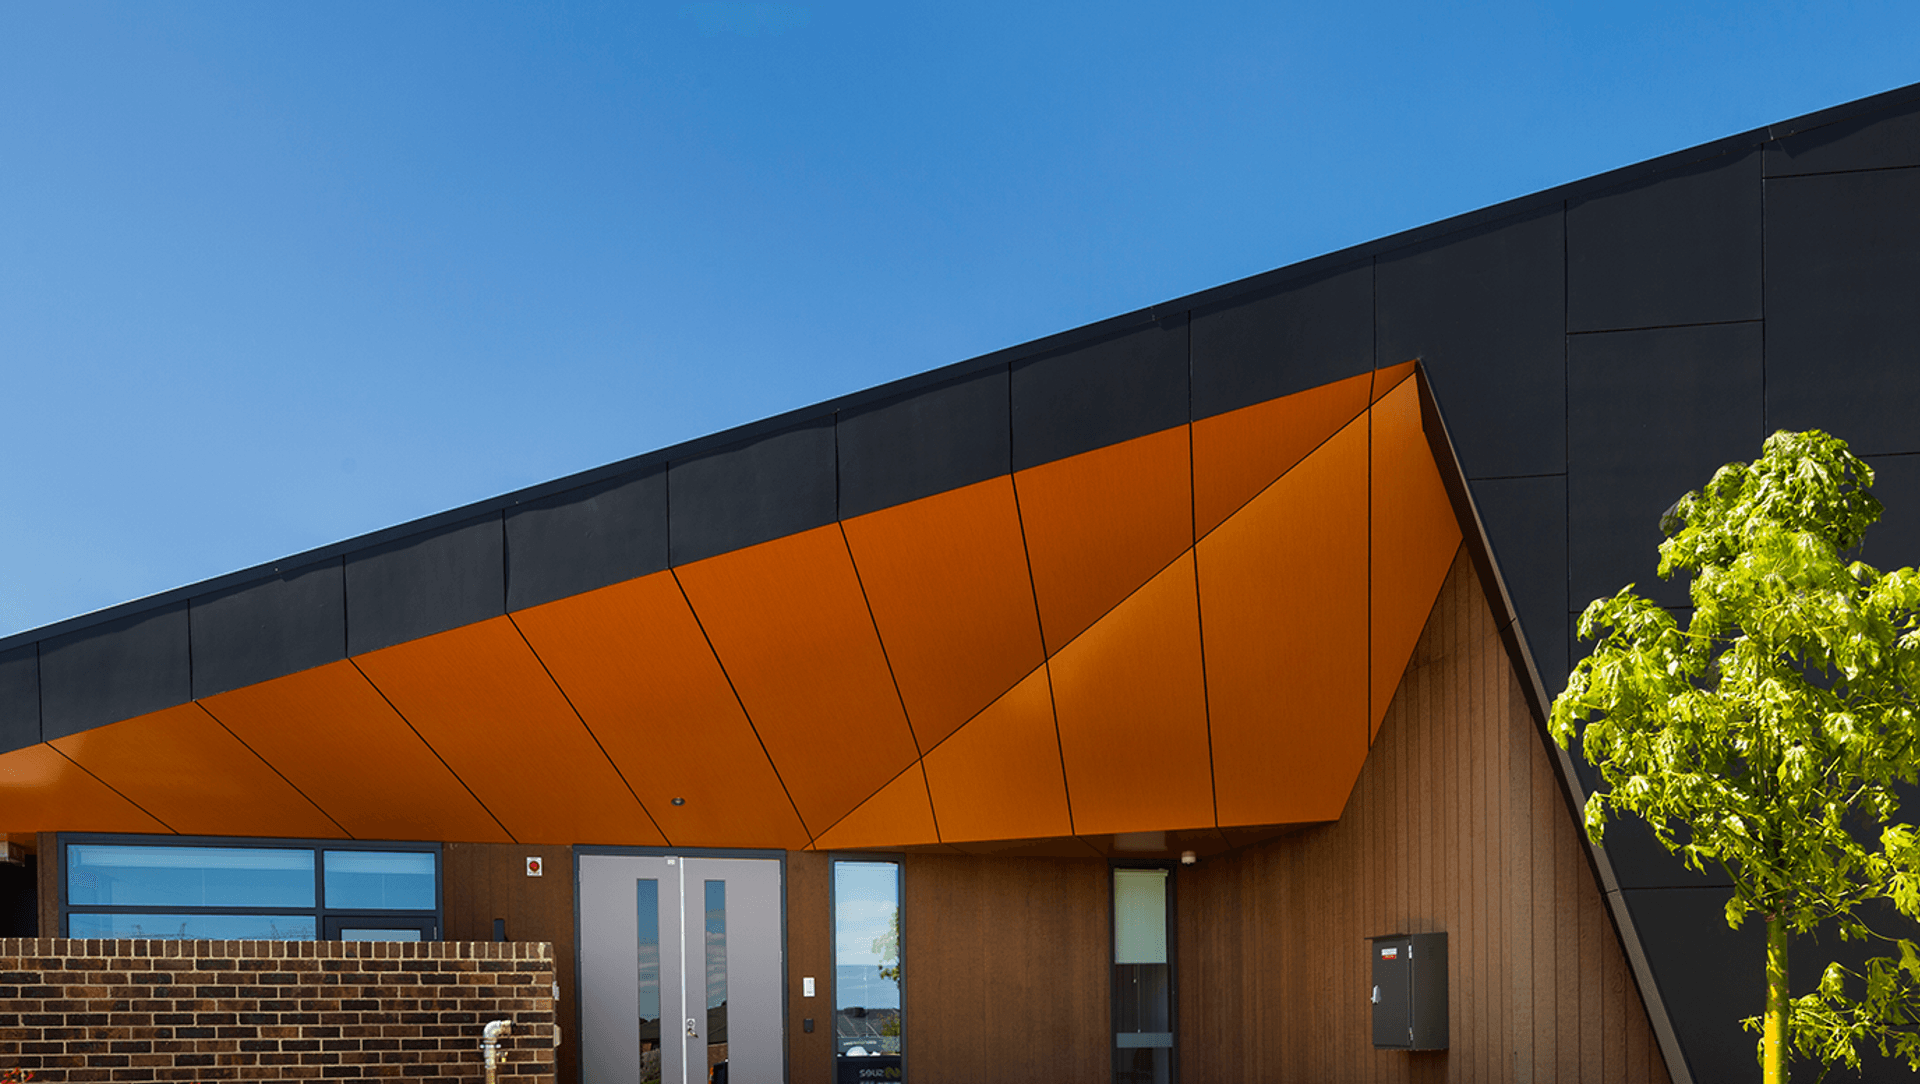
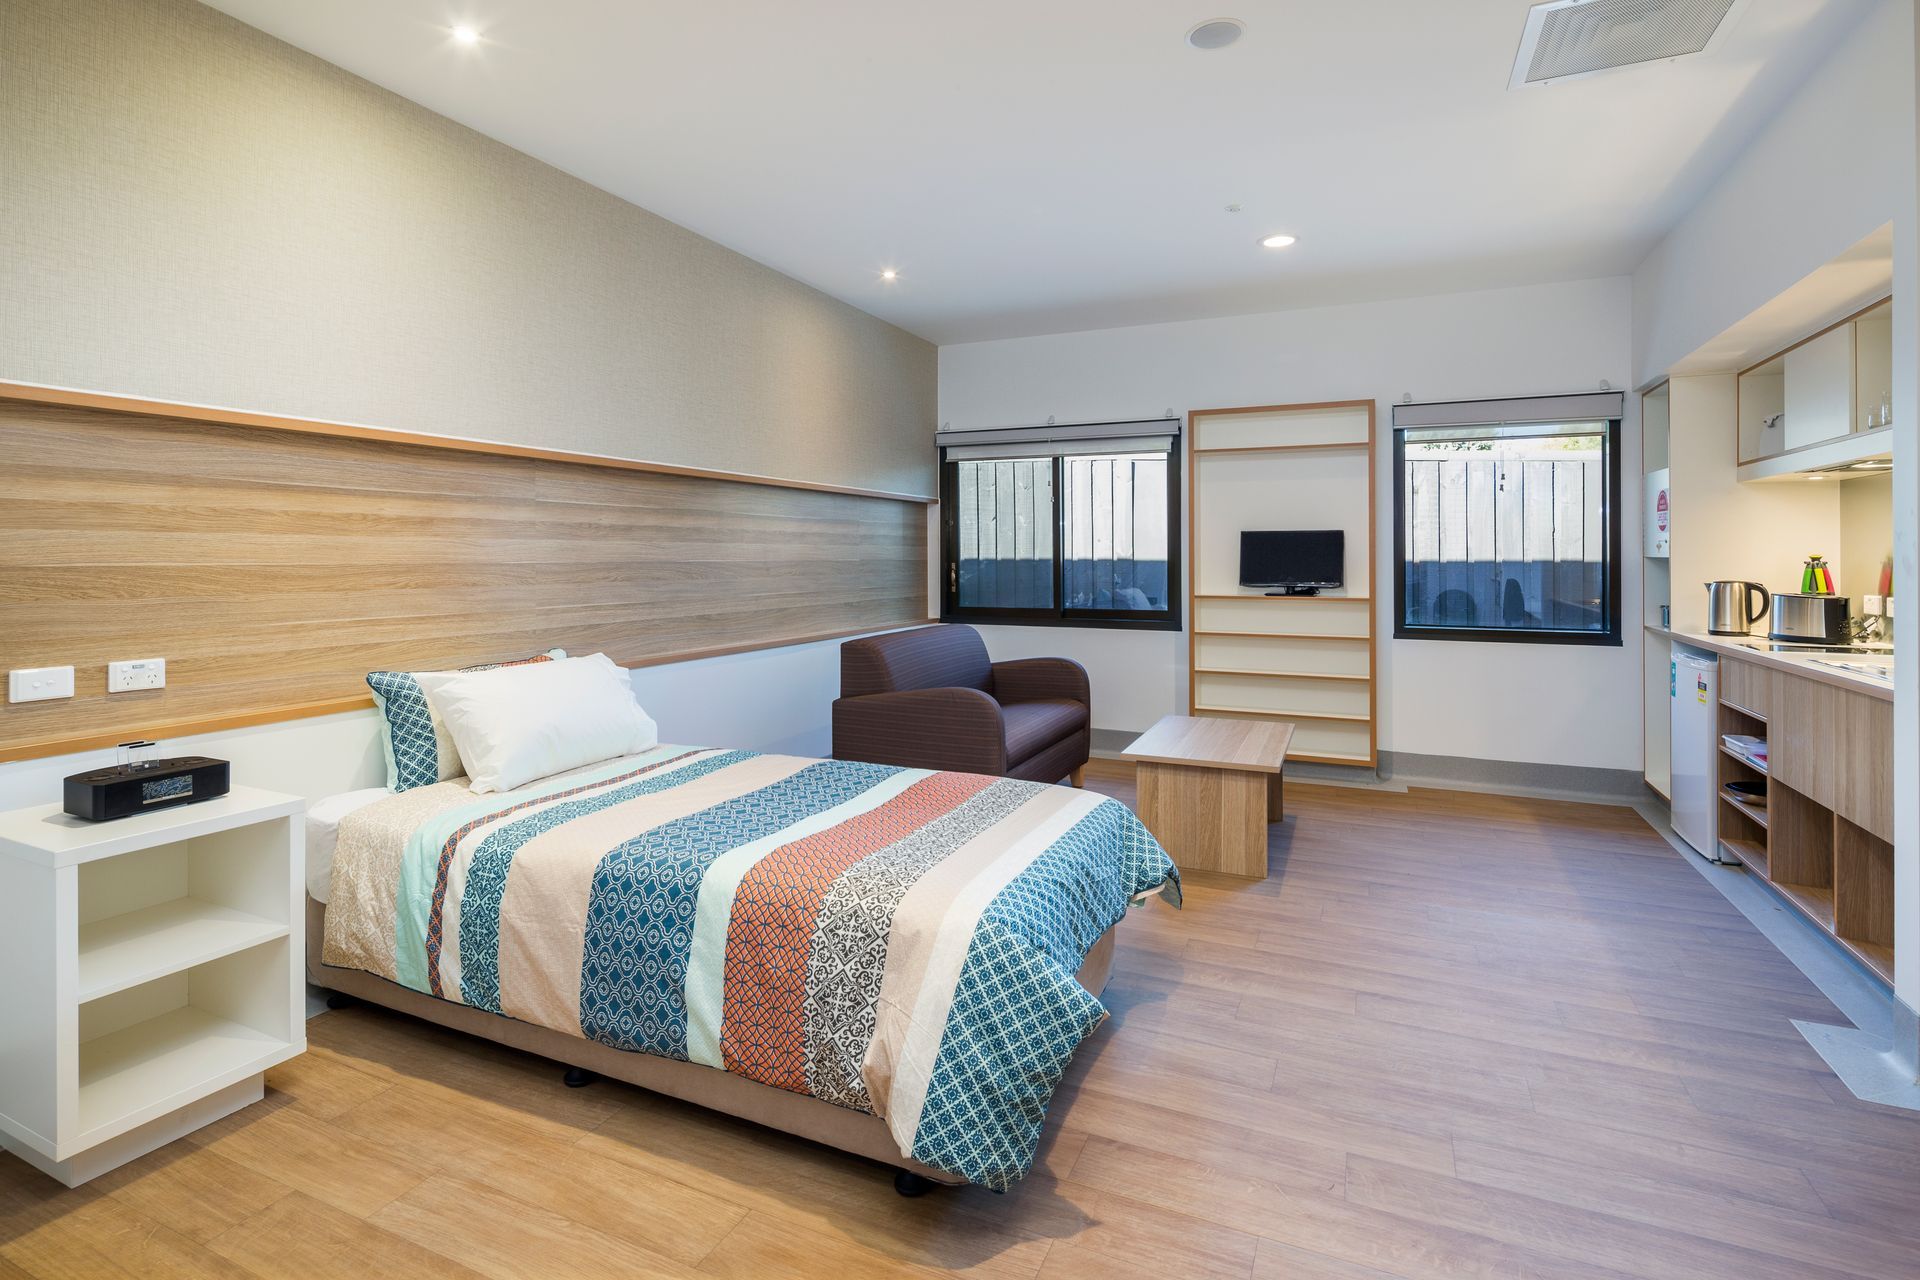
ArchiPro Project Summary - Monash Health Transition Support Unit: A thoughtfully designed 10-bed facility in Narre Warren South, featuring three distinct accommodation pods and a central communal hub, prioritizing navigation and orientation for residents with diverse care needs.
- Title:
- Monash Health Transition Support Unit
- Architect:
- ClarkeHopkinsClarke
- Category:
- Community/Health and Wellness
Project Gallery




Views and Engagement

Inspired by this project?Visit ClarkeHopkinsClarke



ClarkeHopkinsClarke. ClarkeHopkinsClarke is an Australian architecture, interior design and urban design practice with studios in Melbourne and Sydney. Our work spans health, education, seniors living & care, mixed-use, multi-residential, commercial, community, interiors and urban design. Cross-sector expertise makes us specialists in complex, multi-faceted projects and progressive community-building with genuine social impact. We’re a carbon-neutral practice and a certified BCorp.We design for the triple bottom line: environmental, social and financial sustainability.
Year Joined
2021
Established presence on ArchiPro.
Projects Listed
59
A portfolio of work to explore.
ClarkeHopkinsClarke.
Profile
Projects
Contact
Project Portfolio


