
Project team
- Integrated Biotecture Design
- Luke Shadbolt
Contemporary upper-level addition to a two-bedroom home, featuring a private master suite, expansive glazing for river views, and a focus on sustainability through recycled materials and thoughtful design.
Perched on the banks of the Hawkesbury River, the Mooney Mooney House seamlessly blends bold architectural form with a commitment to sustainability. This thoughtfully designed upper-level addition transforms a modest two-bedroom home into a spacious, light-filled sanctuary for a growing young family.
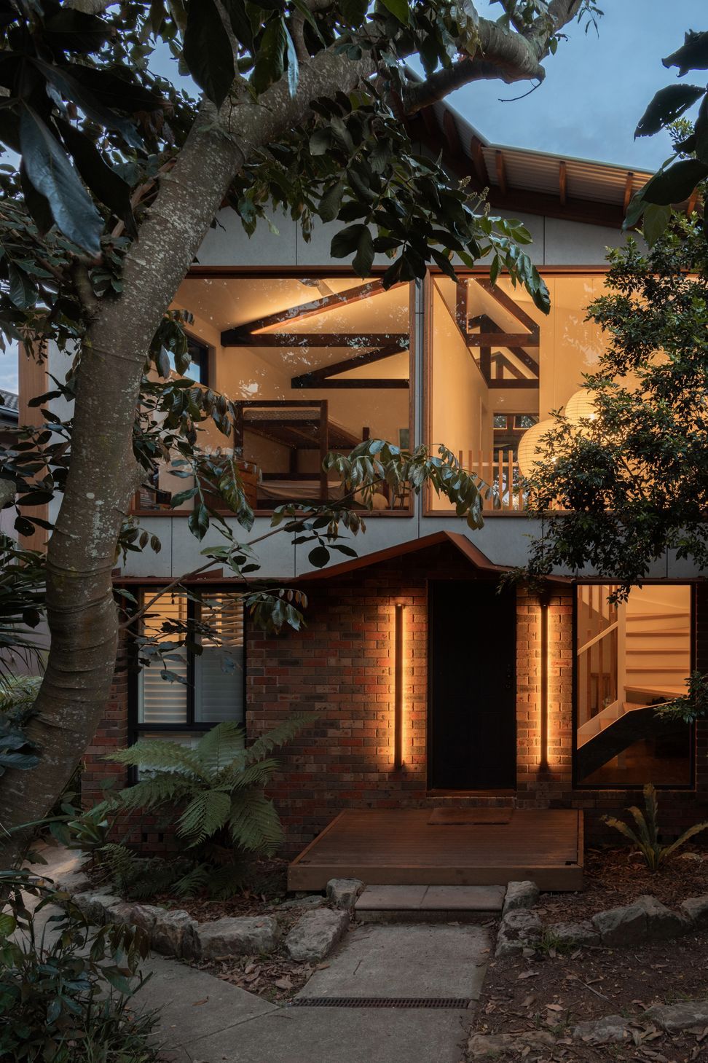
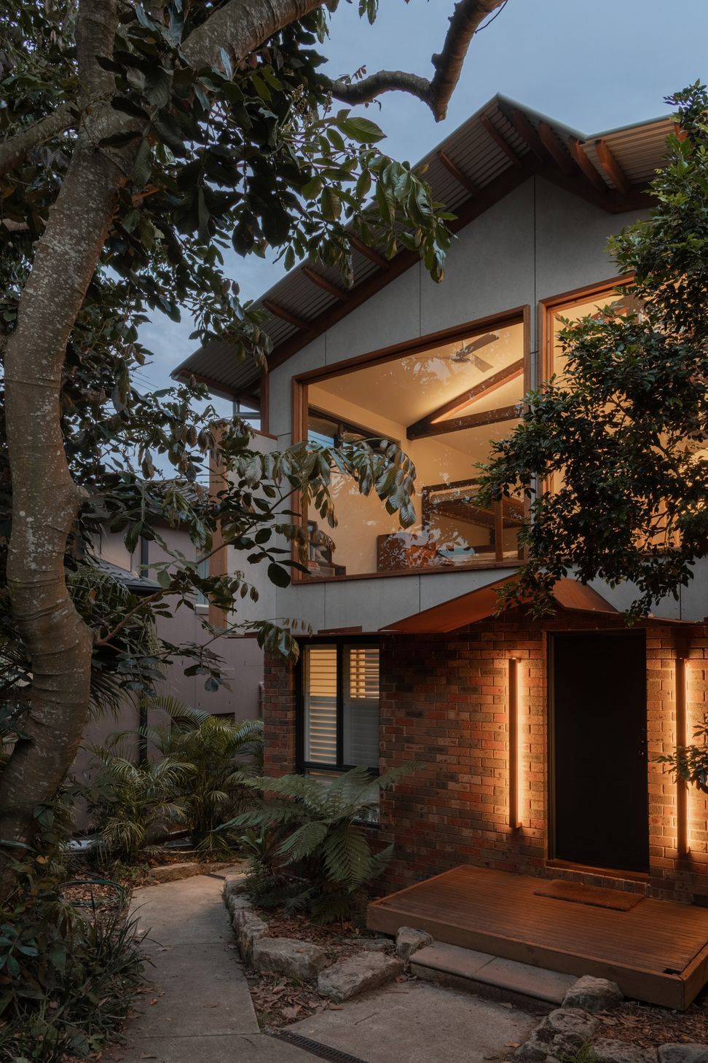
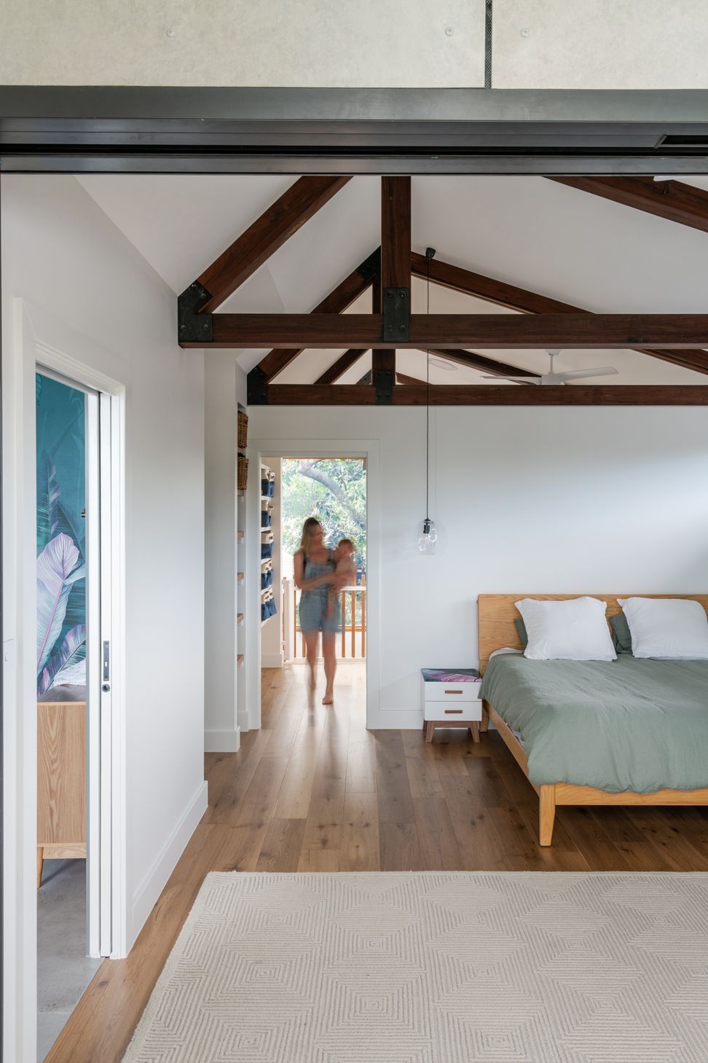
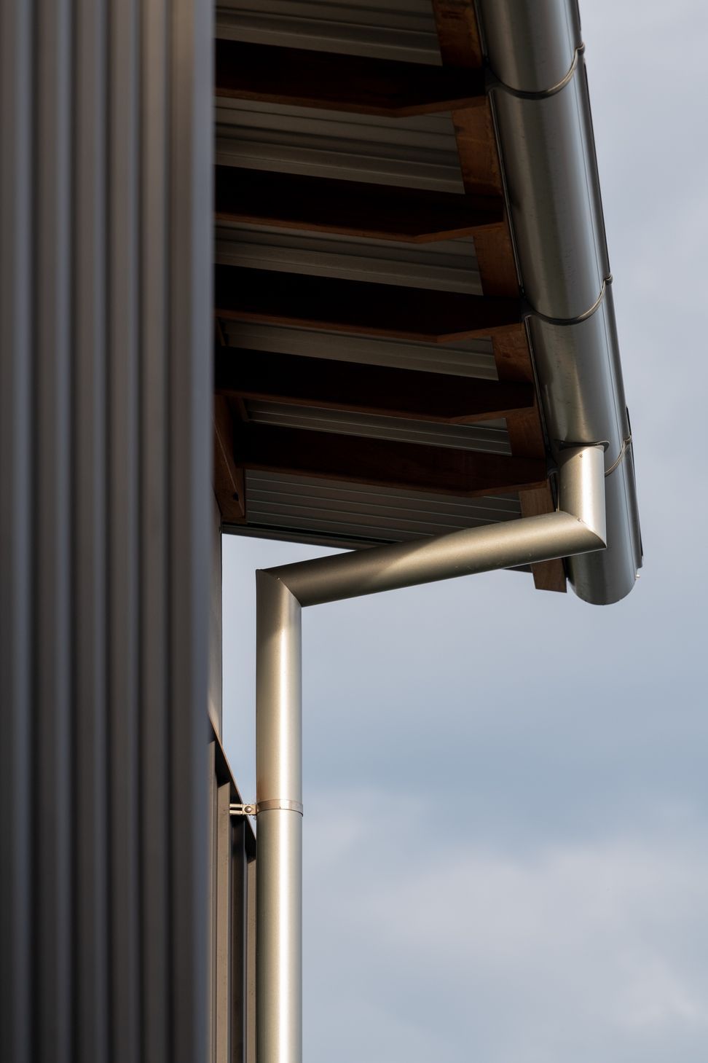
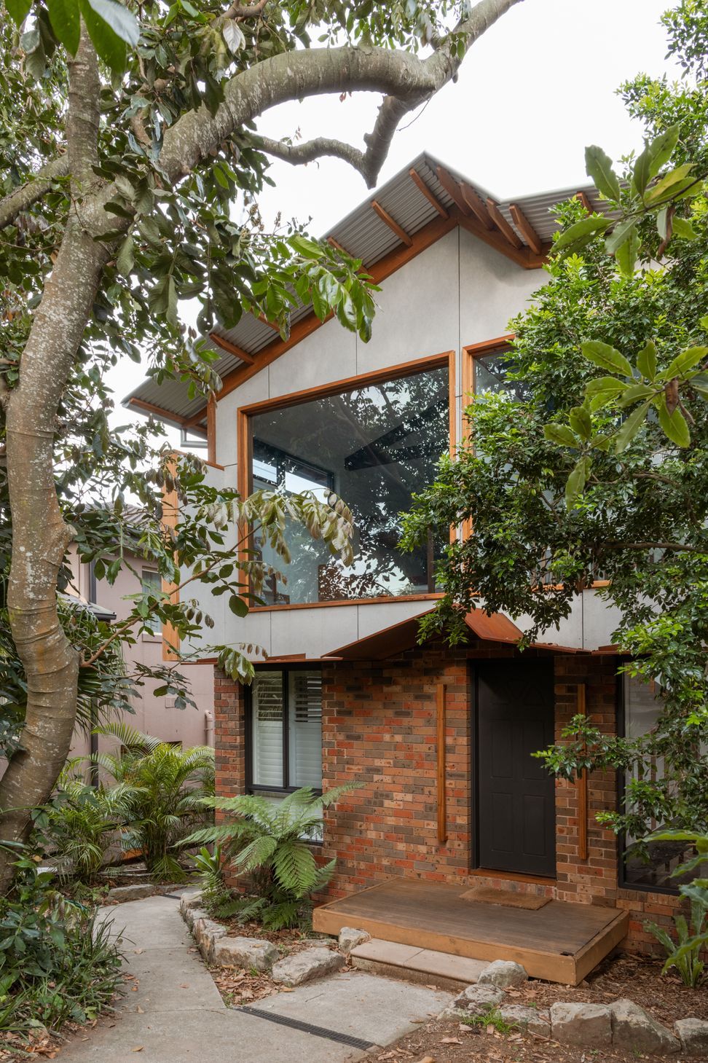
The new level introduces a private master suite, complete with an ensuite, walk-in robe, and a secluded balcony, alongside an additional bedroom to accommodate the family's evolving needs. To ensure privacy from neighboring properties, elongated facades extend beyond the building line, their Monument-colored Enseam steel cladding providing a striking contrast to the original mottled brickwork below and the light Barestone cladding above.
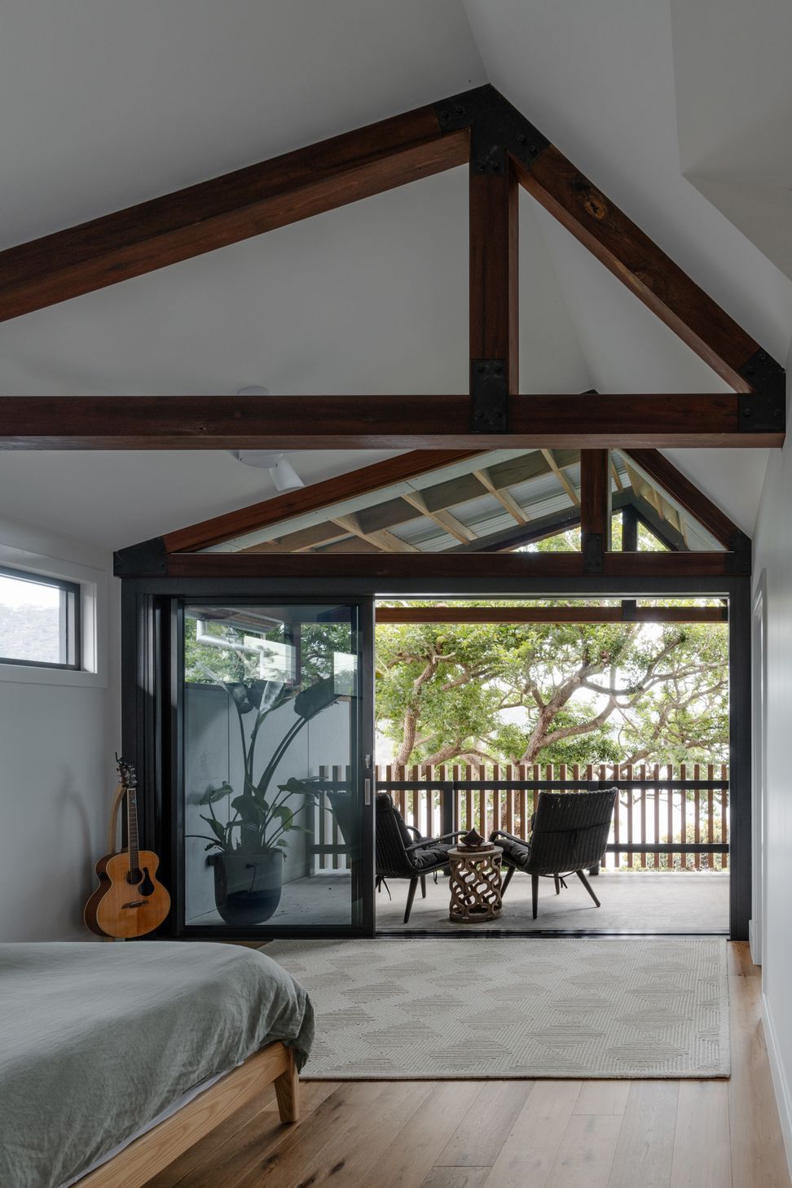
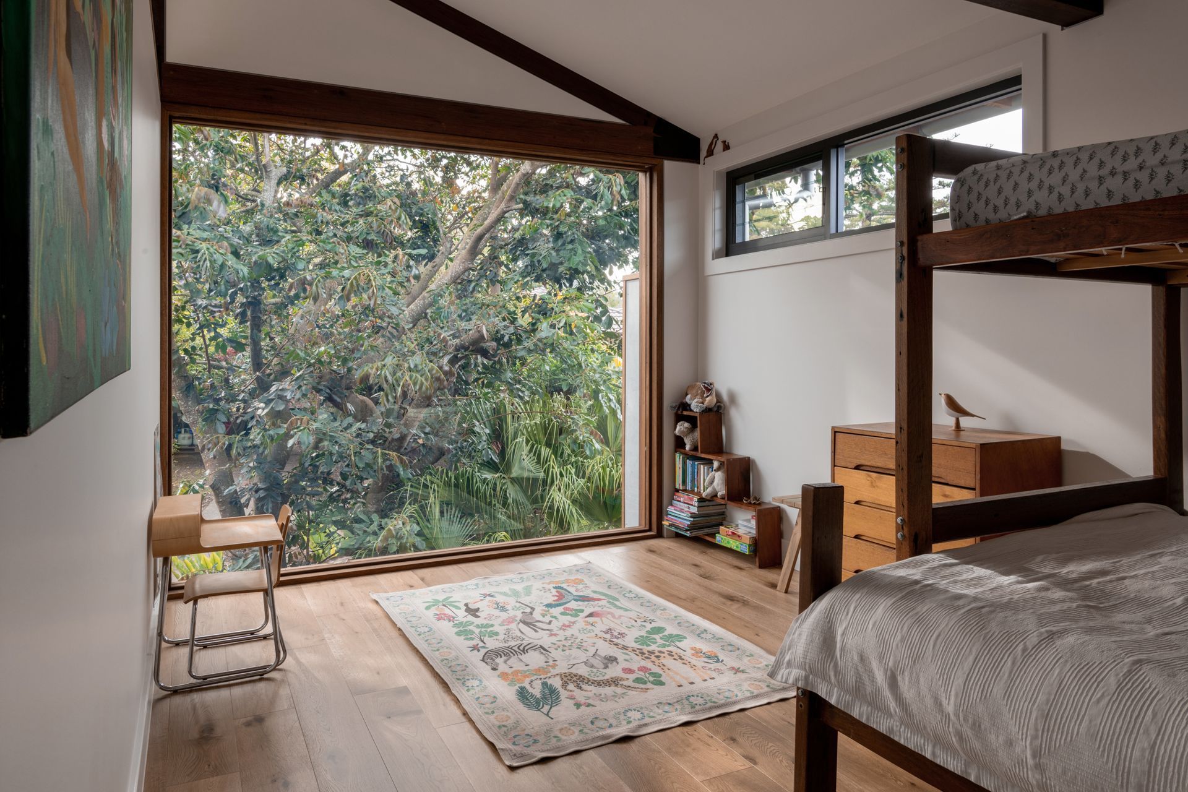
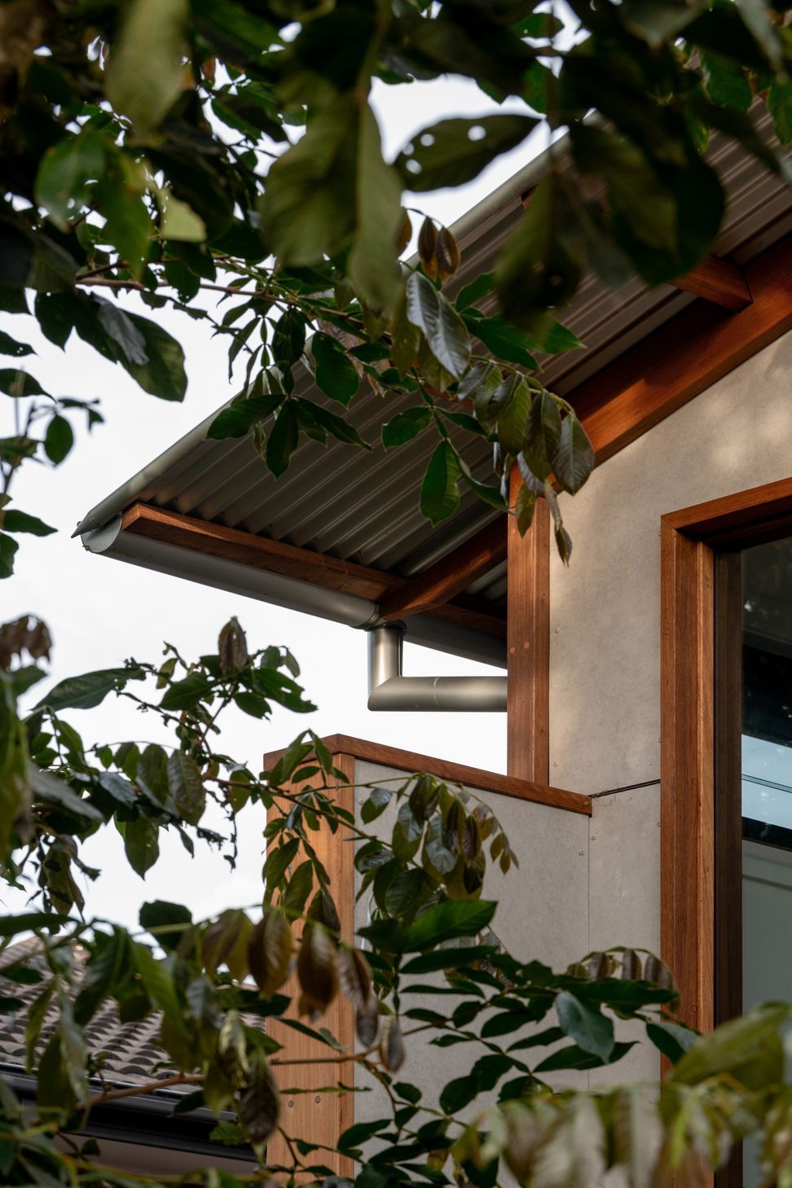
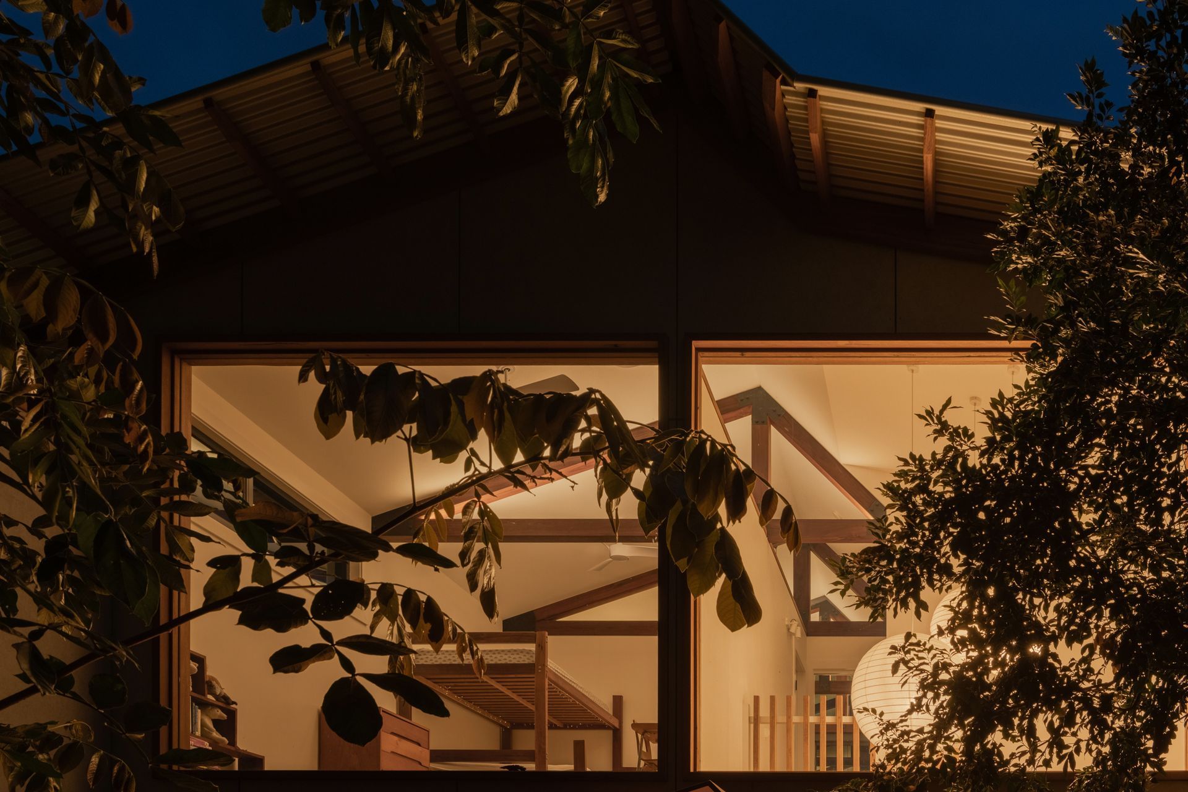
A sculptural folded roof appears to float above the structure, lifted by high-level windows that invite soft, natural light while minimizing the building’s visual mass. Expansive glazing on the east and west facades captures the breathtaking river views and frames the property's cherished Cheese Tree, reinforcing the home's deep connection to its environment.
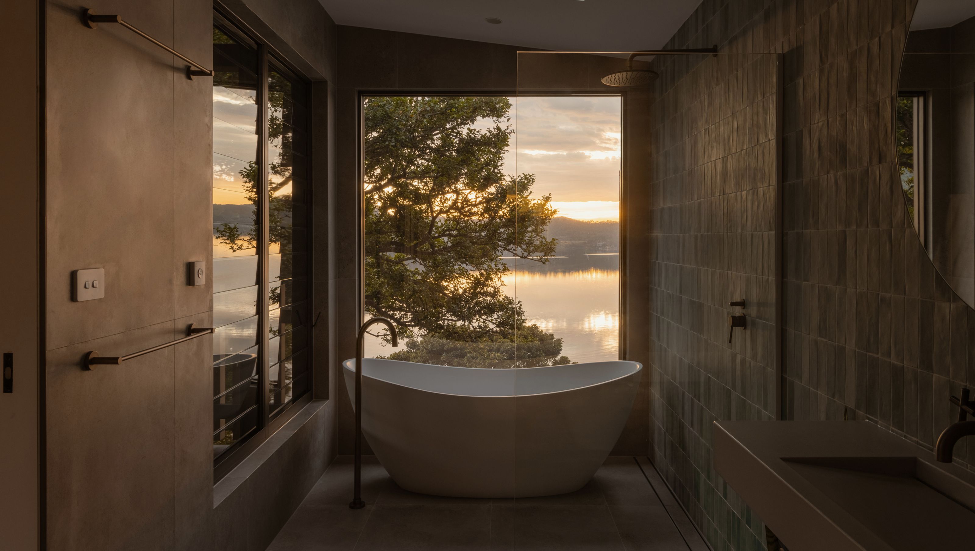
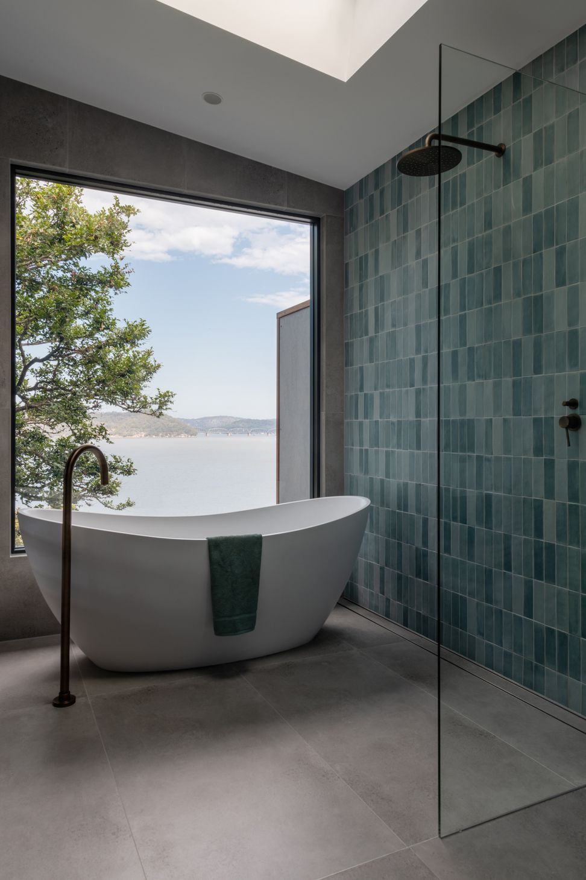
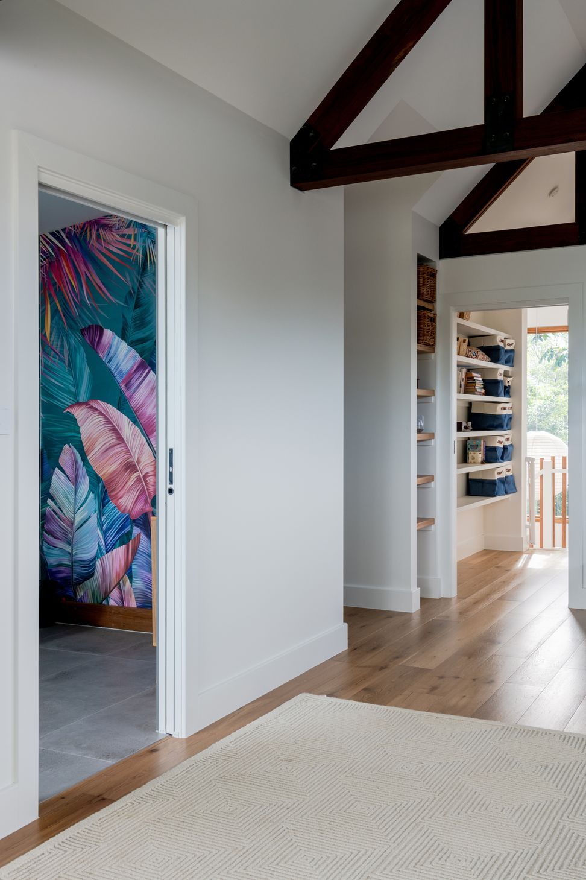
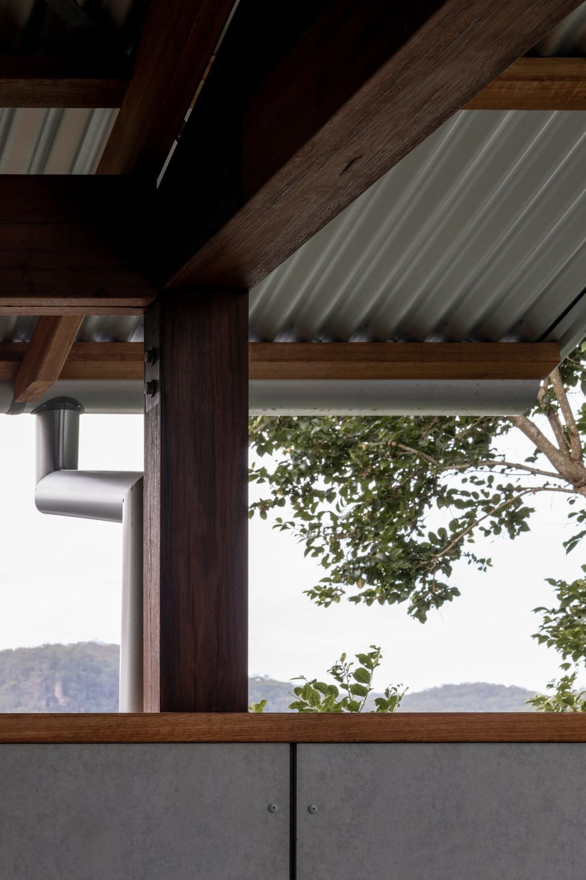
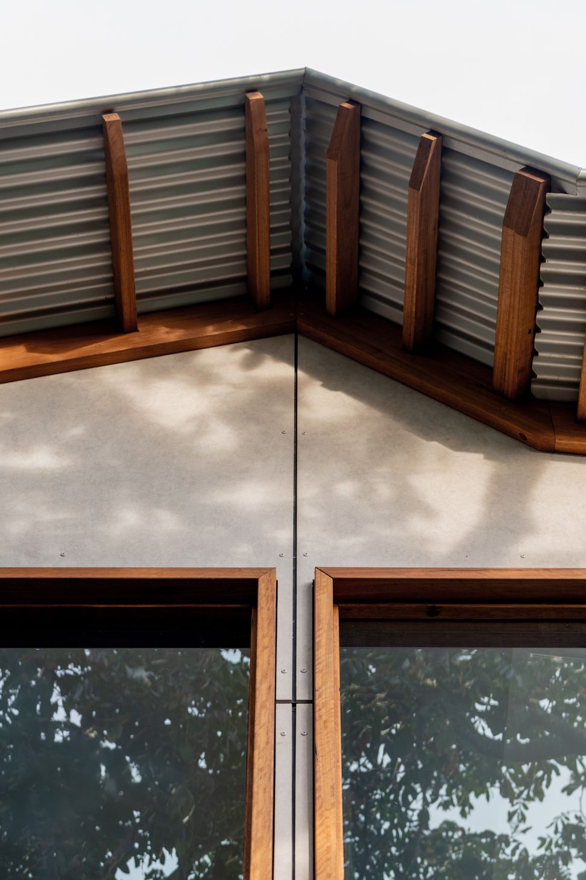
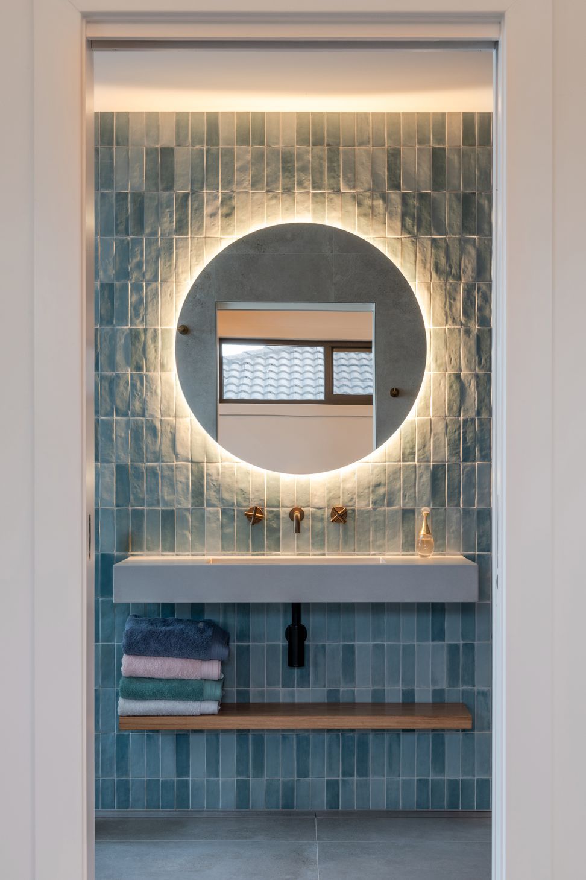
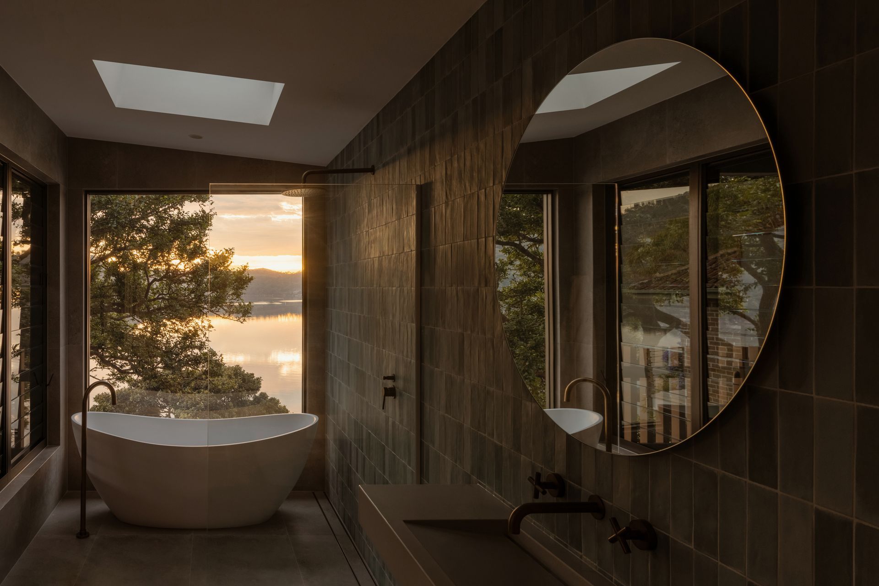
Sustainability and craftsmanship take center stage in the material palette. Large, recycled hardwood king post trusses define the interior, supporting raked ceilings that amplify the sense of space. Externally, exposed rafter tails and trims crafted from recycled timber lend a tactile warmth to the design. Inside, the master ensuite is a celebration of personality, featuring a vibrant client-selected wallpaper at one end and a serene bath with uninterrupted water views at the other.
The Mooney Mooney House is a testament to how thoughtful design can elevate both function and form—enhancing family life while honoring the beauty of its natural surroundings.
- Completed
- 2024
- Price range
- $0.5m - $1m
- Building style
- Contemporary


Like this Project?
Hire Integrated Biotecture Design
Professionals used in
this project
The practices and trades credited on this project.

More projects from
Integrated Biotecture Design
Other work by Integrated Biotecture Design, across every category they build in.


More in
Renovations
Everything else in Renovations, from every practice on ArchiPro.


Next Project
Keep scrolling