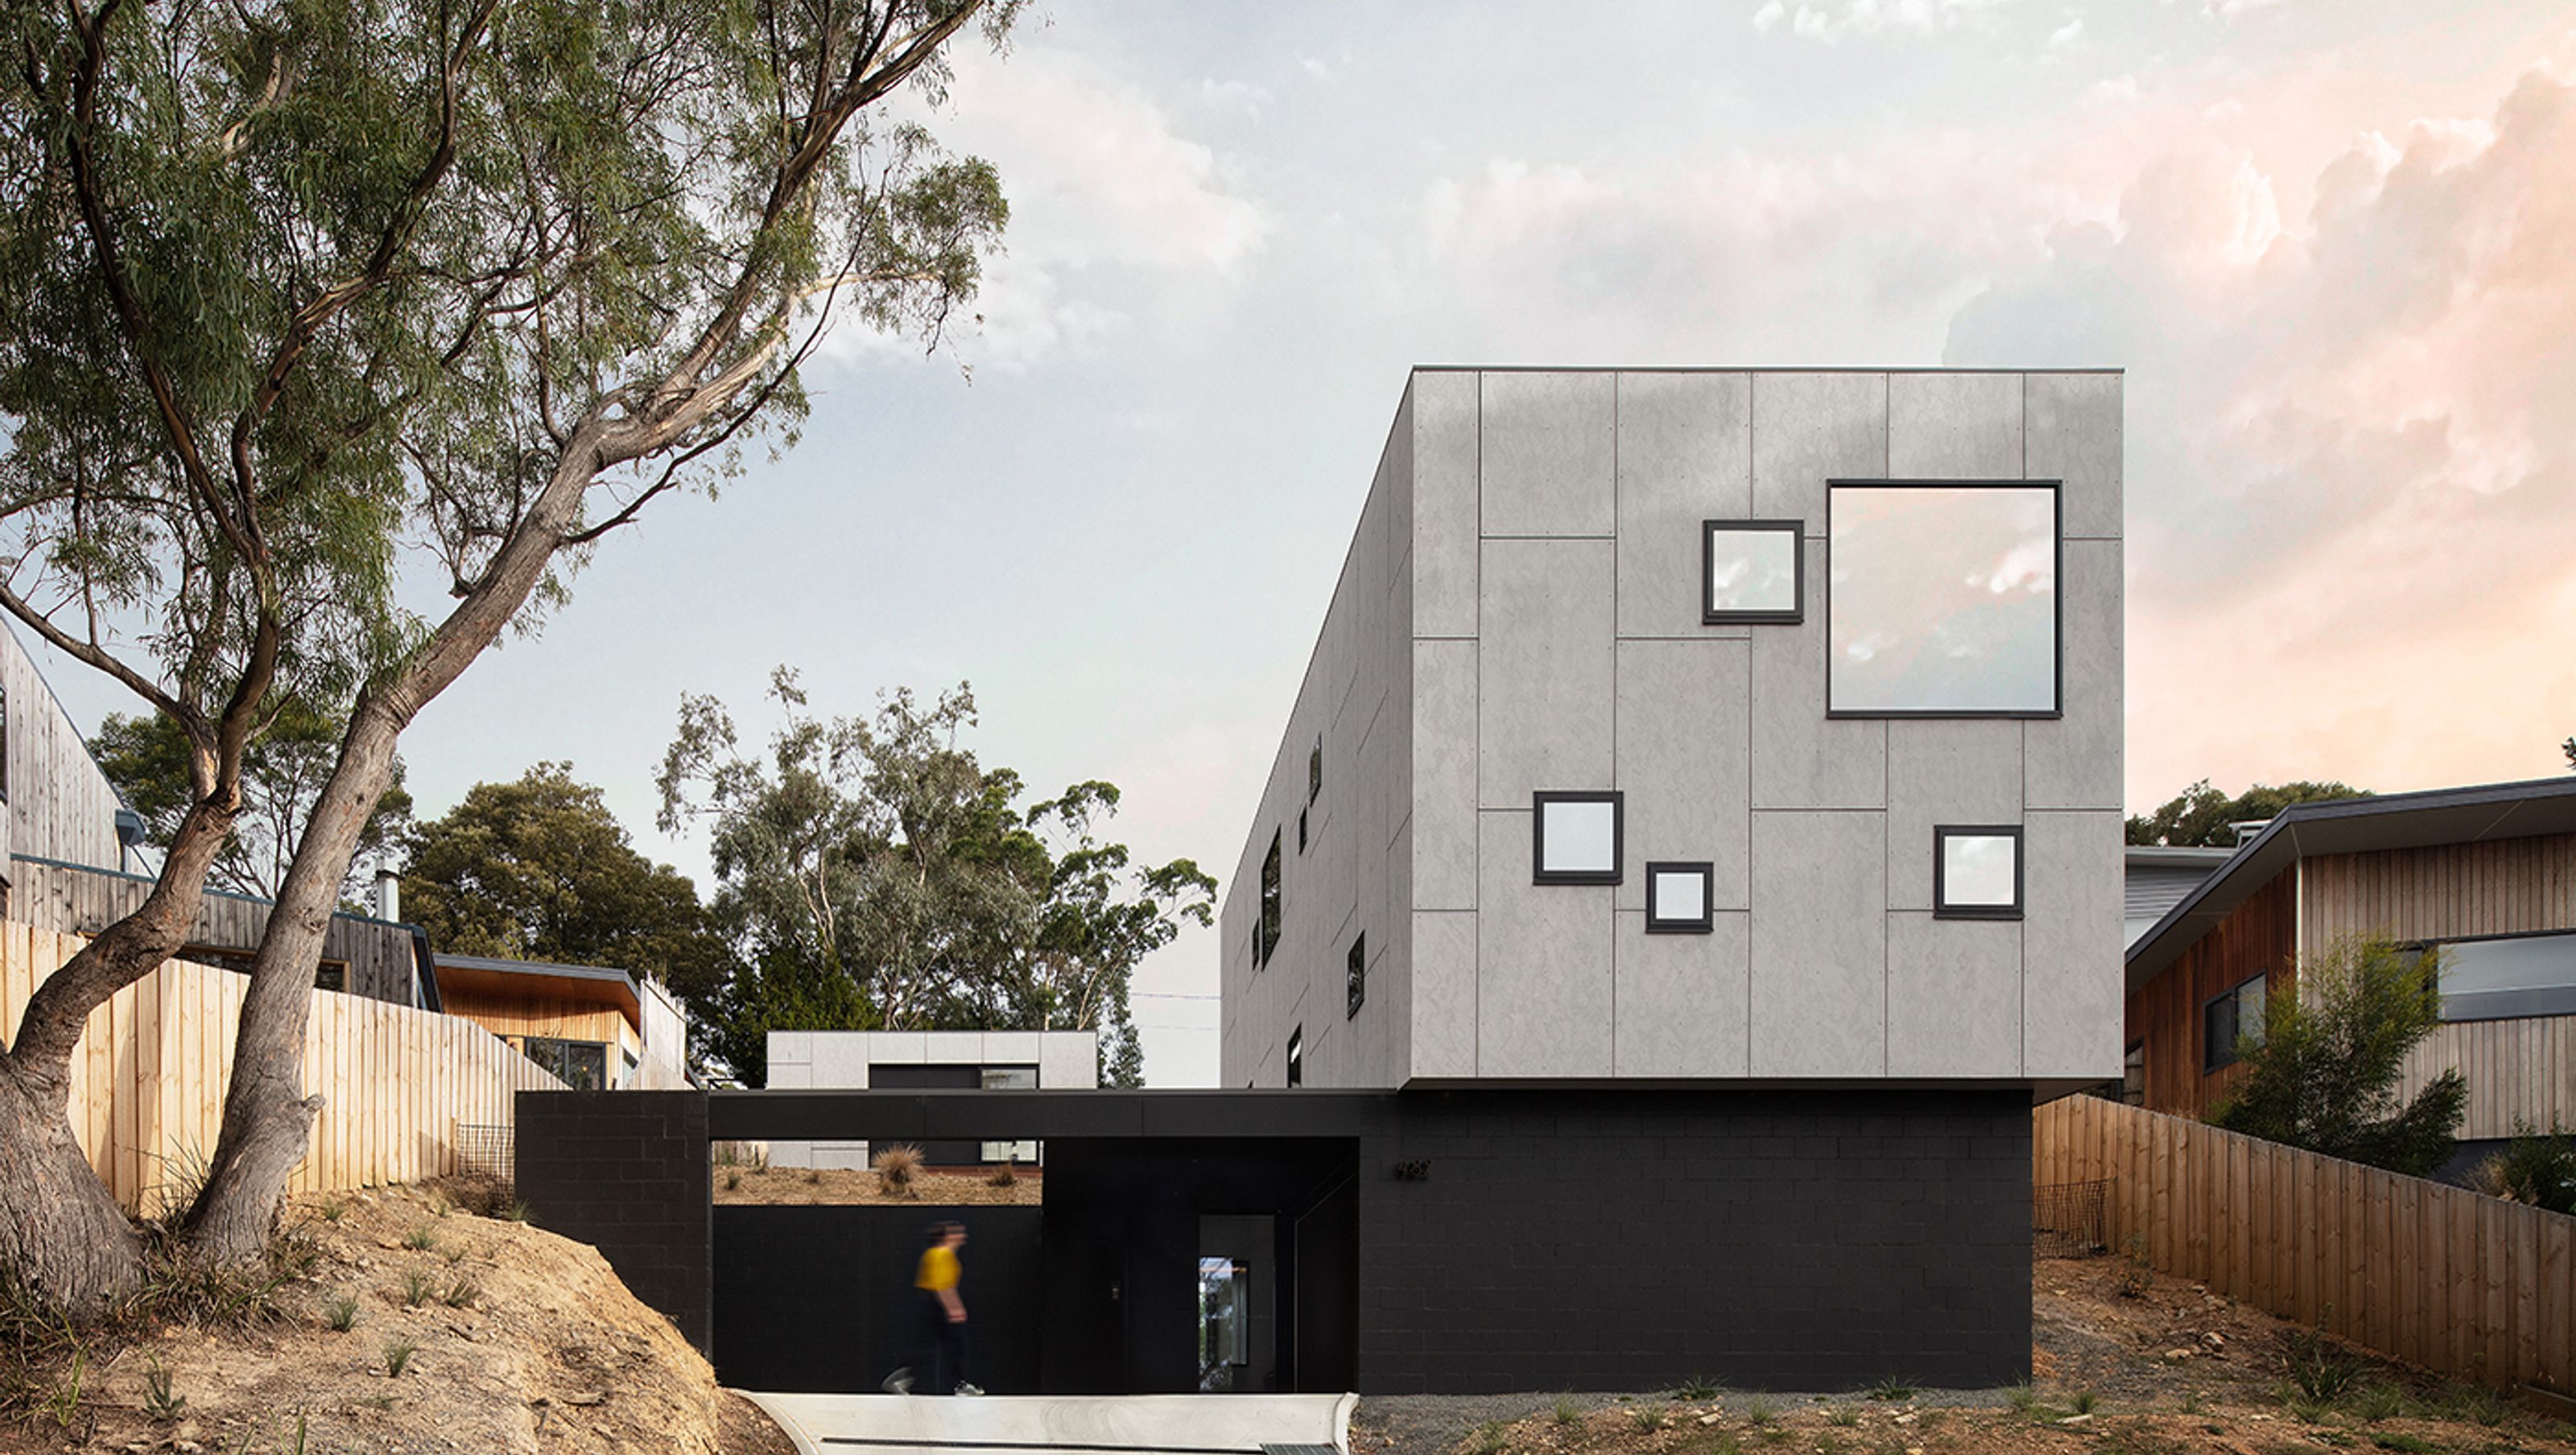

A future-proof, two-storey Mountain View House designed for tech-savvy owners, featuring a playful cubic form, strategic views, and a smart functionality, all while gracefully adapting to the site's challenges and the evolving nature of the owners' professions.
Conceived and achieved over a number of years, this project was designed for a couple with evolving jobs in the IT industry. The clients had the foresight to engage us to design a future proof house with a slight European twist, both in terms of aesthetics and function. The site presented challenges in terms of its slope, orientation to the sun and proximity to neighbours. Planning Scheme restraints were also to be considered. The result was a 2 storey light weight cubic form hovering above a solid base which anchors the cube to the ground. Clad in grey compressed sheet panels with what appear to be randomly placed openings, the cube is playful. Inside the house, each opening has a particular view chosen to suit the function of each room whilst providing privacy for the occupants. The house has ‘smart’ functionality reflecting the tech savvy owners.
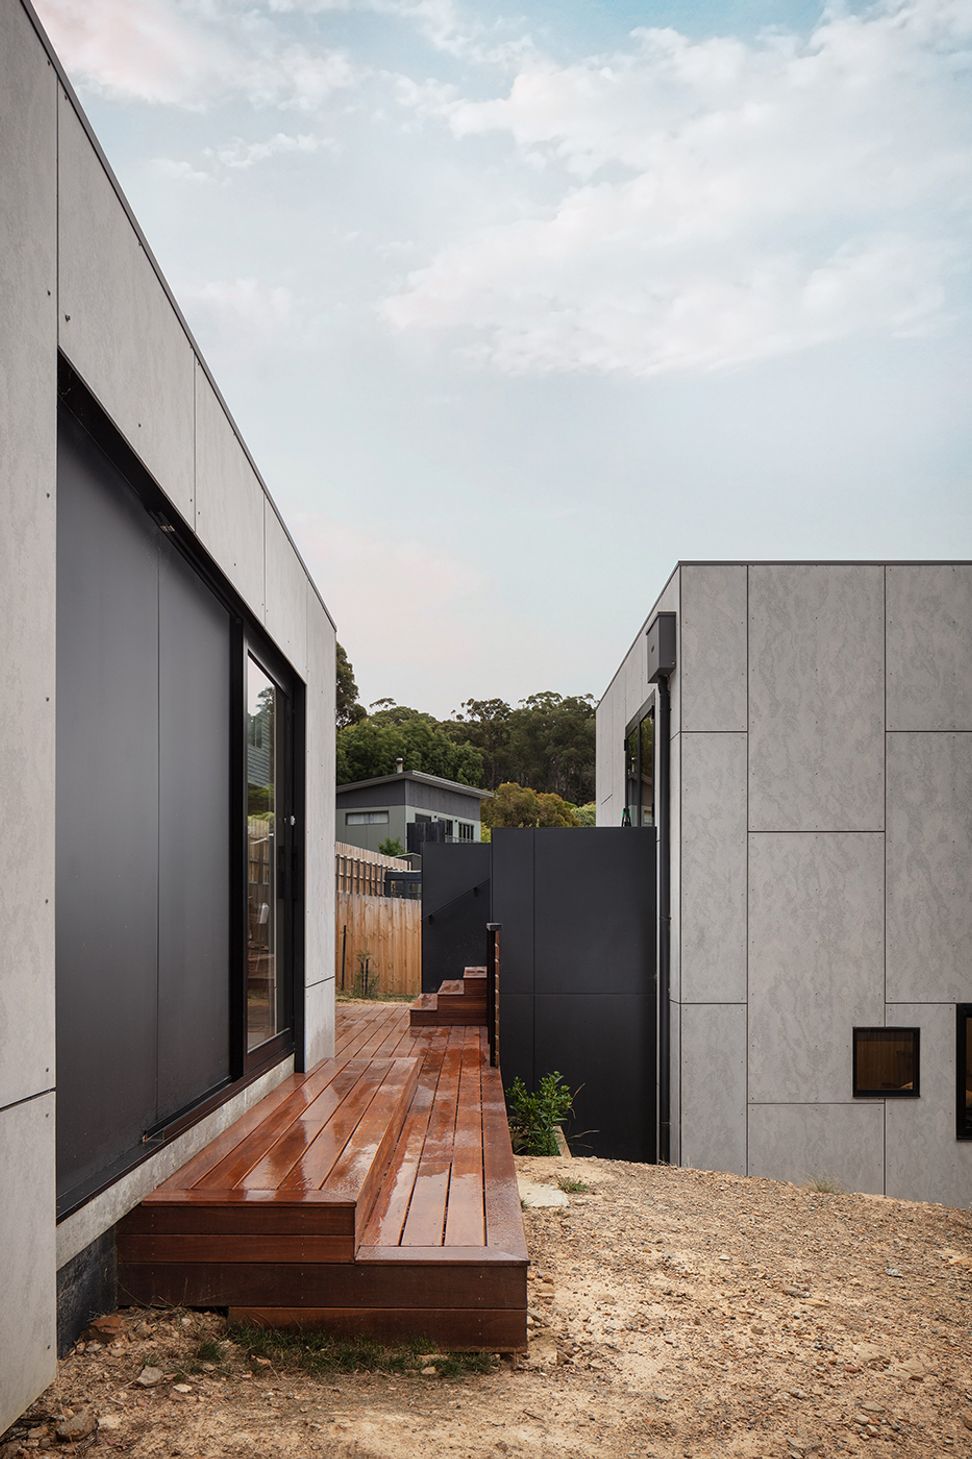
A later studio was added to the rear of the site, a reflection of the evolving nature of the owner’s professions.
Our hope is that this house ages gracefully as the design itself did – being conceived at least five years before the house was built.
Photographer: Joe Grey




Like this Project?
Hire Studio Ilk
Professionals used in
this project
The practices and trades credited on this project.

More projects from
Studio Ilk
Other work by Studio Ilk, across every category they build in.


More in
Single House
Everything else in Single House, from every practice on ArchiPro.


Next Project
Keep scrolling