

Project team
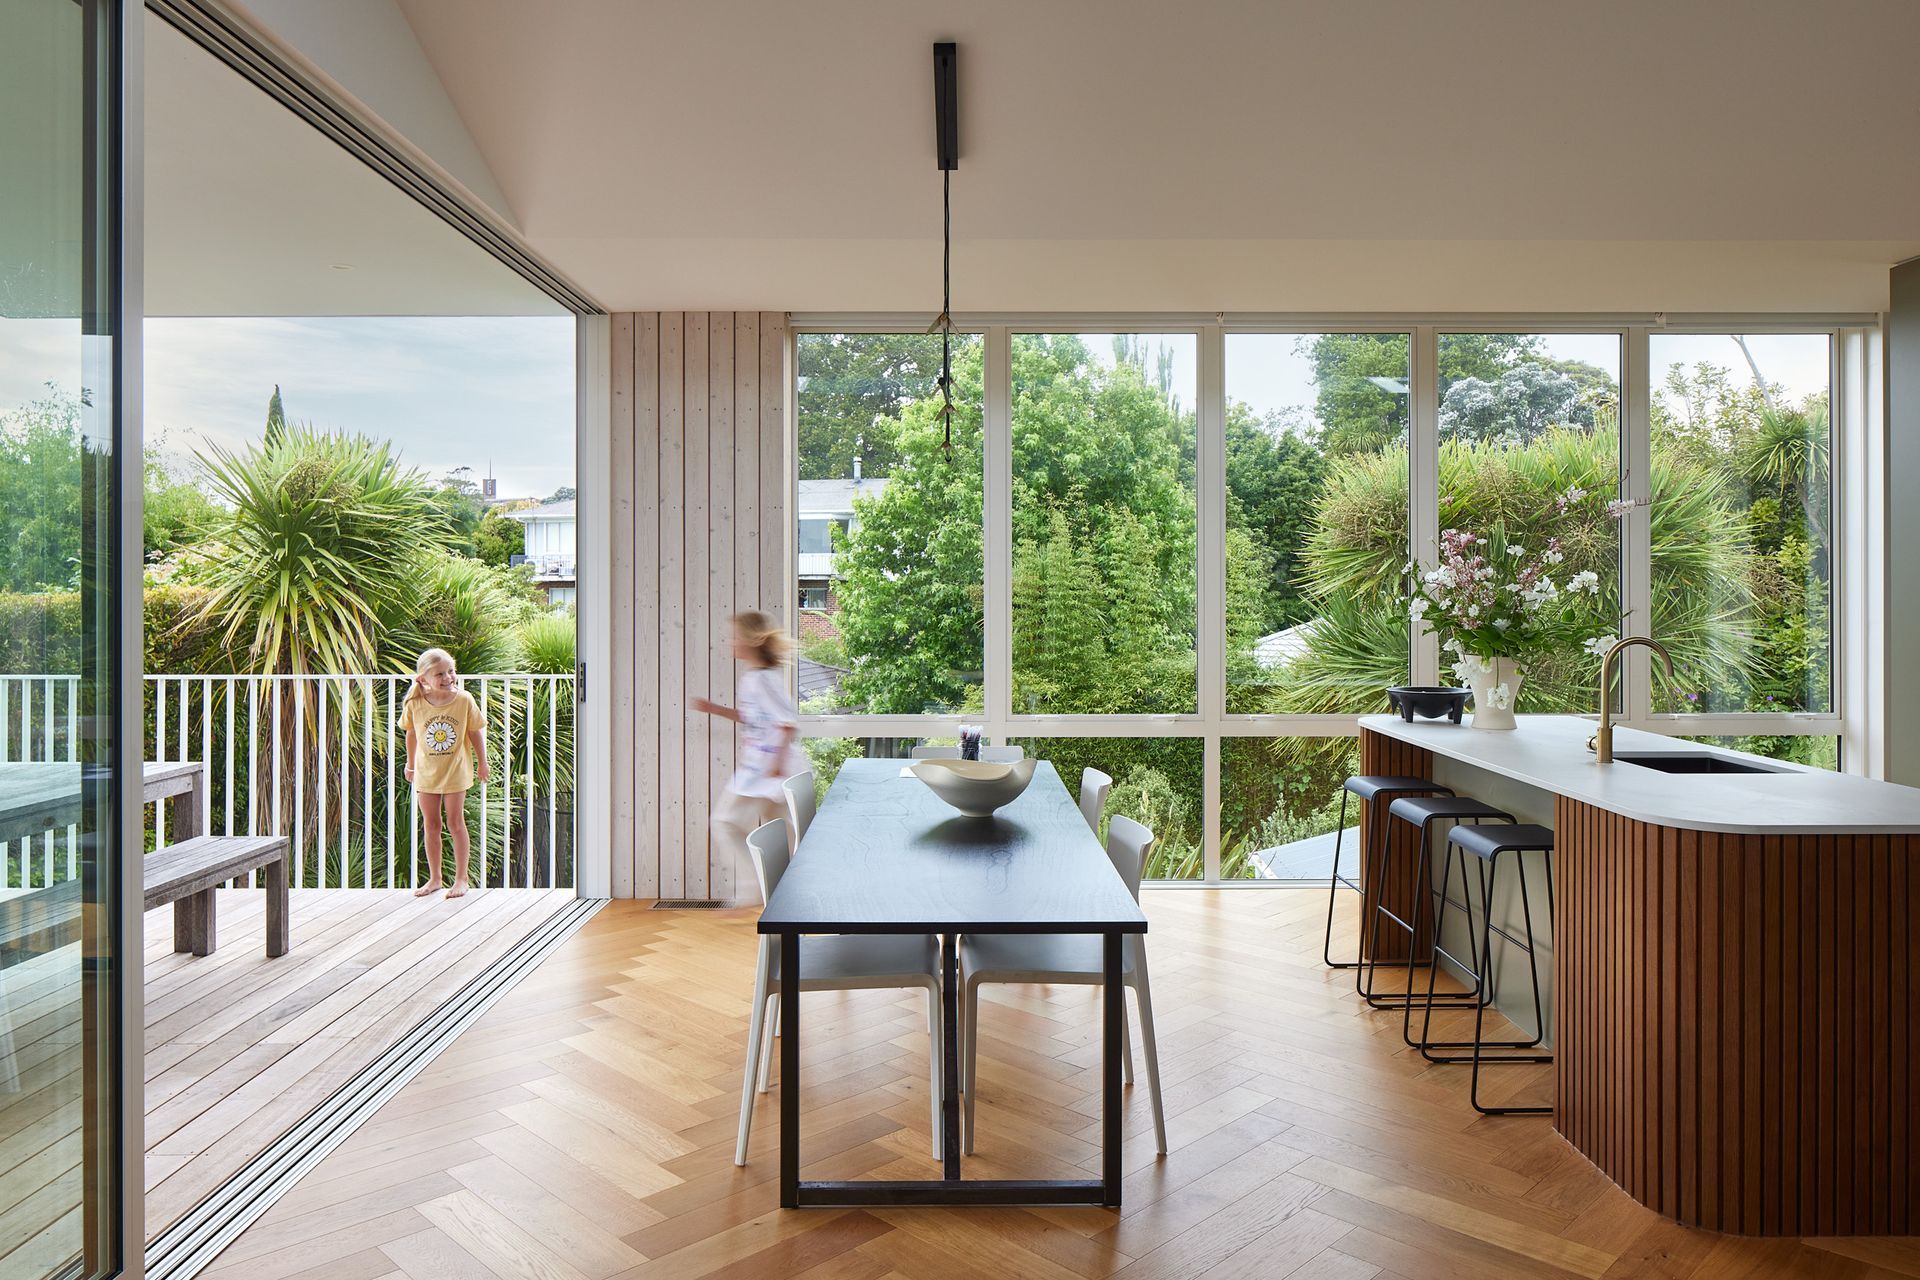
This project involved the construction of a single-level bespoke architecturally designed addition and alteration of an existing bungalow on a sloping site in Auckland. The design of the extension features a large open plan living area with a flat roof, high-level windows and large sections of glazing with sliding doors. This required careful consideration of the stiffness of the interconnected roof beams and their support on cantilevering floor beams, which are required to support the new floor as it extends out past a new retaining wall that is integral with the house foundation piles. The roof structure had to consider the roof falls to achieve storm water drainage to down pipes hidden within the structure.
A large deck is separated from the extension to allow a level threshold whilst eliminating water proofing issues. A storage area was incorporated under the house which required low level block retaining foundation walls and an RC slab on grade. The foundation piles had to extend into the ground to improve slope stability whilst providing adequate support for the building. The existing building was altered by the removal of interior walls, installation of new walls and demolition of a small existing section to allow for the new extension.
- Building style
- Modern
Like this Project?
Hire The Engineering Collective
Professional Reviews
Professionals used in
this project
The practices and trades credited on this project.

More projects from
The Engineering Collective
Other work by The Engineering Collective, across every category they build in.


More in
Urban Design
Everything else in Urban Design, from every practice on ArchiPro.


Next Project
Keep scrolling