

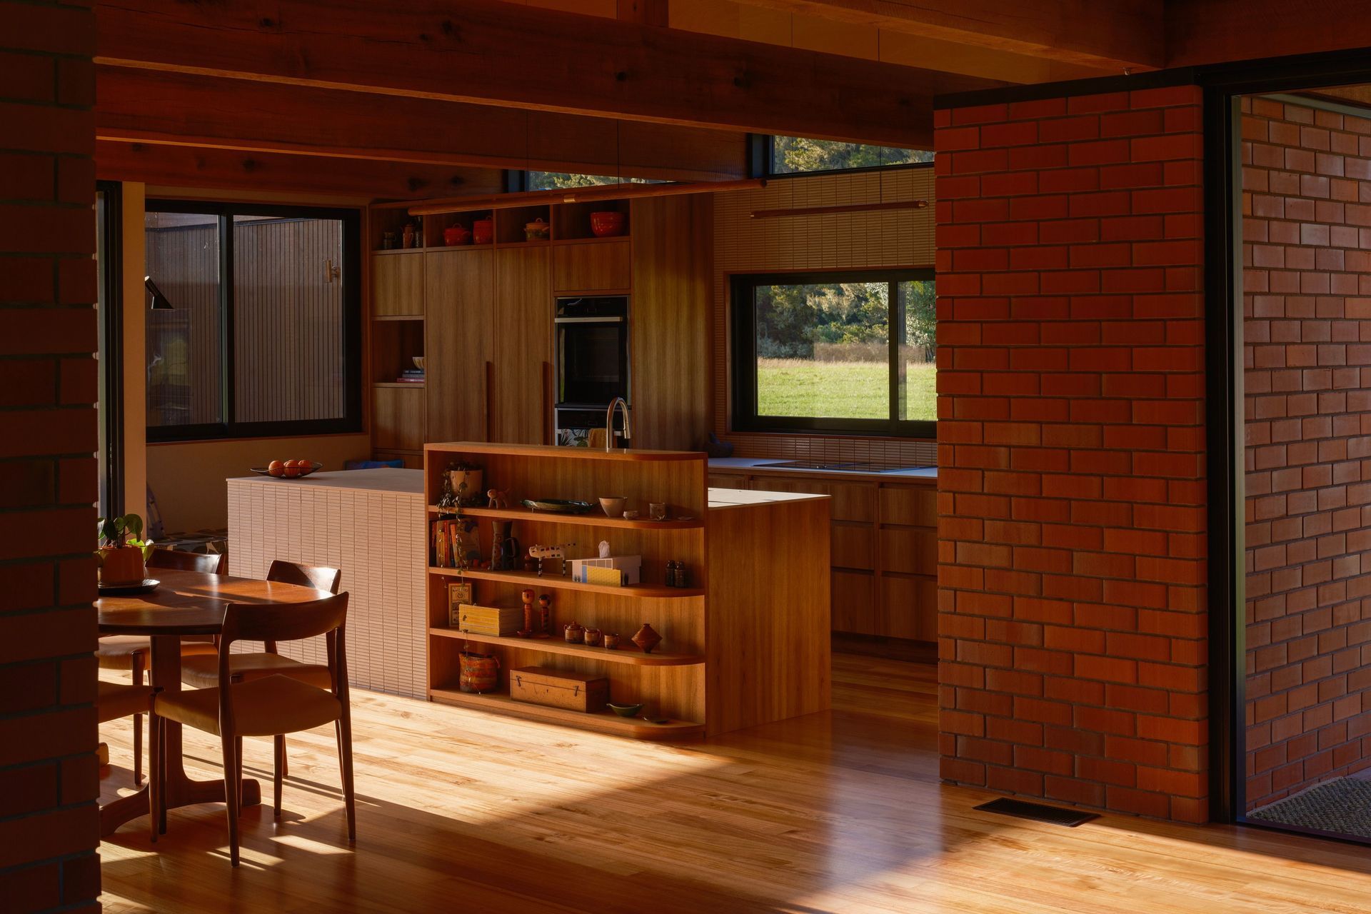
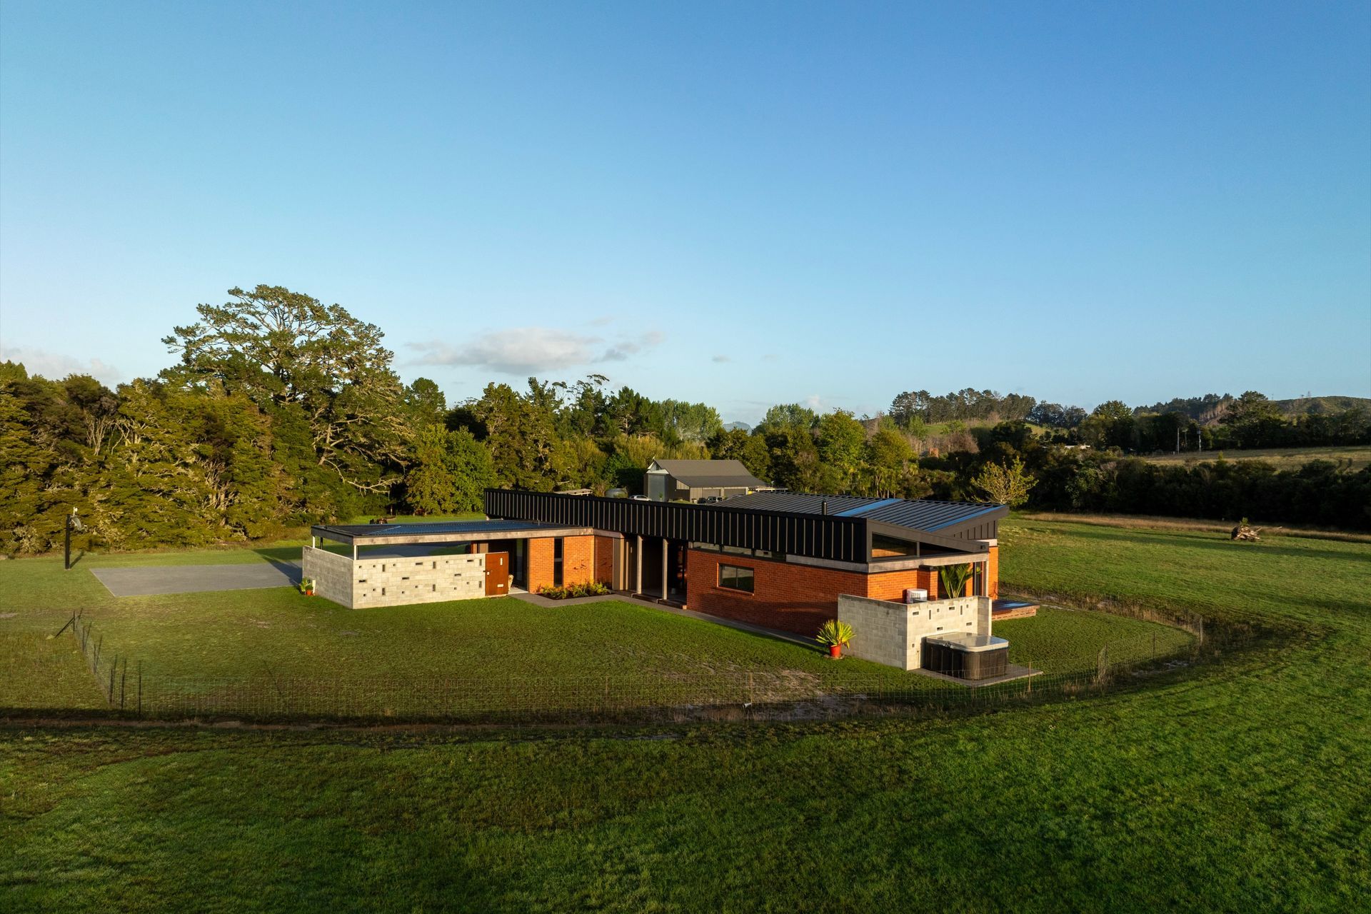
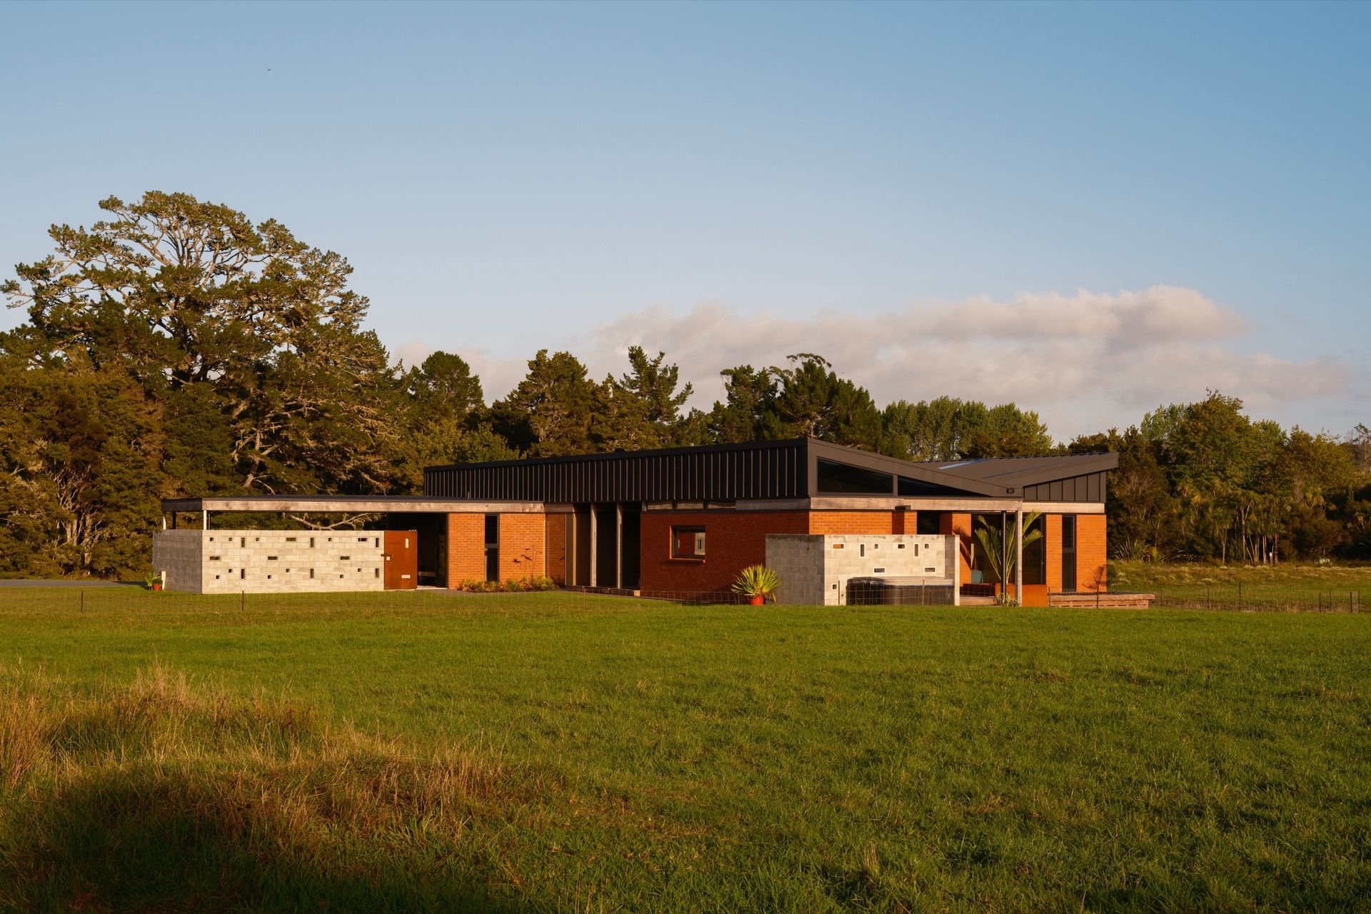
This project involved the construction of a single-level bespoke architectural residential building on a remote site in Northland. The design features a butterfly roof with internal gutter, supported by exposed green heart timber beams and posts over the main bedroom and living areas. Timber-framed walls support proprietary timber roof trusses in the other bedroom areas, and the raised timber-framed floor is supported by reinforced block masonry foundation walls and reinforced concrete strip footings.
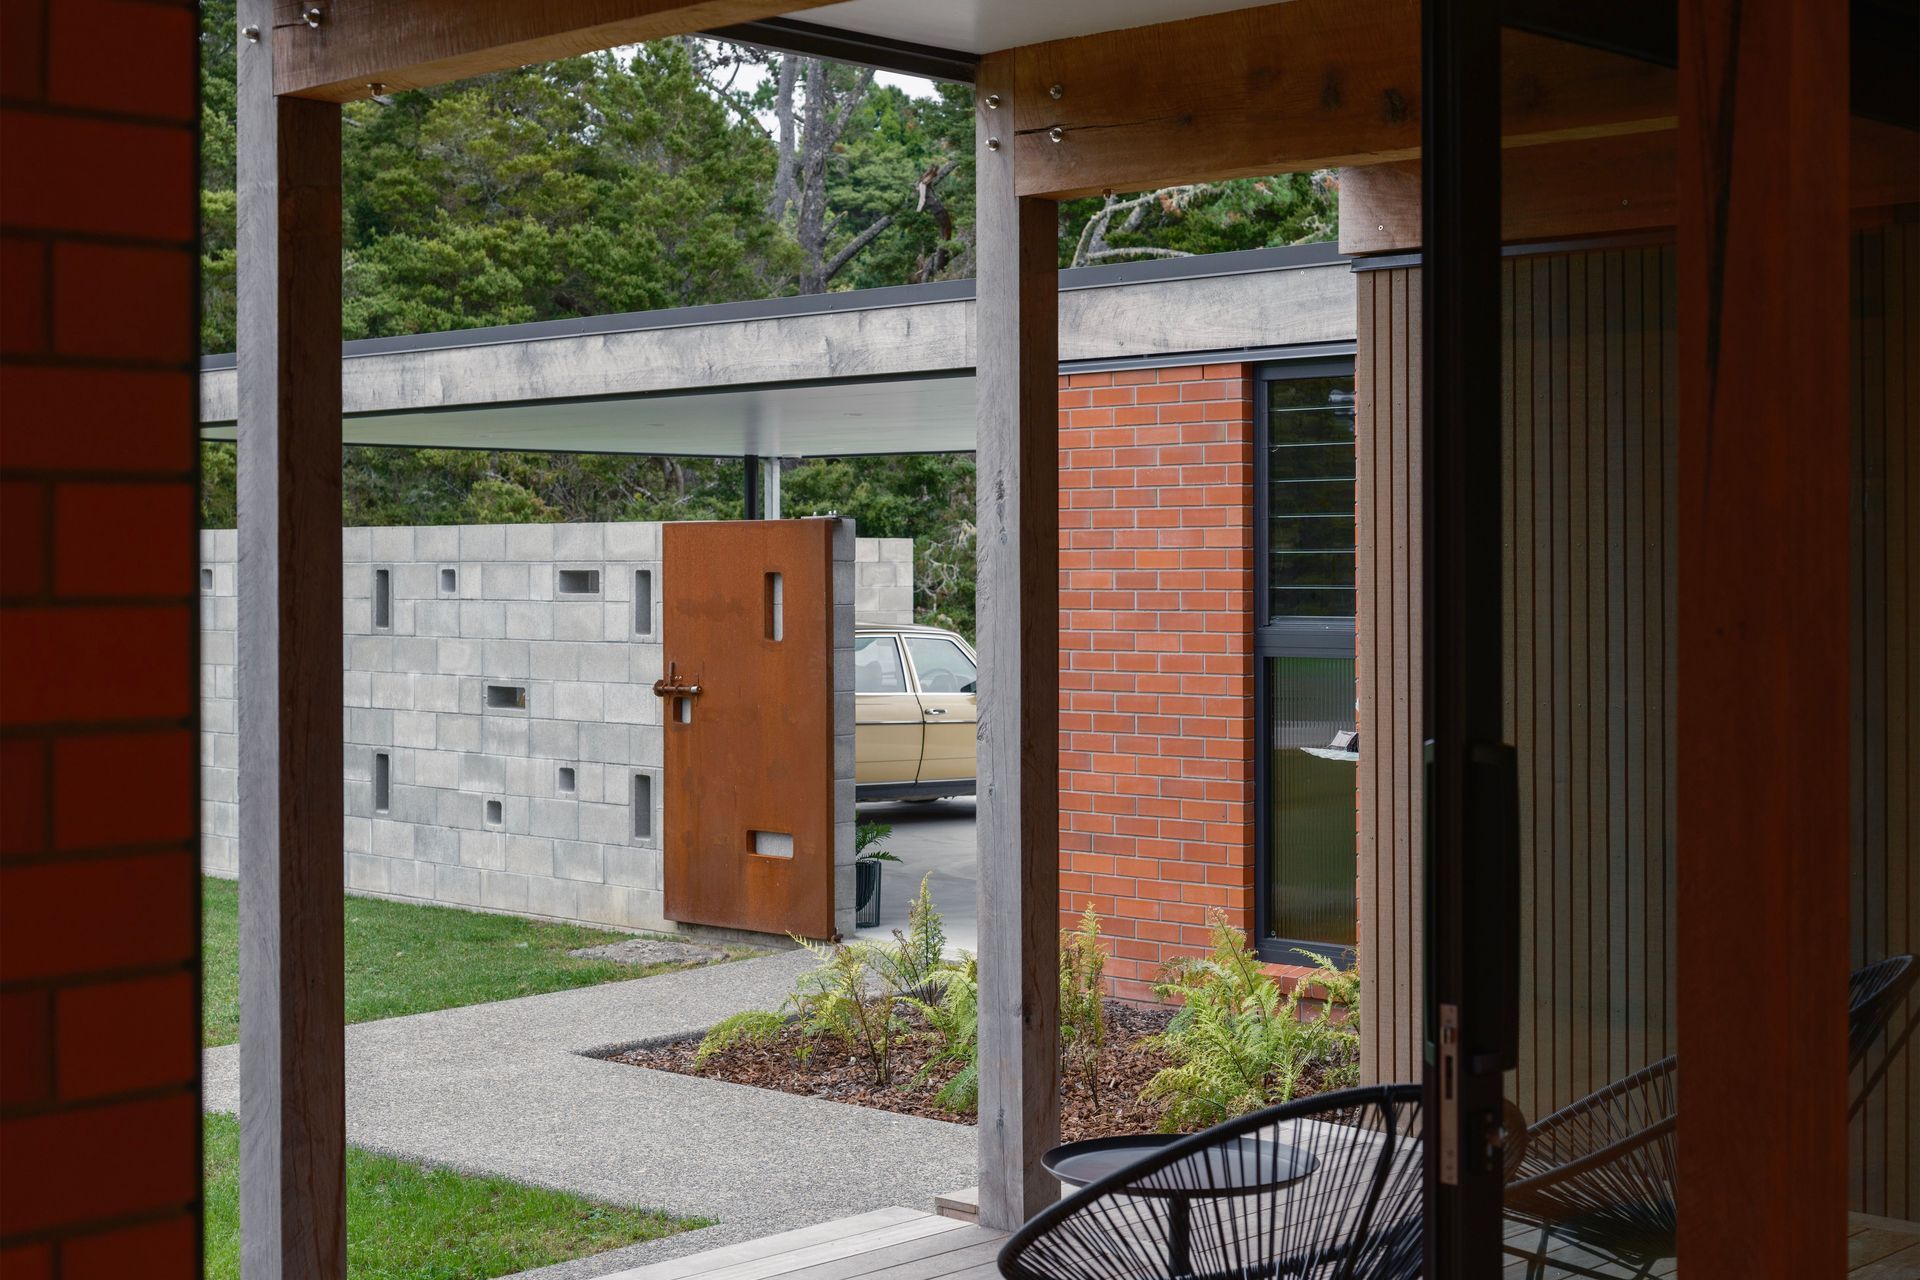
Additionally, the carport is constructed with reinforced concrete waffle raft foundations, a reinforced block masonry screen wall, and a low-profile roof with timber trusses supported on steel beams and posts. Several design challenges were encountered during this project. The foundation design had to accommodate soft subsoil conditions, with careful layout and allowances to mitigate the risks of differential settlement.
The long-span exotic green heart timber beams required specific engineering design to ensure controlled deflections and adequate capacity. Aesthetic timber connection detailing of the exposed timber beams and posts was crucial to account for the construction sequence and considered detailing reduced thermal bridging between internal and external timber structures. There was also lateral bracing design complexity due to the large openings and expansive interior living areas.
- Building style
- Modern
Like this Project?
Hire The Engineering Collective
Professional Reviews
Professionals used in
this project
The practices and trades credited on this project.

More projects from
The Engineering Collective
Other work by The Engineering Collective, across every category they build in.


More in
Luxury Homes
Everything else in Luxury Homes, from every practice on ArchiPro.


Next Project
Keep scrolling