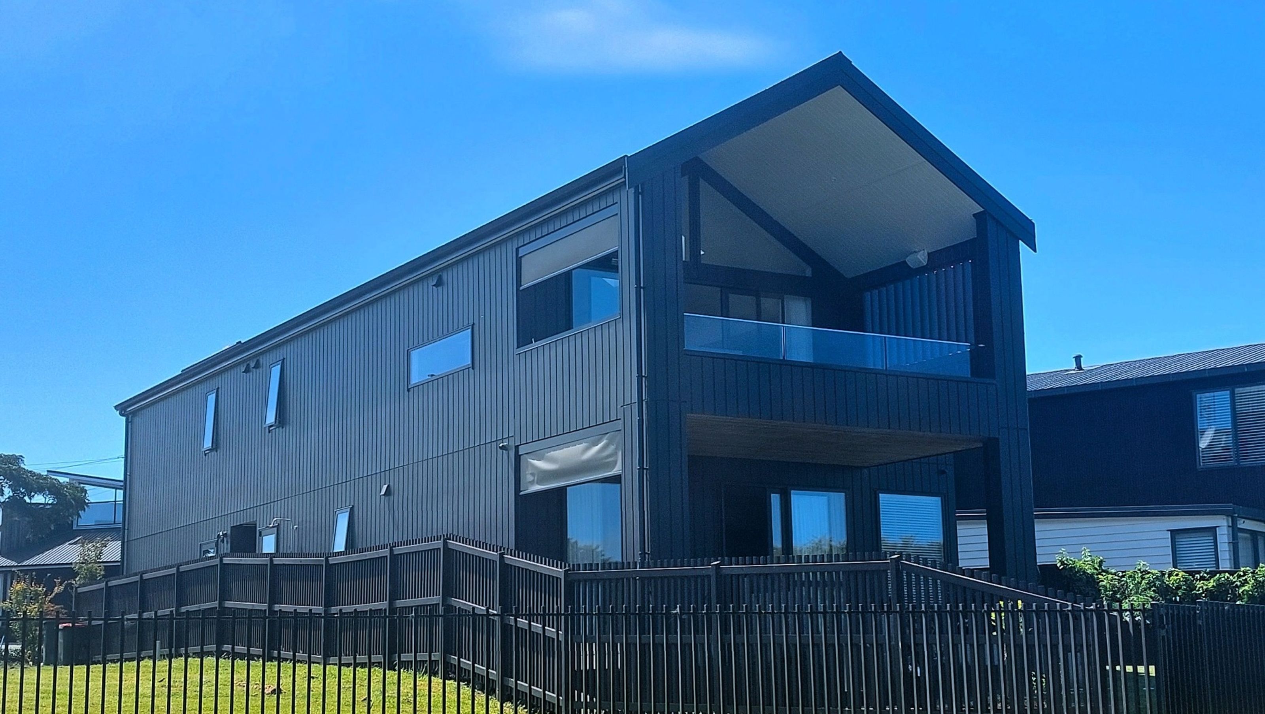

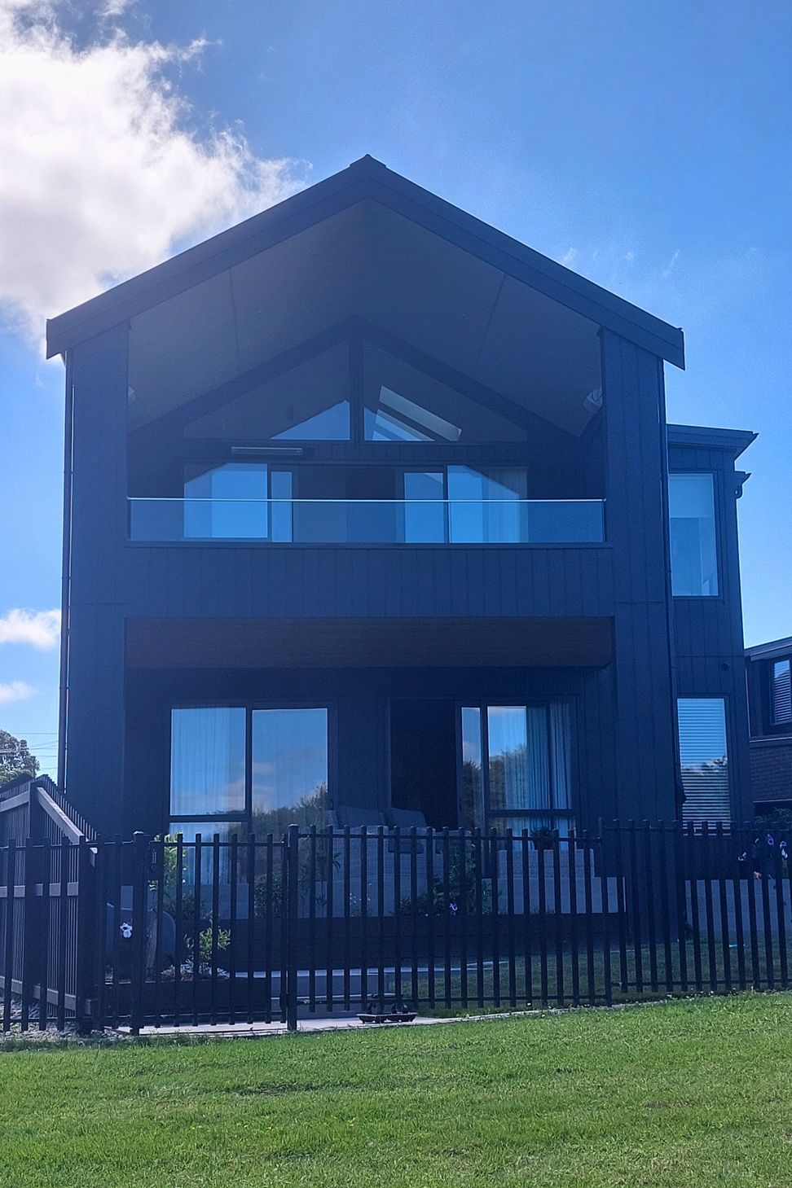
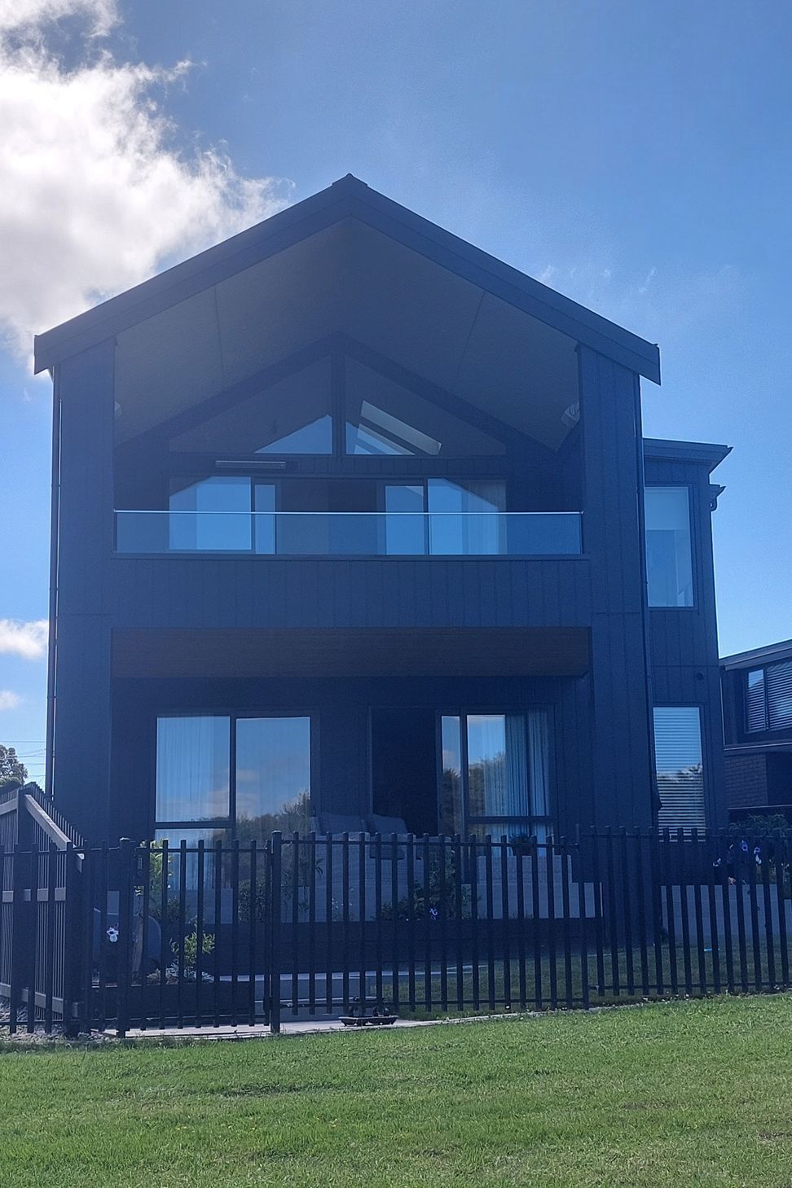
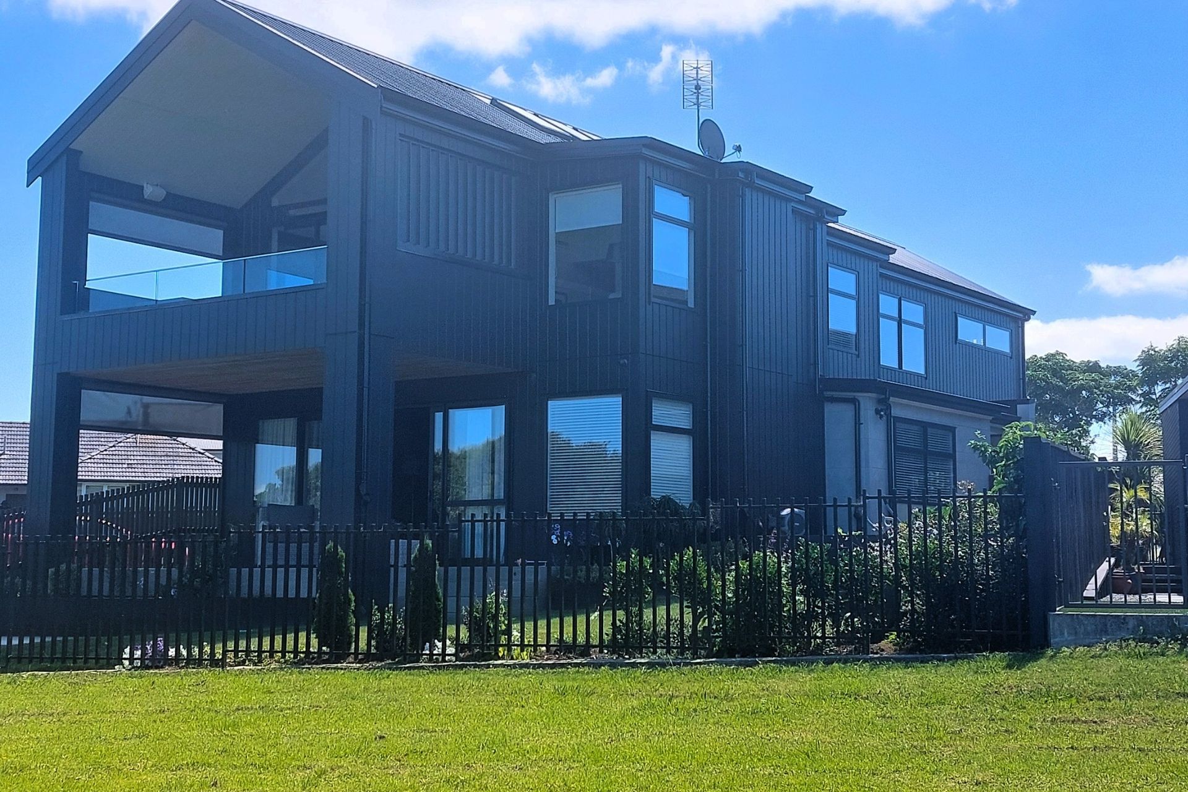
TEC provided structural engineering design and construction monitoring for a two-storey residential townhouse development in Wai O Taiki Bay, Auckland – delivered for Duncan Gardner Homes Ltd. The project required a practical structural solution for a constrained coastal site with several technical considerations, including moderately expansive soils, coastal exposure conditions, and a public sanitary drain located beneath the building footprint. The townhouse incorporates engineered elements to support architectural features such as skillion roof forms and large structural openings.
TEC designed a reinforced concrete ribraft foundation to accommodate the expansive soil conditions, while innovative steel driven micro-piles and reinforced concrete transfer beams were used to bridge over the existing drainage infrastructure and safely transfer loads away from the service corridor. The timber-framed superstructure incorporates an efficient gravity and lateral load-resisting system using bracing walls and steel portal frames, with structural detailing coordinated closely with the architect and builder to maintain buildability and minimise on-site complexity.
TEC delivered complete structural documentation for building consent and supported construction through technical queries, site inspections, and construction monitoring. The structural approach responds to the site’s constraints while enabling efficient construction and providing a repeatable framework for potential future development on the neighbouring lot.
Scope
- Building style
- Modern
Like this Project?
Hire The Engineering Collective
Professional Reviews
Professionals used in
this project
The practices and trades credited on this project.

More projects from
The Engineering Collective
Other work by The Engineering Collective, across every category they build in.


More in
Urban
Everything else in Urban, from every practice on ArchiPro.


Next Project
Keep scrolling