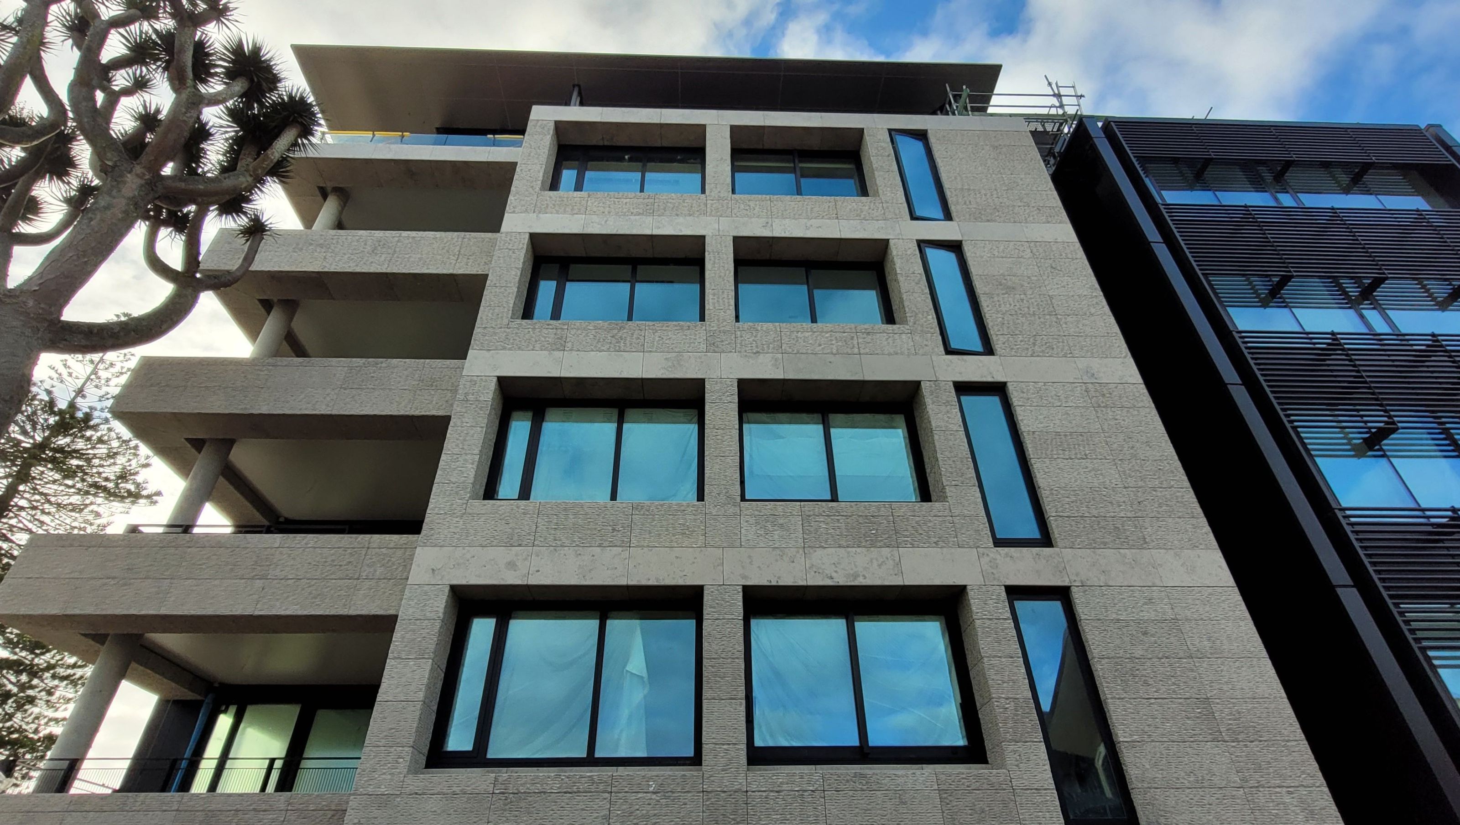

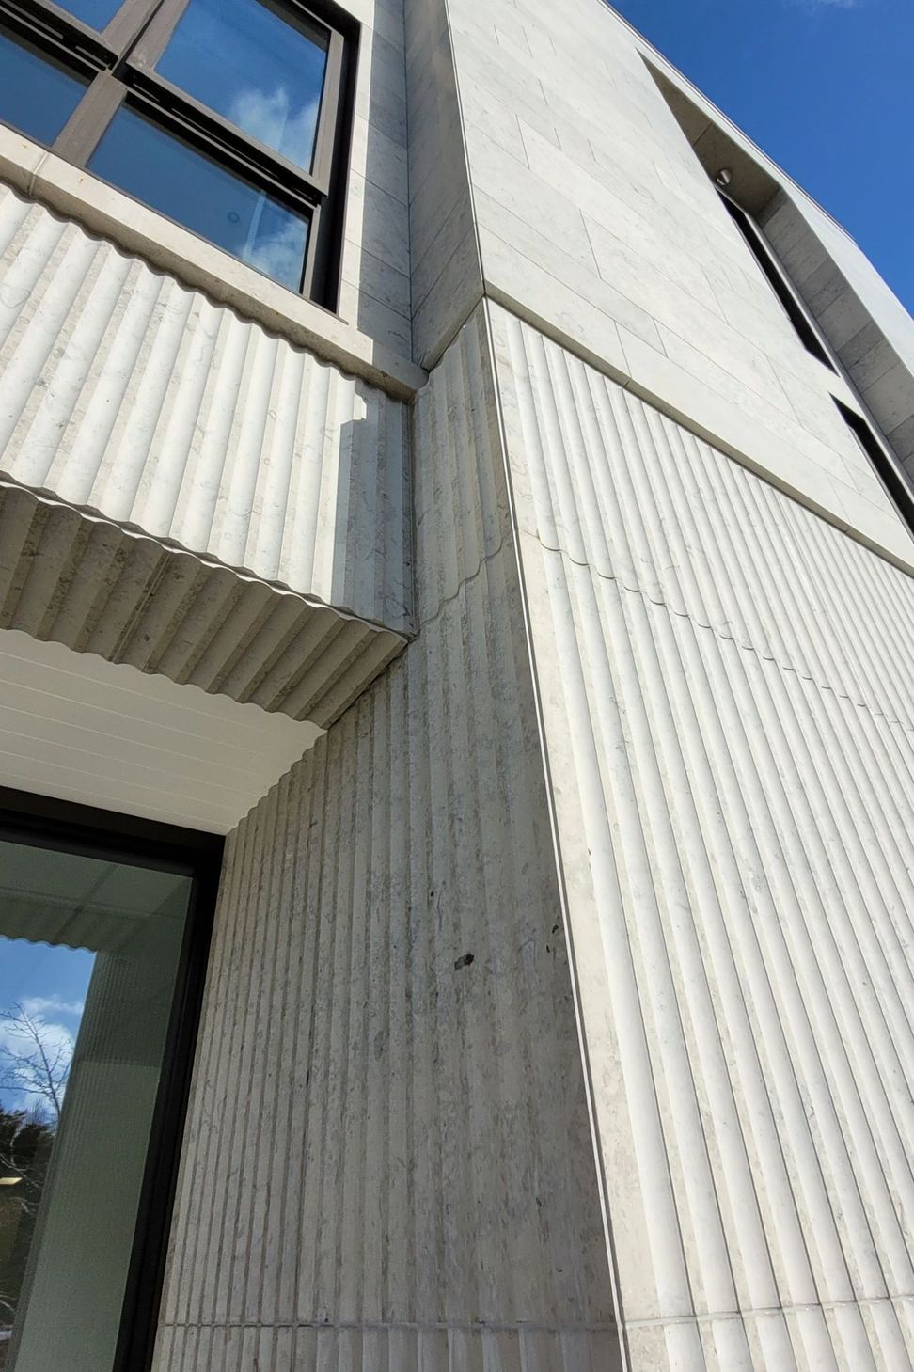
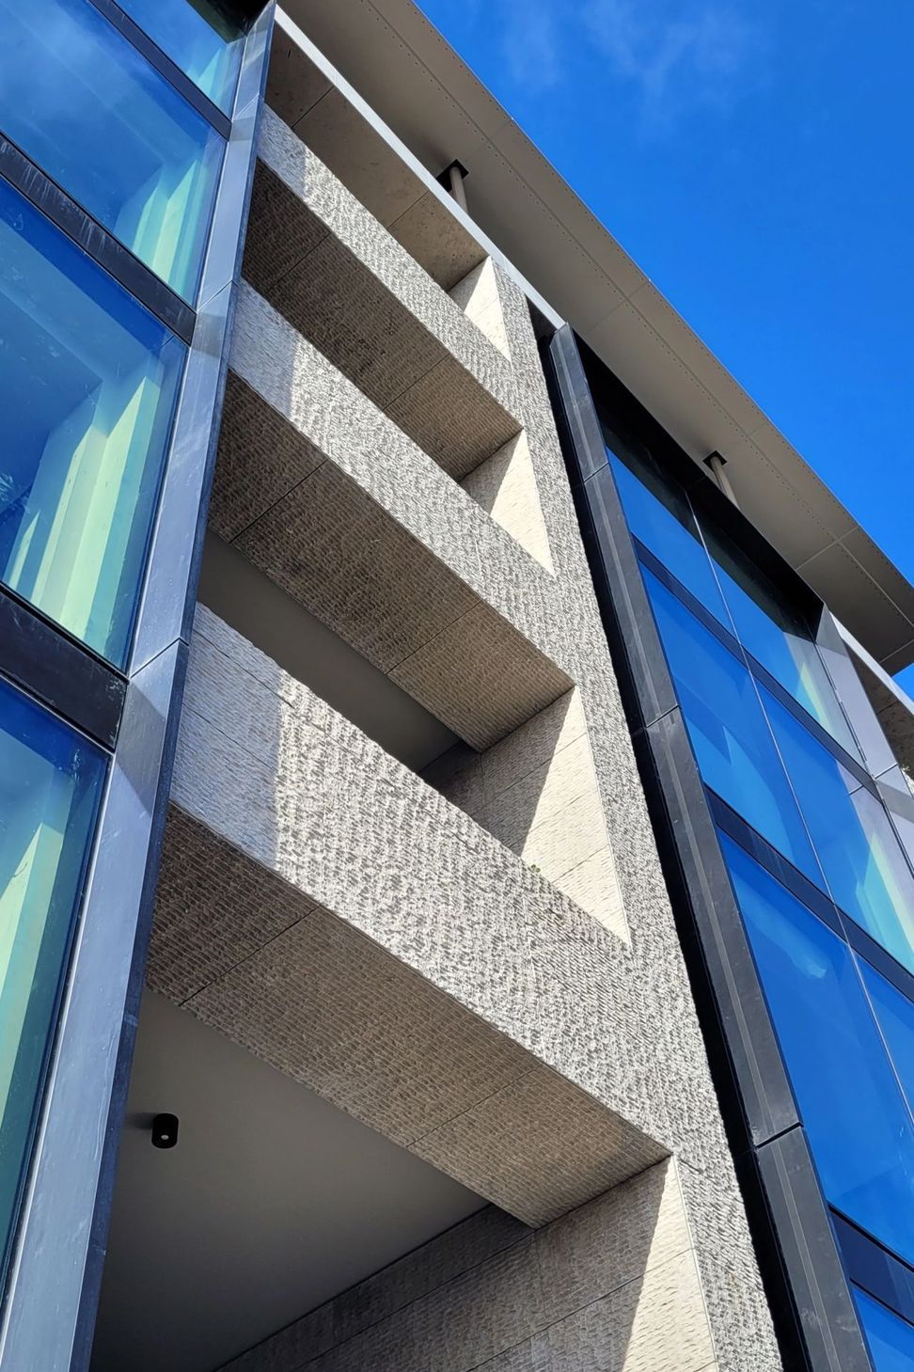
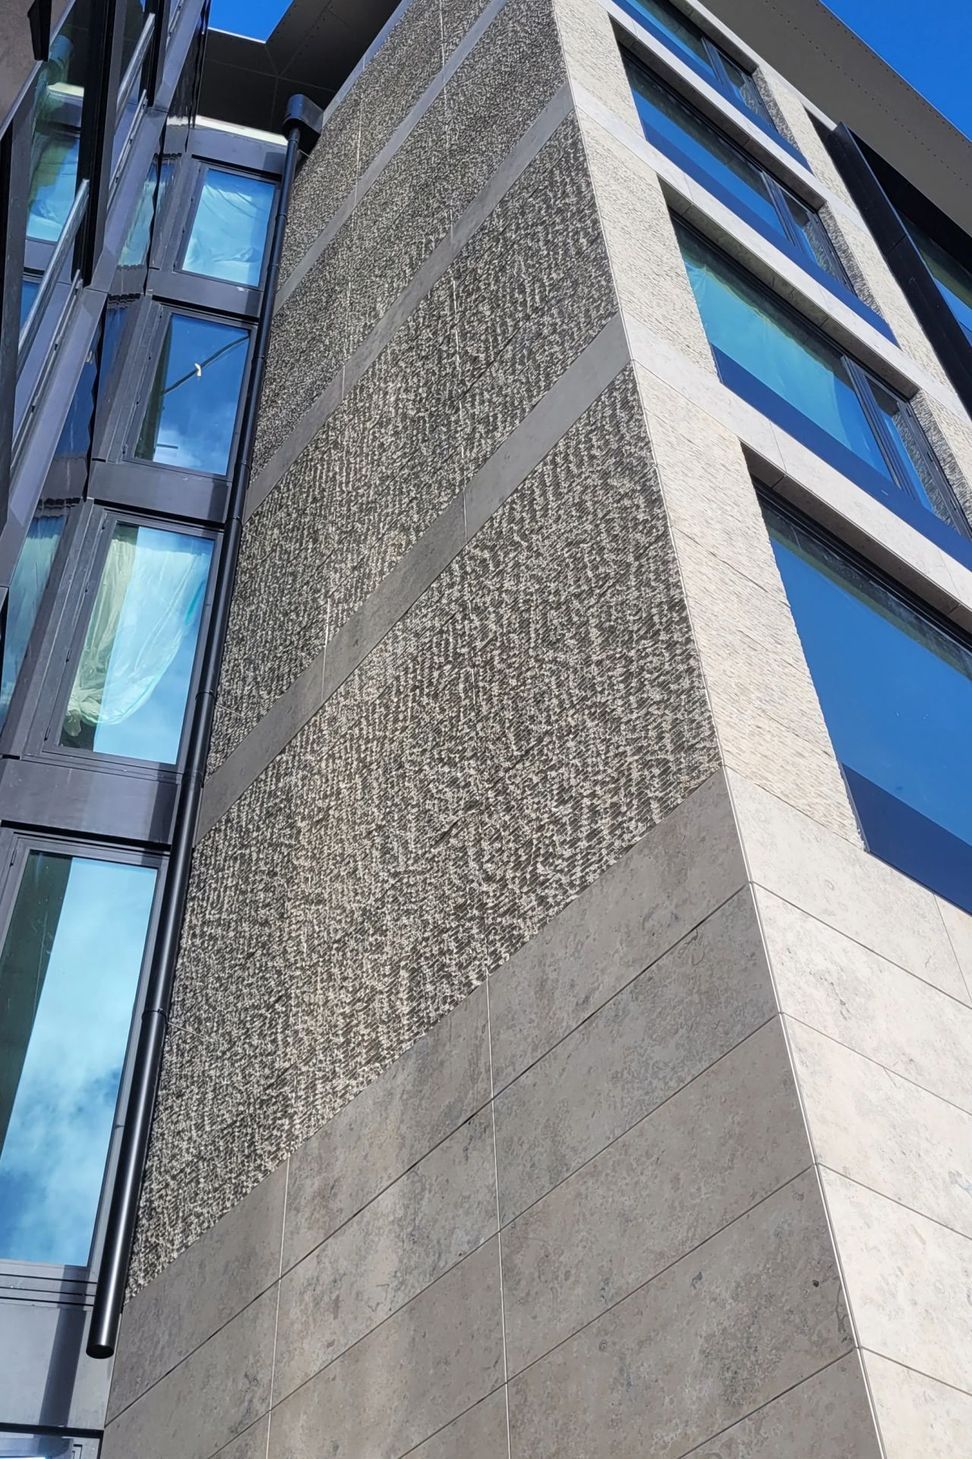
This high-end, five-level apartment building is partially clad in stone on an irregular site. TEC provided the structural design of the stone facade support system to support the JURA Limestone stone facade for European Stone Masons, the stone facade contractor. This included structural fixings to the various primary and secondary building elements, steel Hilti channel frames, support brackets and pins, and the stone panels.
High-level design coordination throughout the process involved collaboration with the architect, facade consultant, main building structural engineer, glazing contractor’s designer, other facade design engineers, fire engineer, and the main contractor. Careful design consideration and detailing were required to ensure that the stone facade accommodates lateral building movements under wind and seismic loads due to the relatively flexible steel primary structure.
Design support was provided by TEC during construction for design changes and construction issues, assisting with challenges such as accommodating primary structural movements, including lateral seismic drifts and vertical live loads over large openings. Structural fixings to a range of primary structural elements, including the soffit of a cantilever floor slab with congested reinforcement, were also addressed.
- Building style
- Modern
Like this Project?
Hire The Engineering Collective
Professional Reviews
Professionals used in
this project
The practices and trades credited on this project.

More projects from
The Engineering Collective
Other work by The Engineering Collective, across every category they build in.


More in
Office
Everything else in Office, from every practice on ArchiPro.


Next Project
Keep scrolling