
Project team
- Glenvill Homes
- Dylan James
Product Suppliers
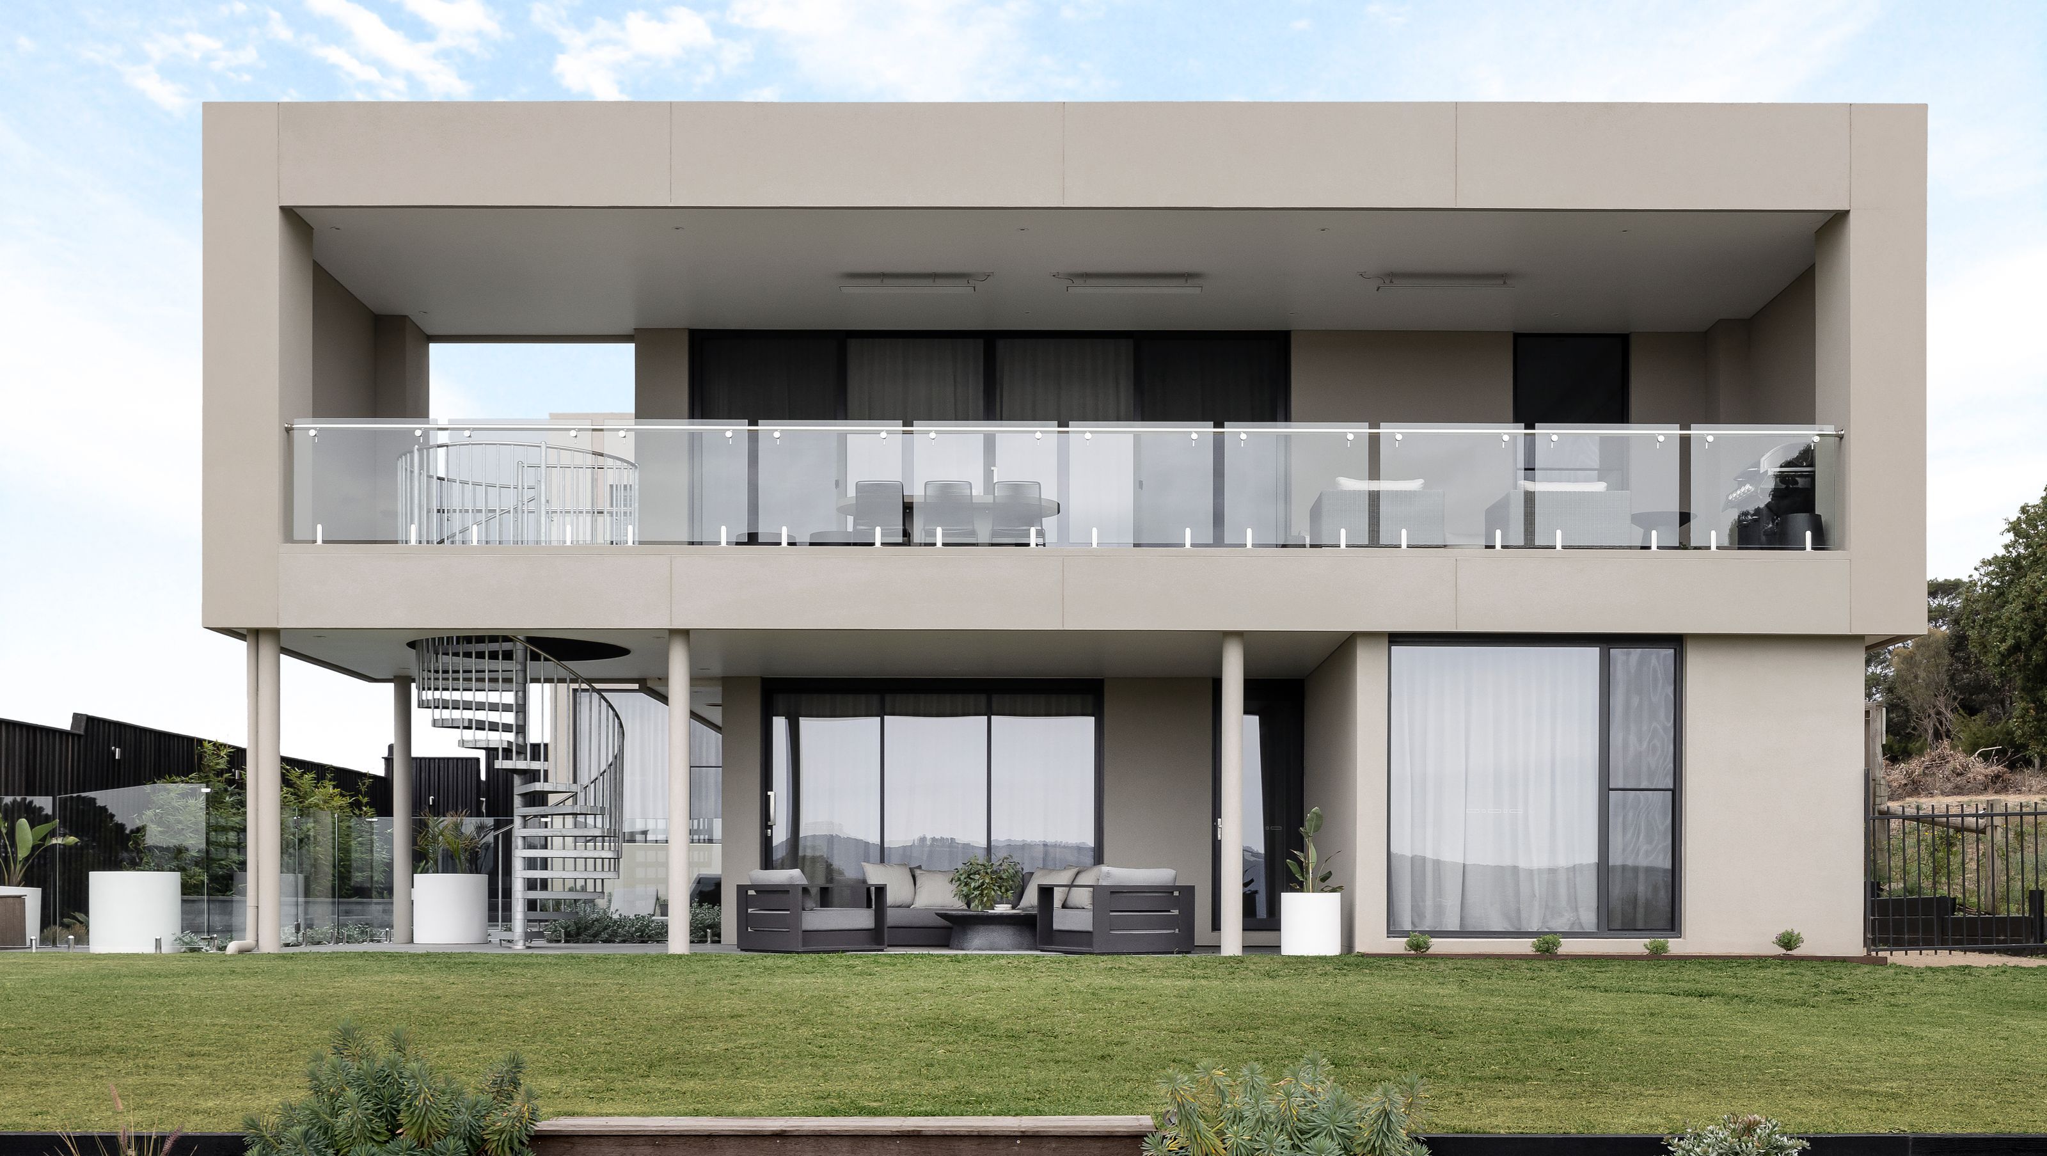
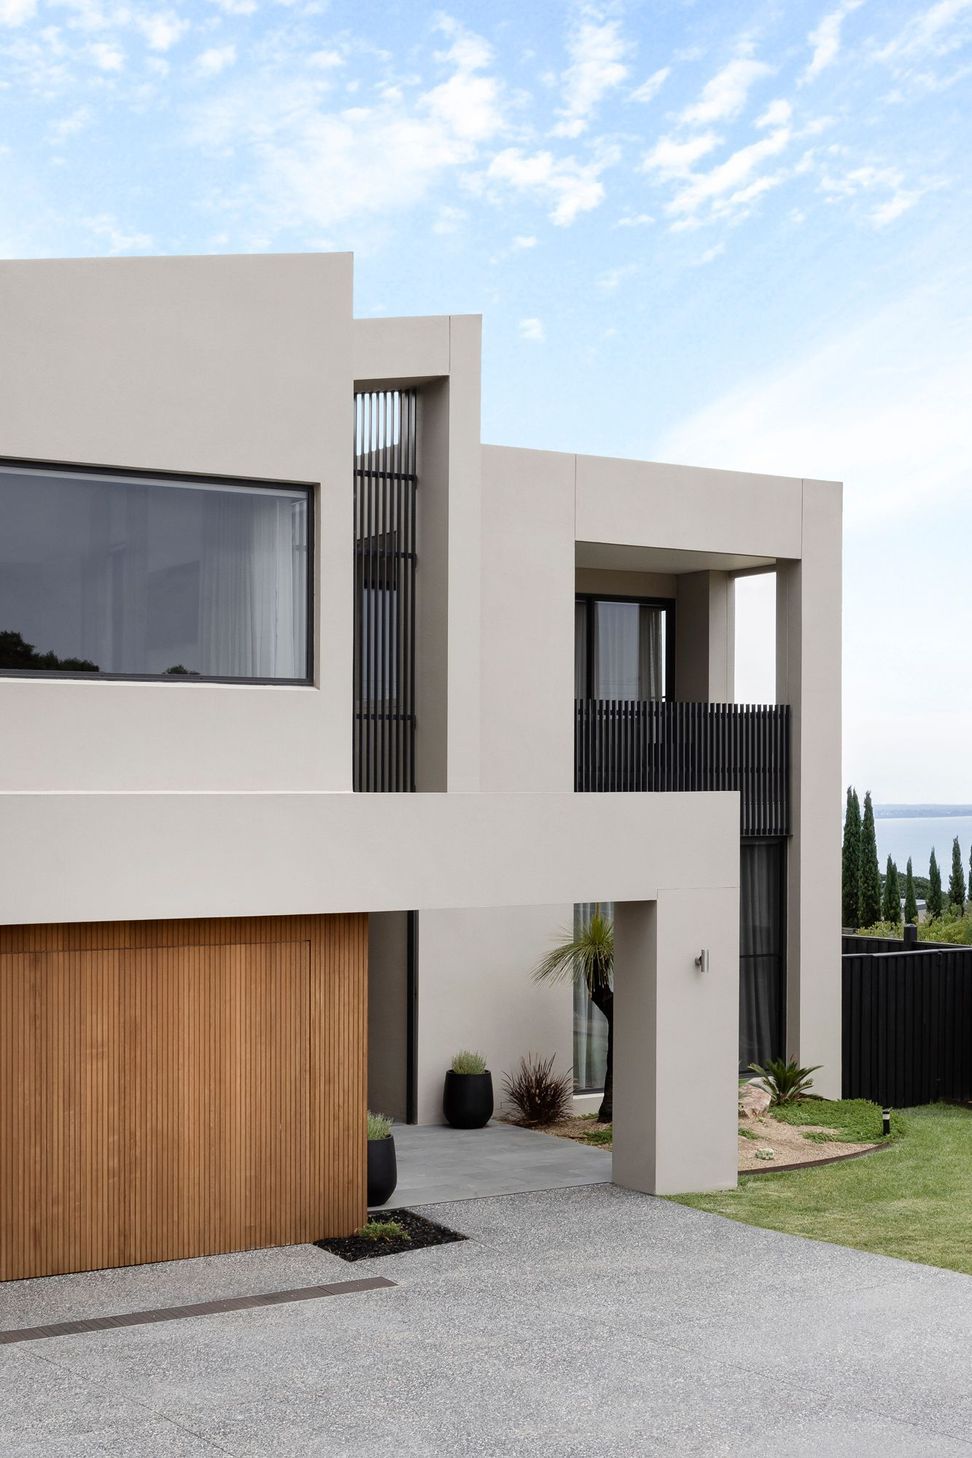
Artfully crafted contemporary family home featuring a two-storey split level design, stunning ocean views, and seamless indoor-outdoor living, perfectly situated on a sloping site in Mount Martha.
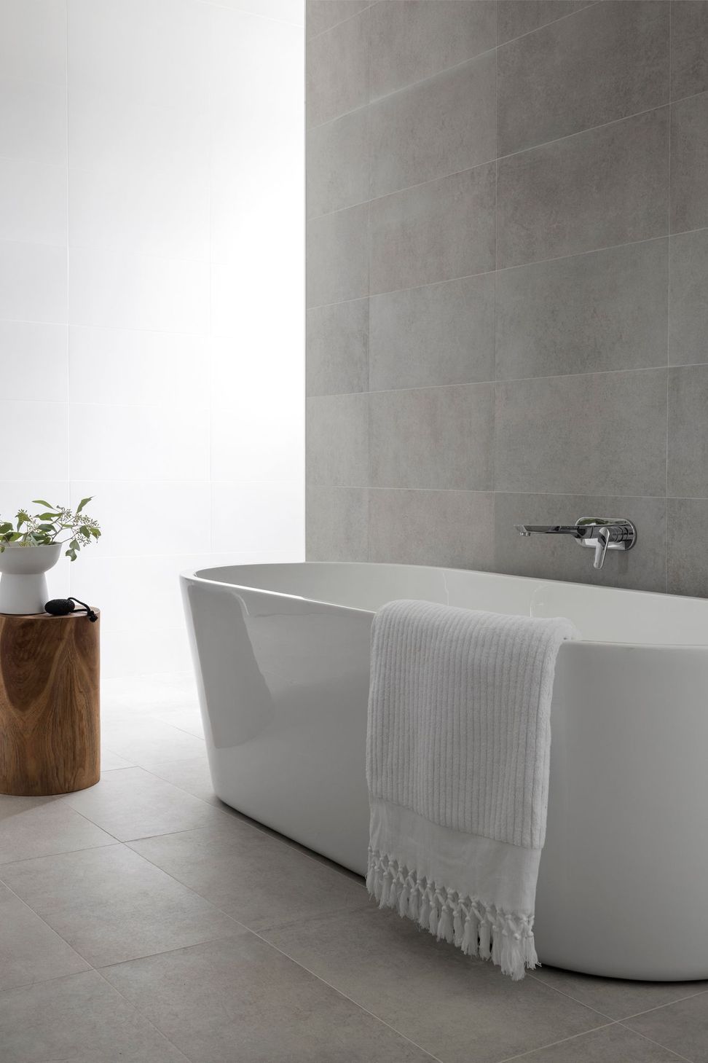
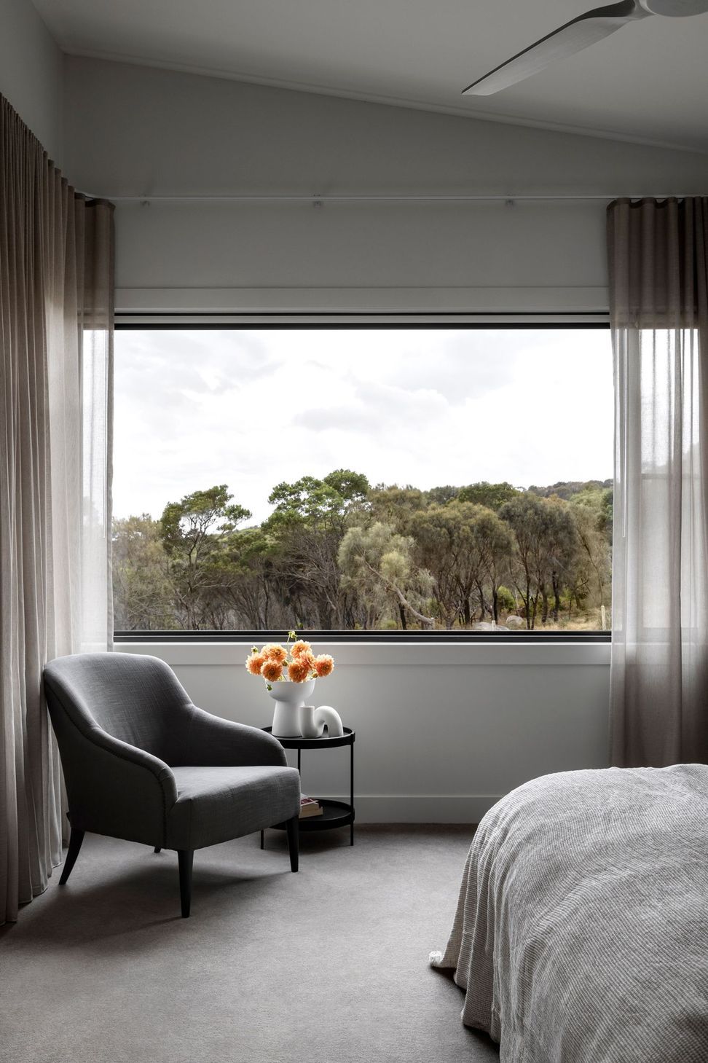
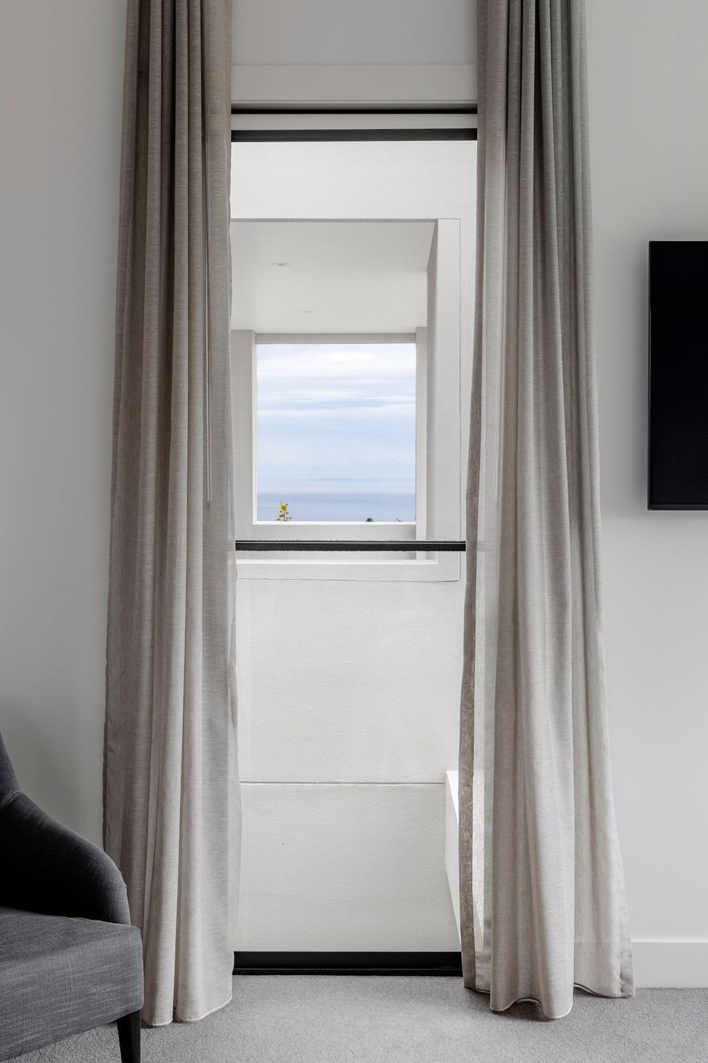
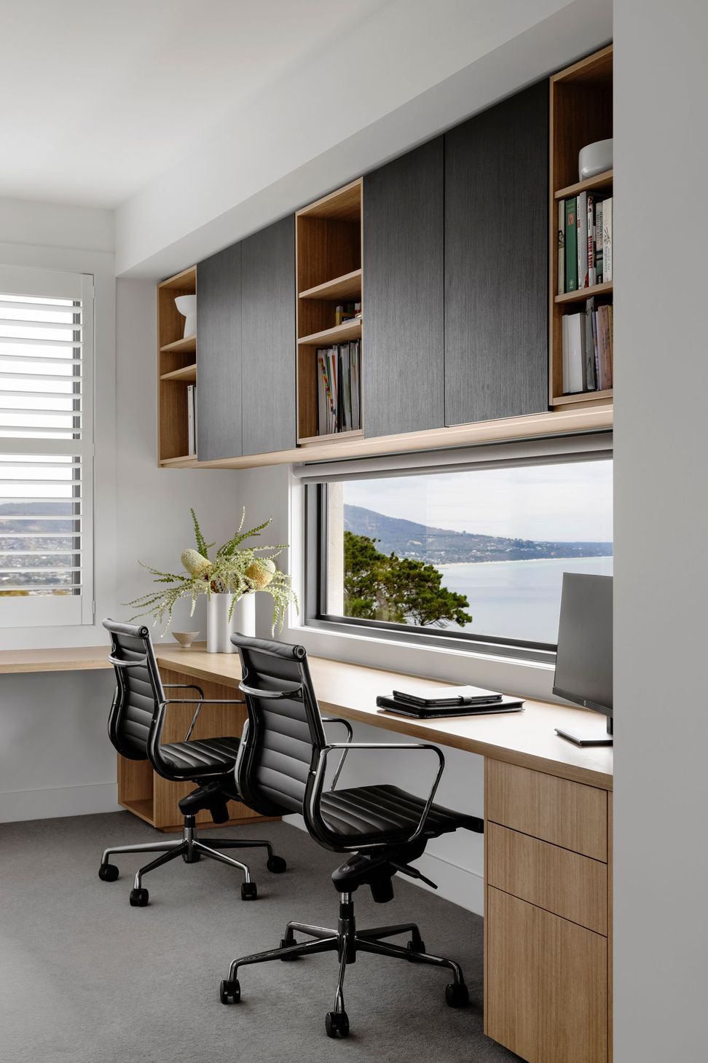
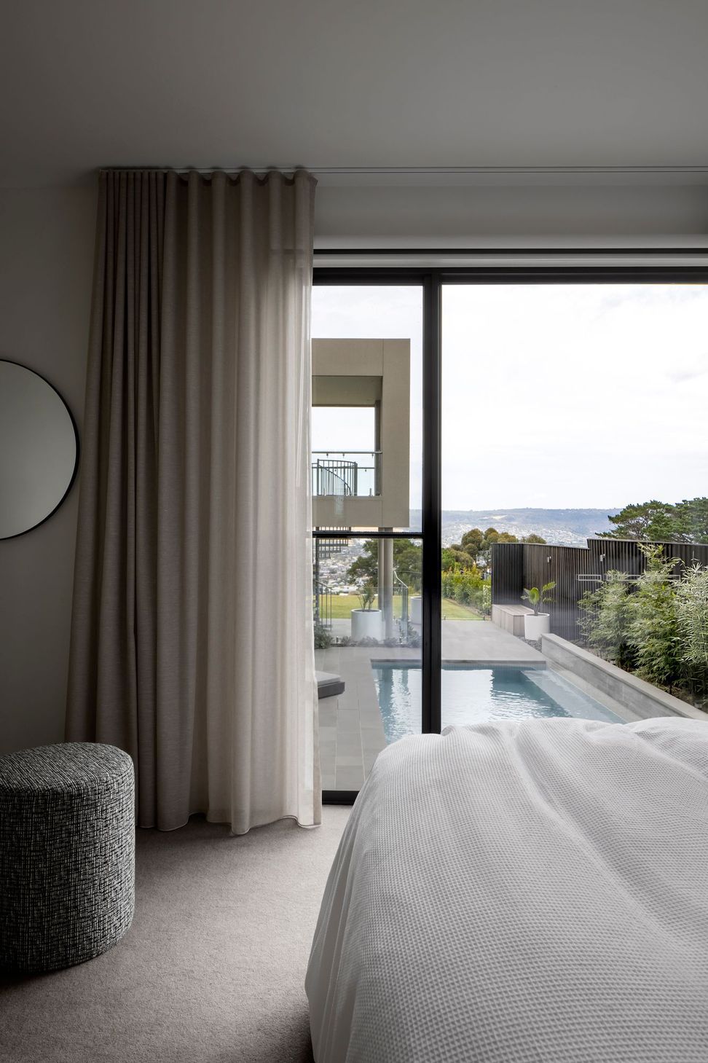
This artfully crafted contemporary family home responds perfectly to the sloping site with a two-storey split level configuration featuring reverse living to take full advantage of the outstanding vistas the Mount Martha locale has to offer. With ocean views of the Mornington Peninsula from the study, all living areas, and four of the five bedrooms, the outlook is one to behold.
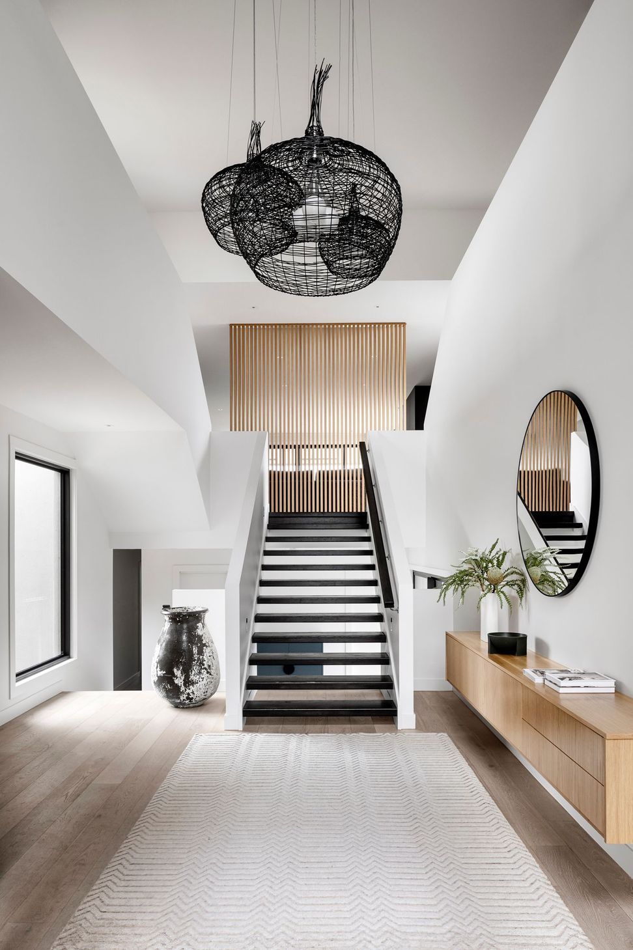
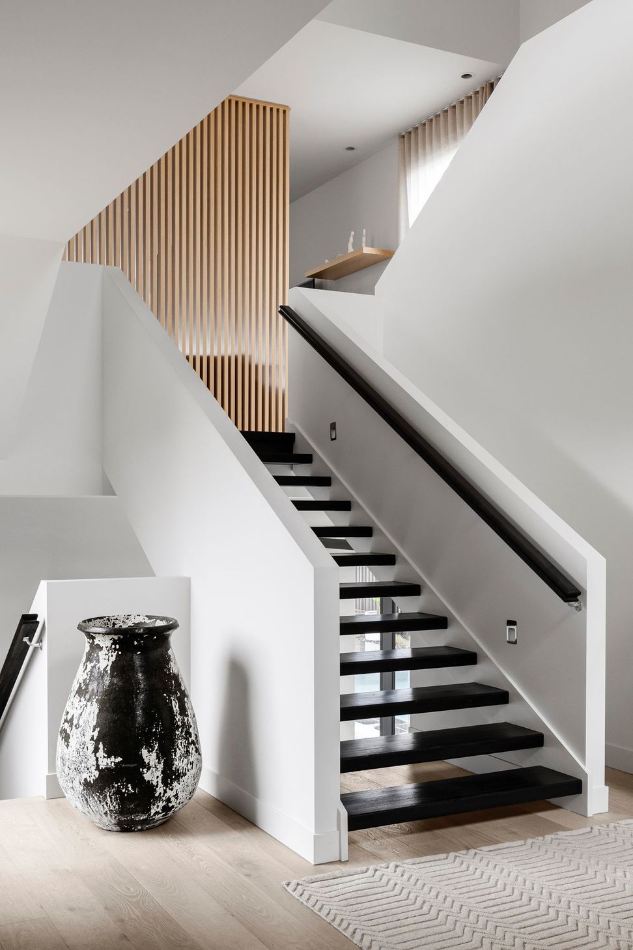
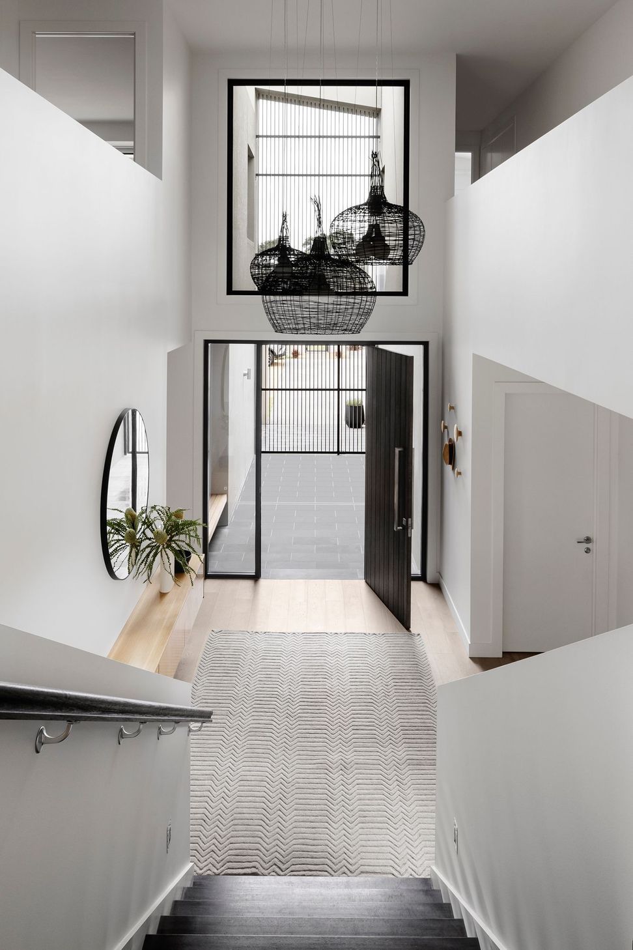
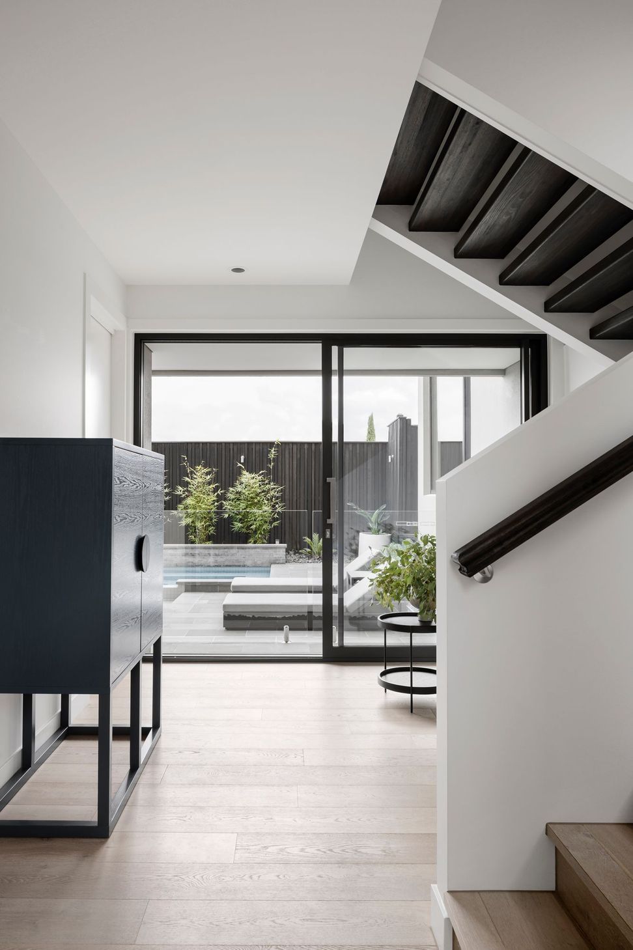
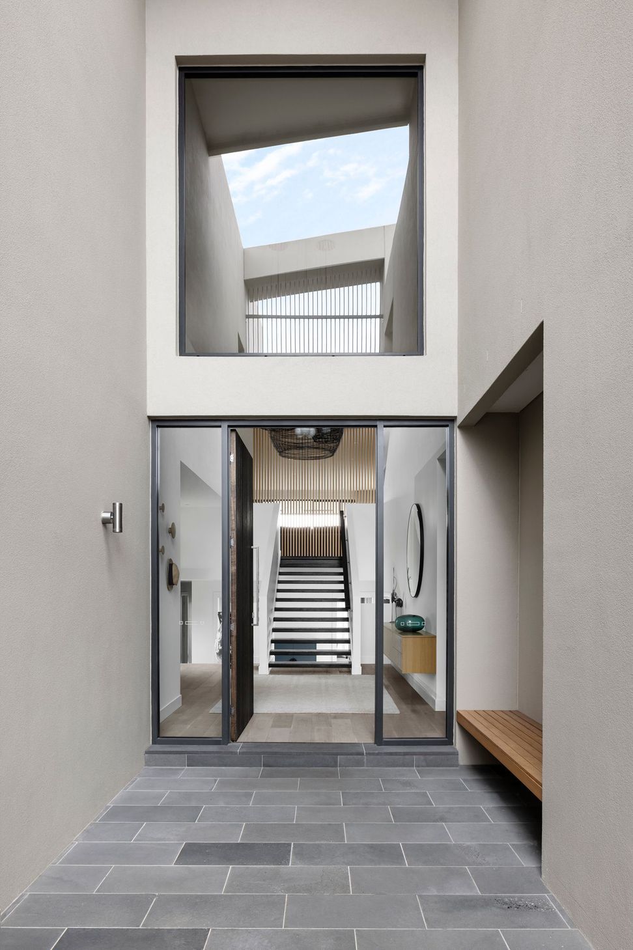
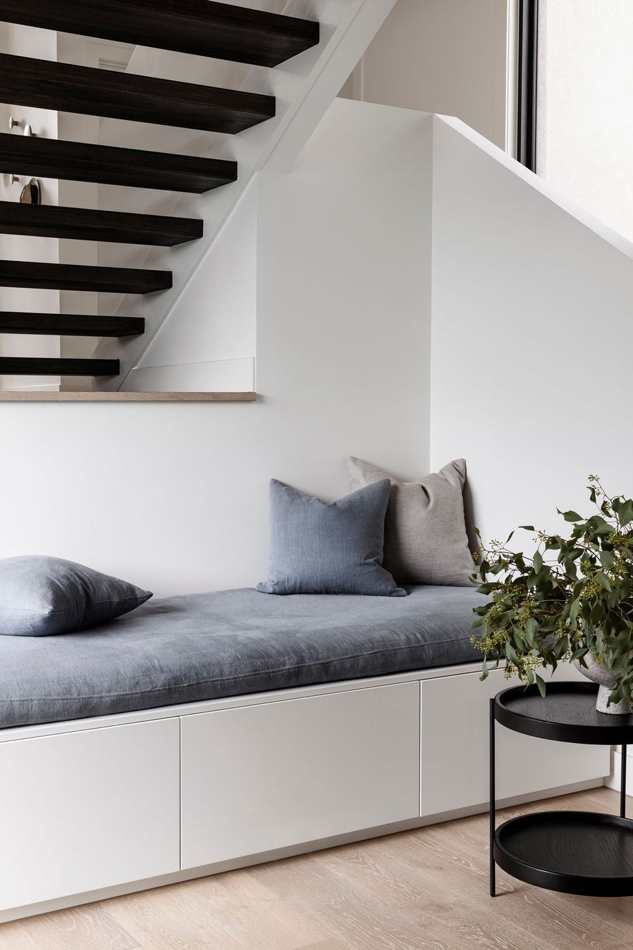
Boasting a double-height entry courtyard into a generous multi-level entry foyer, the family home splits into respective levels and wings for main living areas. The design and volume of this entry void around the central stair location allows the home to be flooded with natural light and promotes a feeling of spaciousness. Zoning works well where the use of some space is varied or intermittent. While the home spans over four different levels, the open design and well-developed floor plan means no room feels distant from another.
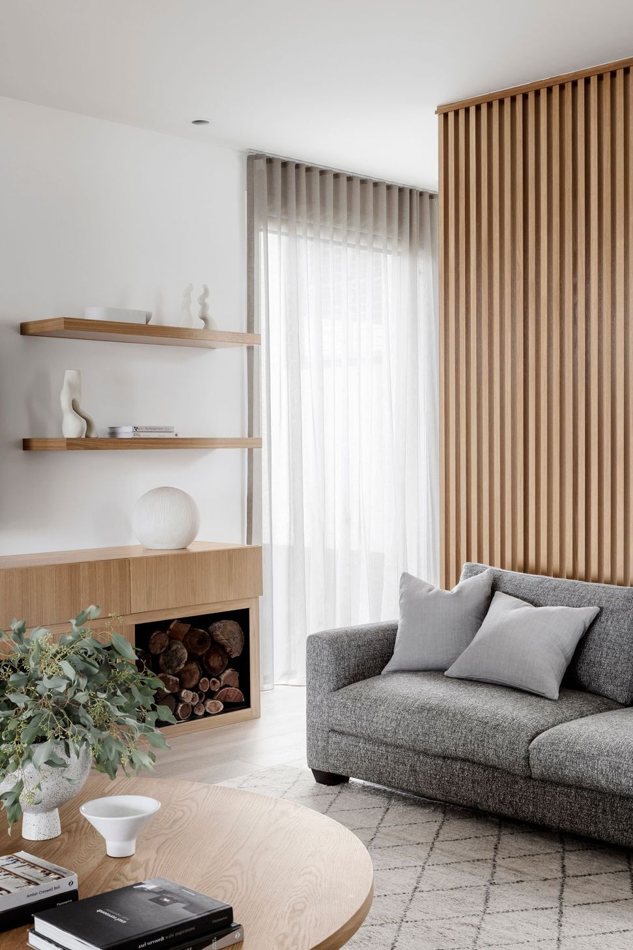
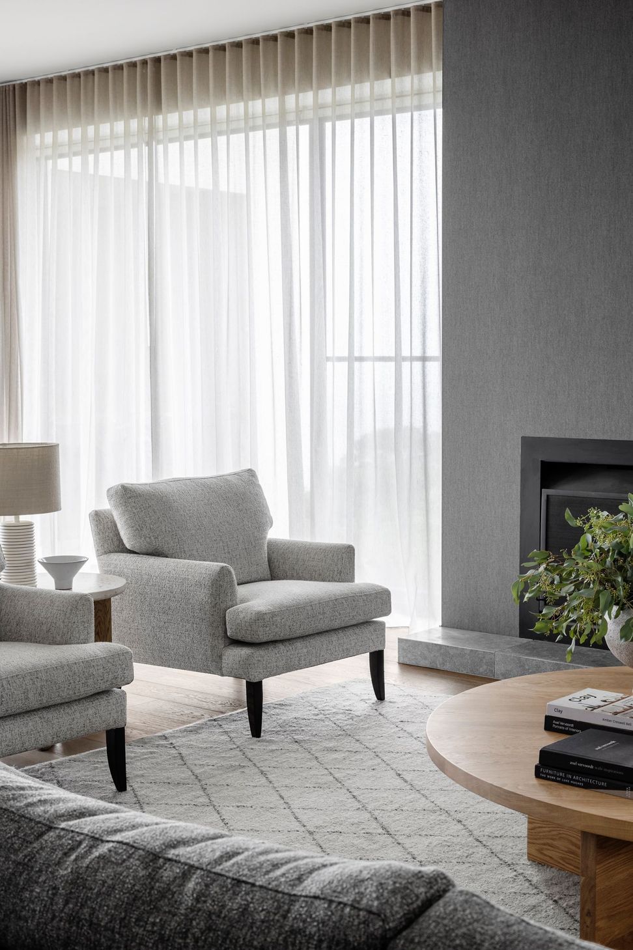
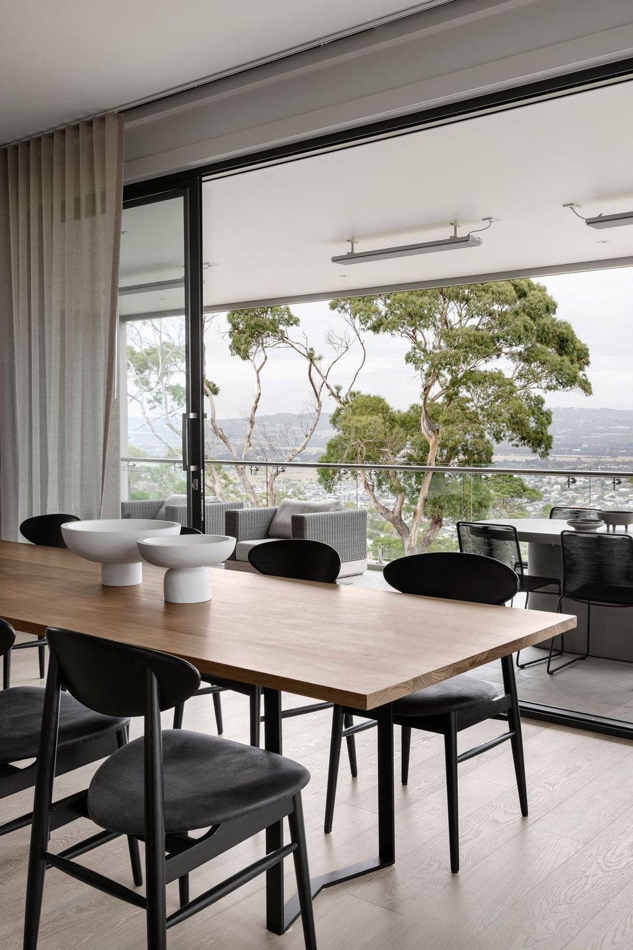
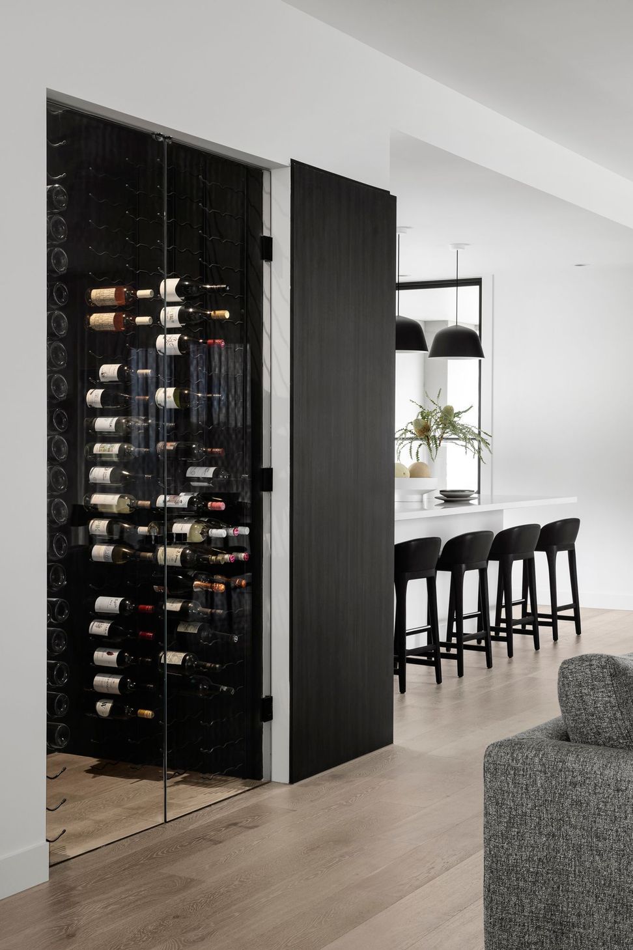
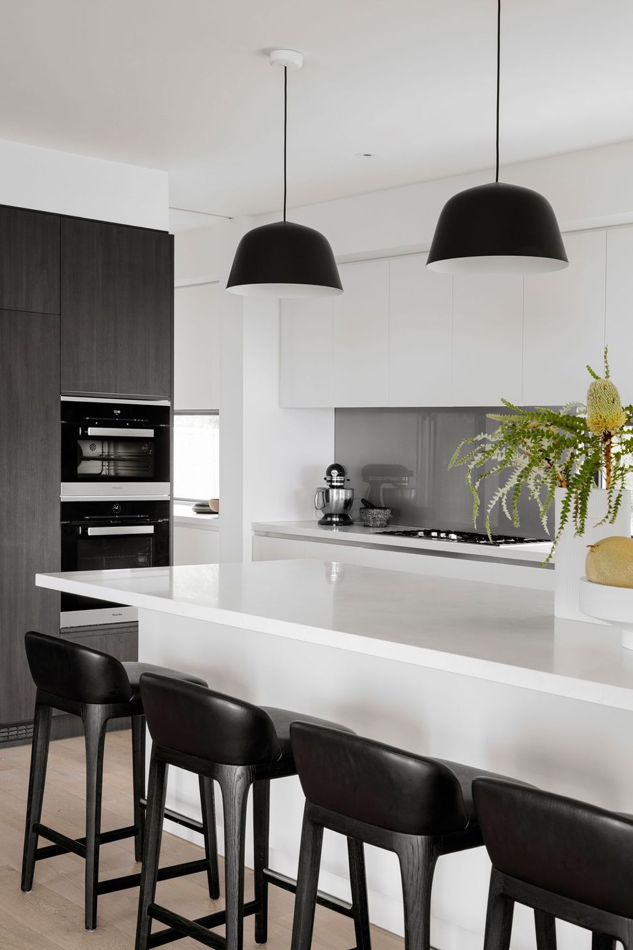
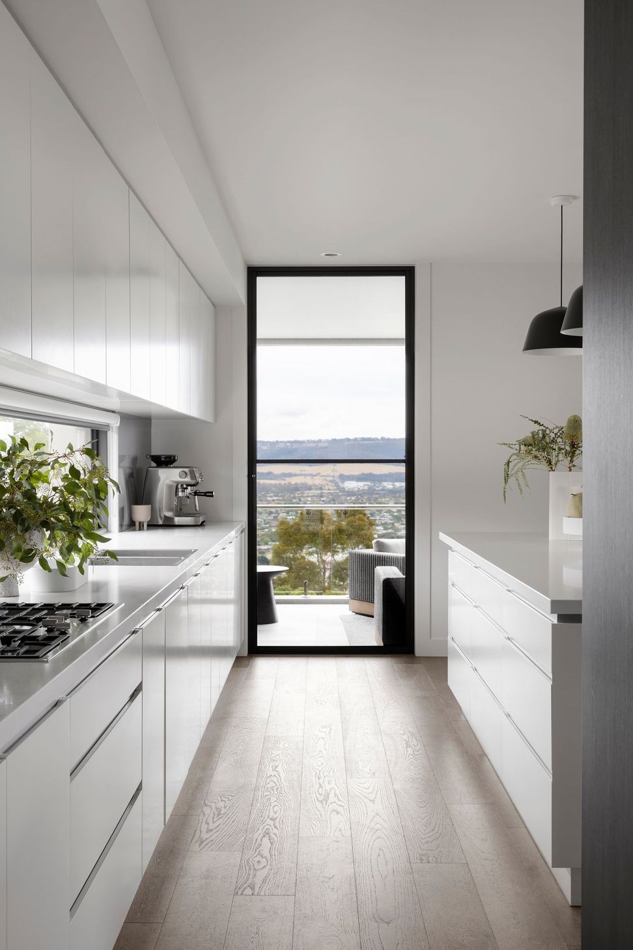
Combined, the kitchen, main living and dining area are located on the second floor and provide uninterrupted views of the bay — perfect for enjoying a family meal and entertaining. The kitchen is well connected to the main living area and includes a generous butlers pantry tucked away for functionality and flow. Detailed timber cabinetry and screens to the living room make for sophisticated interiors and provide a practical yet artisitc area to store wood for an intimate open fire. A truly refined detail of this exquisitely appointed home is the glazed wine cellar positioned as a distinct design feature at the top of the living area stairs — complete with a notable wine collection.
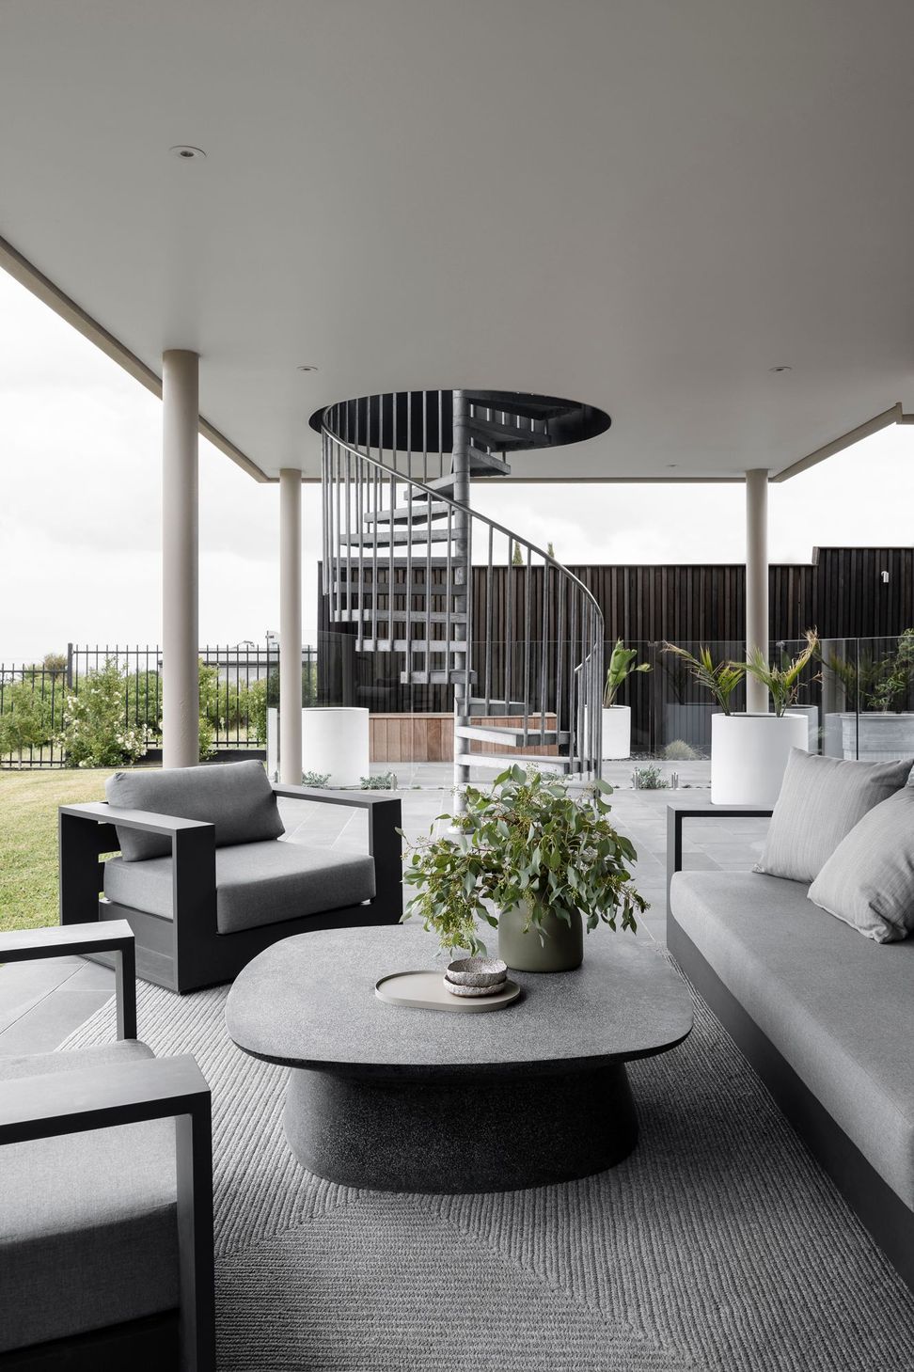
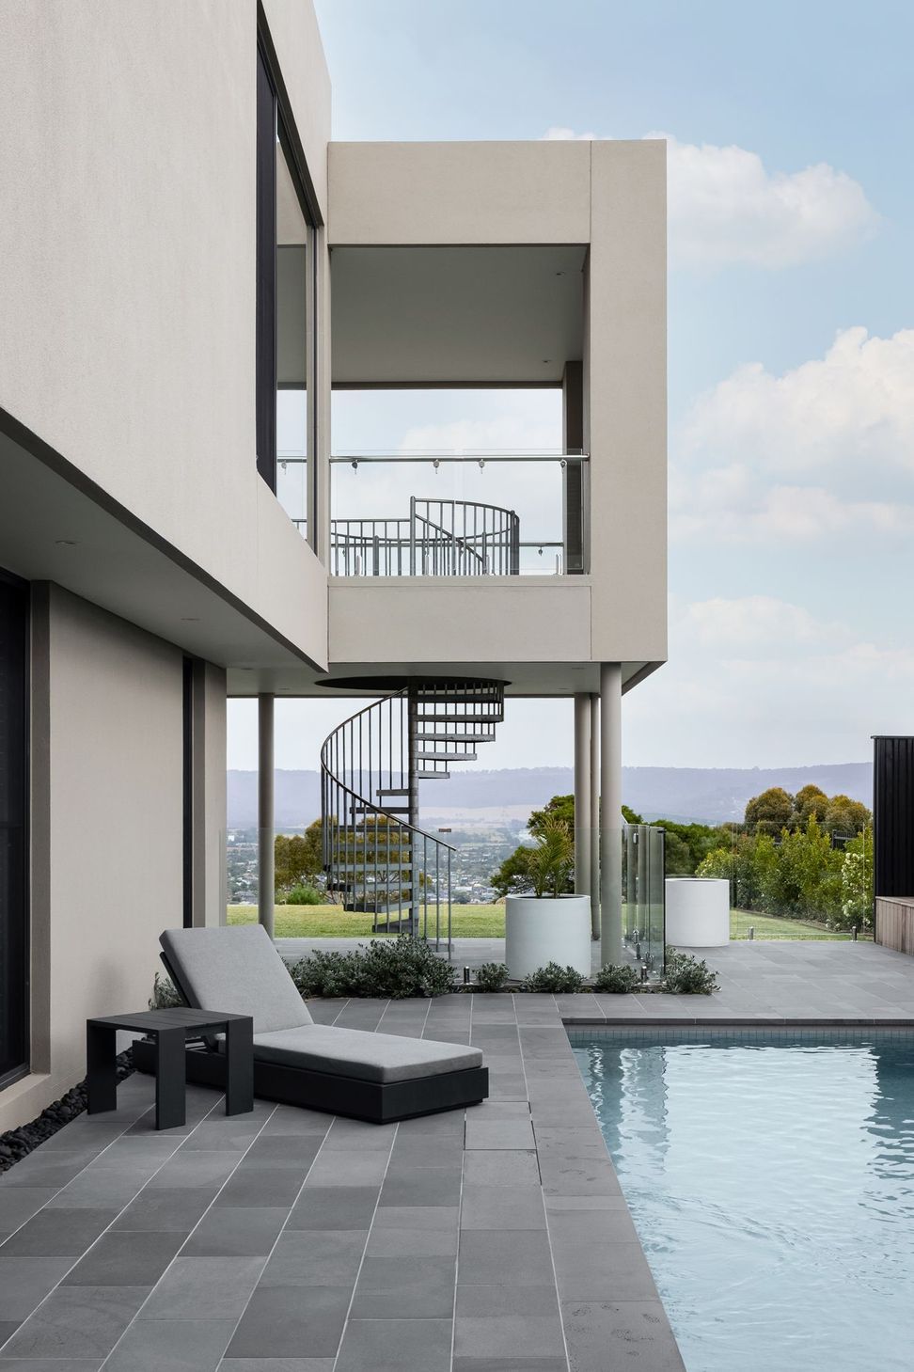
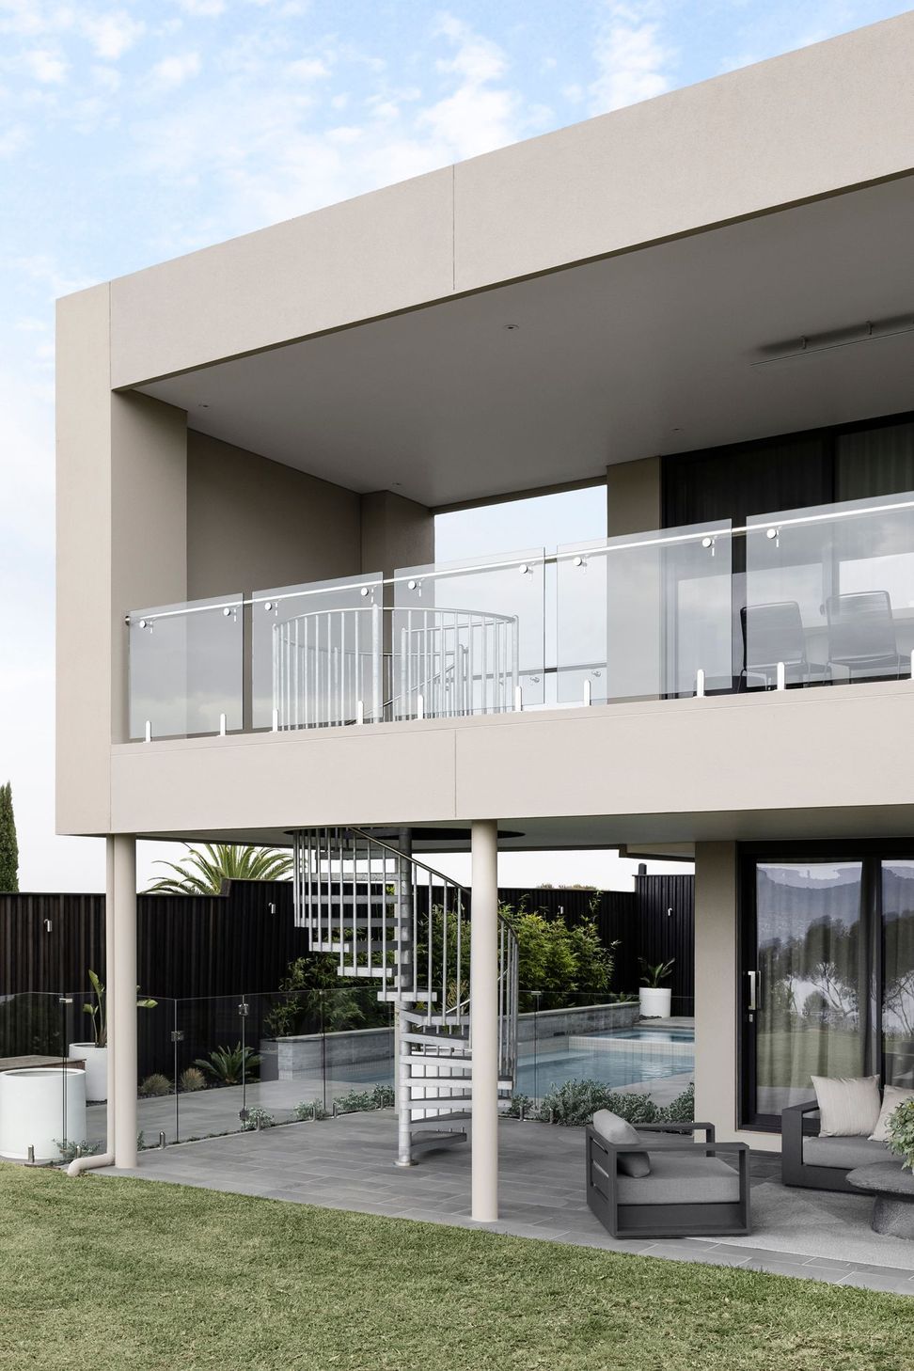
Stacker sliding doors open up to an expansive alfresco area for seamless indoor-outdoor living and entertaining. In addition to this spacious elevated area, generous alfresco’s around the home also overlook the sheltered swimming pool. The striking spiral staircase outside connects the upstairs and downstairs outdoor living areas while allowing for practicality and weather resistance. Fitted with a pool table, a downstairs multipurpose room provides further access to the swimming pool and ground-level outdoor spaces.







Like this Project?
Hire Glenvill Homes
Professional Reviews
The products behind the project
One product specified into this build from one supplier, a verified ArchiPro member. Tap through to specifications, suppliers and lead times.

Professionals used in
this project
The practices and trades credited on this project.


More projects from
Glenvill Homes
Other work by Glenvill Homes, across every category they build in.


More in
Single House
Everything else in Single House, from every practice on ArchiPro.


Next Project
Keep scrolling