

Project team
A thoughtfully designed family home featuring natural materials, an open layout, and a striking facade that harmonizes light and texture.
DESIGN + BUILD // WESTSTYLE
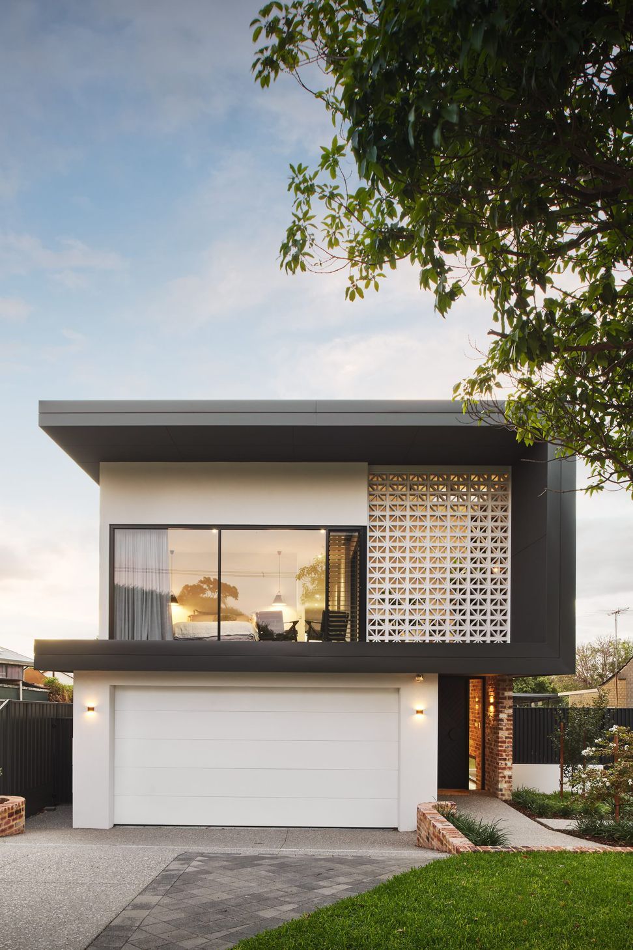
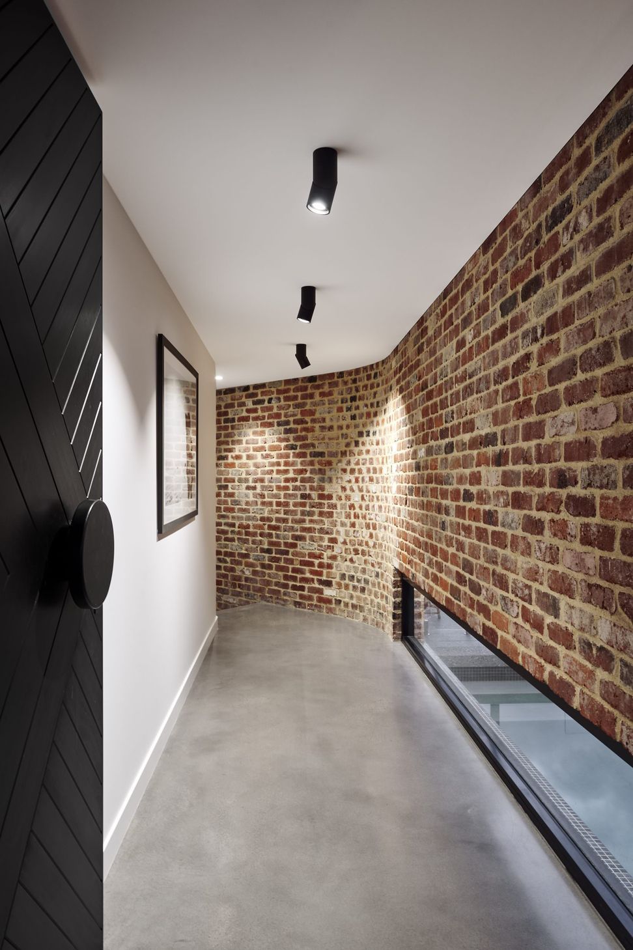
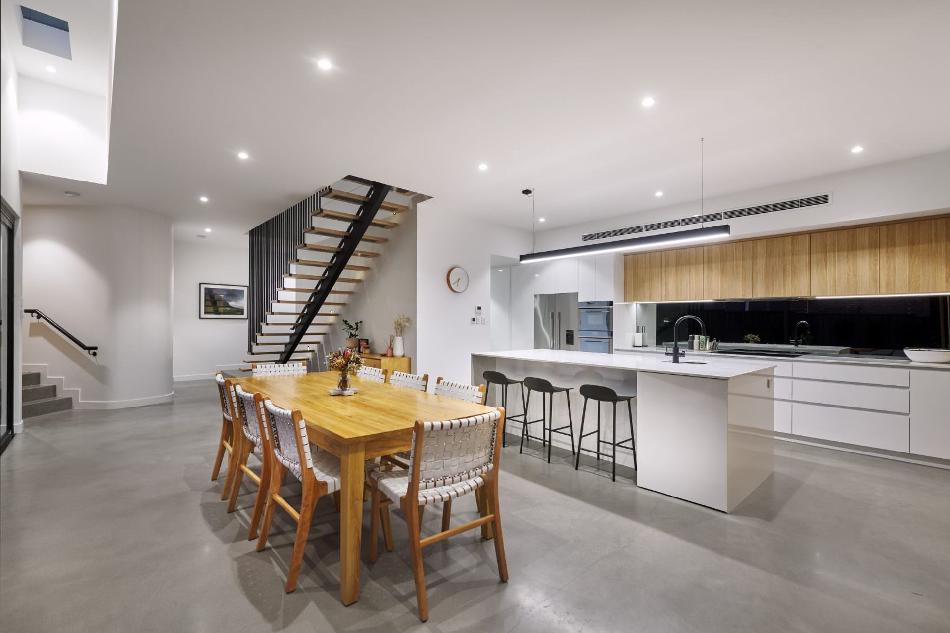
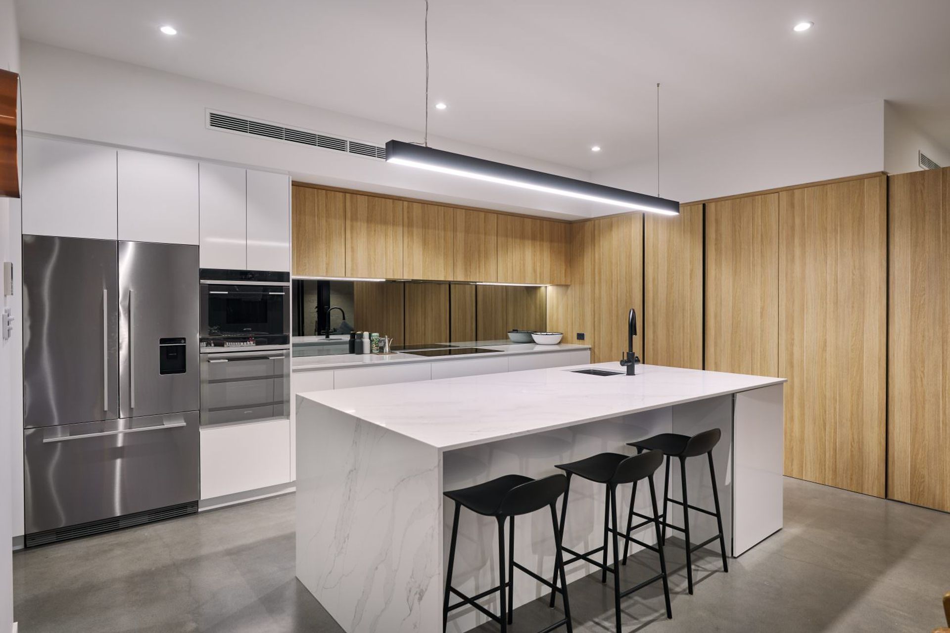
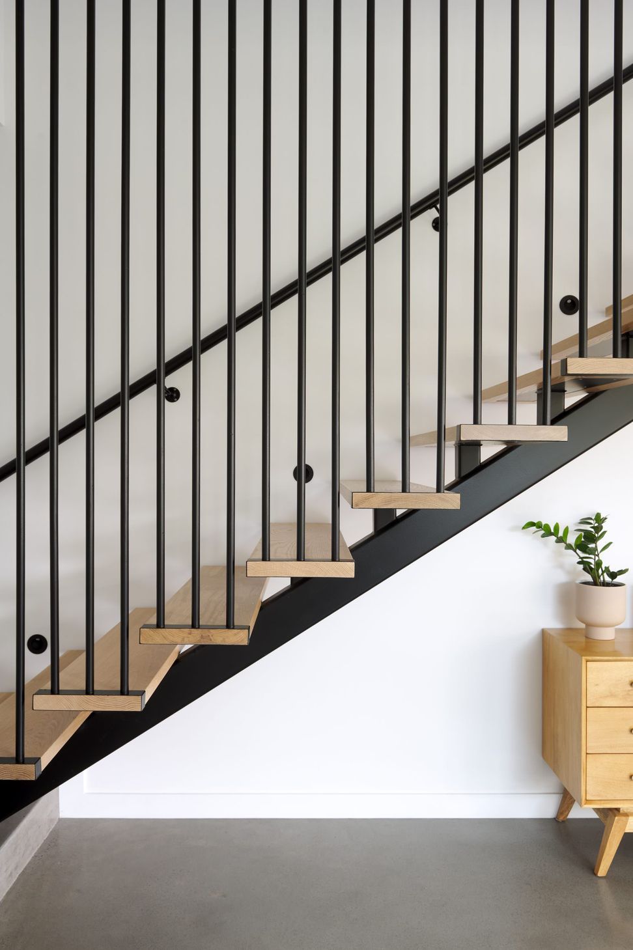
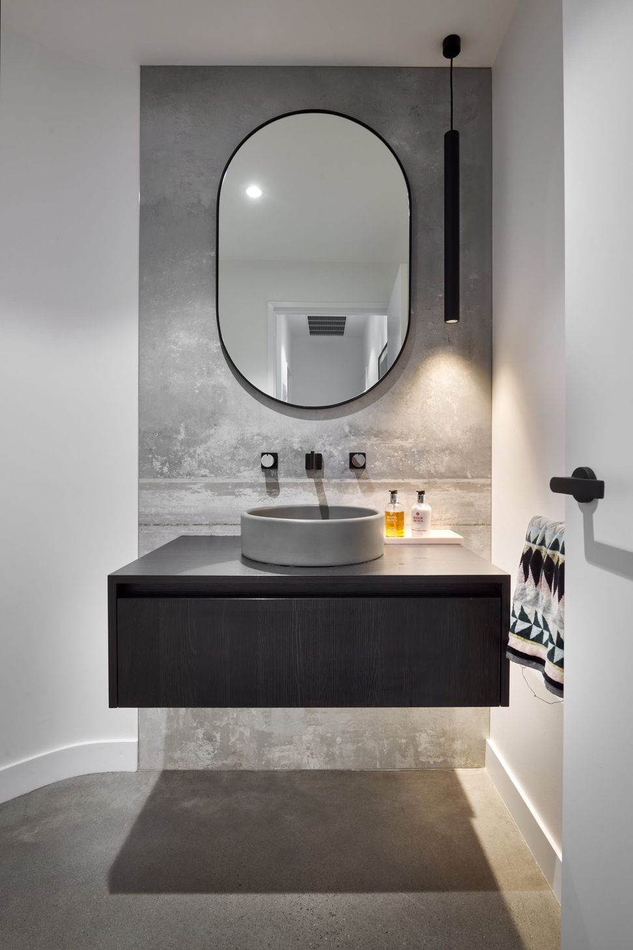
Designed for a young modern family with an appreciation for design and a love for texture and materiality, this home tells a story. The spatial layout is considered and designed to embrace natural light and present an open feeling of space and relaxed energy. Natural tones and textures are used throughout, such as polished concrete floors, exposed recycled facebrick and a feature rammed earth wall.
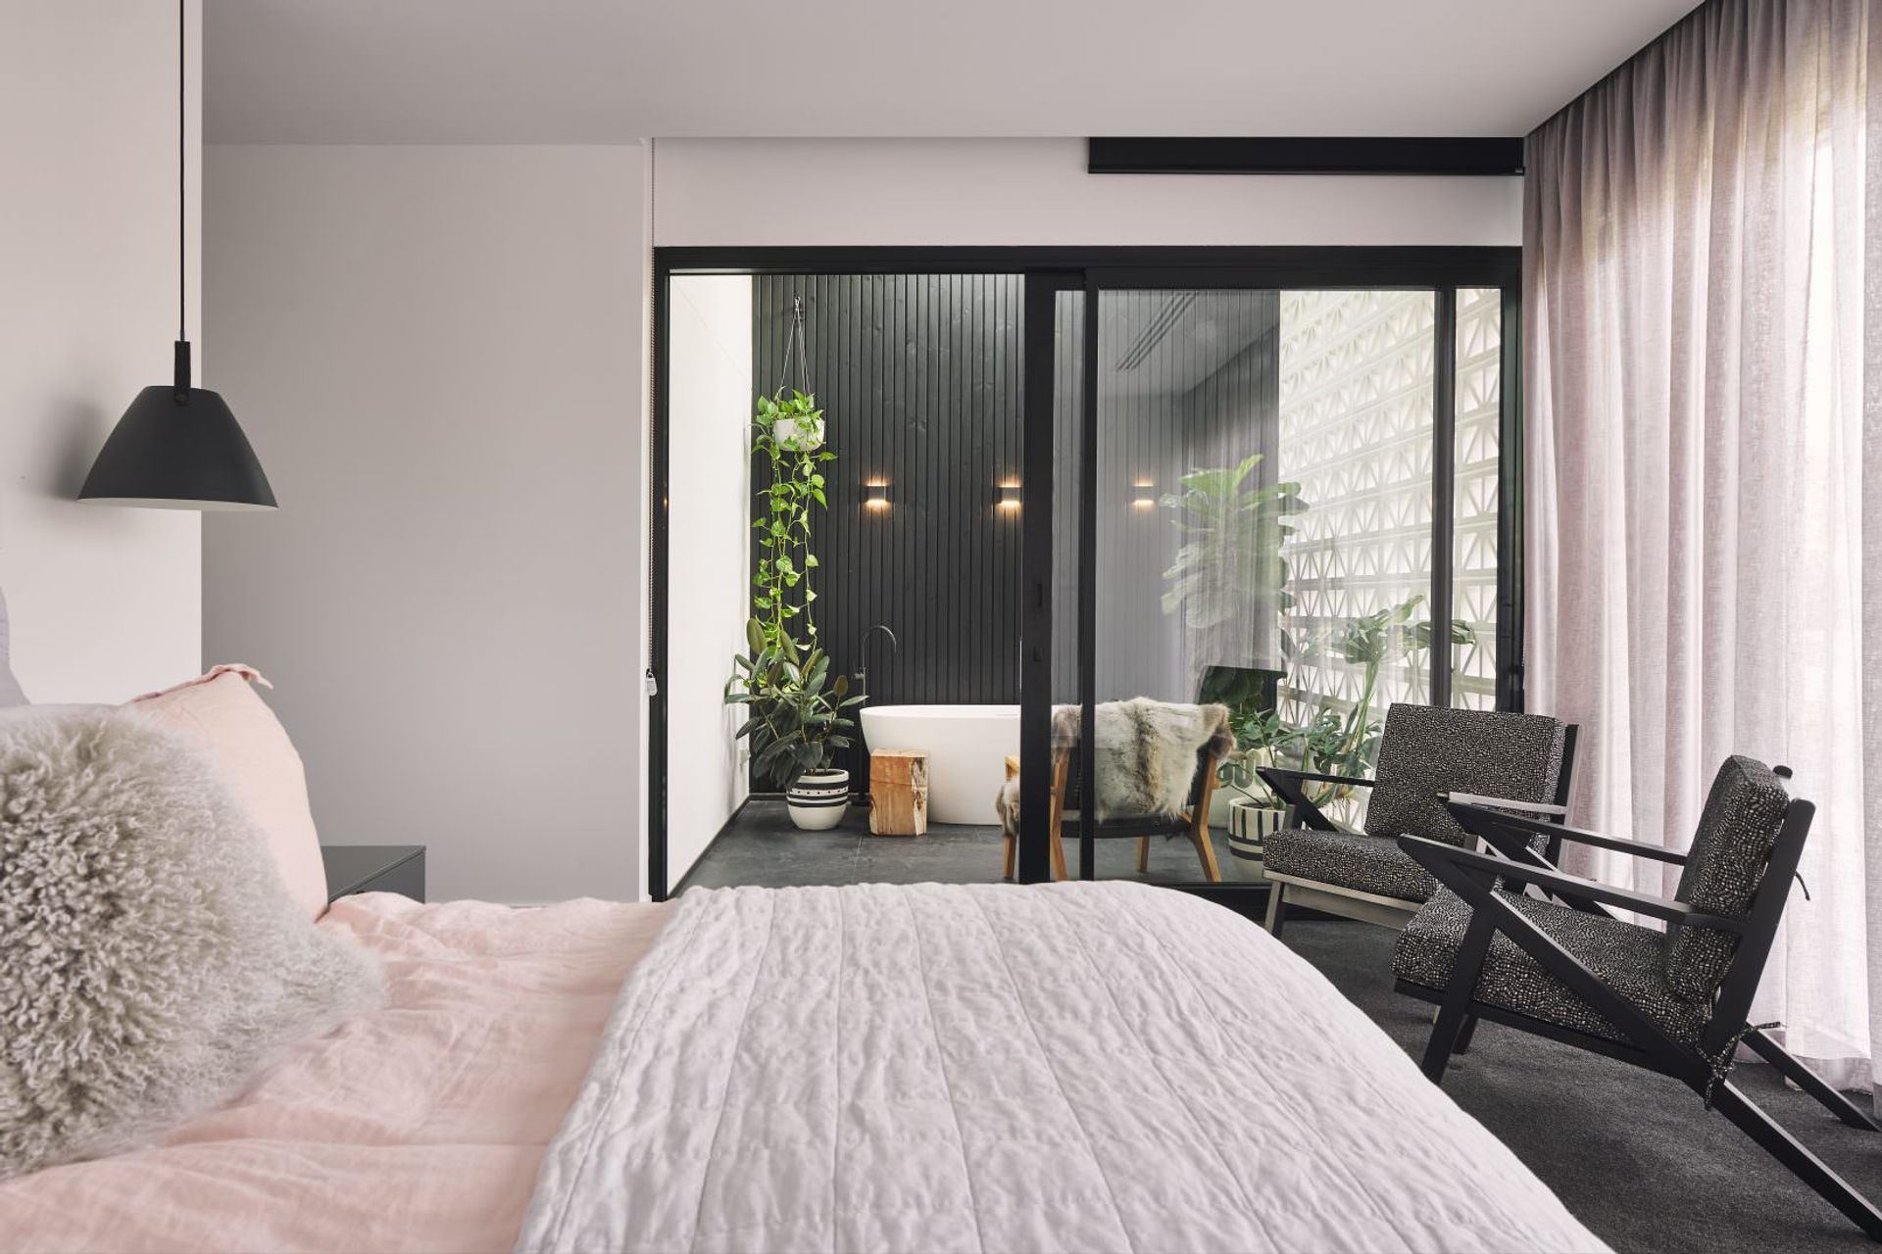
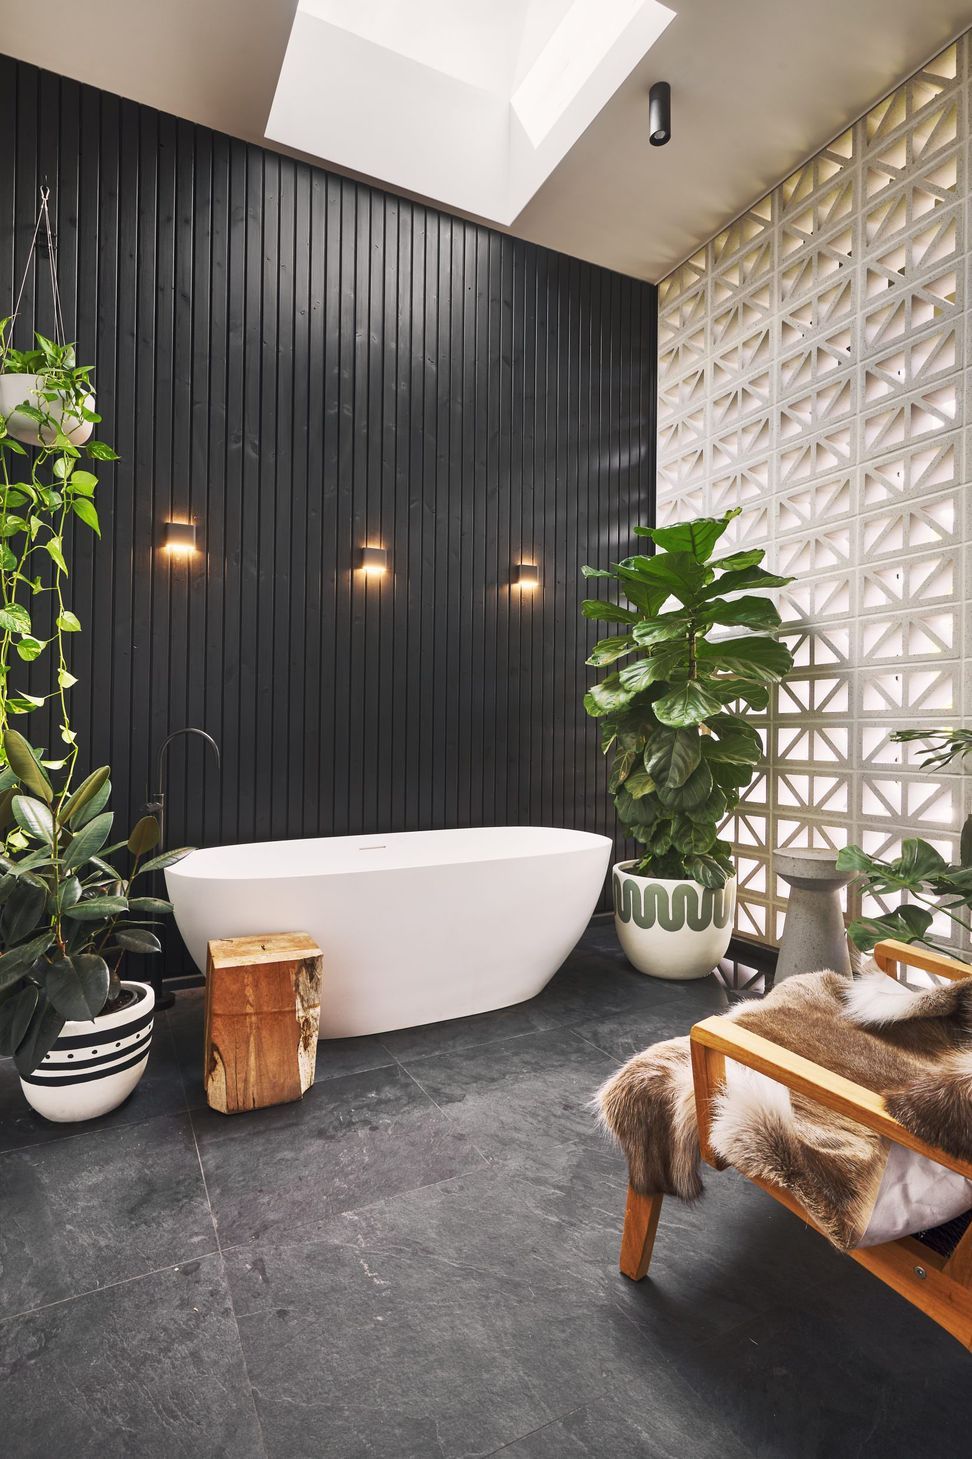
Traditional breezeblocks were used in the front facade, juxtapositioned with dark Colorbond roofing which wraps around the top floor of the home and perches gently on the light and bright ground floor. The breezeblocks play with light and shade and cast stunning shadows into a master bathing court.
Award:
- 2020 HIA AWARDSFinalist // Perth New Bathroom $25,001 – $35,000






Like this Project?
Hire Weststyle
Professional Reviews
Professionals used in
this project
The practices and trades credited on this project.

More projects from
Weststyle
Other work by Weststyle, across every category they build in.


More in
Single House
Everything else in Single House, from every practice on ArchiPro.


Next Project
Keep scrolling