

Project team
- Makers of Architecture
- Thomas Seear-Budd & Makers
Contemporary residence in Island Bay, Wellington, featuring open-plan living, three bedrooms, and seamless indoor-outdoor connection, designed for comfort and privacy on a compact 181m² site.
Island Bay, Wellington, New Zealand
My House is a place of belonging,
It’s a house of openness & connection,
A place of nestled comfort & privacy,
An environment connected with community & nature,
It’s My Home,
A space & place to be & share.
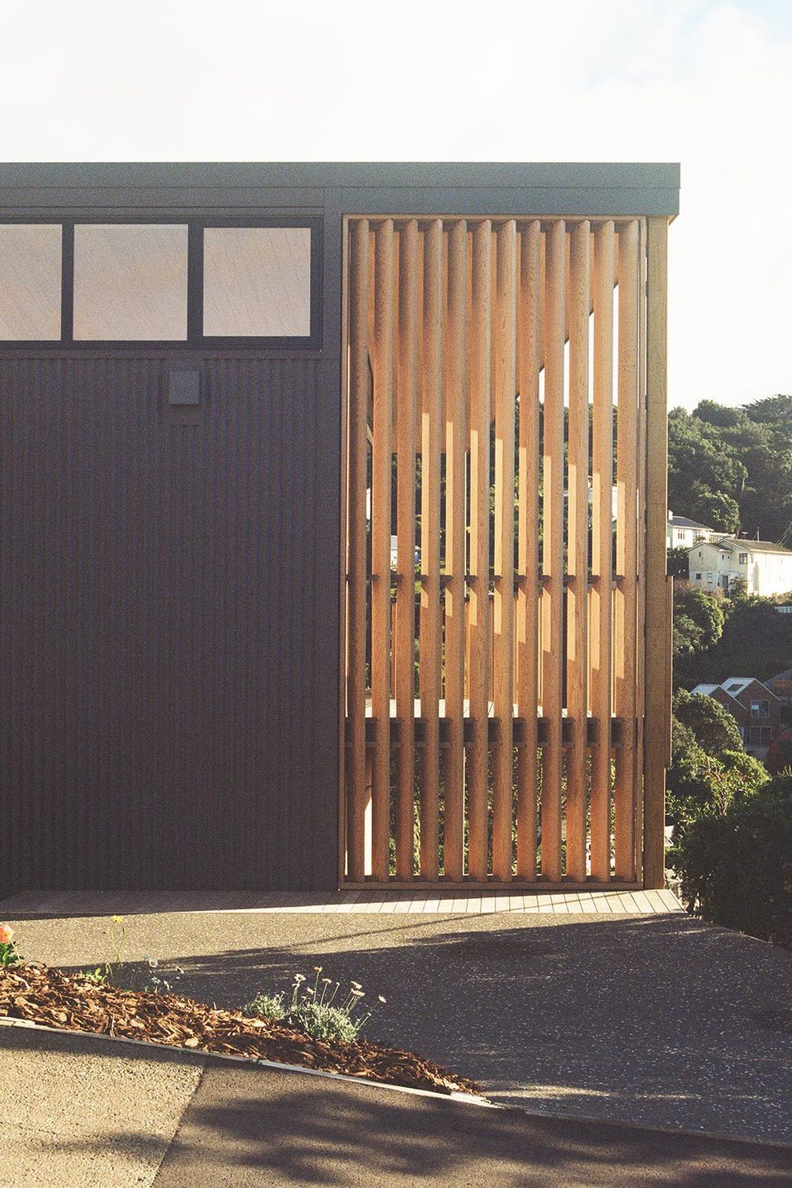
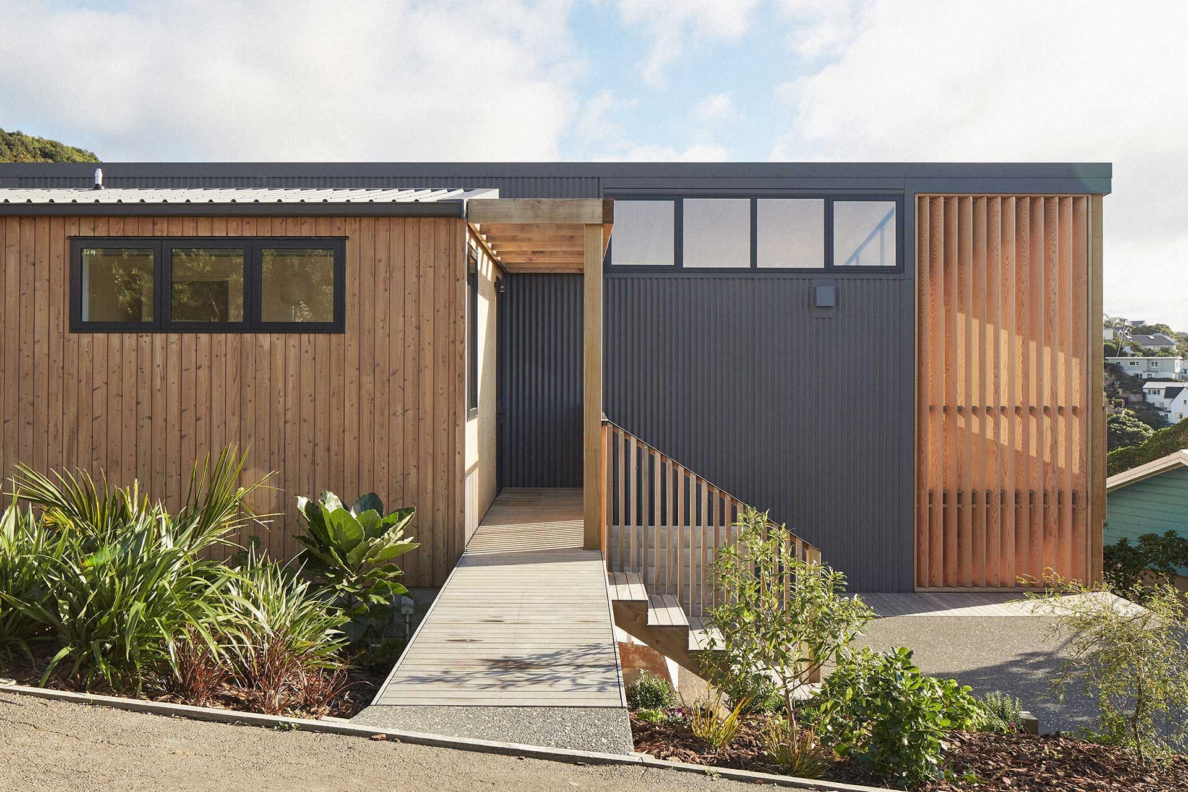
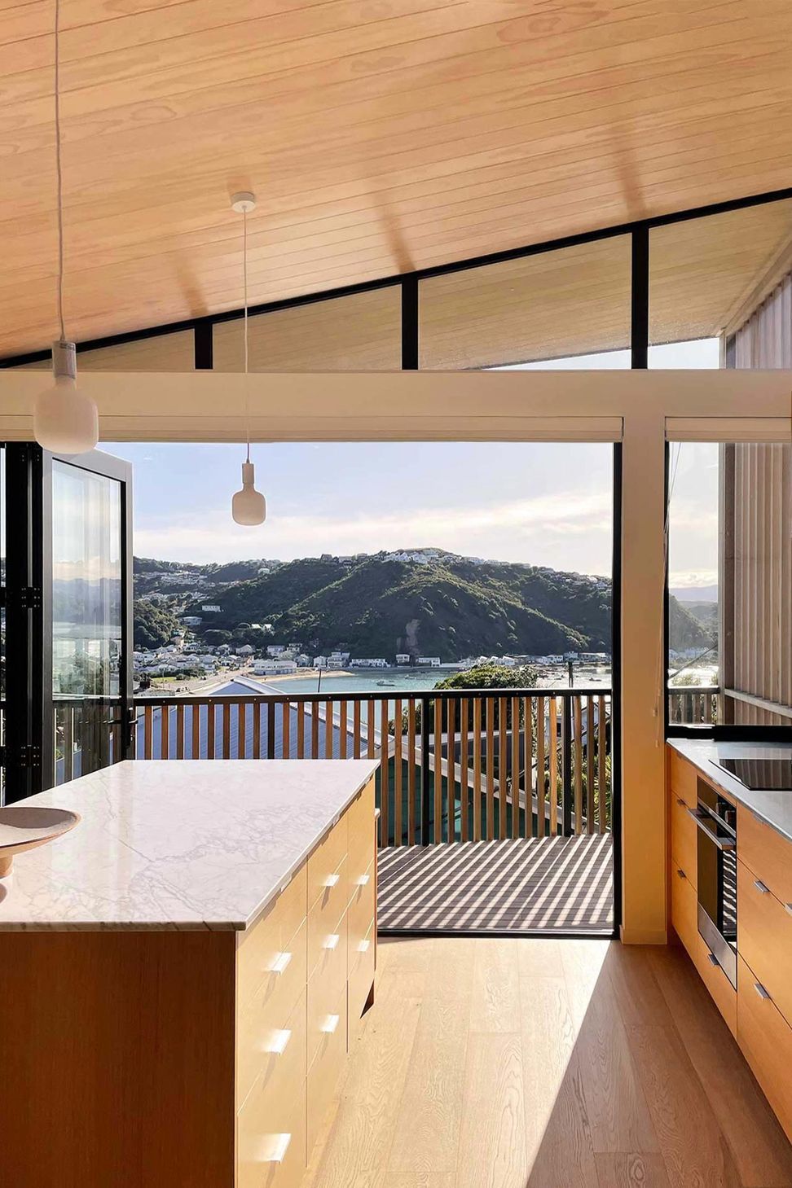
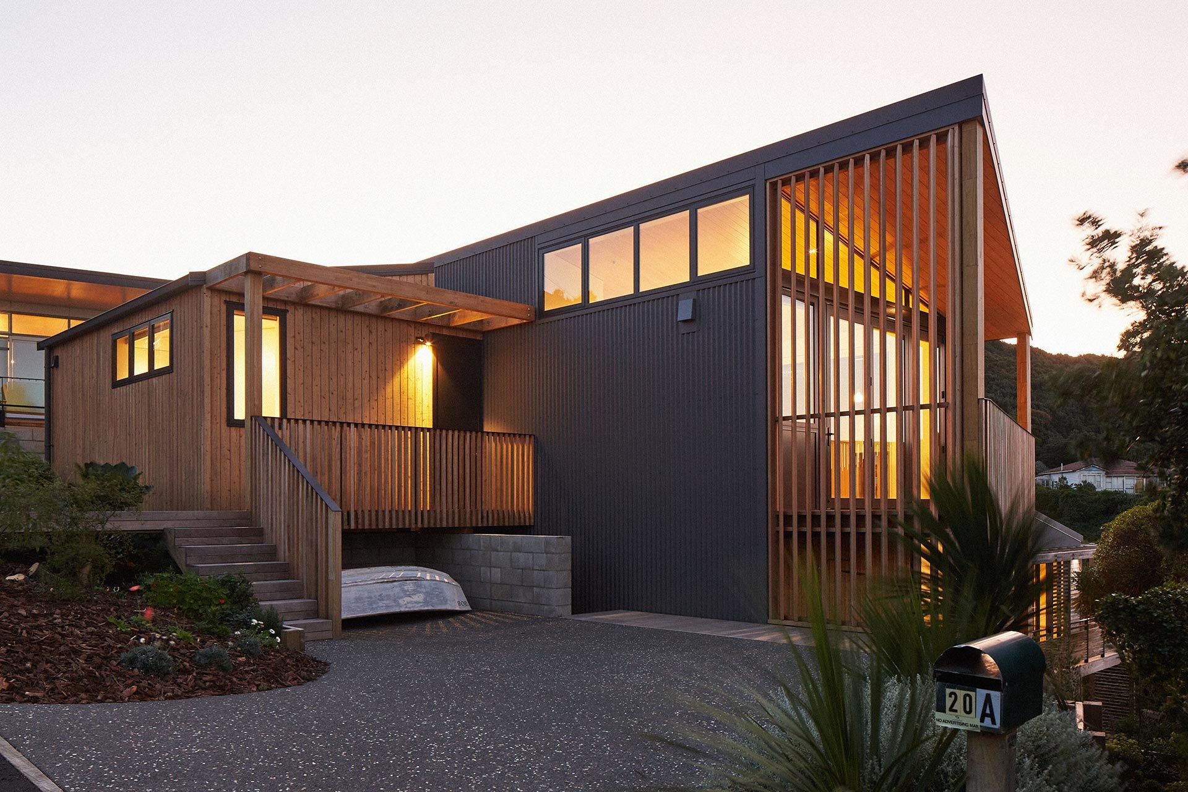
Stretching out to overlook Island Bay Beach and Wellington’s rugged South Coast, My House sits over two levels, the entrance & open plan living level connecting with the street, while the lower level is nestled into the hillside, surrounded by landscaped garden.
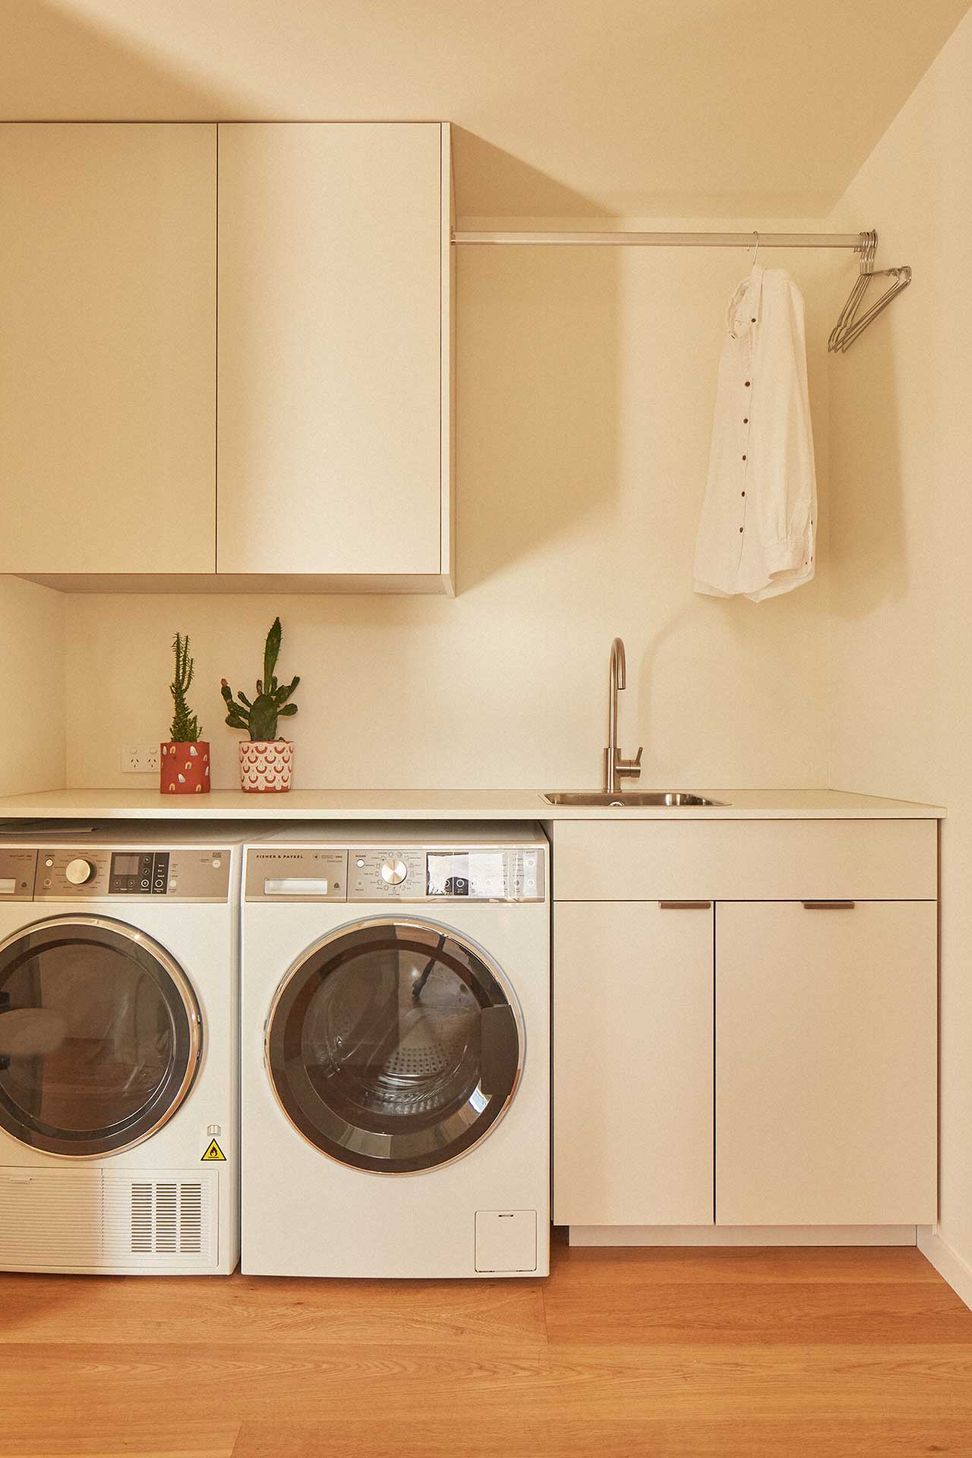
Designed in conjunction with its lower neighbouring Beach Forest House as a two-property subdivision, the home supports; three bedrooms, two bathrooms, secure storage, outdoor showering and garden. It has been designed to optimise its compact 181m2 site with efficiency and a sense of generosity, while being easily accessible and maintained.
The home provides a sense of privacy retreat & comfort, screened from the street and passers-by, while the extended roof canopy provides shelter and protection over the deck space & bi-folding doors – connecting the interior and exterior seamlessly.
Area: 130m² | Type: Residential, New Build
Year: 2021 | Construction: Makers Fabrication
- Building style
- Contemporary







Like this Project?
Hire Makers of Architecture
Professionals used in
this project
The practices and trades credited on this project.

More projects from
Makers of Architecture
Other work by Makers of Architecture, across every category they build in.


More in
Single House
Everything else in Single House, from every practice on ArchiPro.


Next Project
Keep scrolling