

Project team
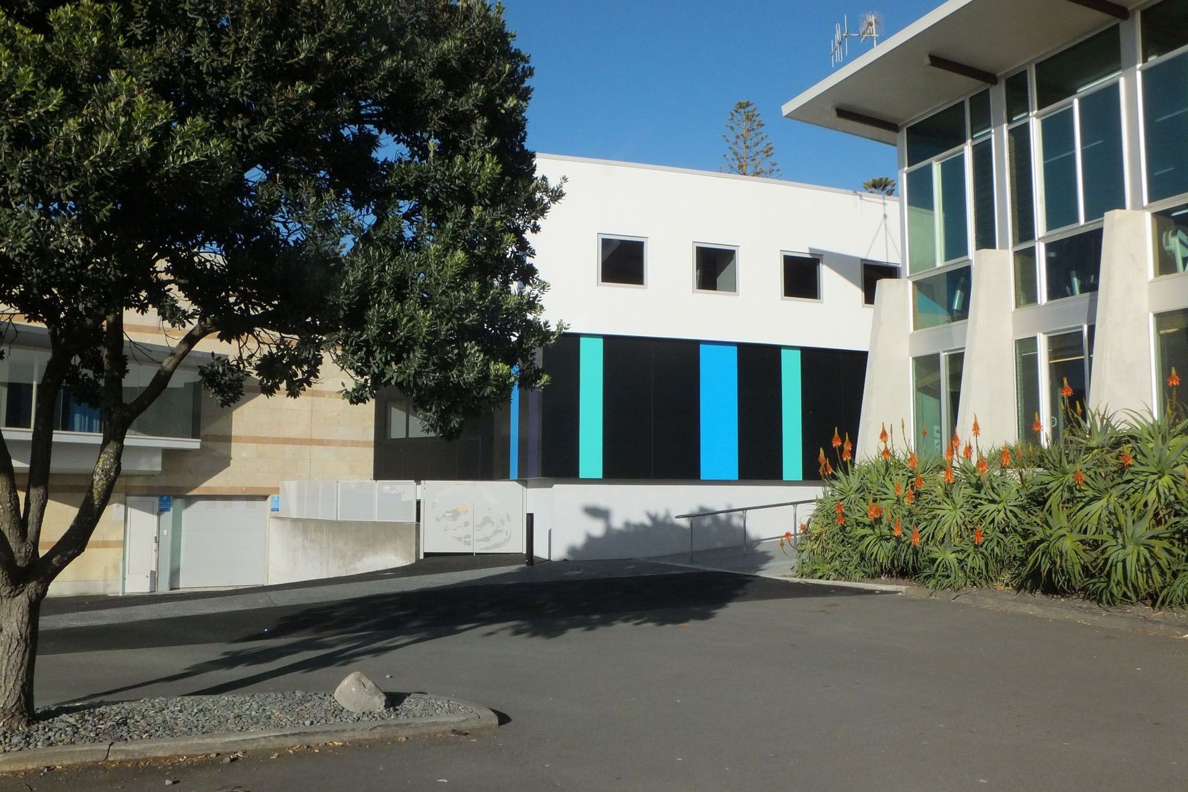
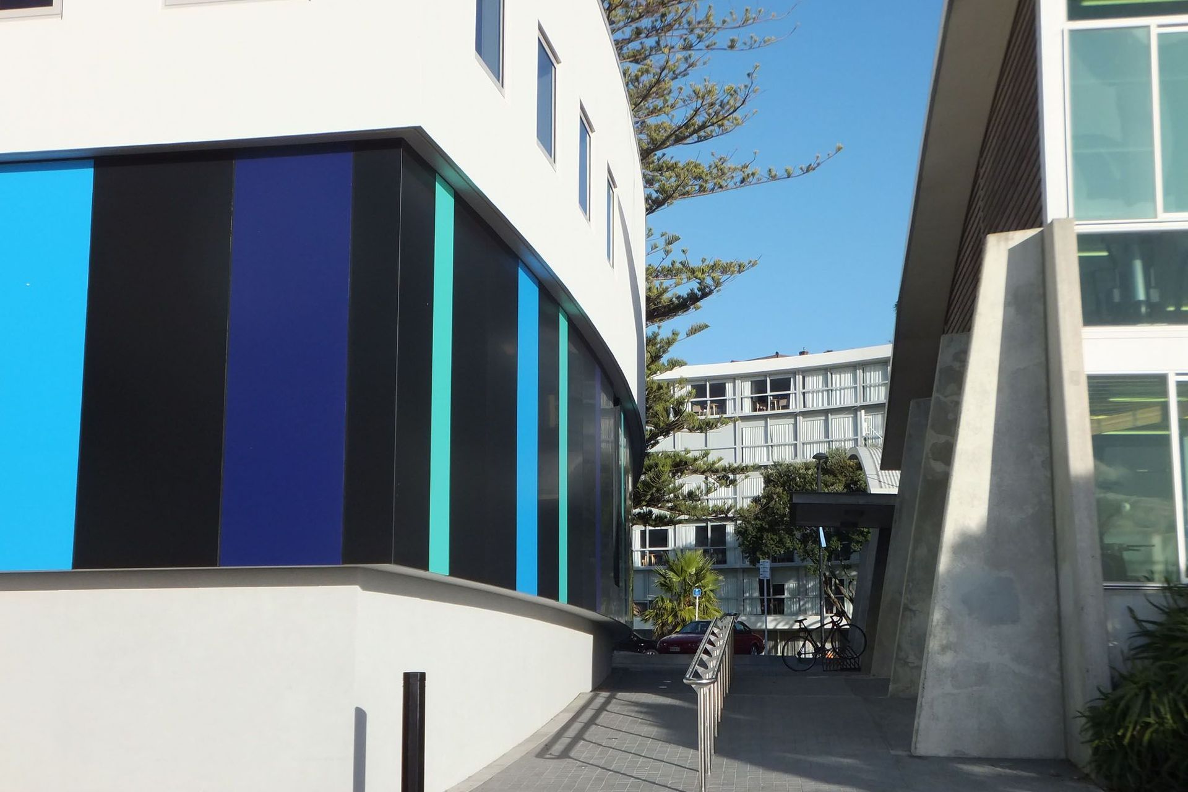
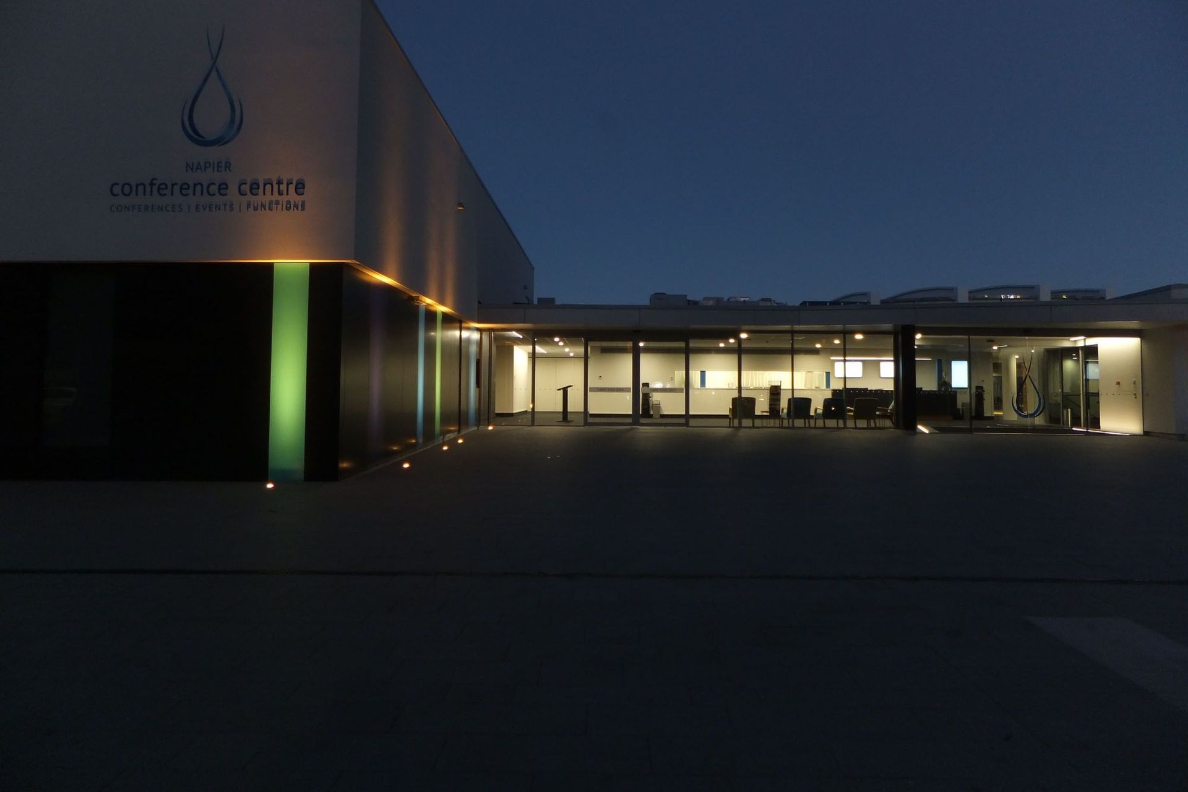
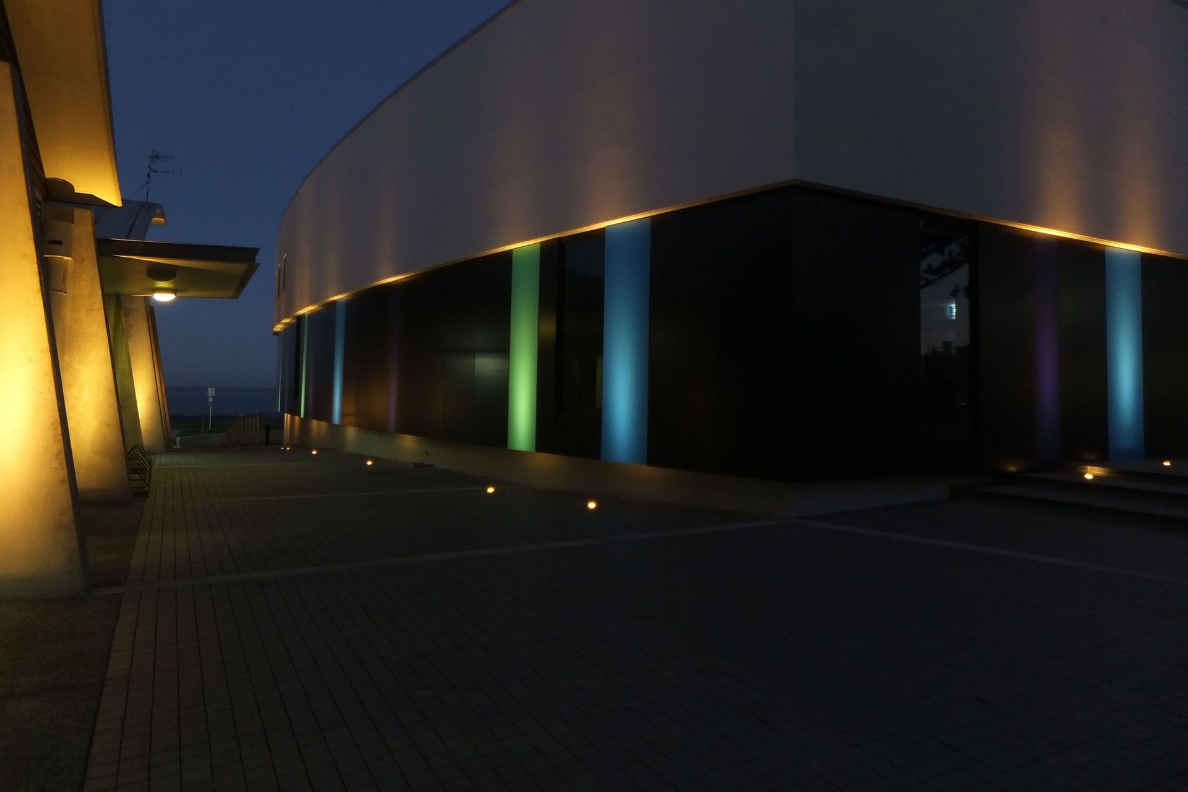
Comprehensive upgrade of the Napier Conference Centre featuring a new exhibition hall, expanded entry foyer, and enhanced seismic resilience, creating a vibrant urban space with a striking façade inspired by the colors of paua shell.
A commercial decision to add a new exhibition hall and expanded entry foyer to the existing building, together with the need to seismically strengthen the building lead to the complete upgrade of the conference centre.
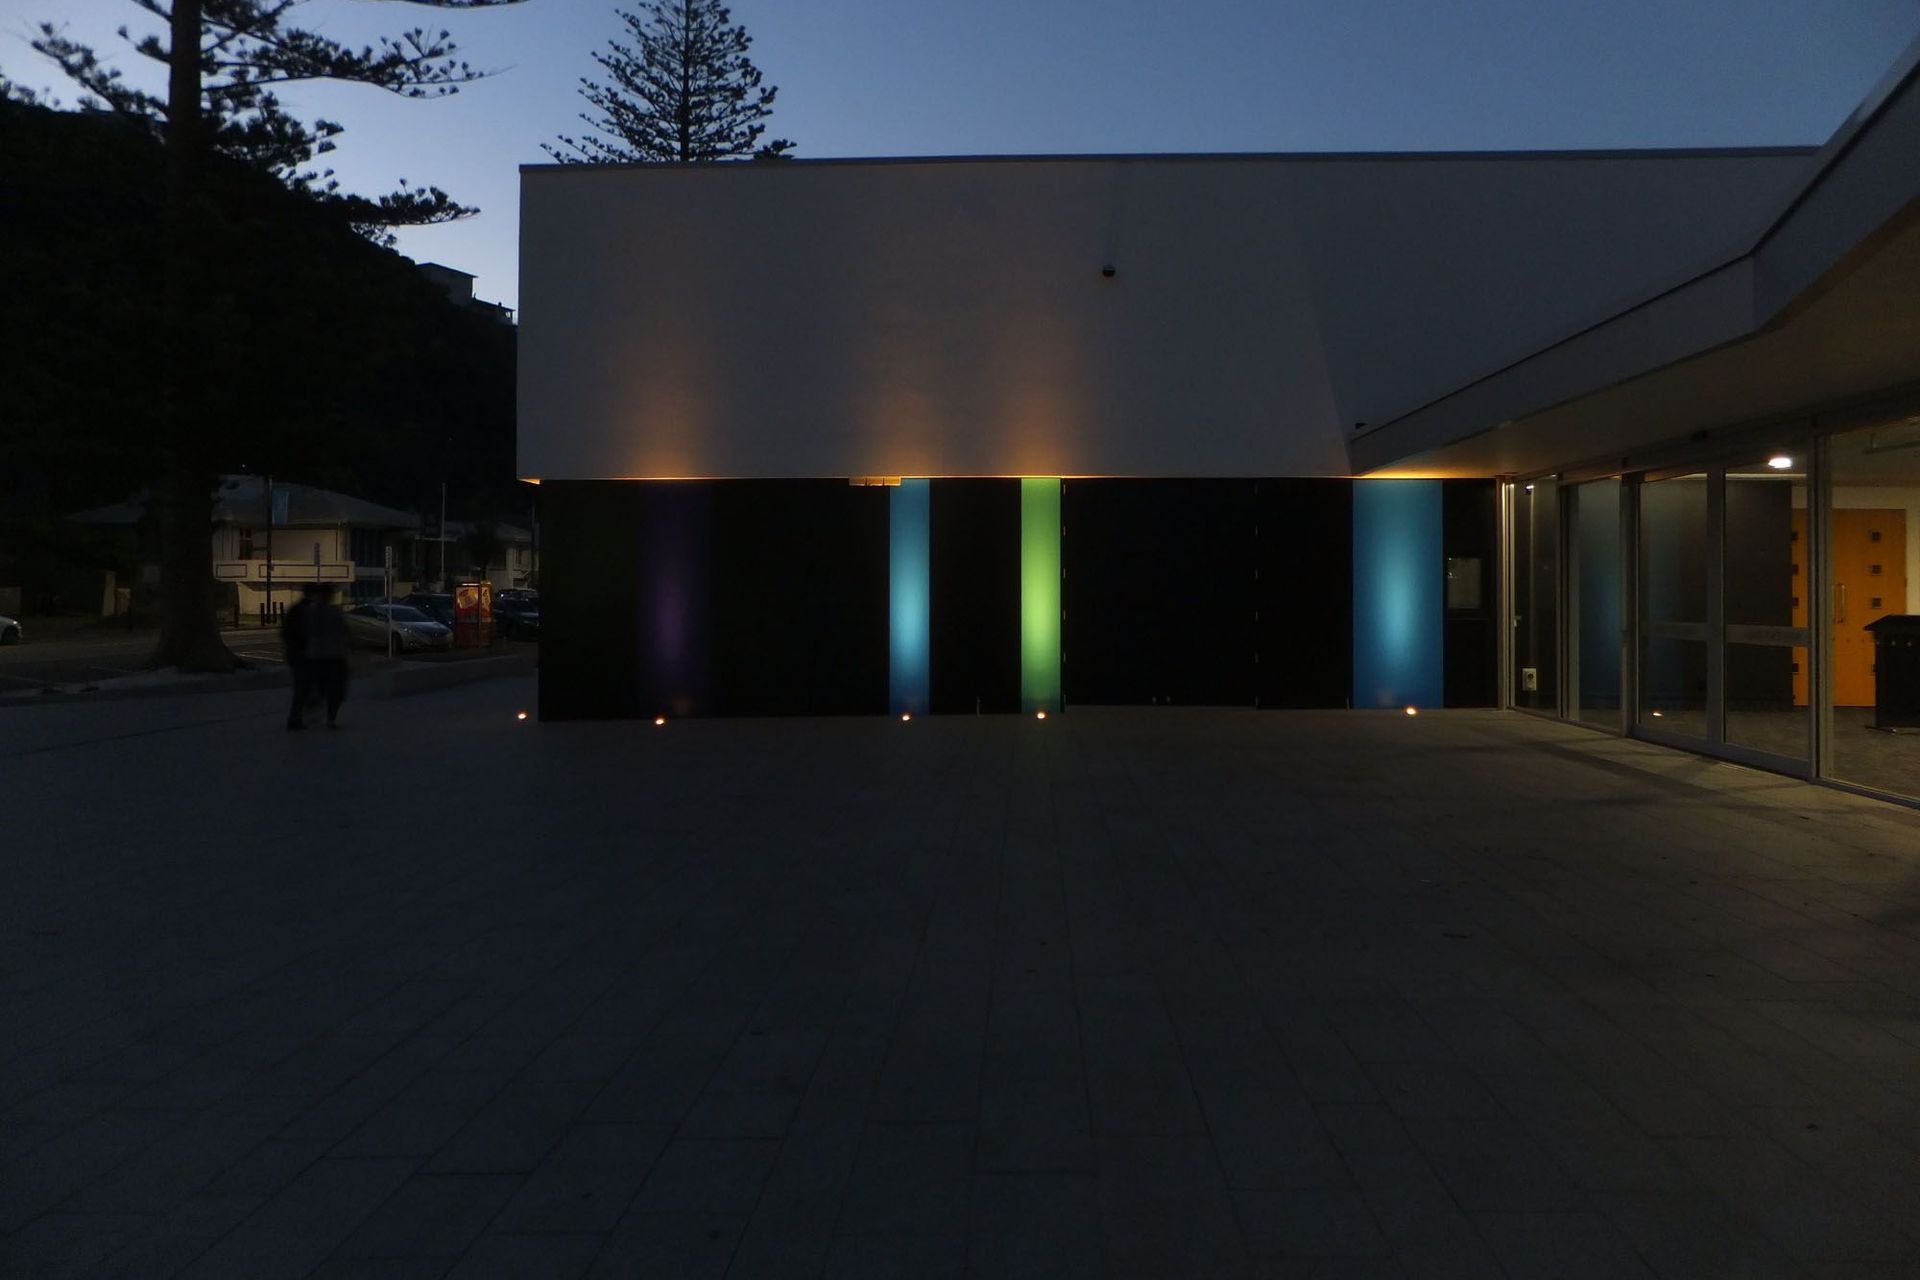
The new exhibition hall brings the building closer to the street with the new granite paved forecourt extending across the footpath creating a new urban space for the city. A curved north wall to the new hall creates one side of a new public route down to the existing lower carpark and beyond to the seaside pathway. With a ribbon of black and coloured aluminium panels at the base of the hall, a new identity for the centre is created, drawing inspiration from the colours found in paua shell.





Like this Project?
Hire Citrus Studio Architecture
Professionals used in
this project
The practices and trades credited on this project.

More projects from
Citrus Studio Architecture
Other work by Citrus Studio Architecture, across every category they build in.


More in
Public and Cultural
Everything else in Public and Cultural, from every practice on ArchiPro.


Next Project
Keep scrolling