

Project team
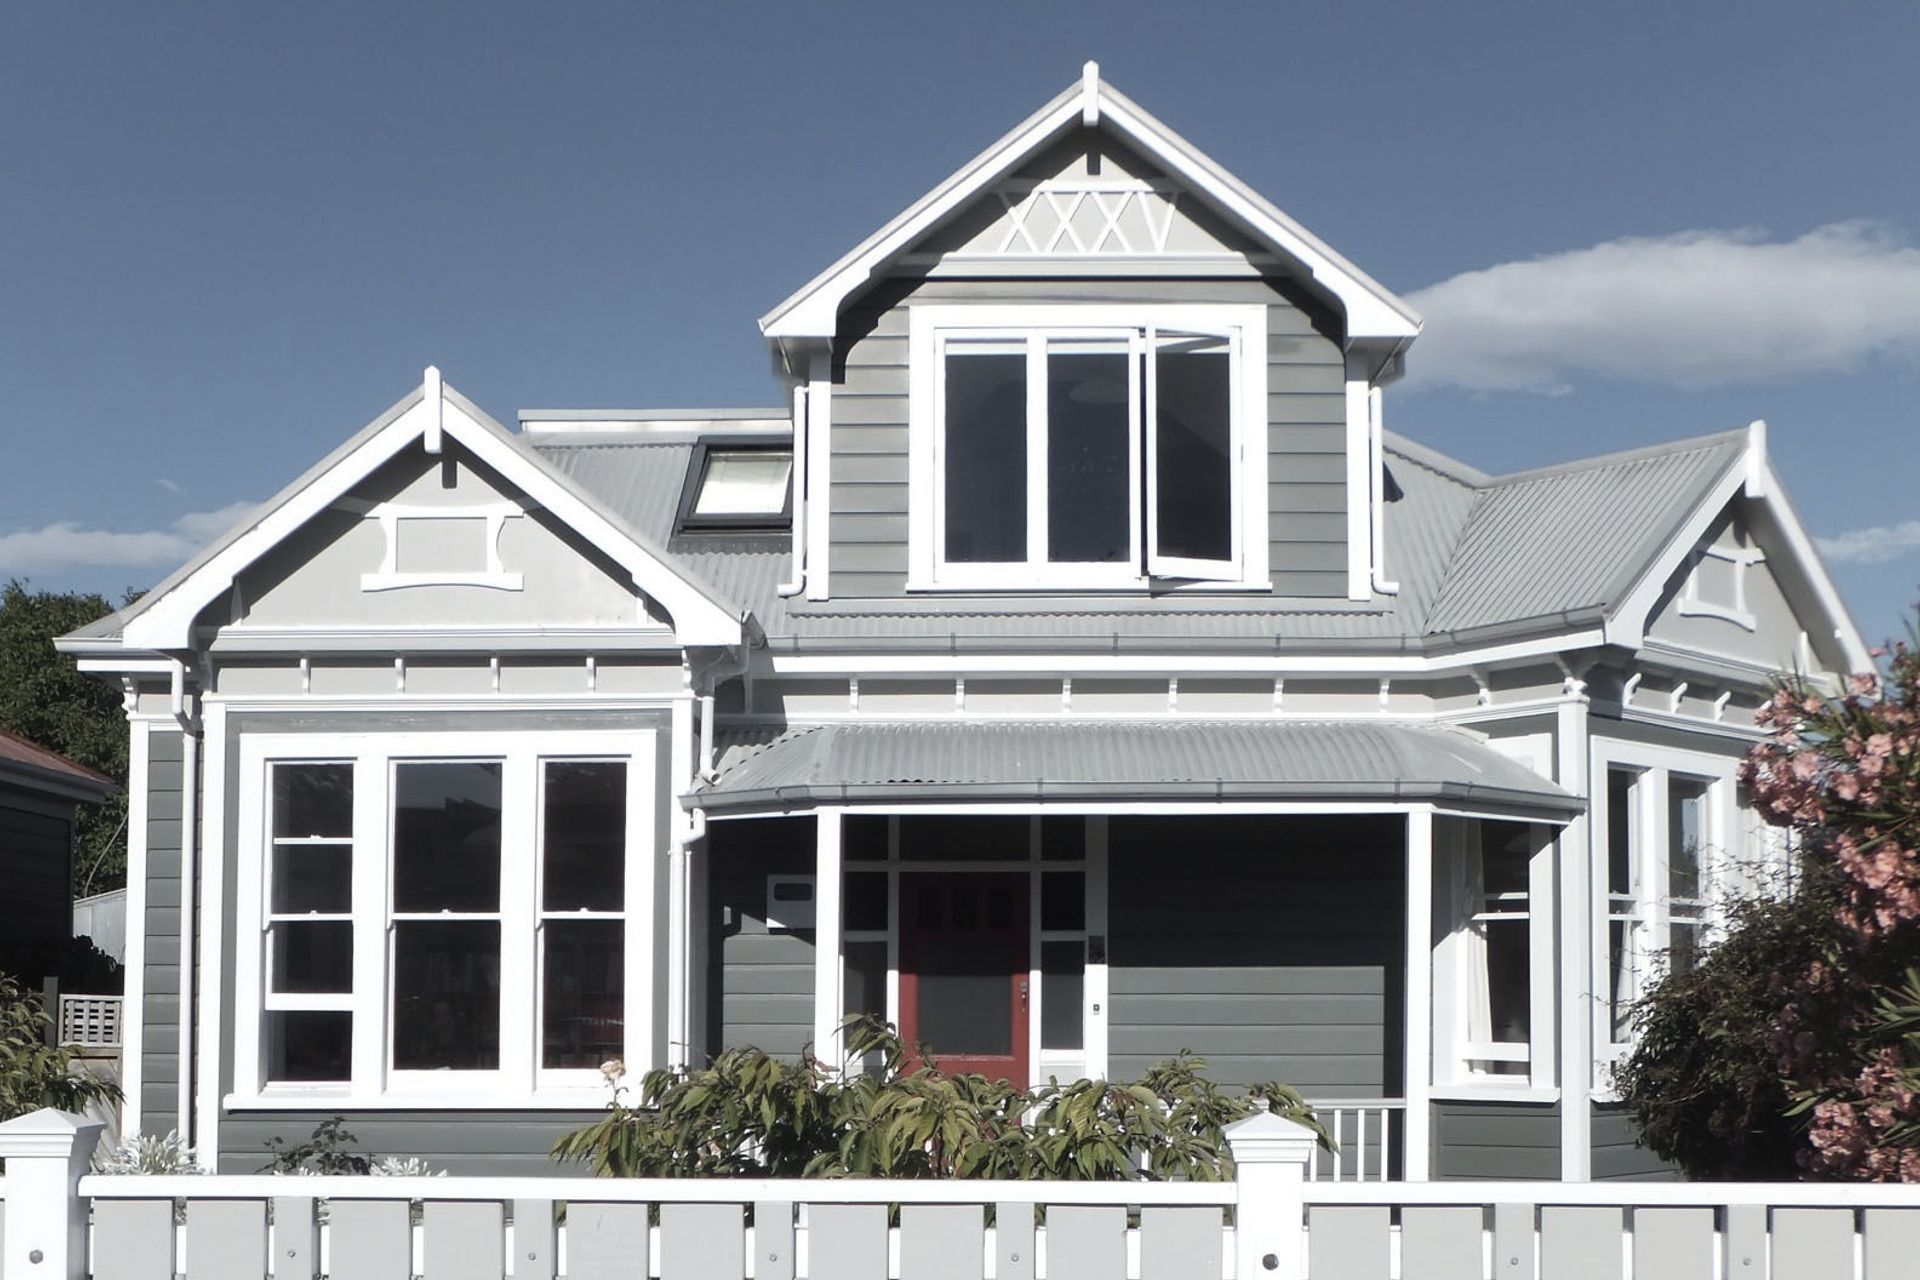
Thoughtfully designed extension nearly doubles the size of a heritage villa, adding a second floor with three bedrooms and a bathroom, while creating an open-plan living space and modern kitchen with a seamless connection to the garden.
How to nearly double the size of an existing villa while retaining the heritage and charm of the original was the challenge in this project. The answer to this brief was to add a second floor, housing three bedrooms and a bathroom in an extension that is designed using the forms and detailing of the original.
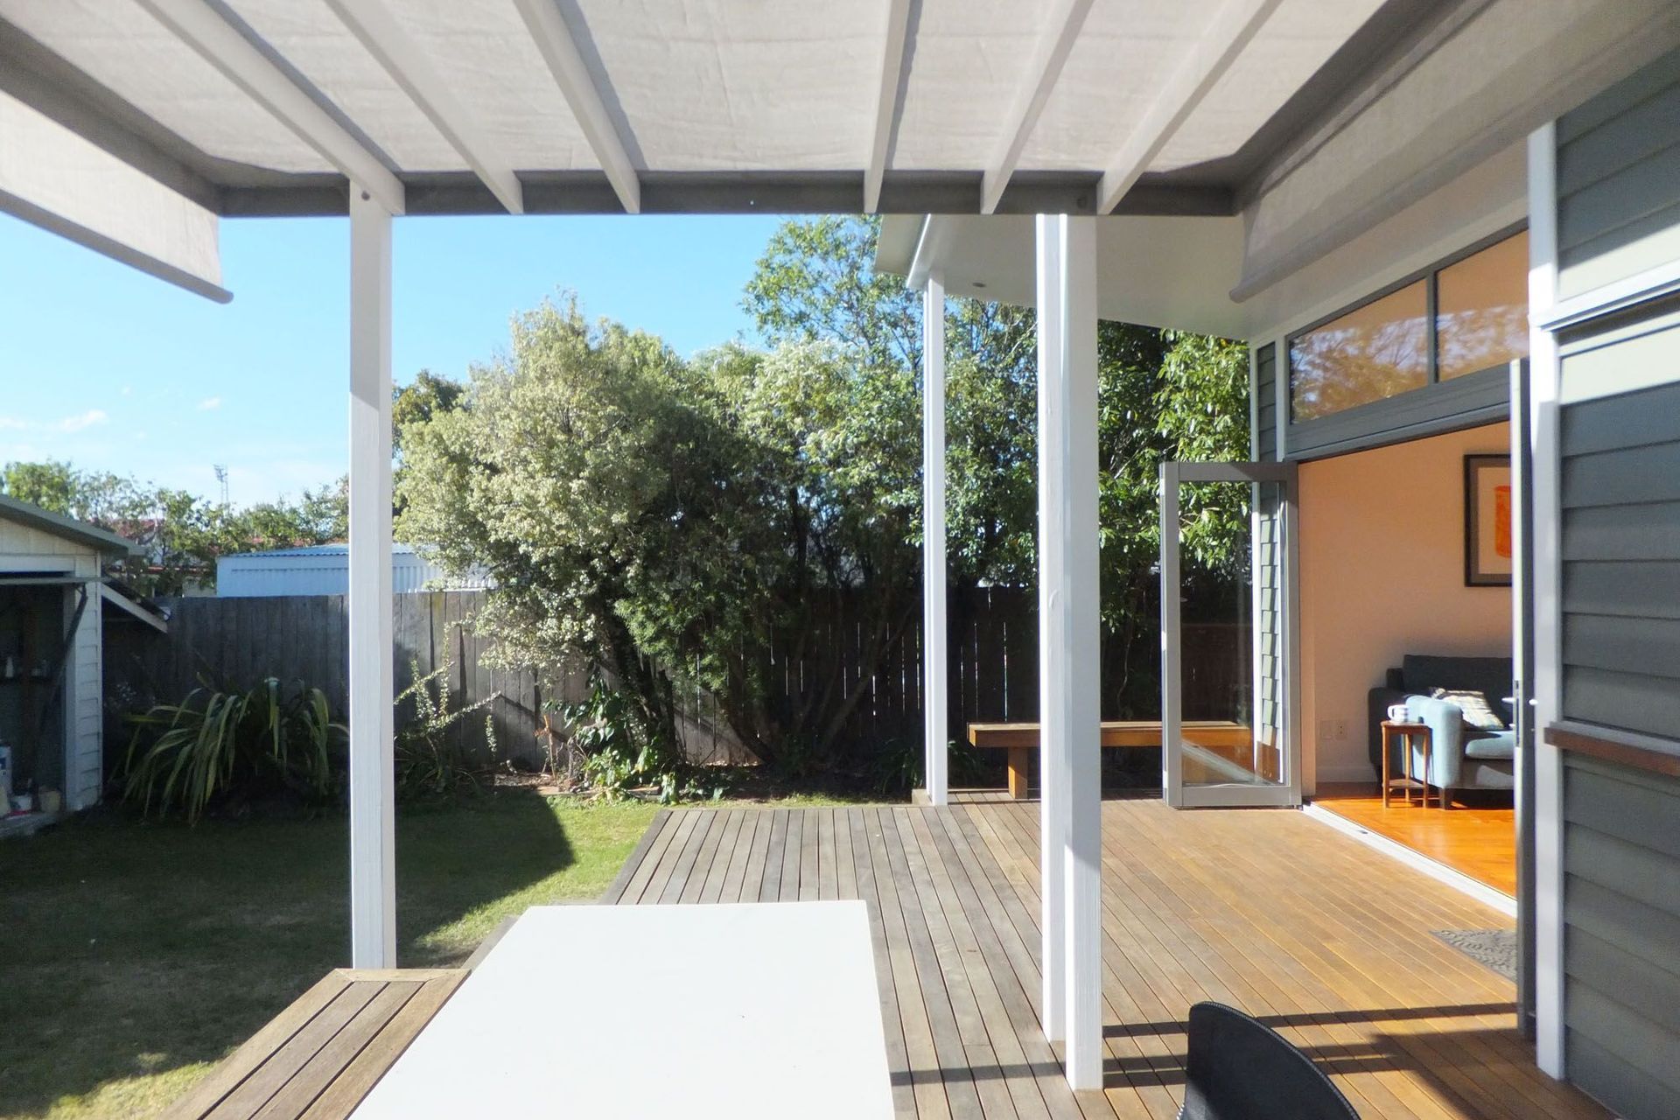
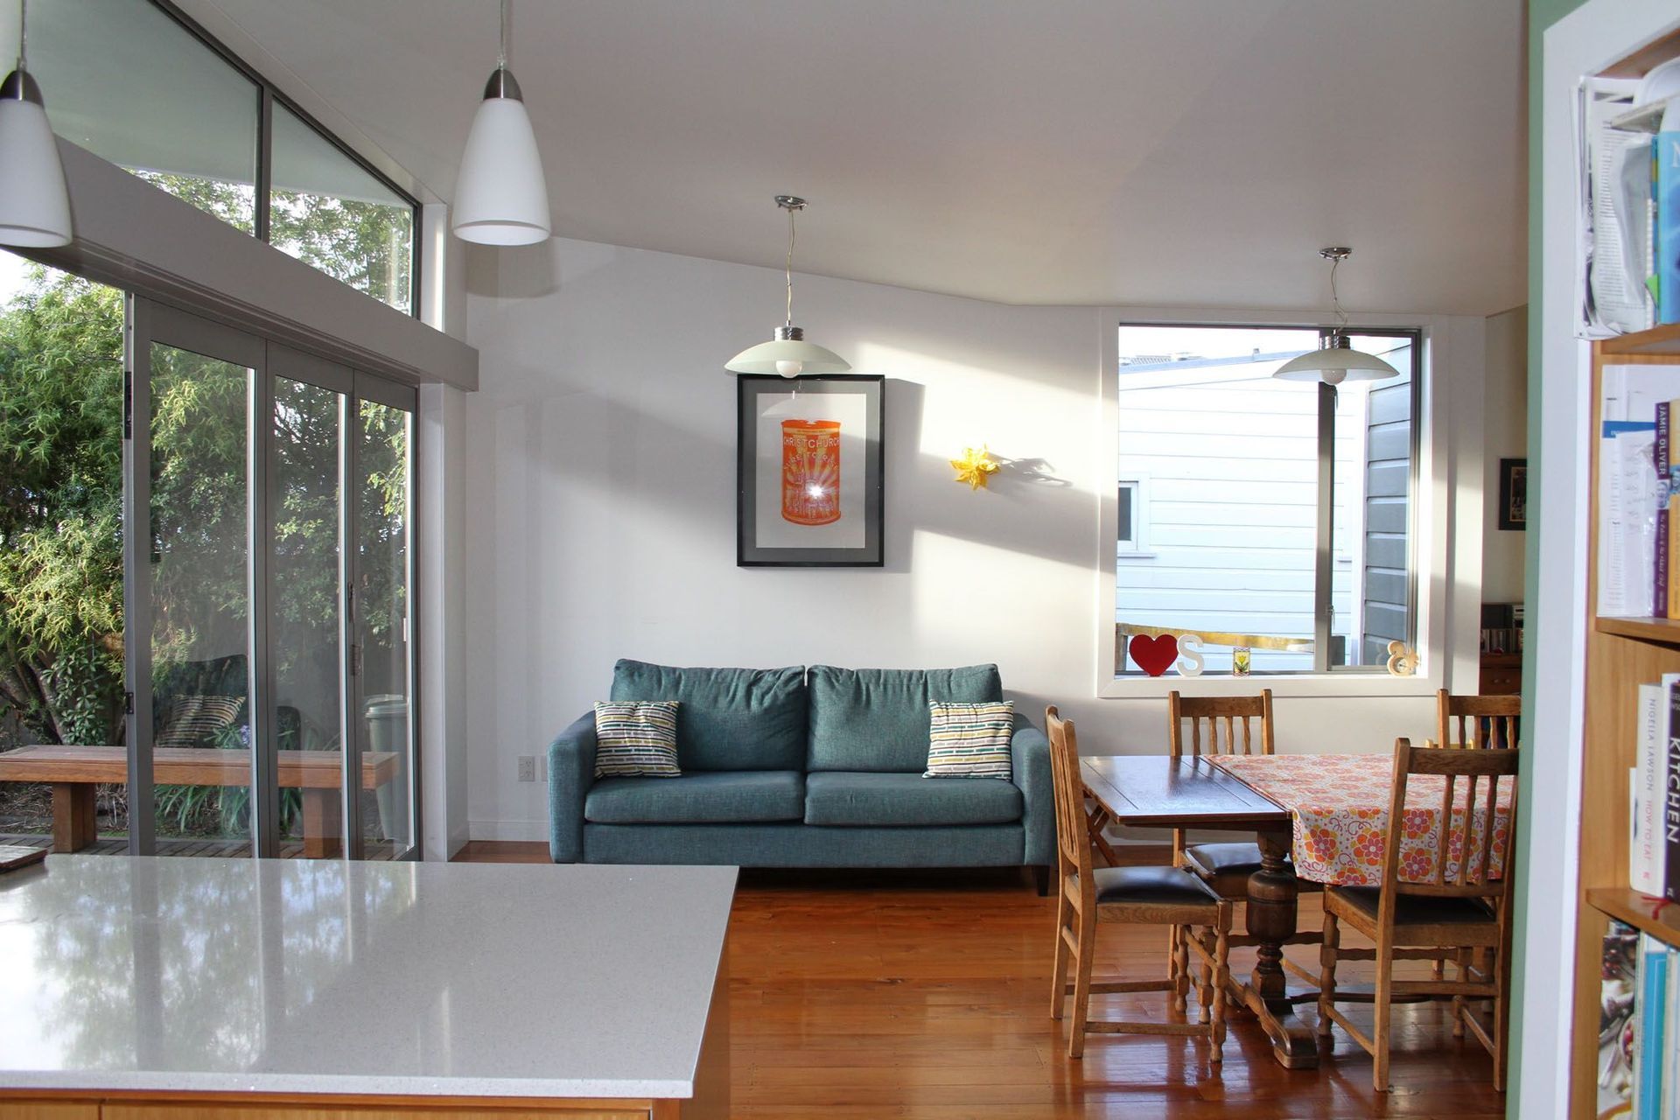
This freed up space at ground level to use the north facing side for living spaces, with a new, more open plan and modern, single storey extension to the rear for a new kitchen and dining area with a generous deck connecting living with the garden.

Like this Project?
Hire Citrus Studio Architecture
Professionals used in
this project
The practices and trades credited on this project.

More projects from
Citrus Studio Architecture
Other work by Citrus Studio Architecture, across every category they build in.


More in
Residential
Everything else in Residential, from every practice on ArchiPro.


Next Project
Keep scrolling