

Innovative toilet facilities at William Nelson Park featuring angular precast concrete walls, an asymmetric butterfly roof, and vibrant color accents that enhance the park's dynamic atmosphere and connect with nearby playground equipment.
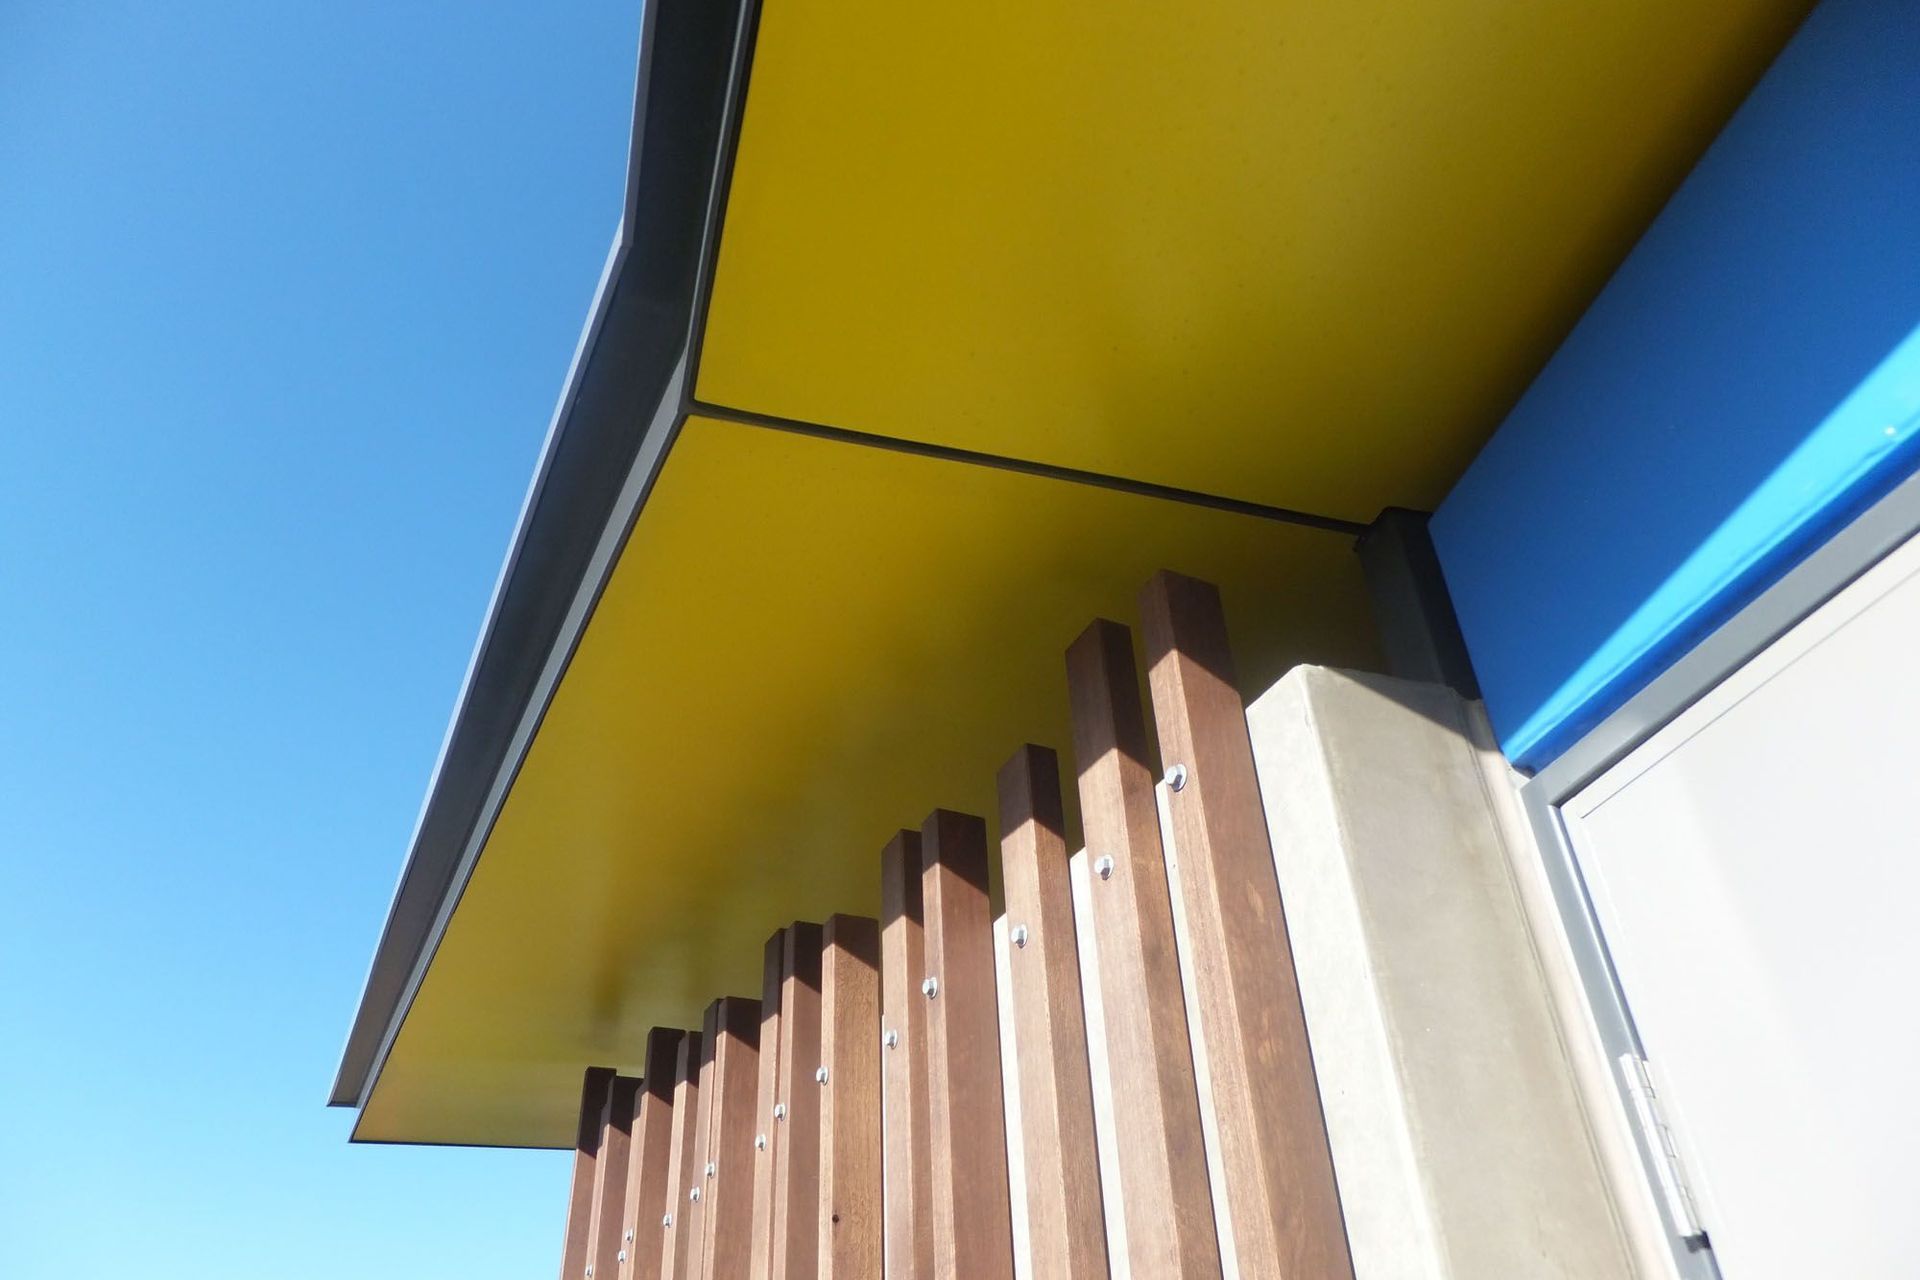
The angular paths that lead you around this vibrant urban park express a strong sense of movement and it is this active and edgy geometry that has inspired the form of the new toilets. The angled precast concrete walls are treated more as freestanding landscape elements than building walls, reinforced by floating an asymmetric butterfly roof above them, with their face ‘decorated’ with timber battens. These battens break the blank canvas temptation the walls may offer would-be taggers and extend up into the space between wall and roof to provide security.
Colour is added to the walls running between the battened panels to add a sense of fun to the structure and to connect it to the palette of the colourful playground equipment adjacent.



Like this Project?
Hire Citrus Studio Architecture
Professionals used in
this project
The practices and trades credited on this project.

More projects from
Citrus Studio Architecture
Other work by Citrus Studio Architecture, across every category they build in.


More in
Public and Cultural
Everything else in Public and Cultural, from every practice on ArchiPro.


Next Project
Keep scrolling