

Comprehensive fit-out of Newcastle Airport's International Terminal, enhancing inbound and outbound passenger processing areas in collaboration with Australian Border Agencies to meet functional and security requirements.
Client:
Newcastle Airport
Location:
Williamtown, NSW
Expertise:
Workplace, Fitout
Photographer:
SDA
ABOUT THE PROJECT
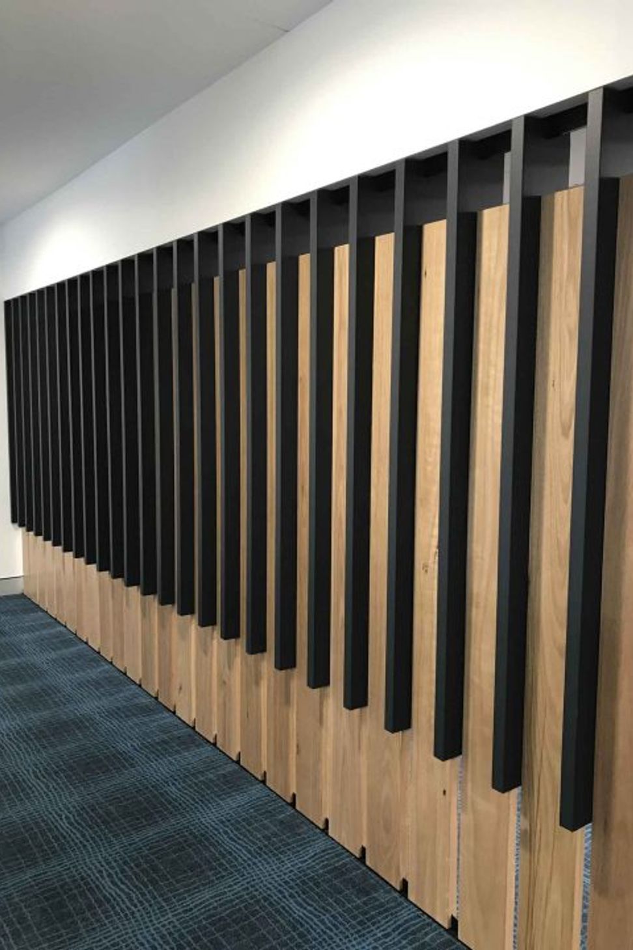
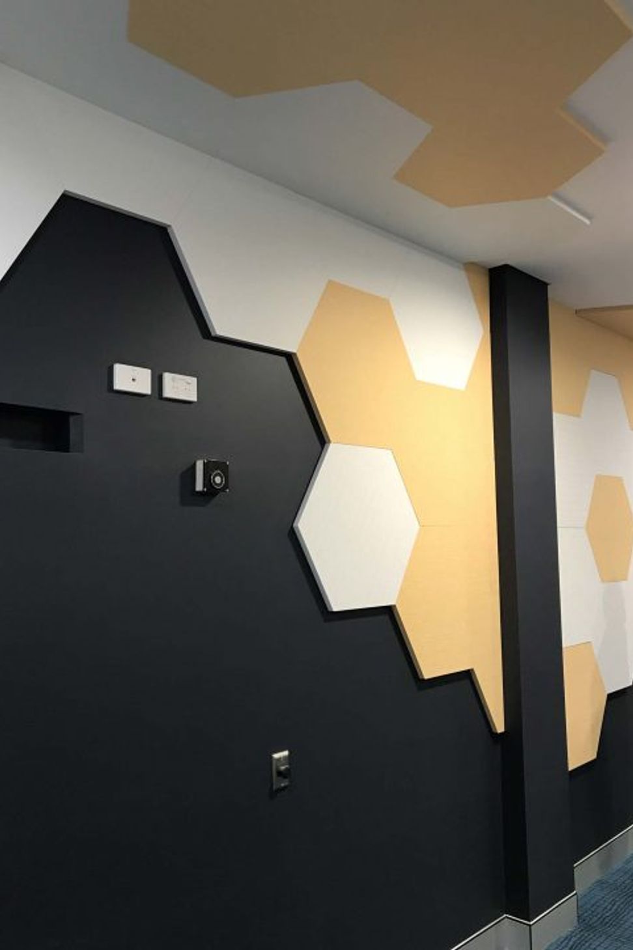
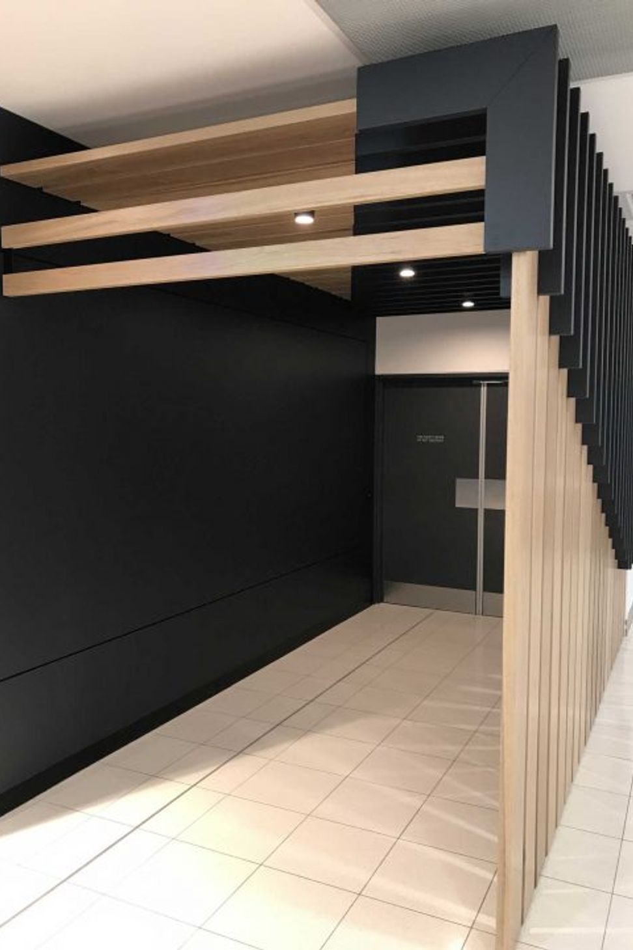
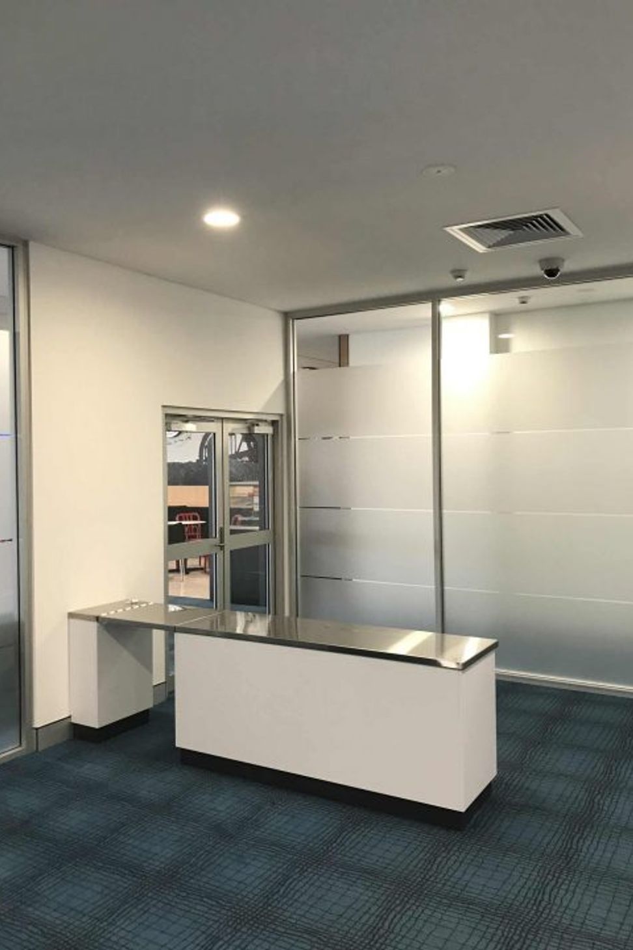
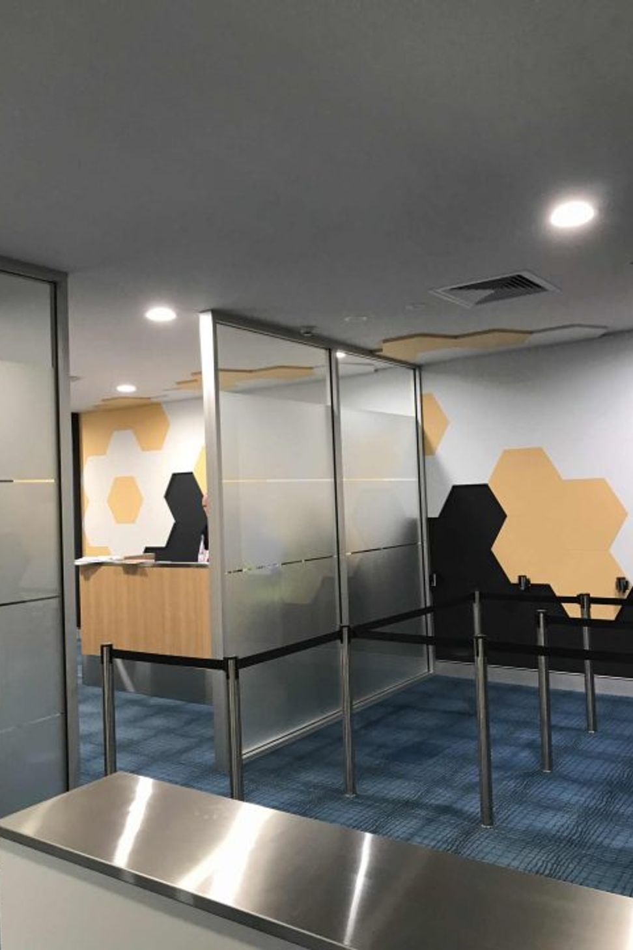
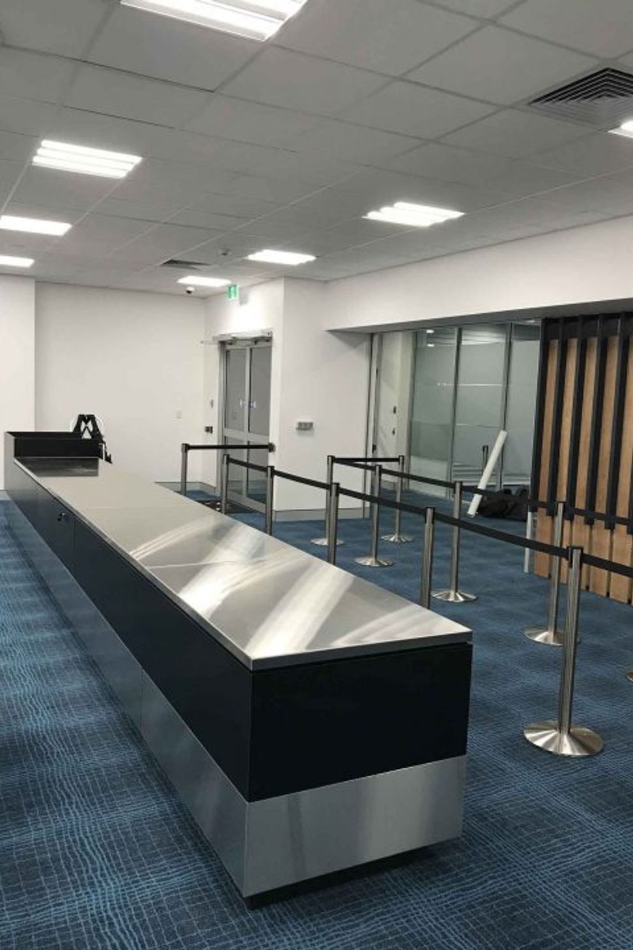
Newcastle Airport International Terminal project comprised of the fit-out to the recently completed terminal expansion project located within the existing Newcastle Regional Airport. SDA’s scope of works incorporated the design, documentation, consultant engagement and coordination and construction of both inbound and outbound passenger processing areas for use by Border Agencies comprising Customs, Immigration and Quarantine. SDA were engaged as Principal Design Consultant (PDC) for the duration of the project.
Inbound processing areas include arrivals, ECP modules, interview rooms, general office areas, treatment and res, detained goods, health, baggage reclaim and collection, x-ray screening and baggage examination. Outbound processing areas include front declaration desk, departures, OCP modules, interview rooms, PAX screen and search, X-ray screening and baggage examination.
One major component of this project was the direct liaising and coordination with Australian Border Agencies, including but not limited to Customs, Immigration, Quarantine and Australian Border Force departments. This process involved initially meeting face to face in Canberra to ascertain each of their specific brief requirements necessary to operate an international passenger processing terminal. Building on this, continual coordination with each agency to ensure the proposed design and layout met their brief requirements, specifically functional and security requirements. Comprehensive Room Data Sheets were compiled to collate all of these requirements into one document which could then be used as a basis for both the initial design as well as reviewing against throughout the process.
Working closely with Newcastle Airport from a commercial perspective and Border Agencies from a government perspective has resulted in invaluable experience being gained through understanding the key drivers each needed to make a project of this type both viable and operational. Newcastle Airport being a locally owned and operated facility meant that regional specific requirements needed to be met and coordinated to ensure that the airport remained region specific and contextual in which it operates. Similarly, the local Border Agencies team brought a regional understanding to the project, ensuring federal requirements were still being achieved.




Like this Project?
Hire Space Design Architecture
Professionals used in
this project
The practices and trades credited on this project.

More projects from
Space Design Architecture
Other work by Space Design Architecture, across every category they build in.


Everything else in Stations and Mixed-use Spaces, from every practice on ArchiPro.


Next Project
Keep scrolling